Leave a Message

Thank you for your message. We will be in touch with you shortly.

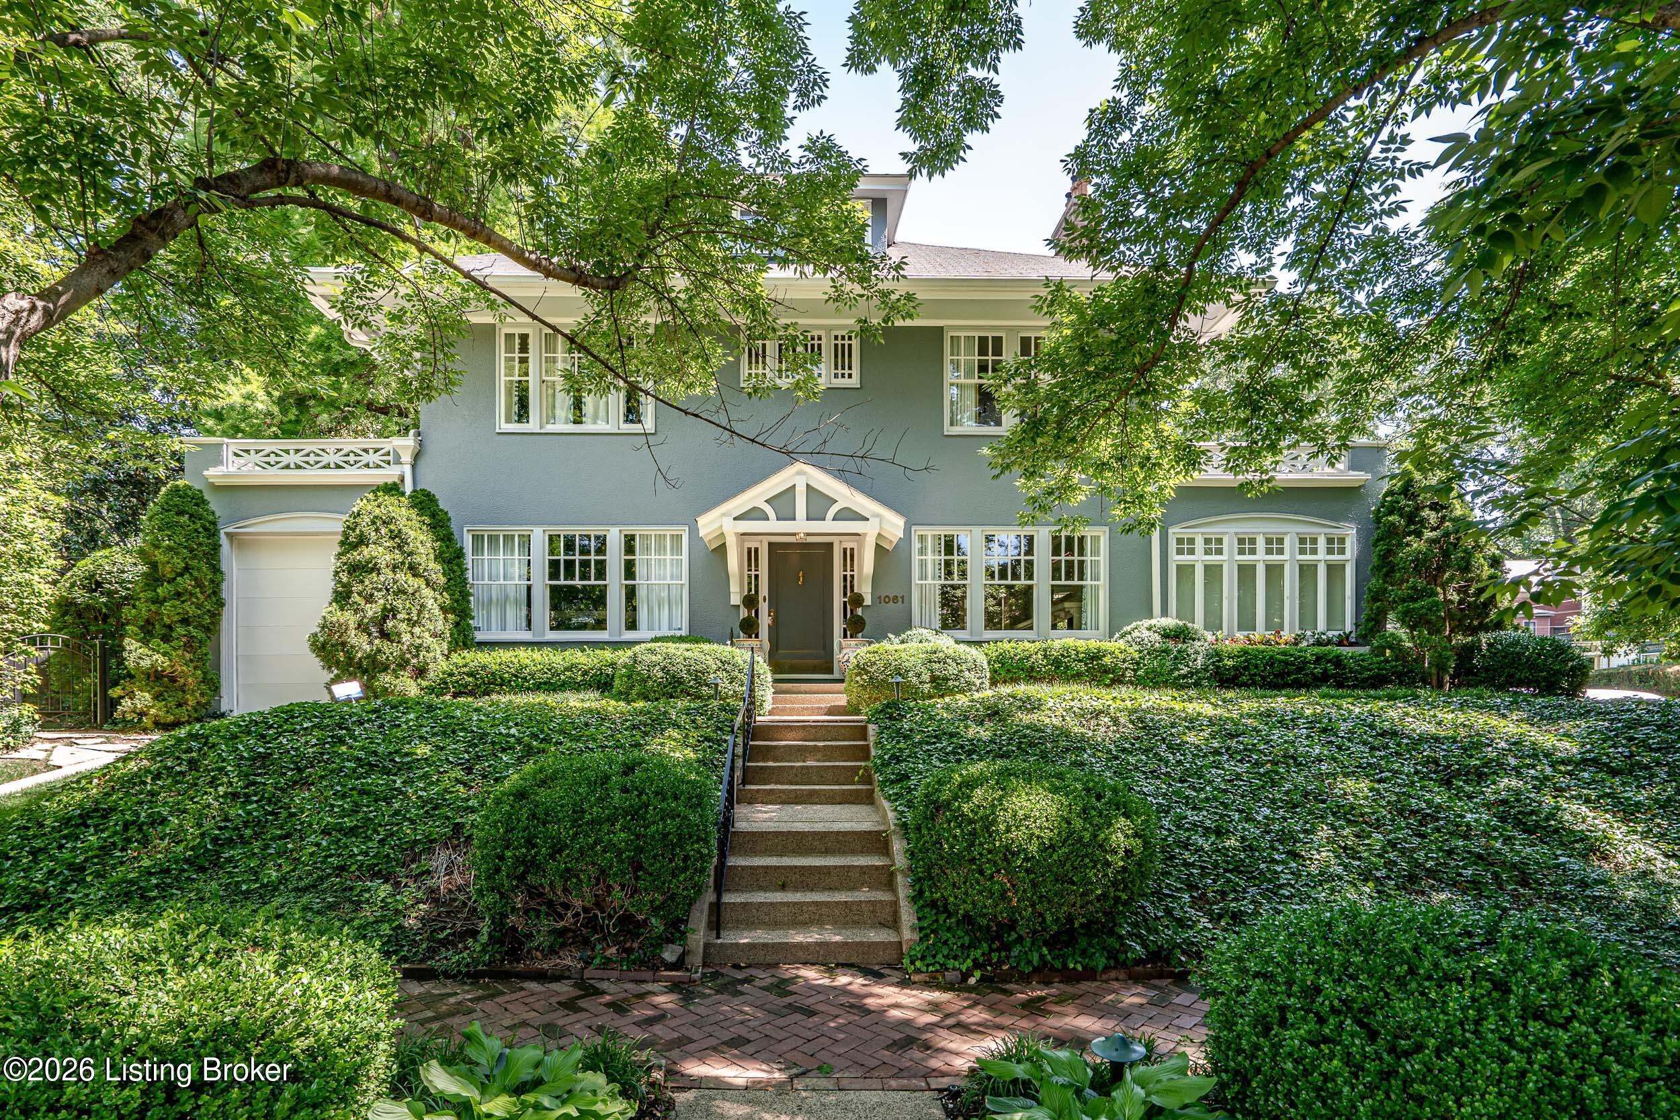
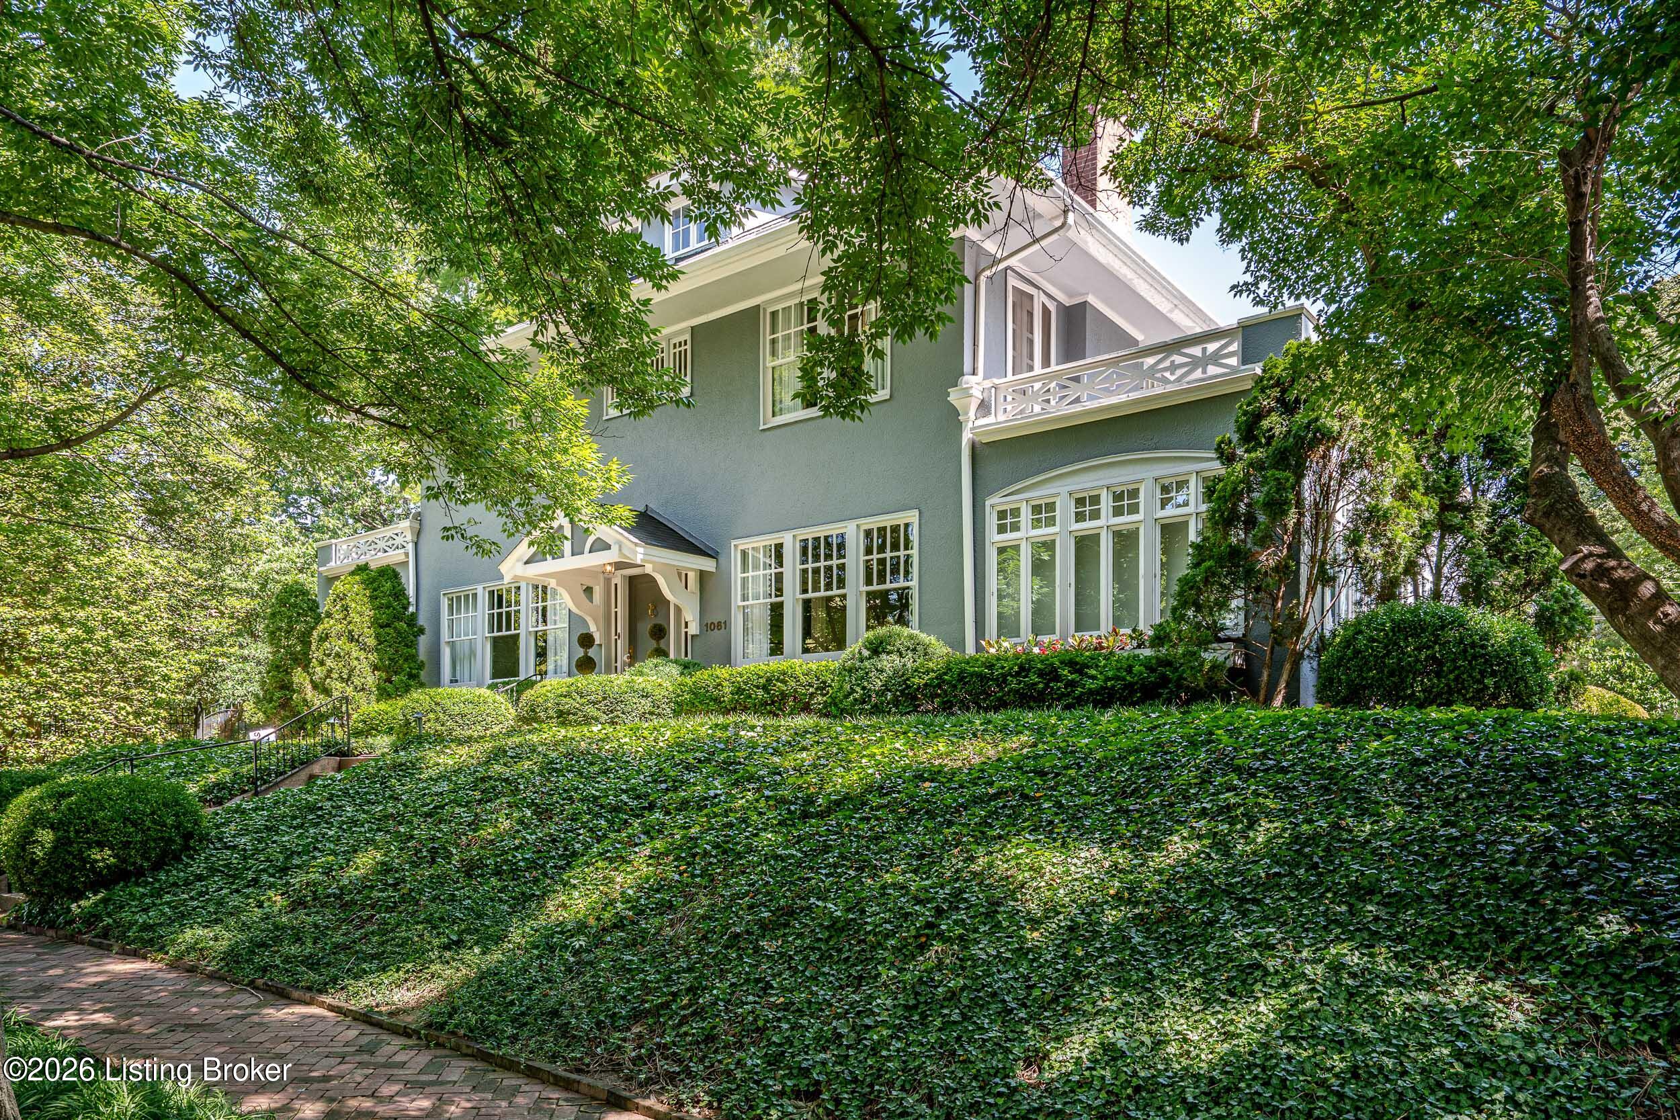
Two-story gray-green house with white trim, a central entrance, and a leafy front garden.
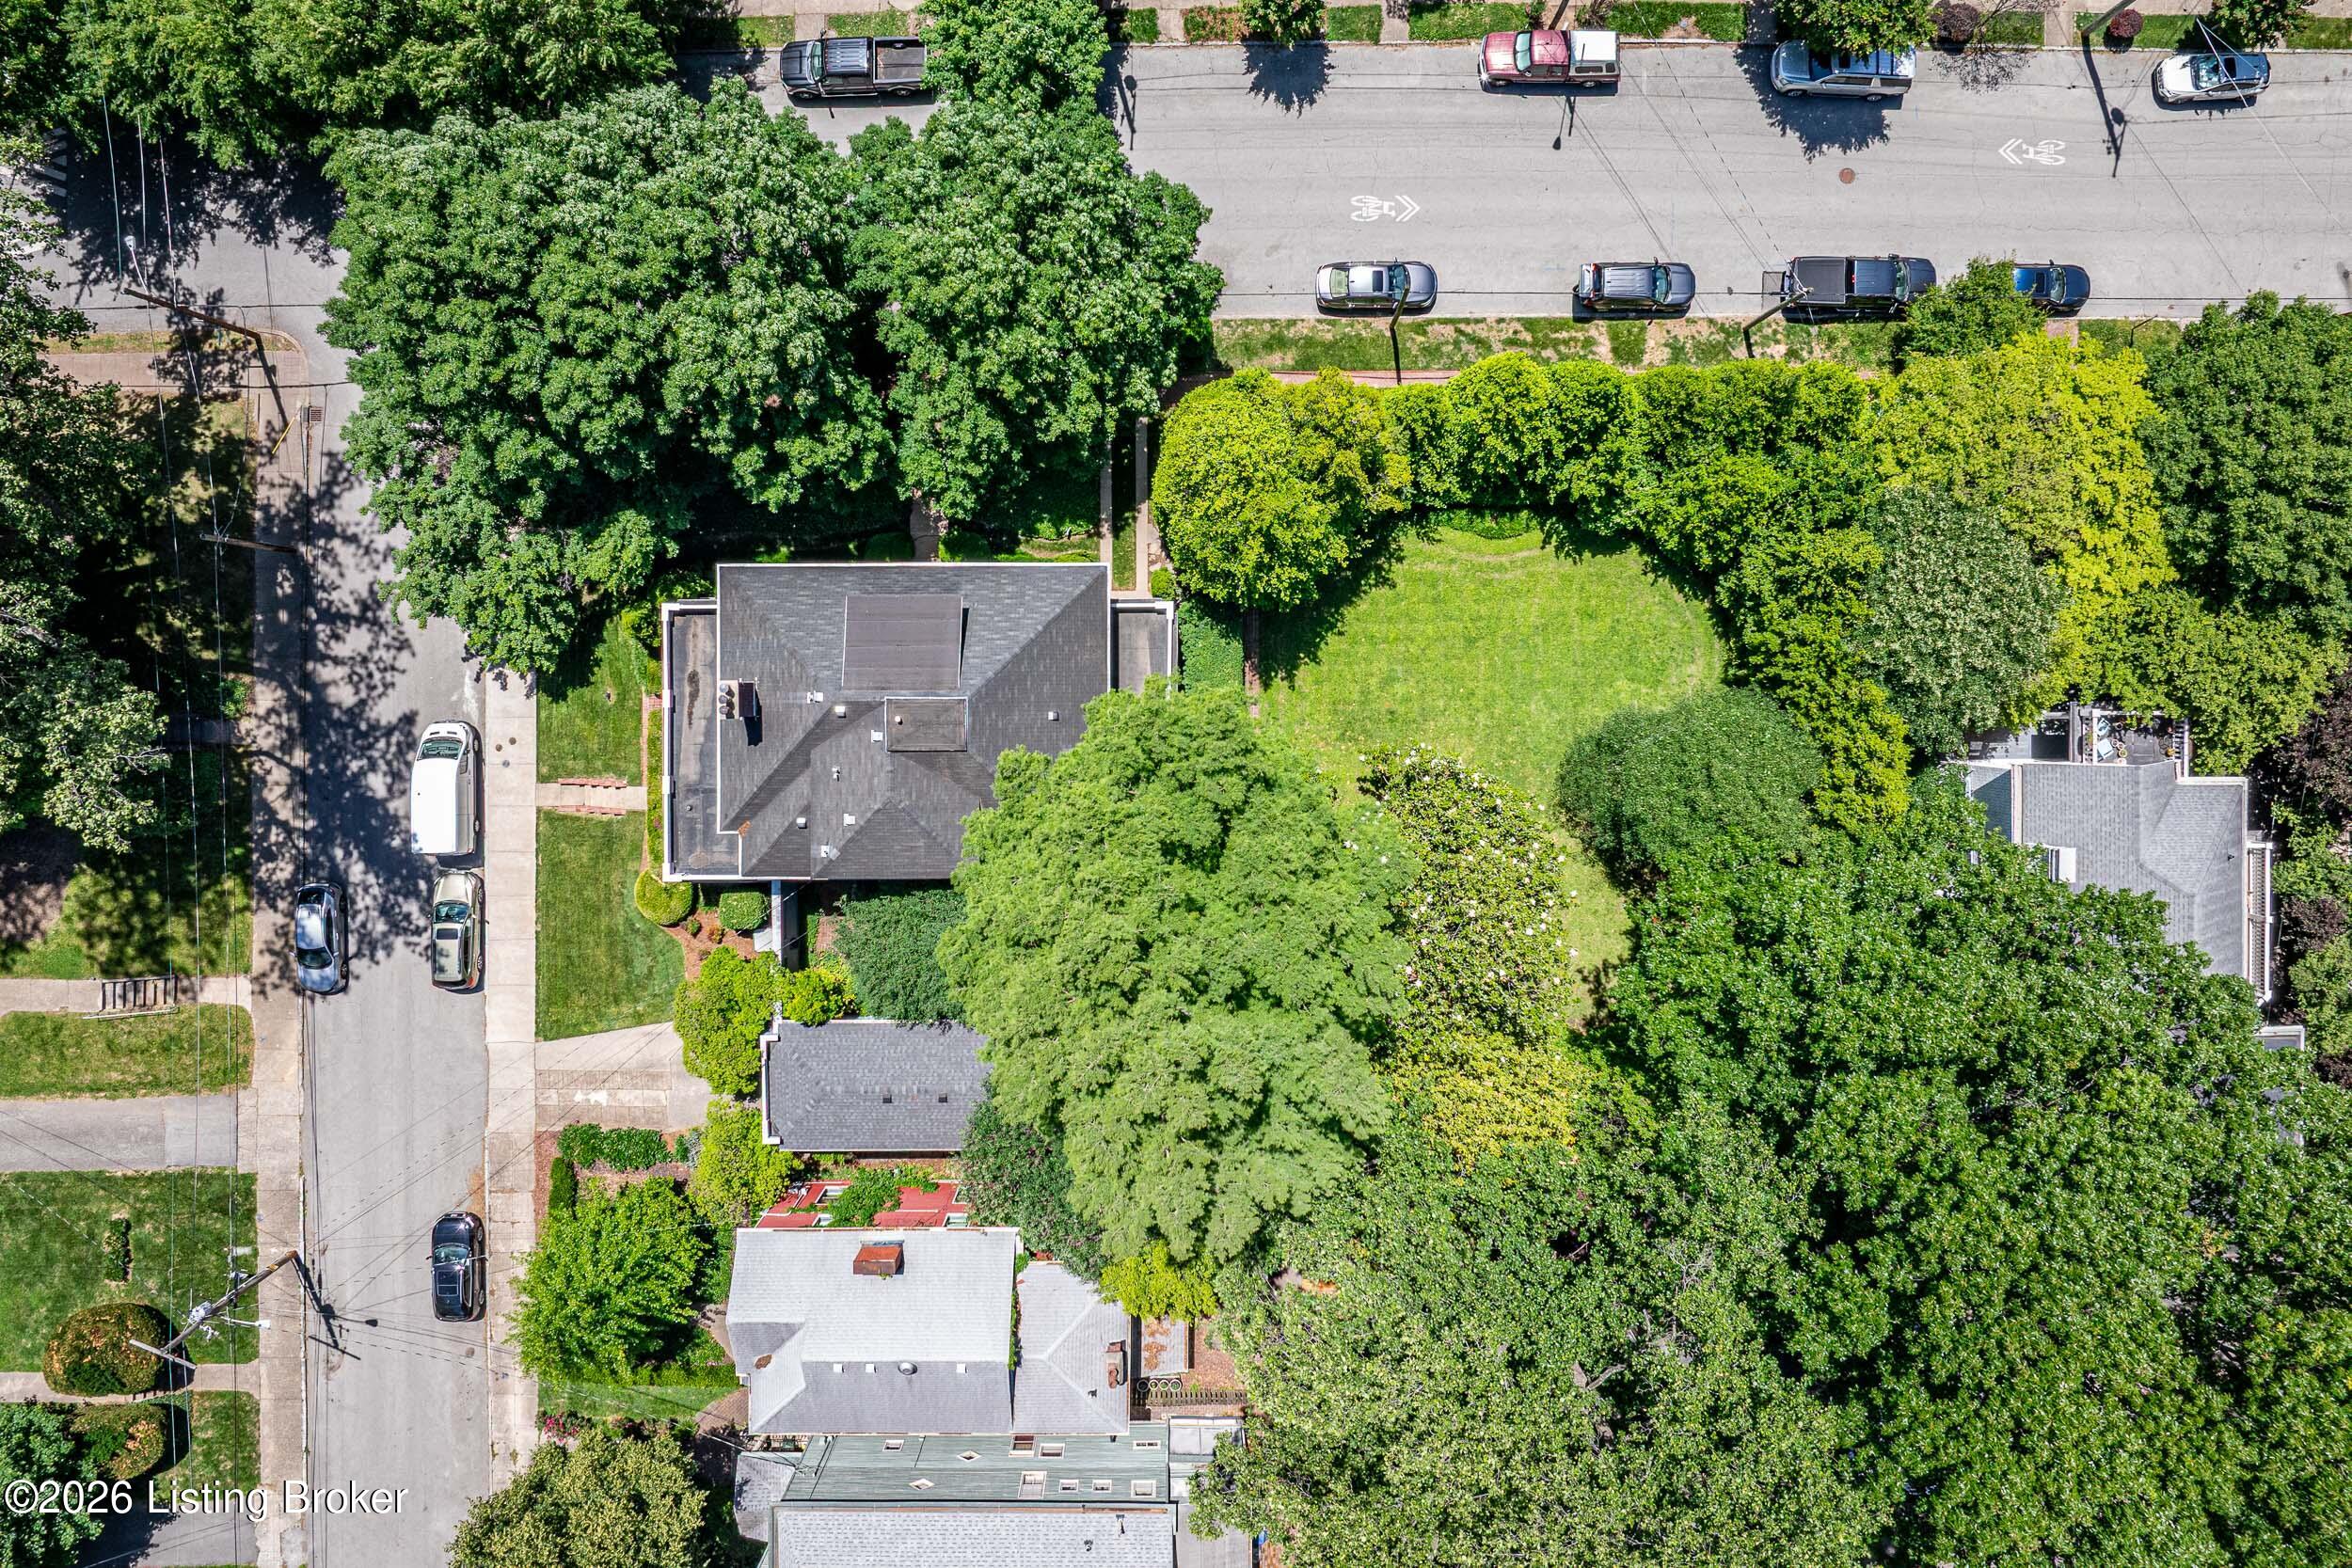
Aerial view of a home with a large green lawn, mature trees, and neighboring houses.
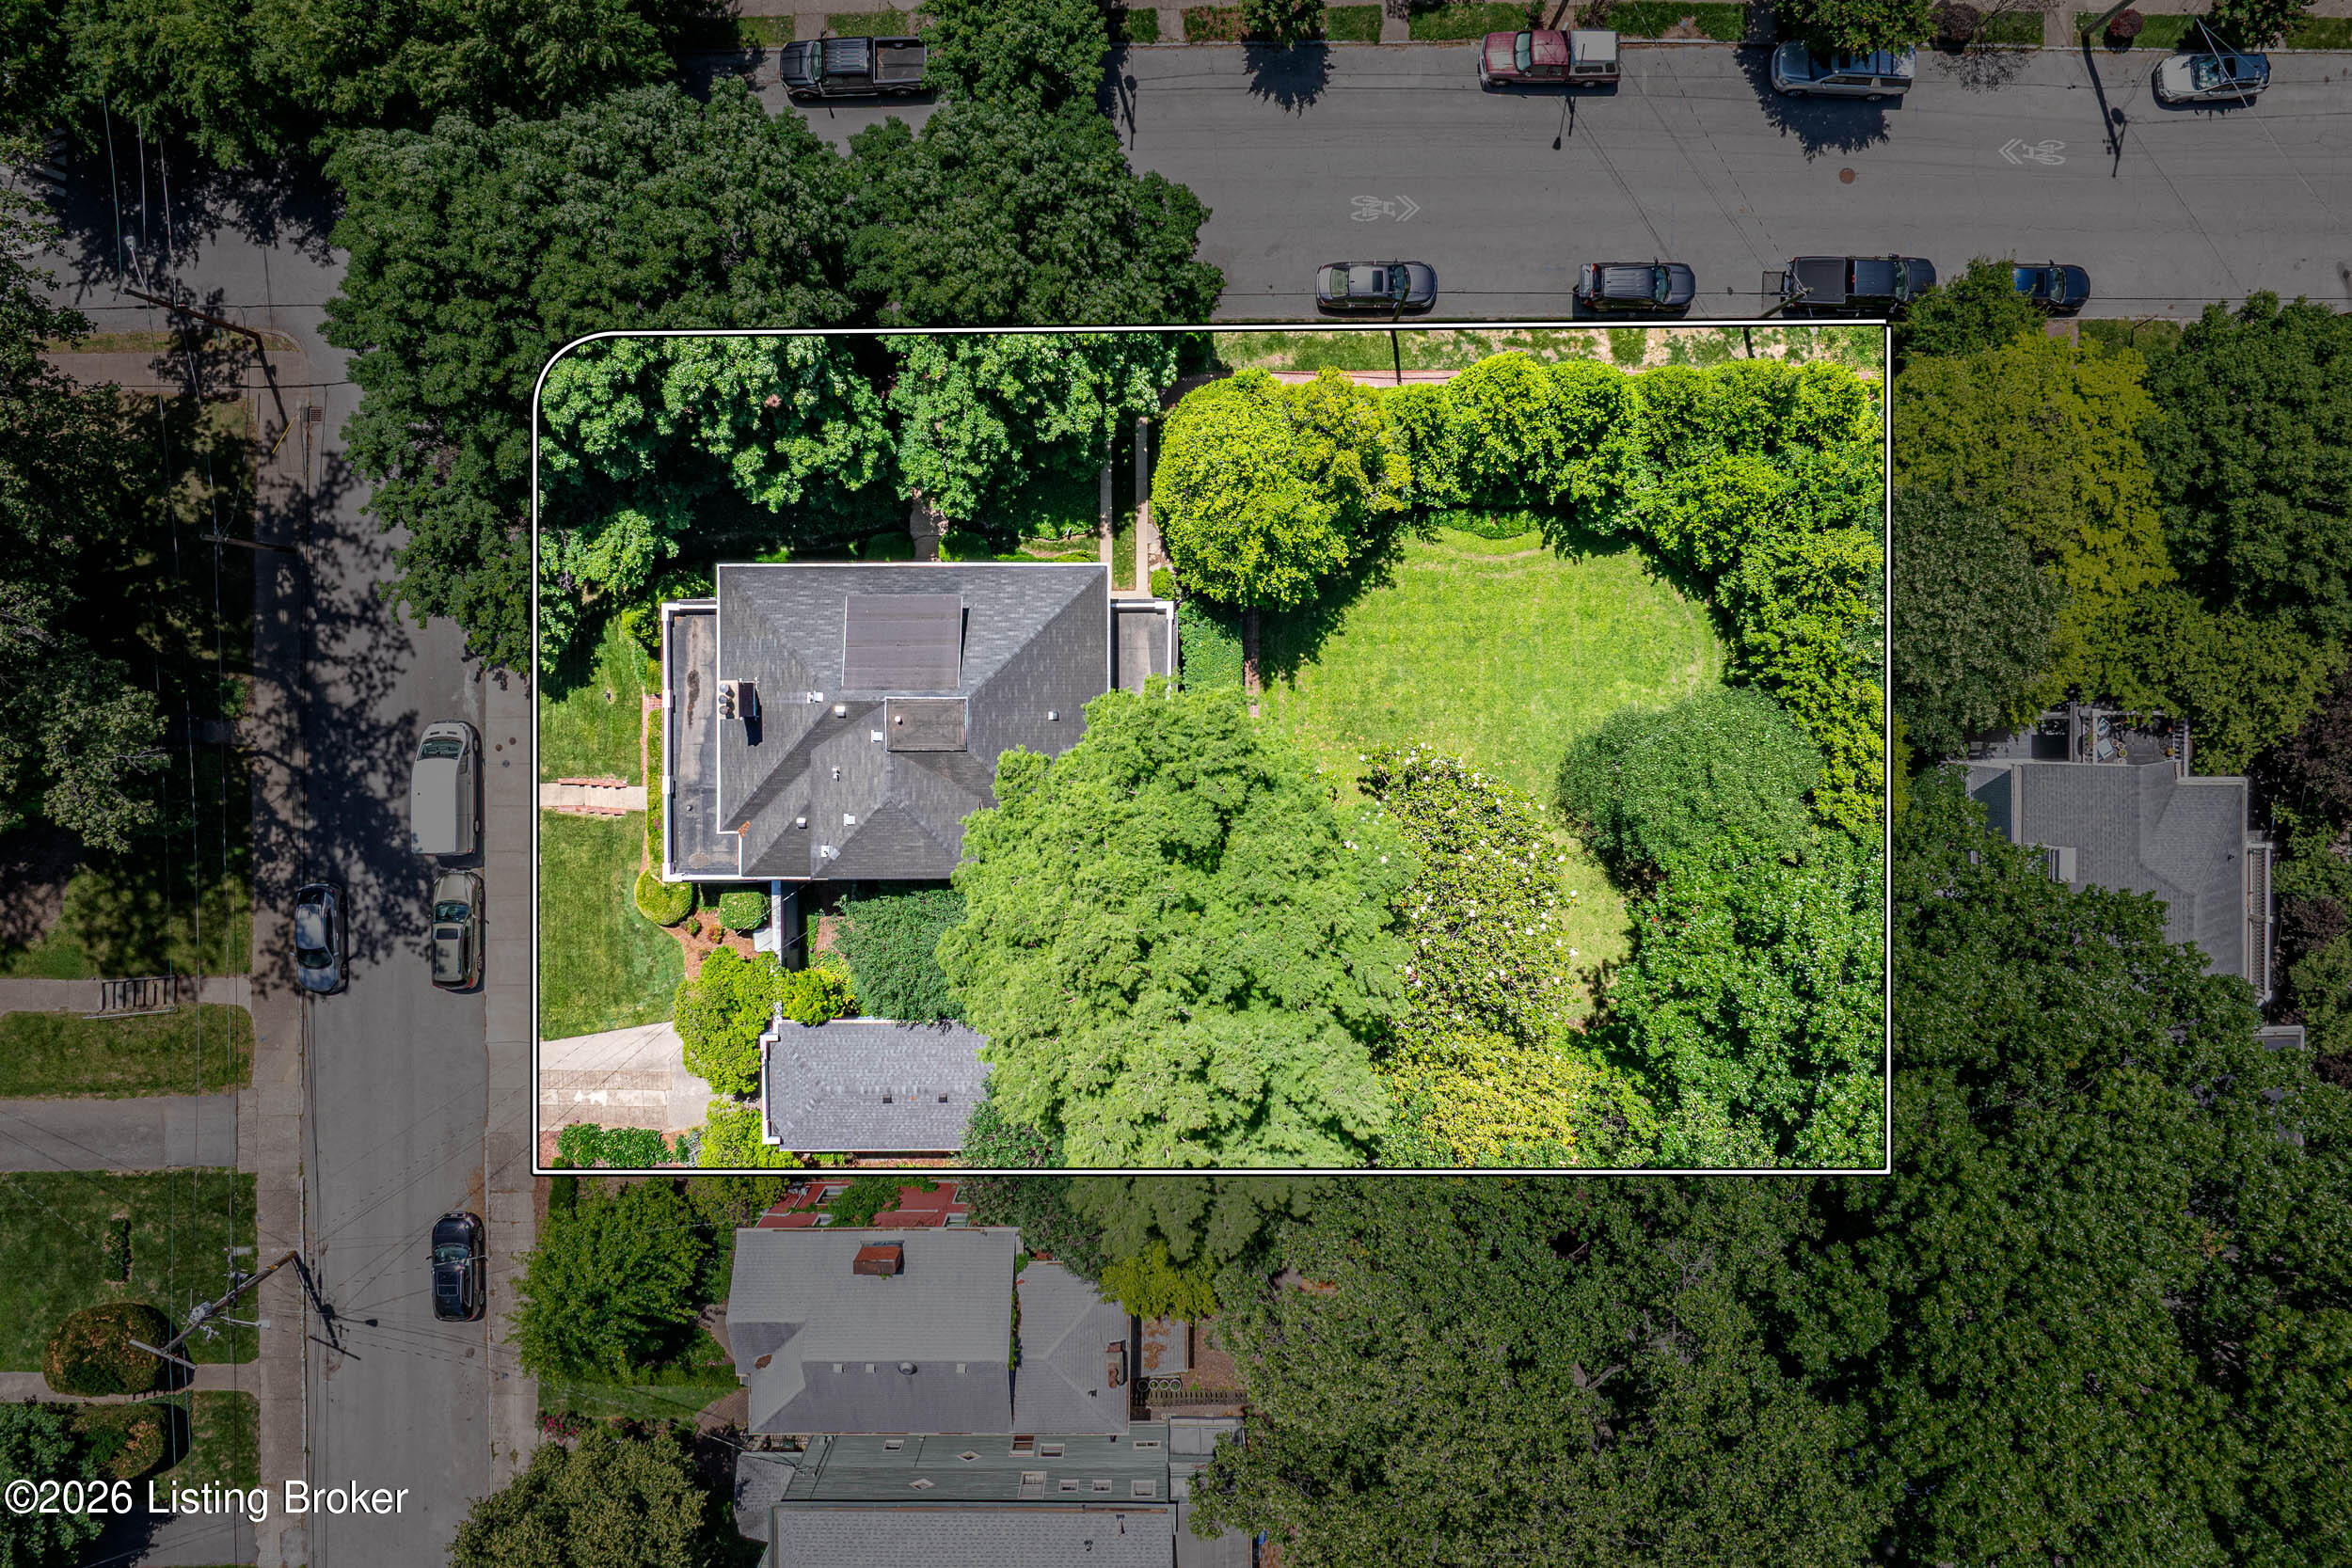
Aerial view of a house and its landscaped lot, outlined in white, with a broad lawn and mature trees.
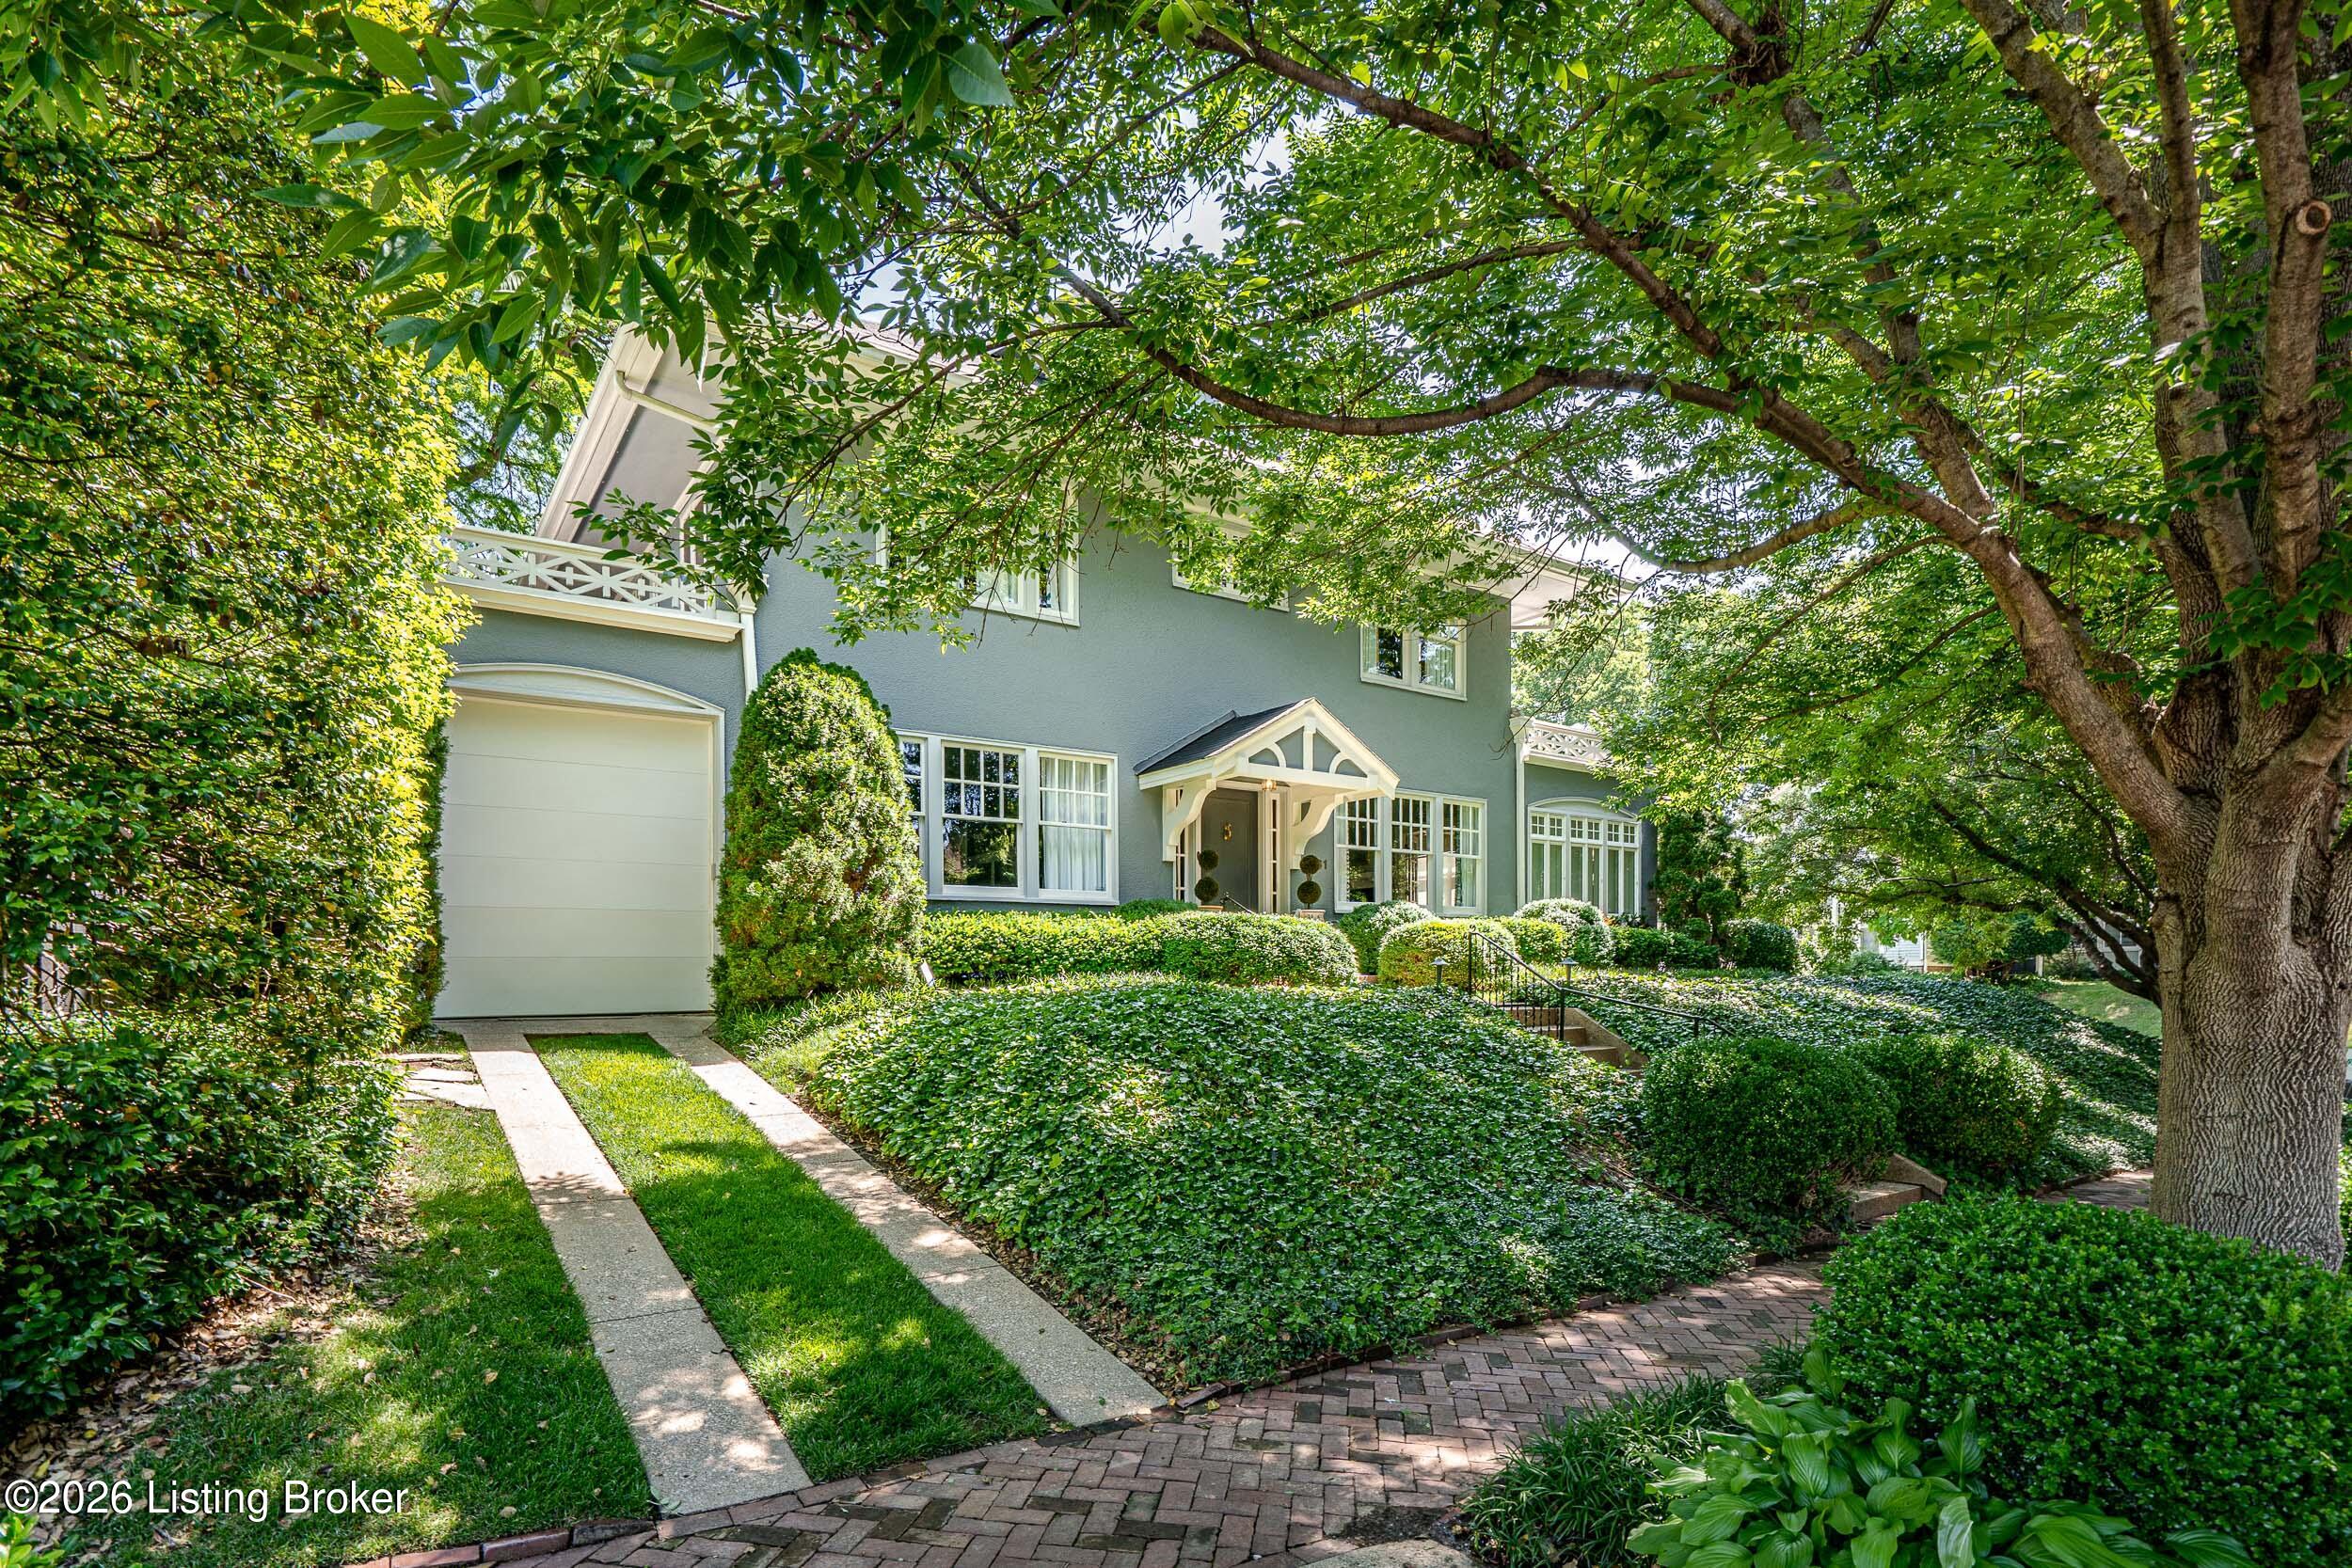
Two-story gray home with attached garage, covered entry, and mature trees shading the landscaped front yard.
Gray two-story house with white trim, an upper balcony, and ivy-covered grounds beneath mature trees.
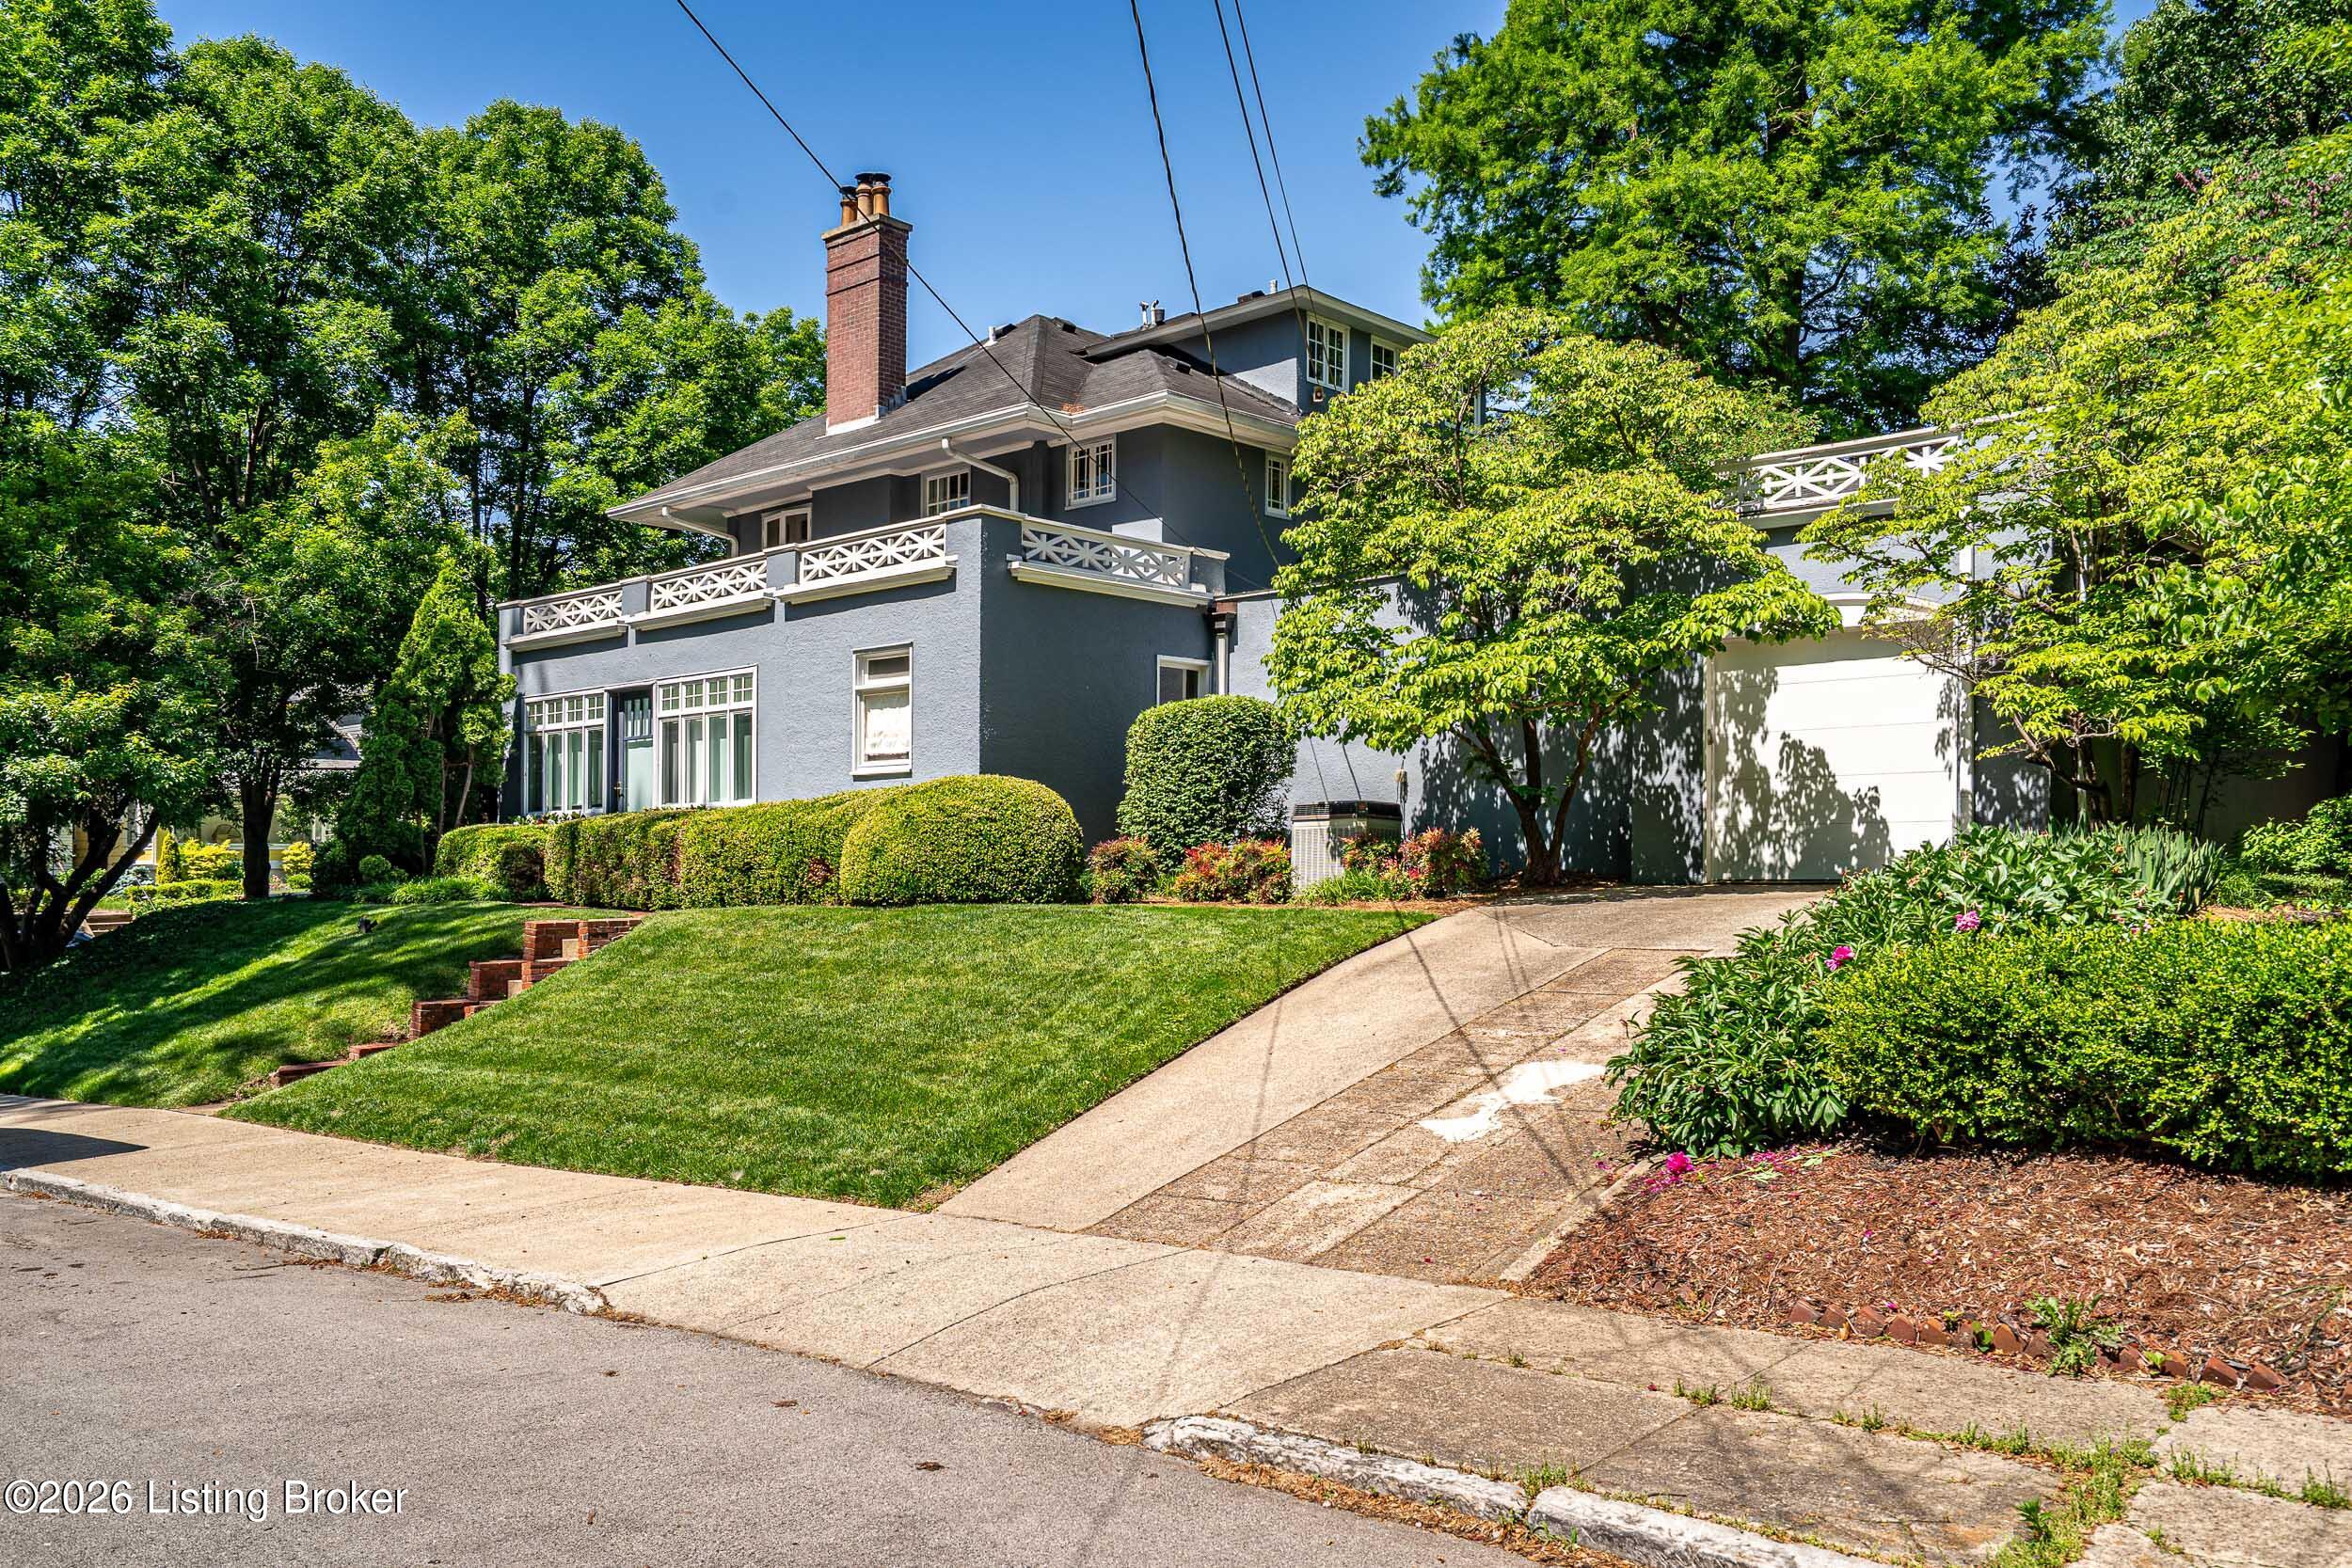
Gray multi-story house with white balcony railings, brick chimney, landscaped lawn, and sloped driveway.
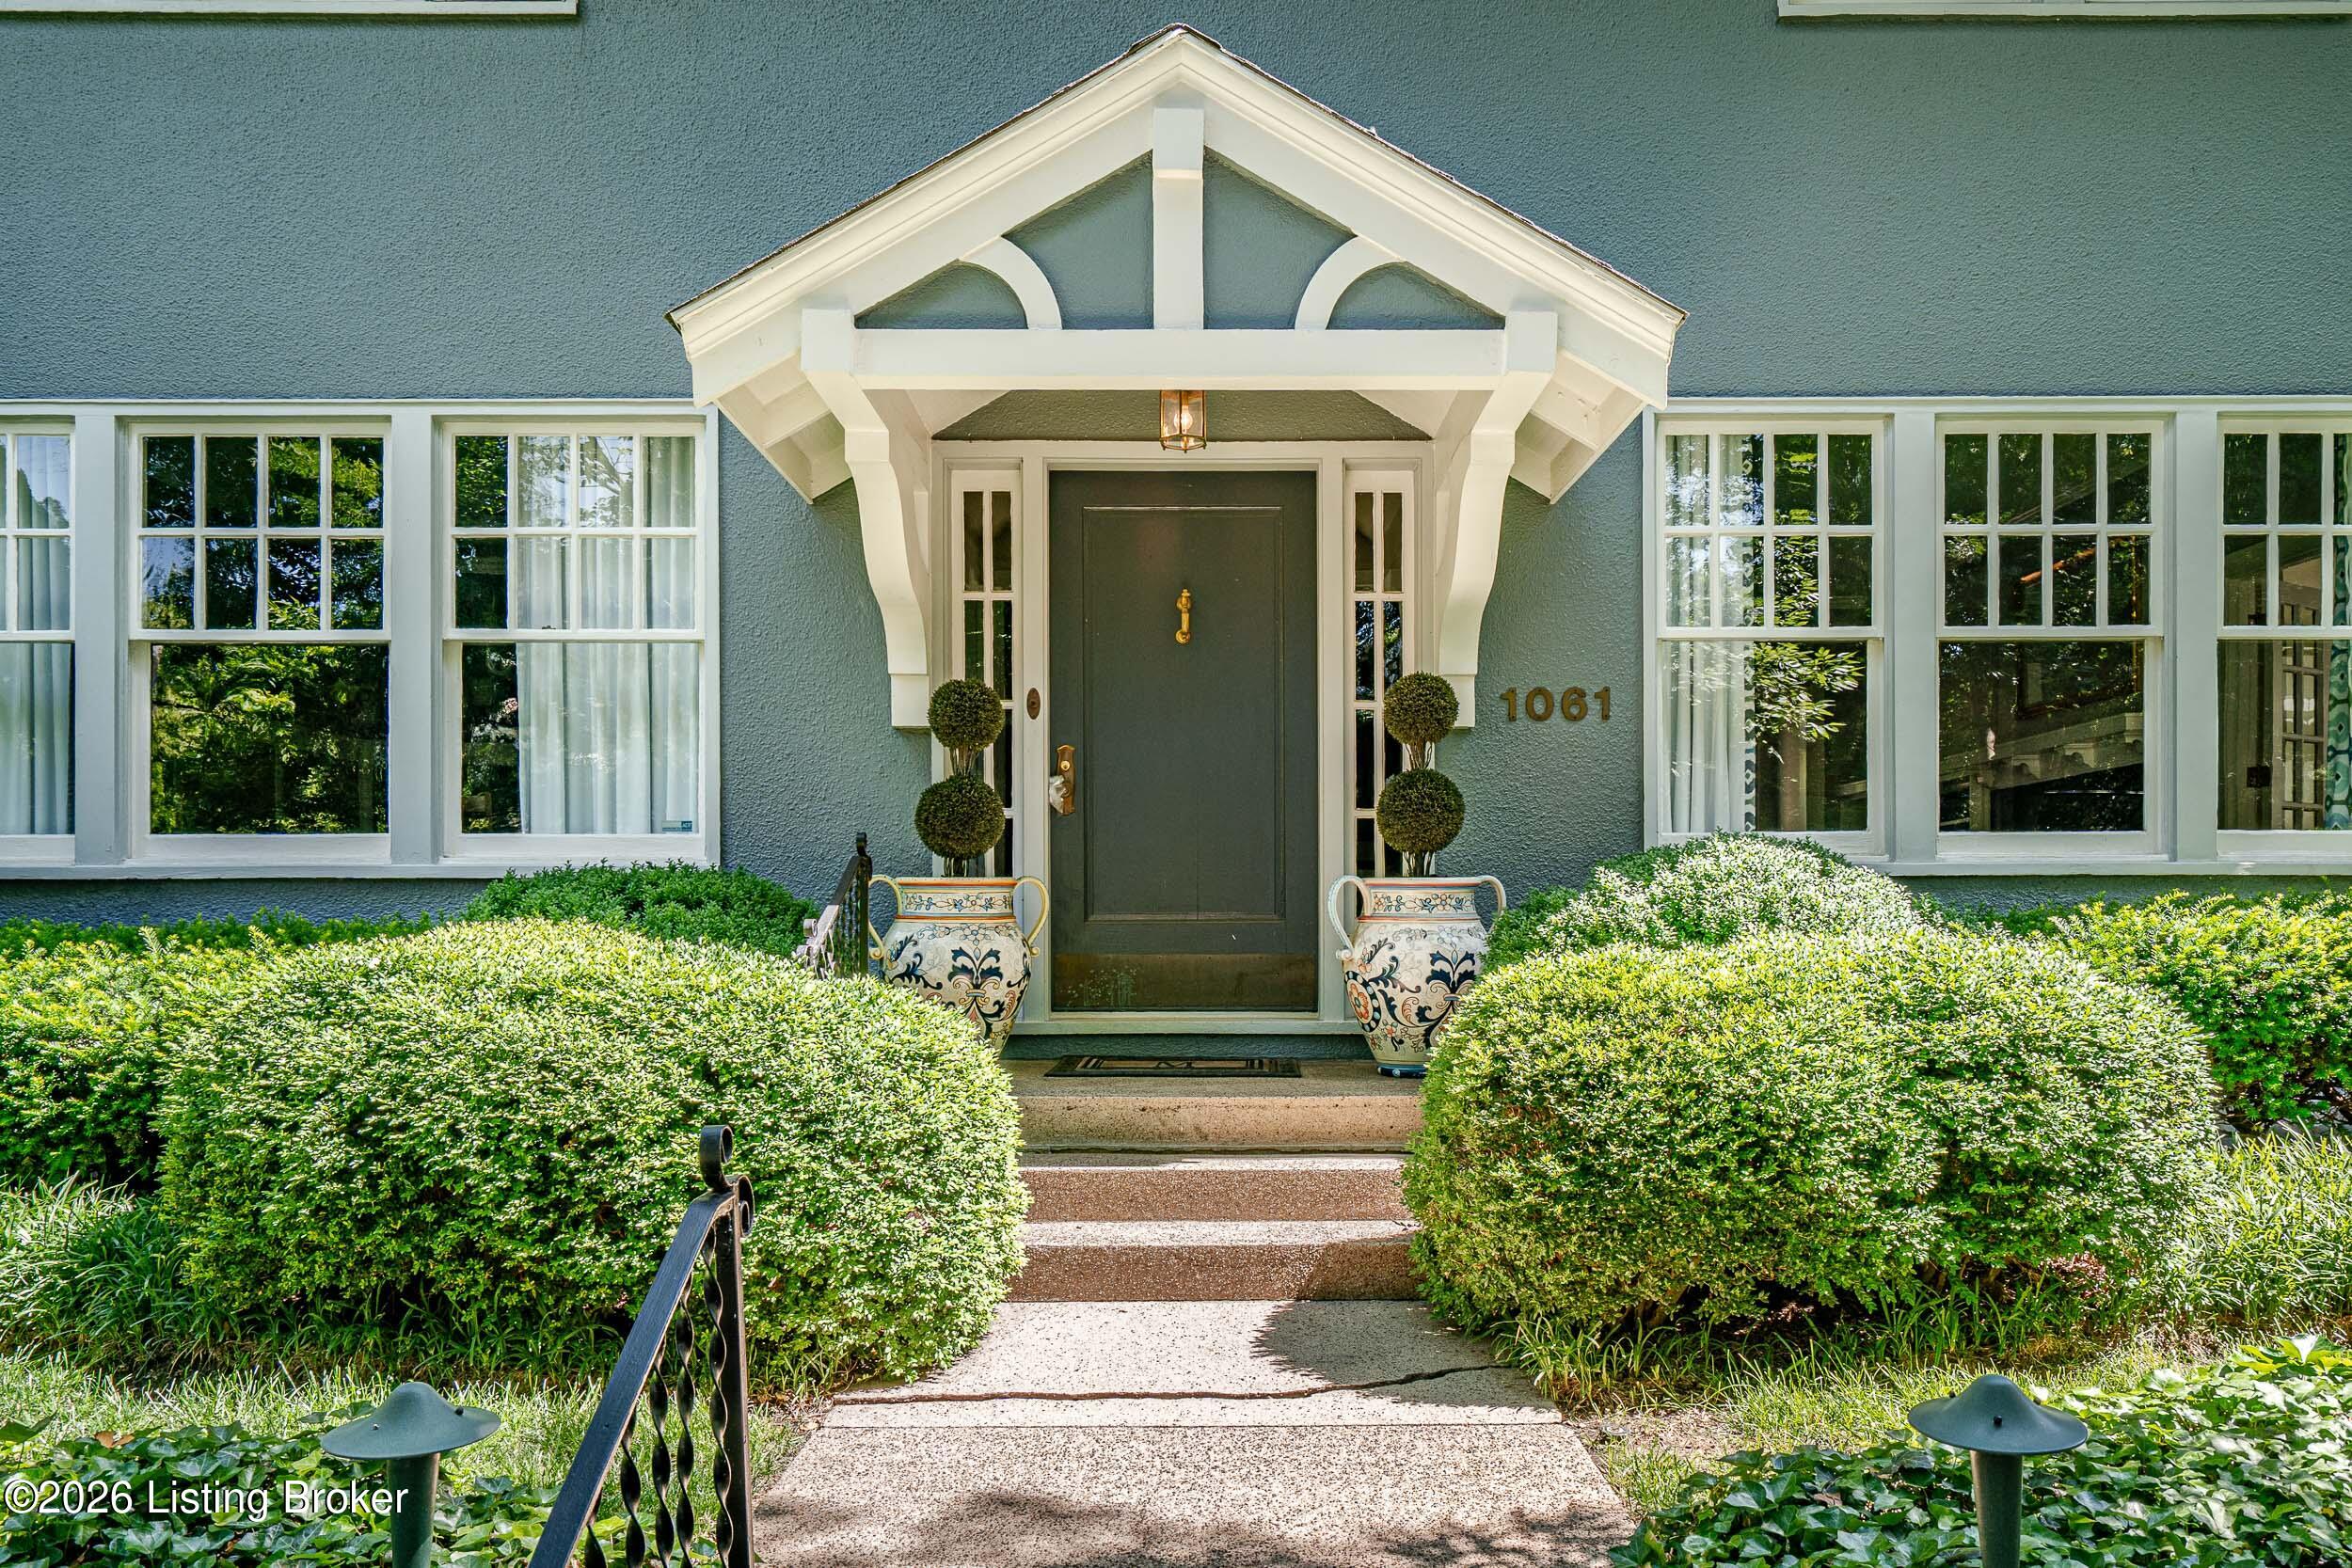
Home entrance with a white gabled portico, dark door, ornamental planters, and neatly trimmed shrubs.
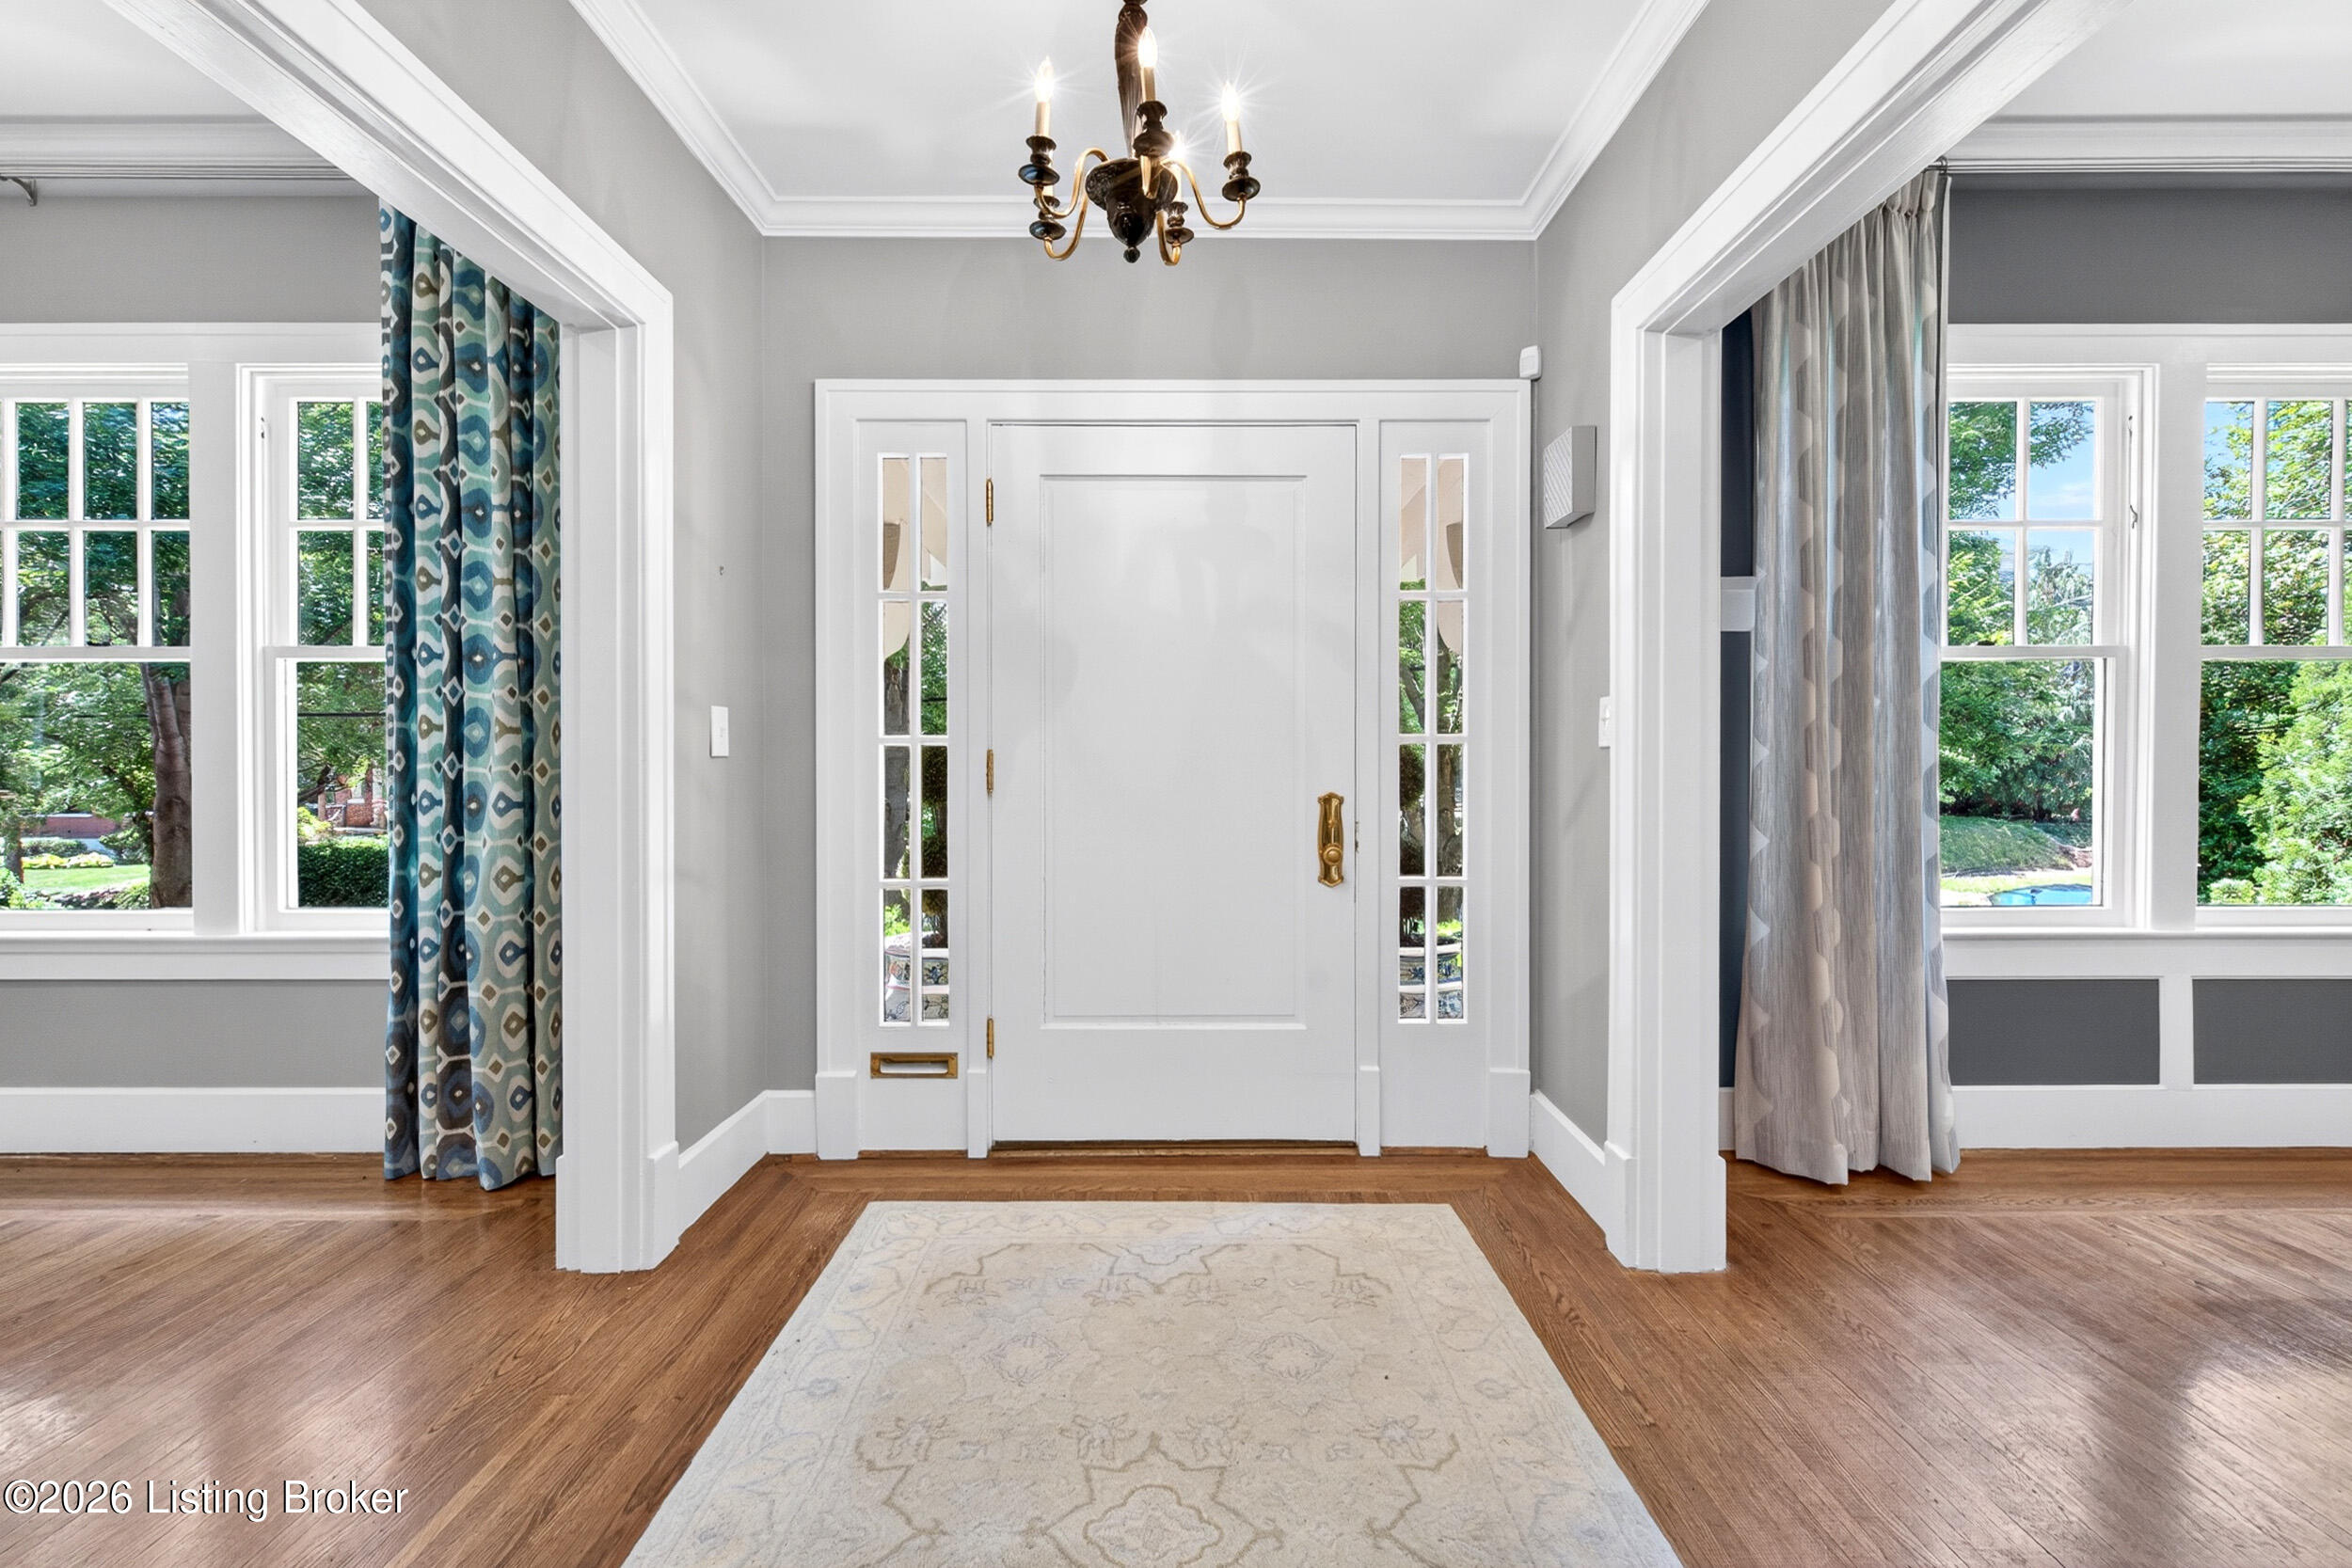
Entry foyer with a white front door, hardwood floors, patterned curtains, and a chandelier.
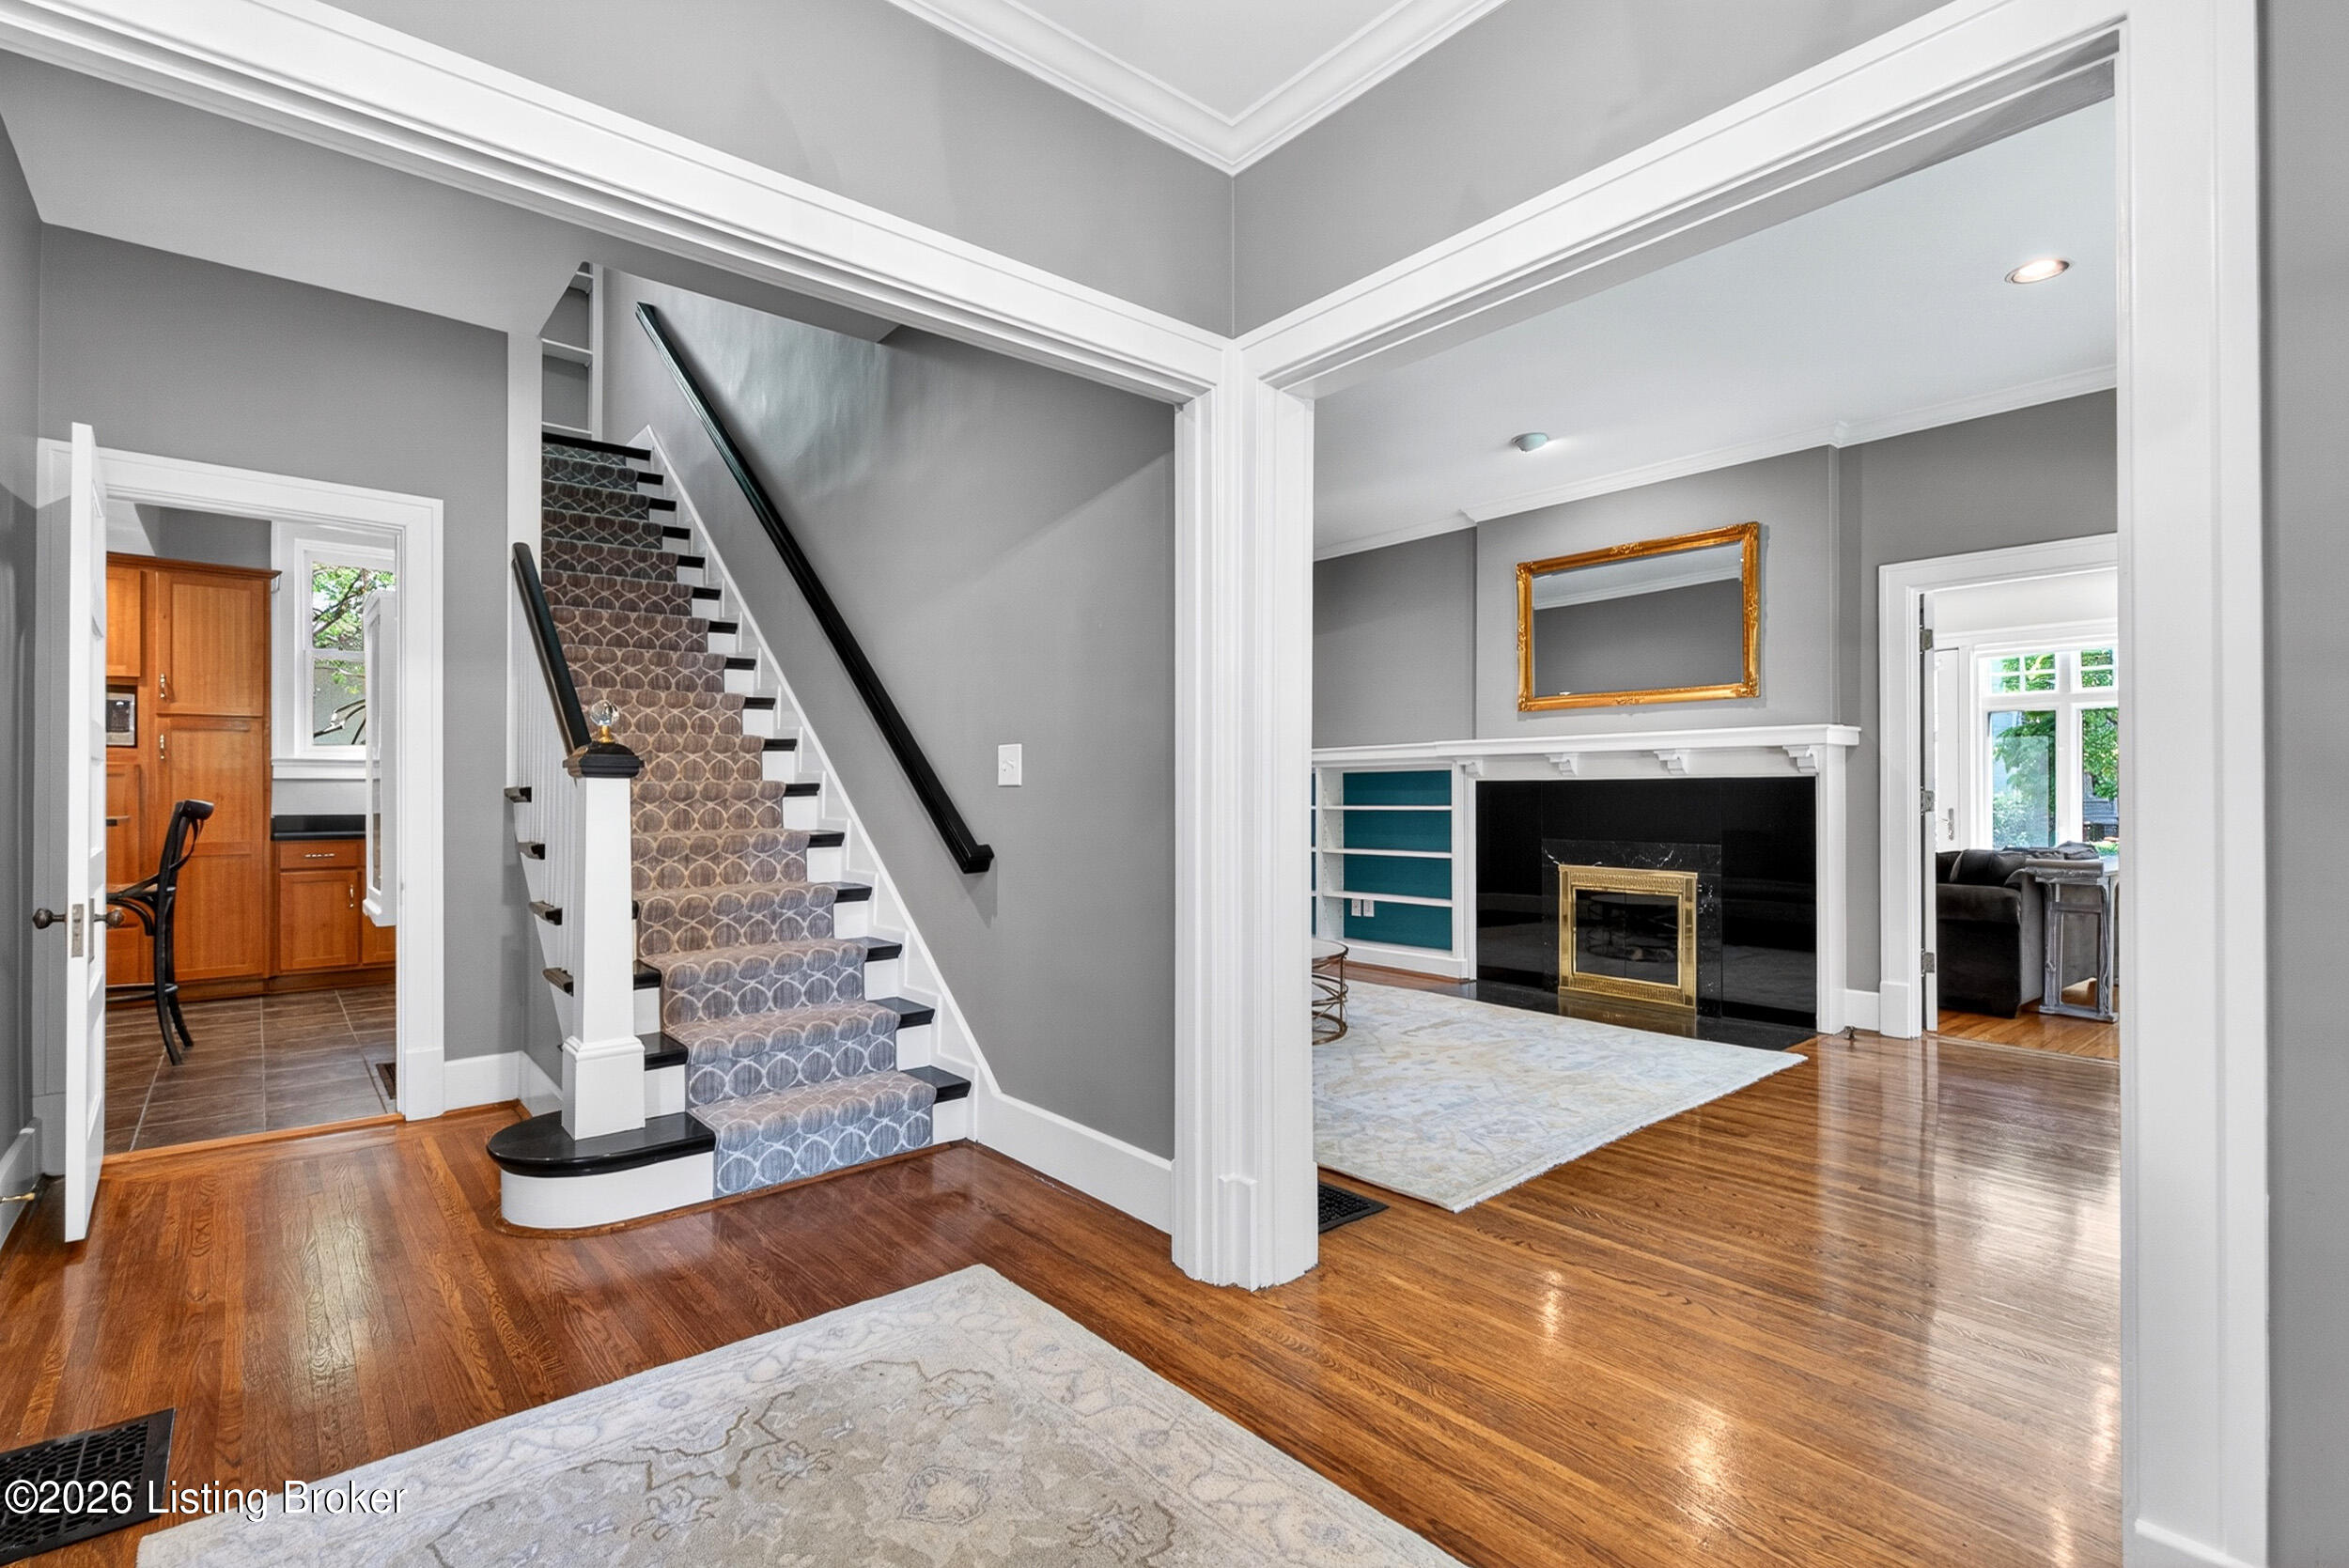
Entry hall with a patterned staircase beside a fireplace and built-in shelves.
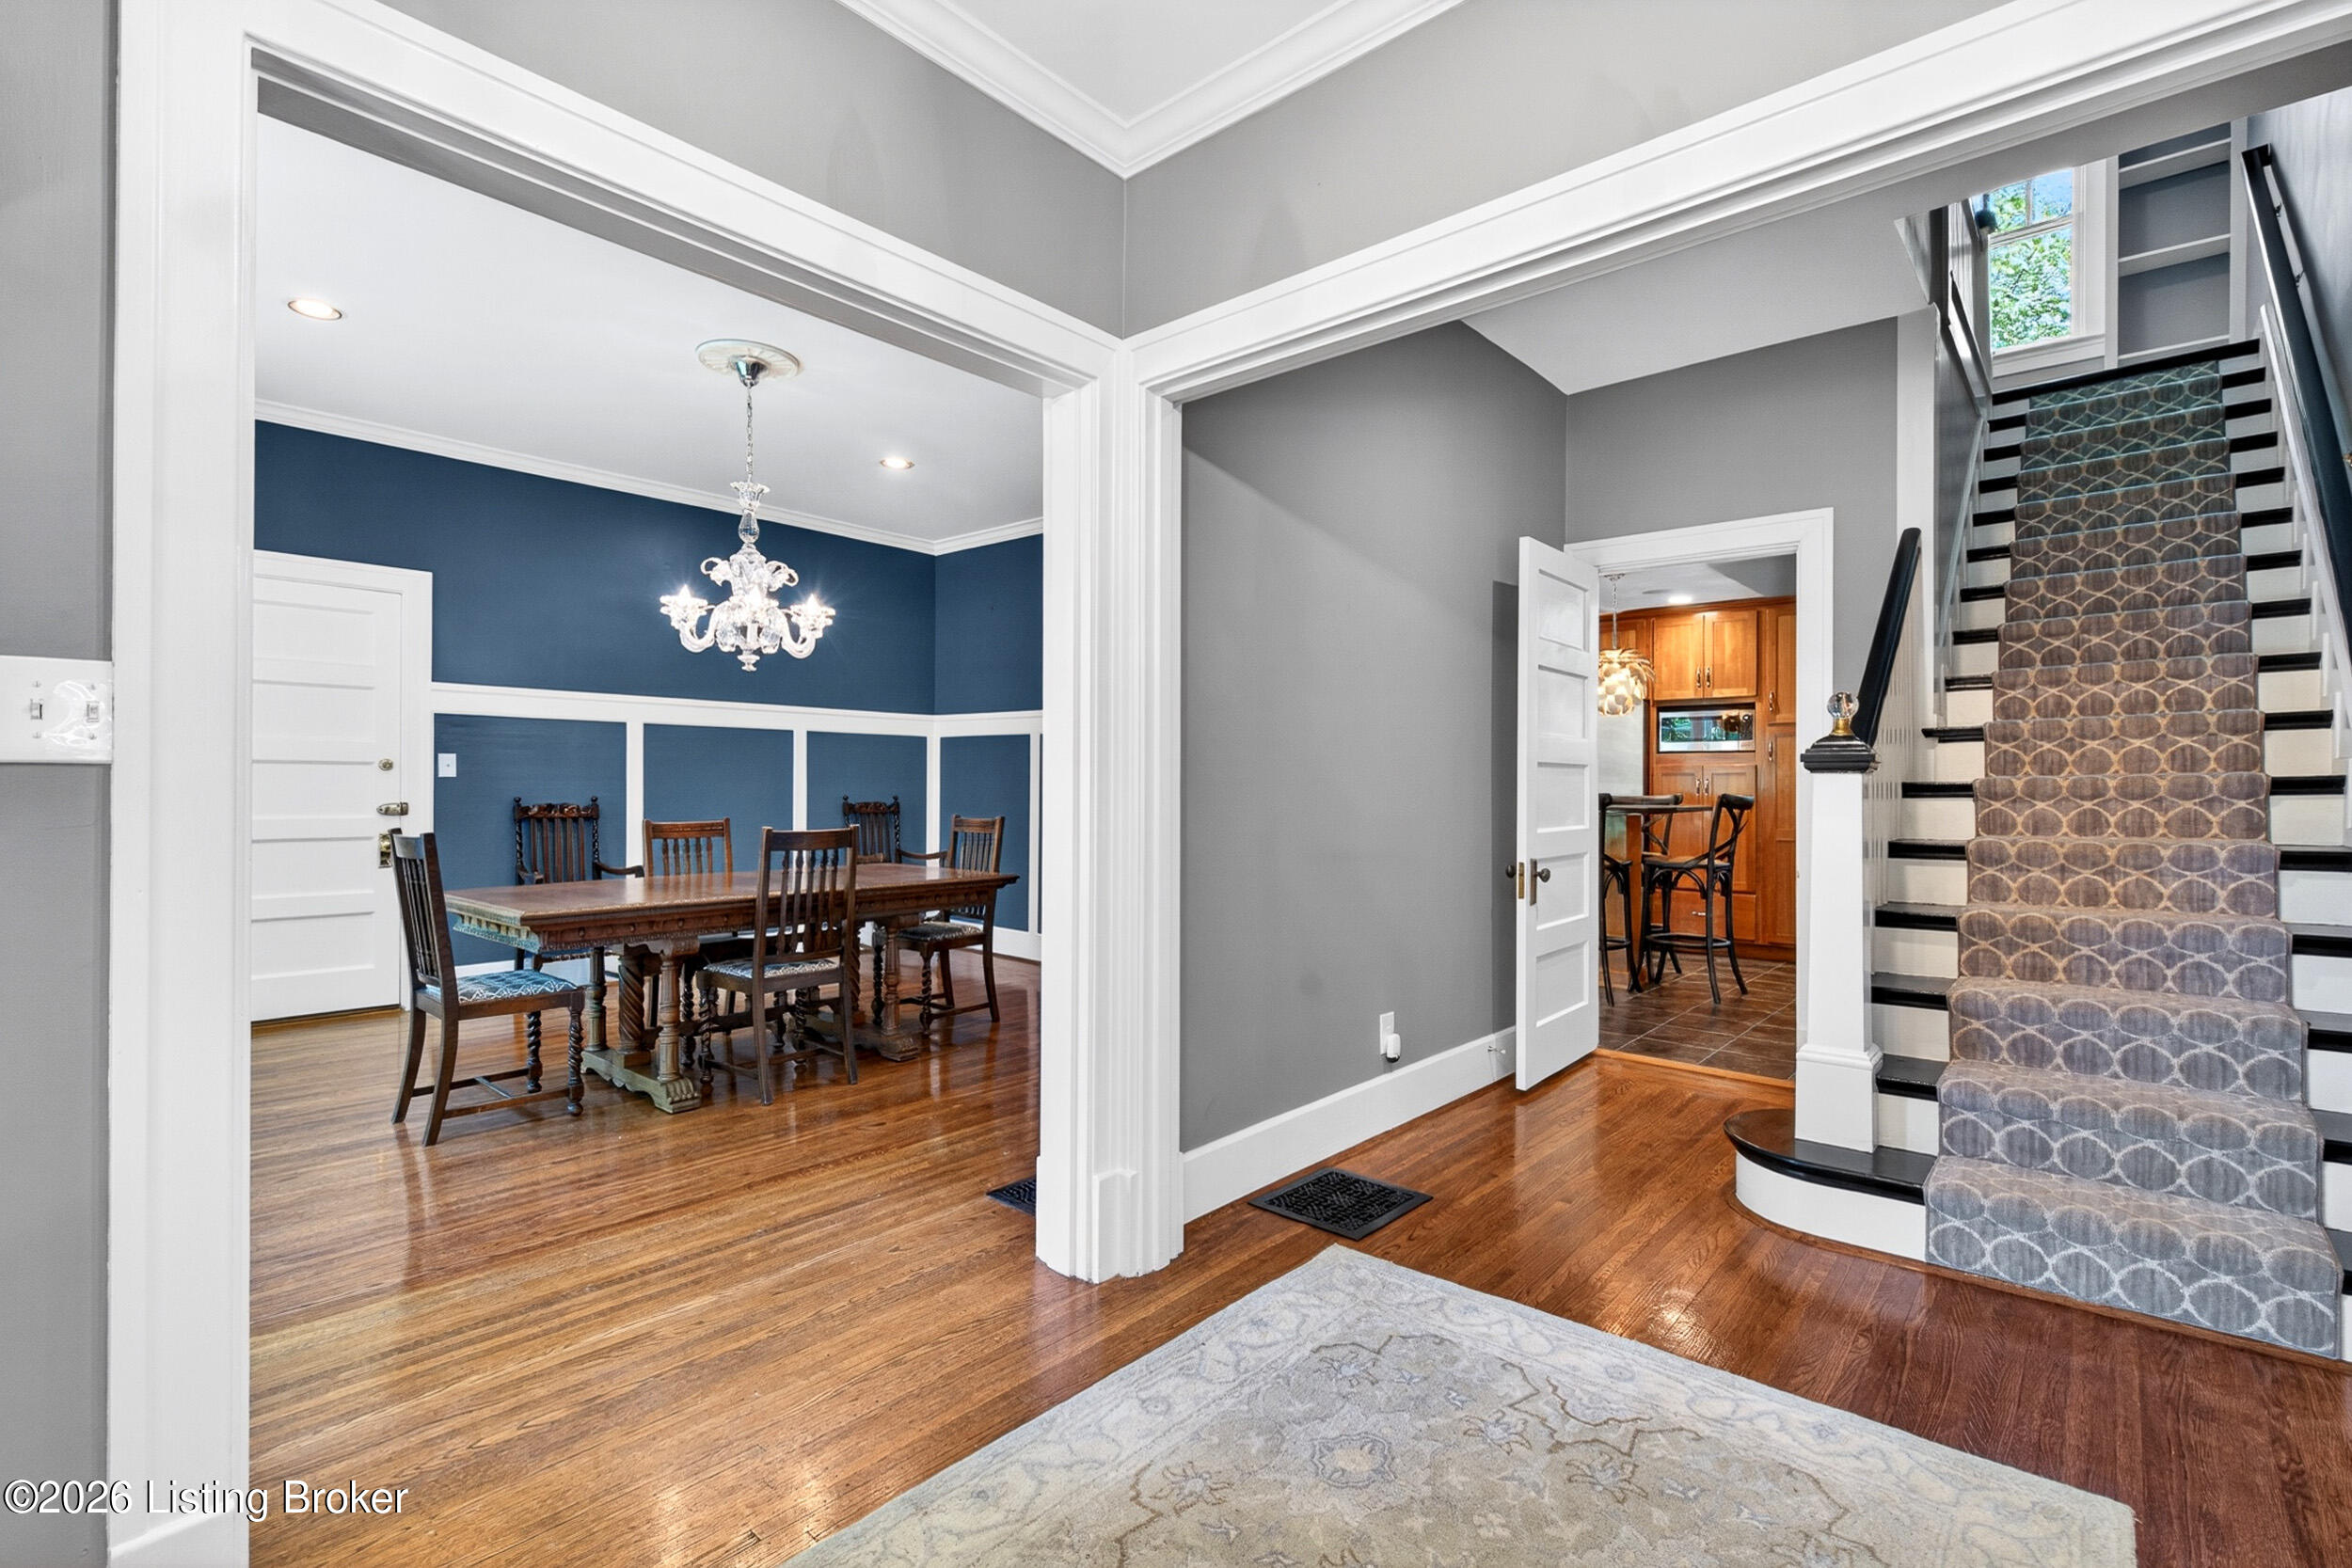
Foyer with patterned staircase runner opens to a blue dining room and a wood-cabinet kitchen.
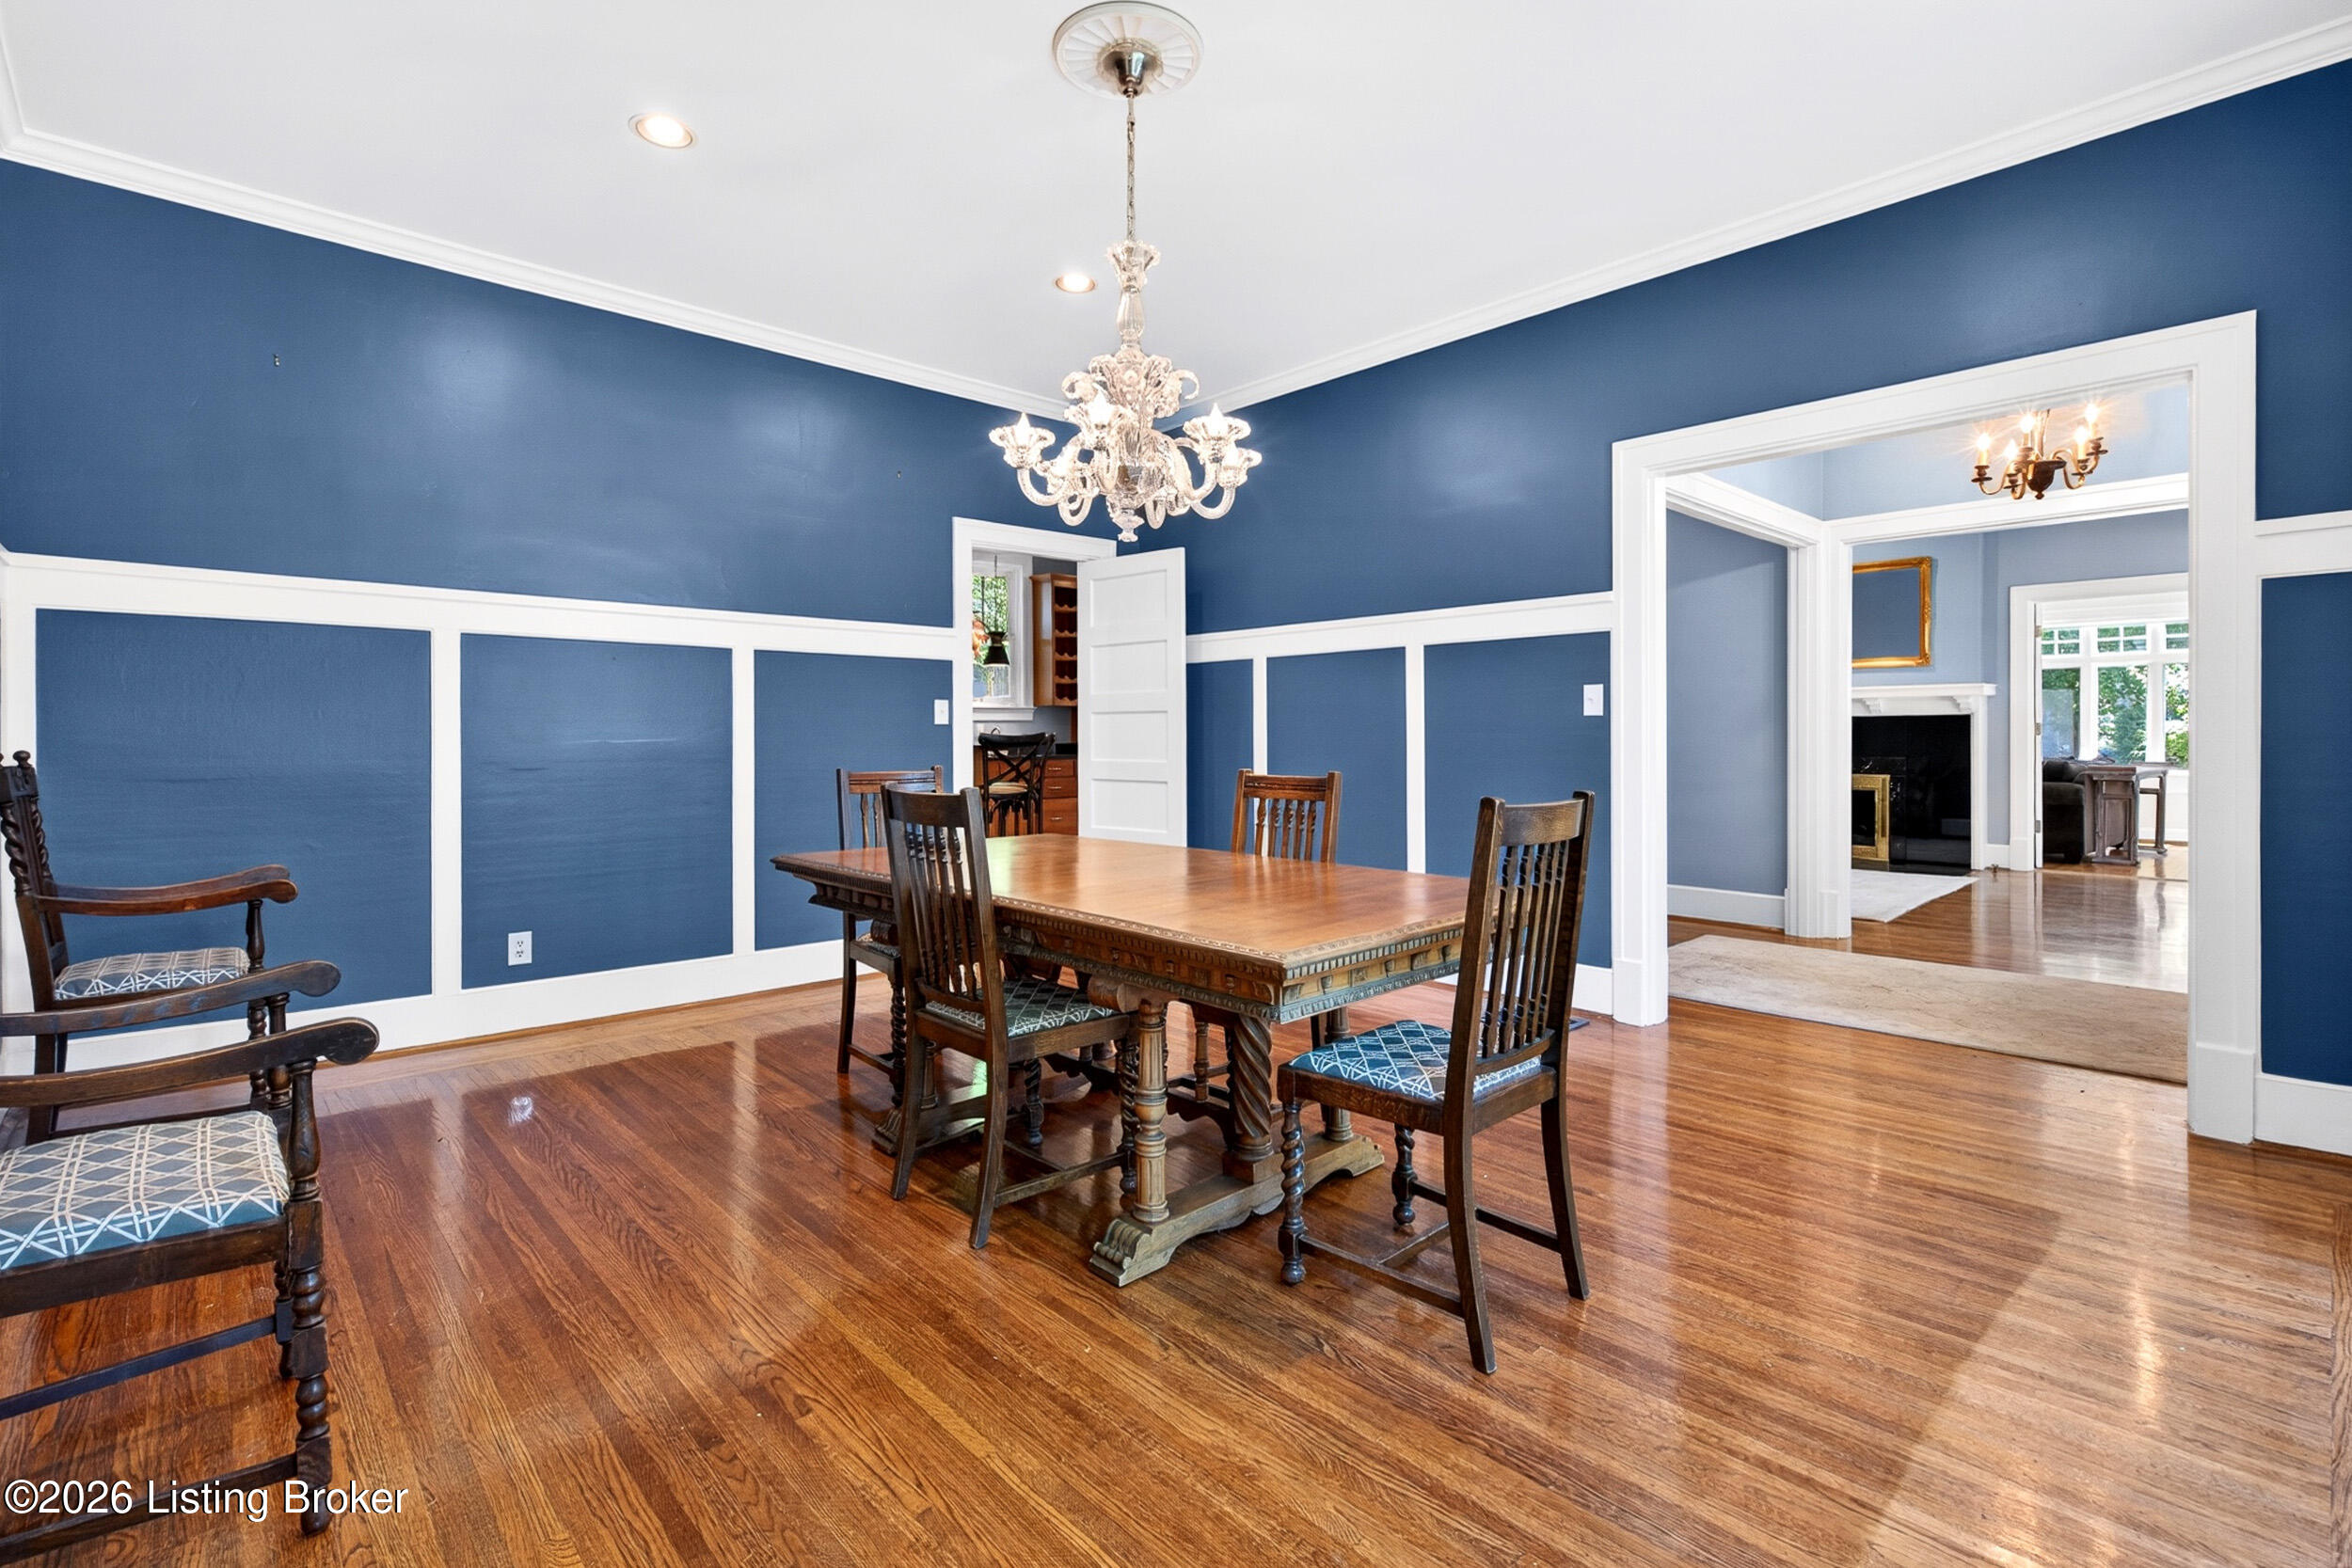
Dining room with blue paneled walls, a carved wooden table, hardwood floors, and a crystal chandelier.
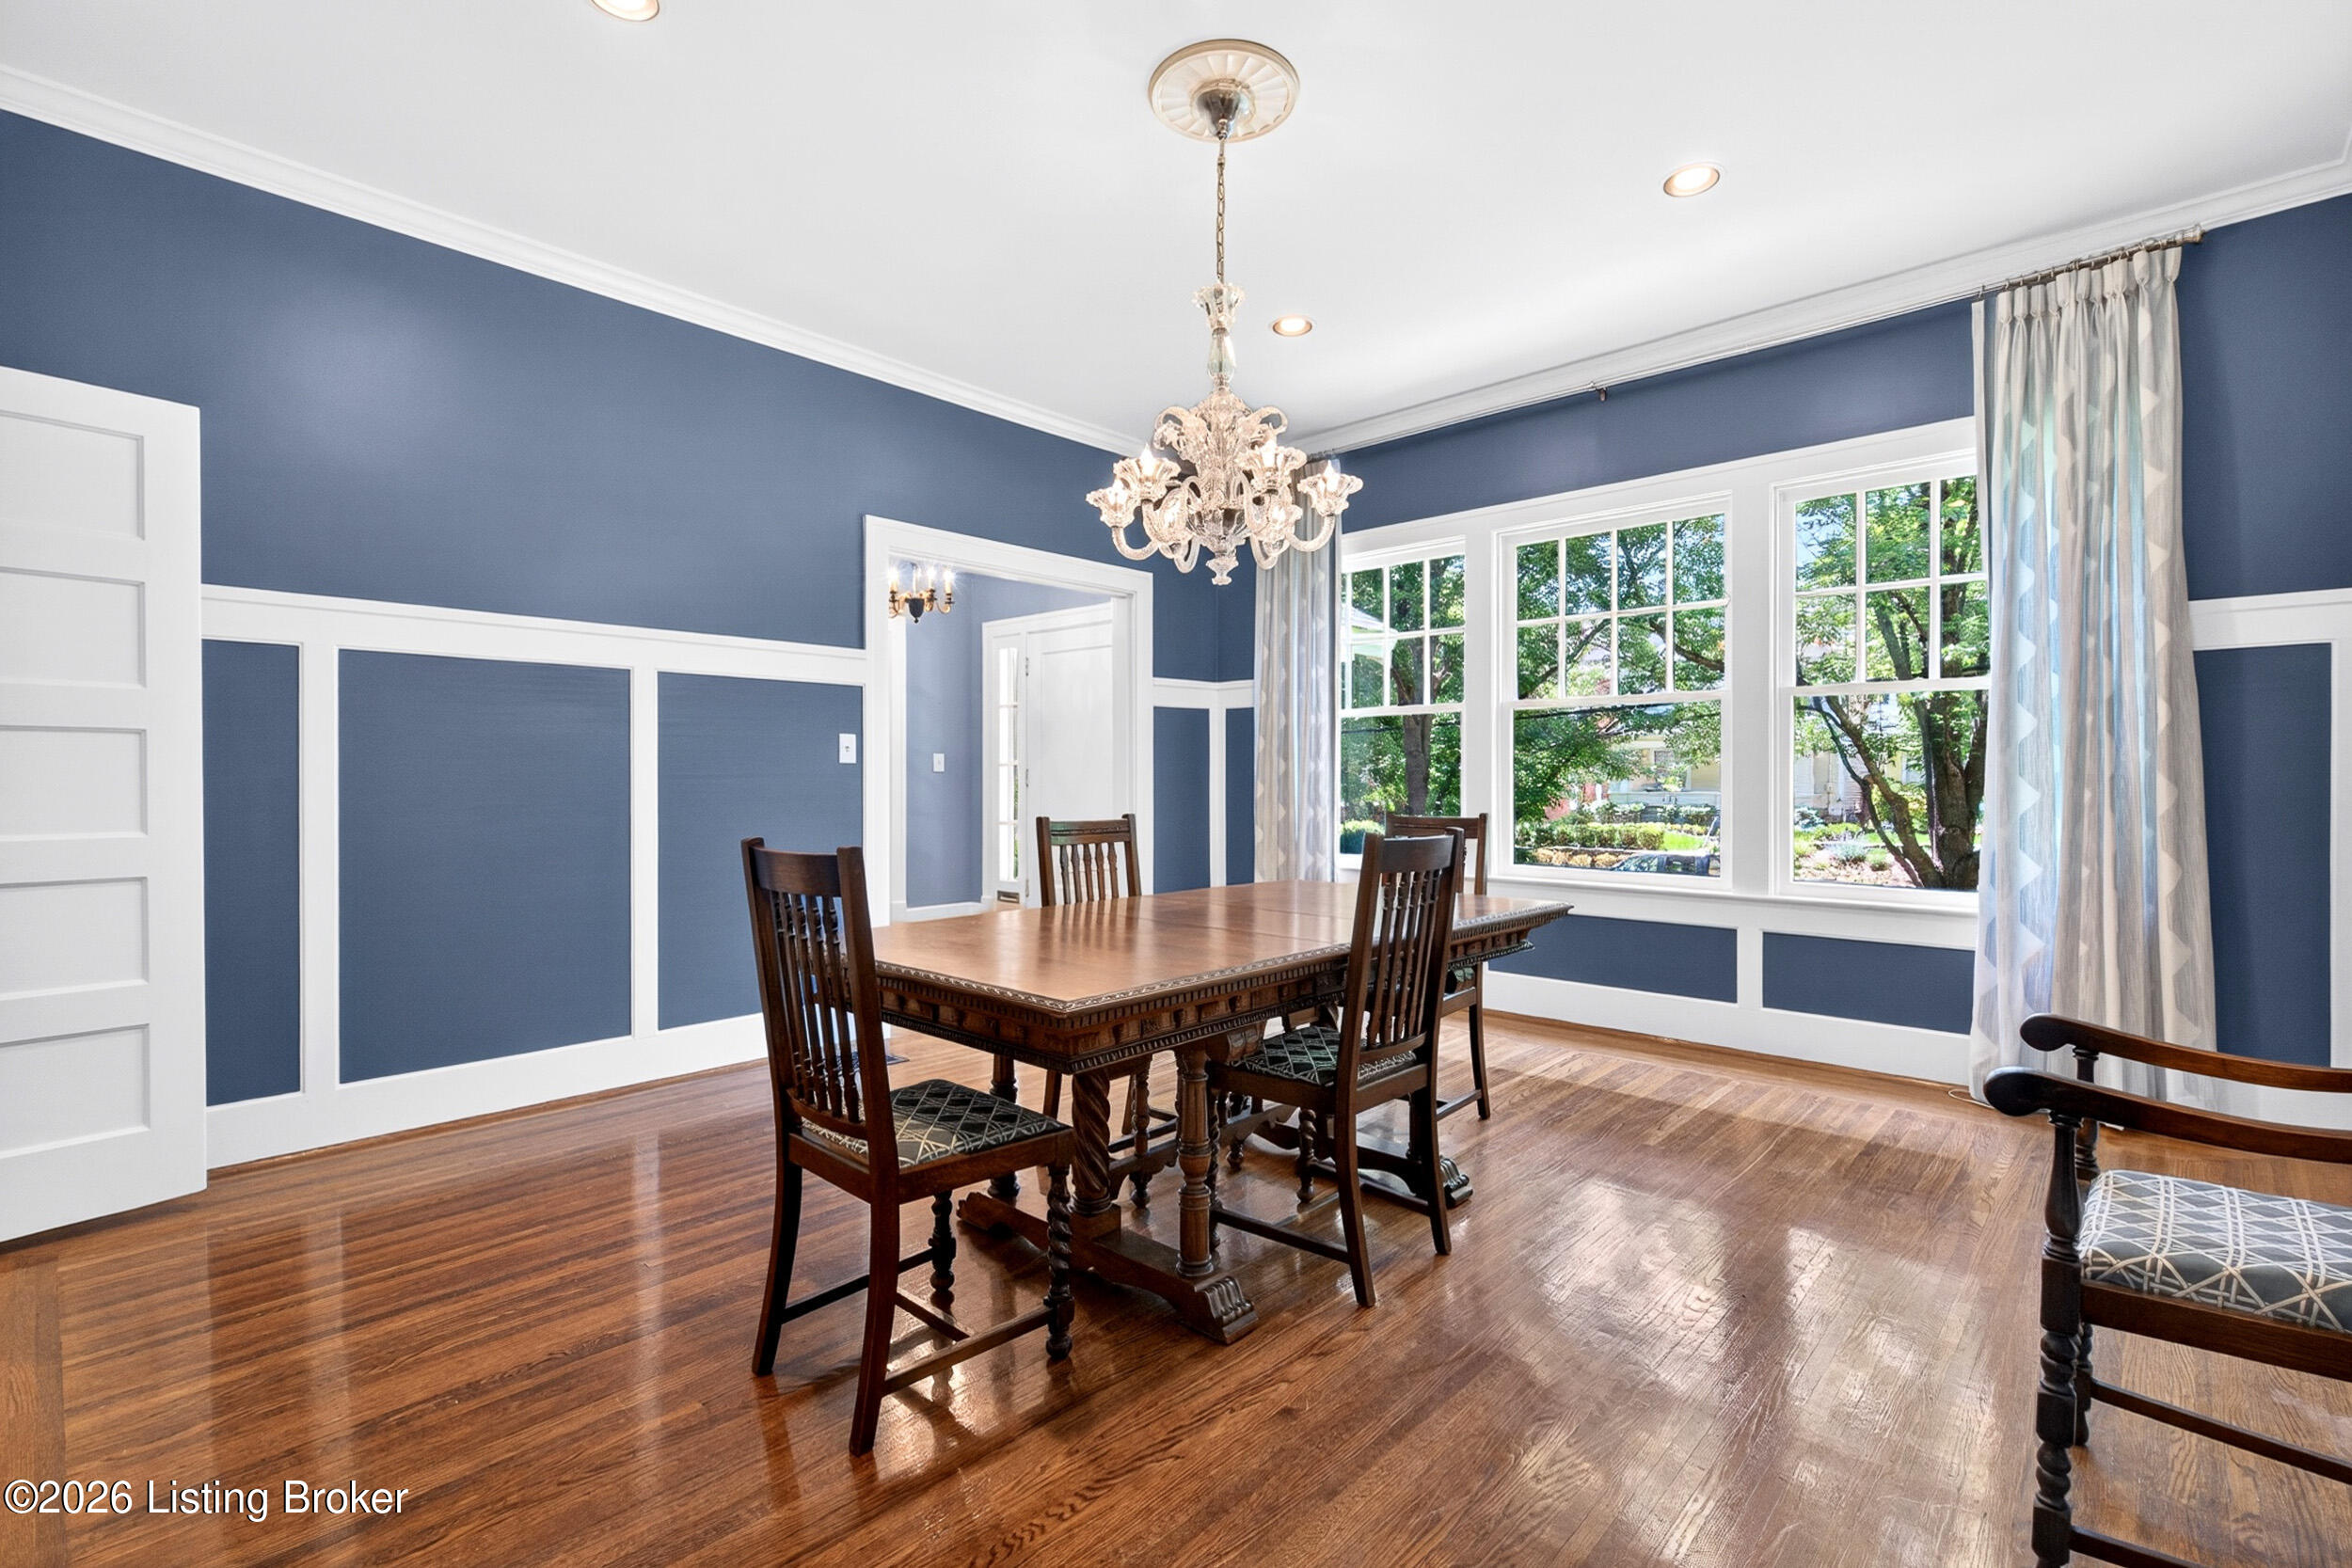
Dining room with blue paneled walls, hardwood floors, a wooden table, and a chandelier beside large windows.
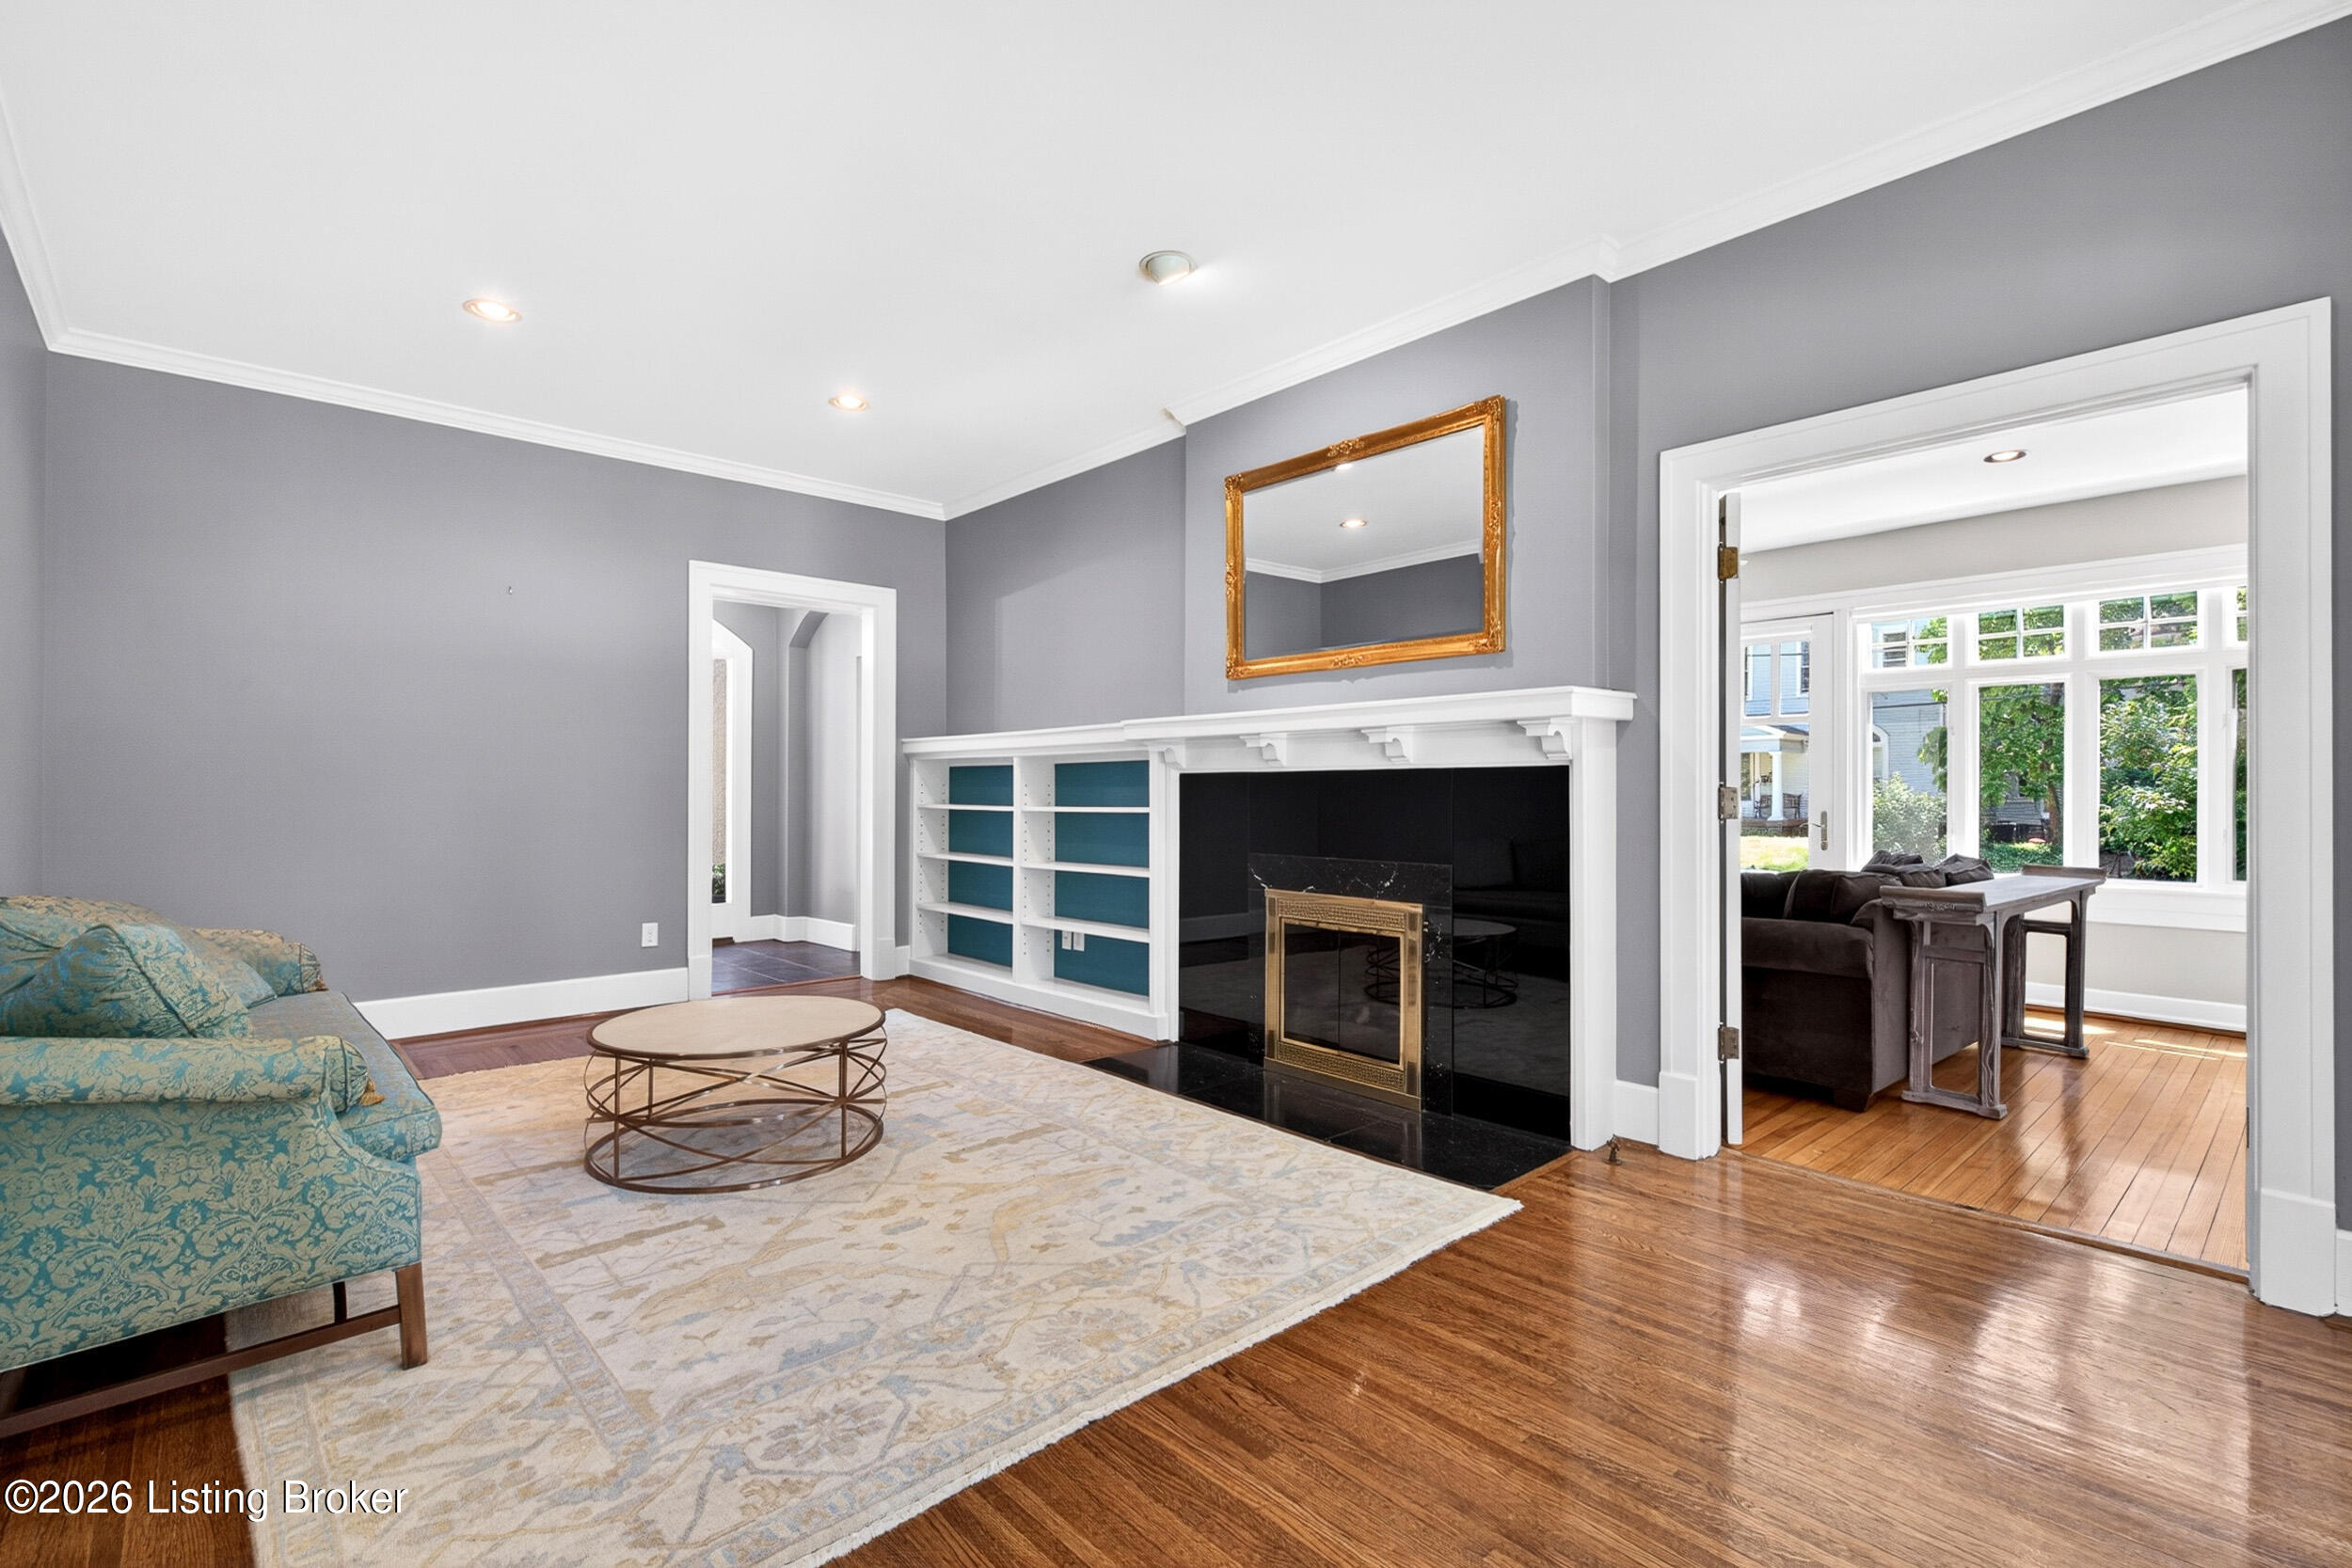
Living room with built-in shelves beside a black fireplace, hardwood floors, and a doorway to a bright sitting area.
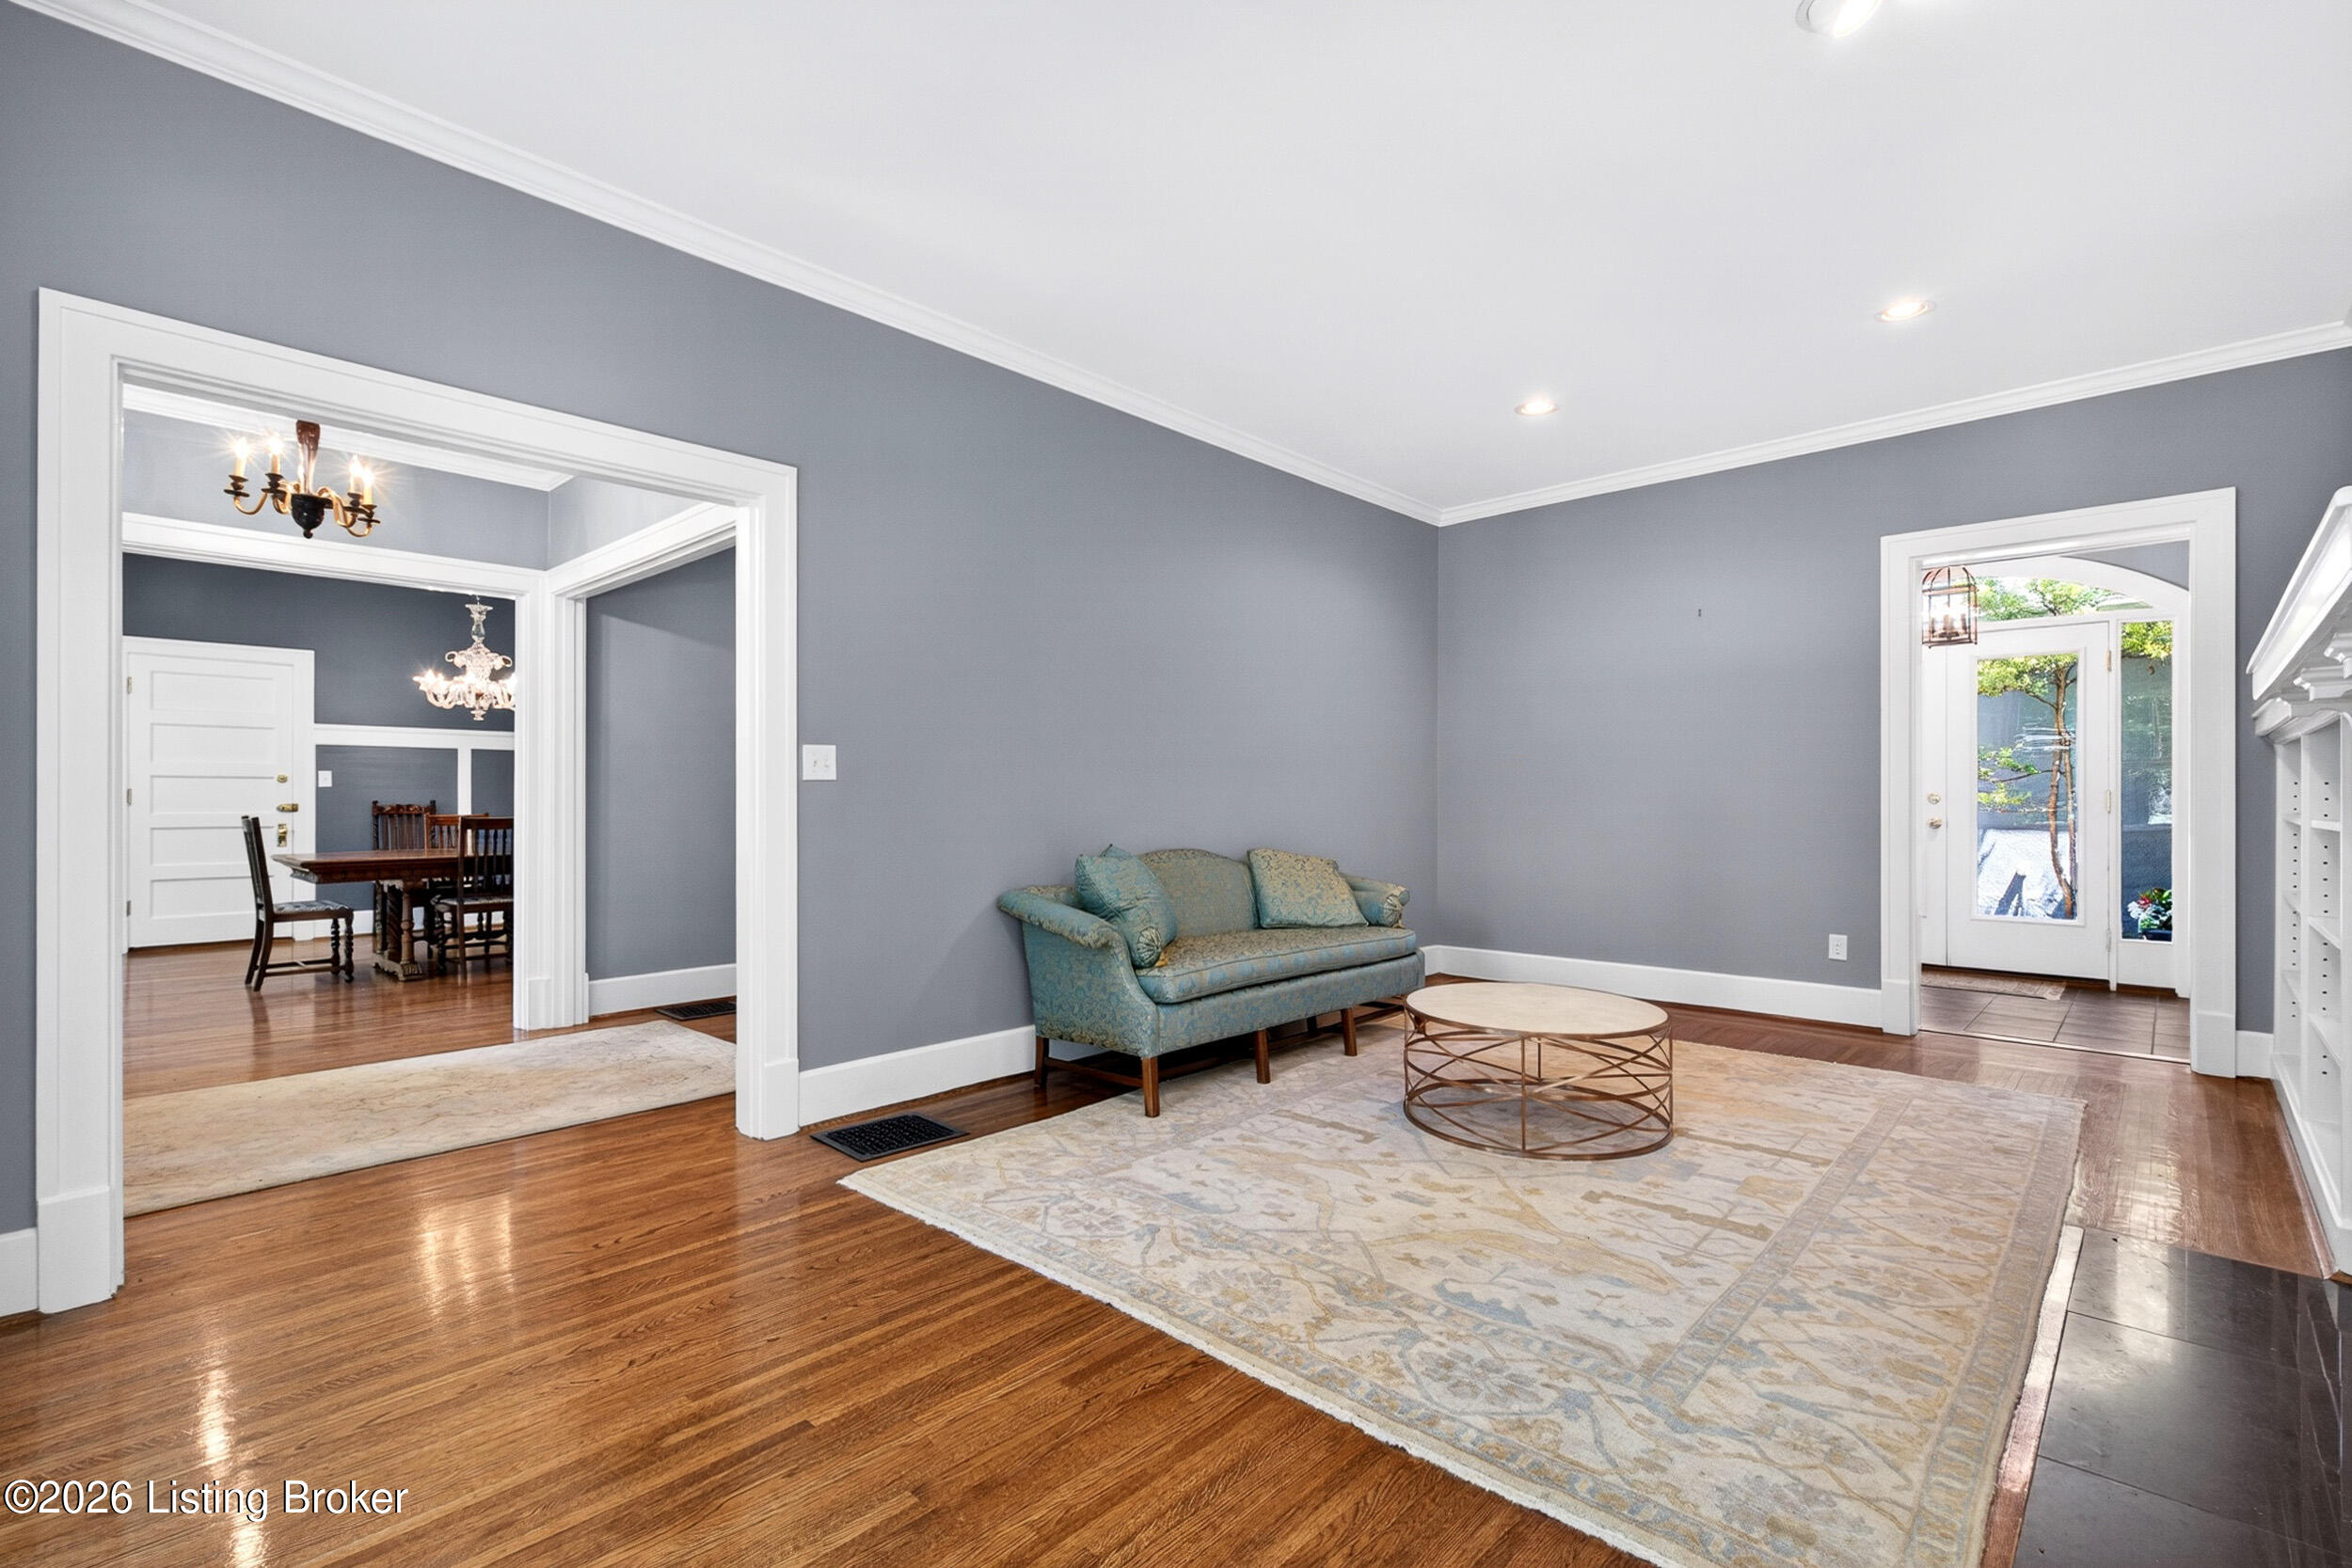
Living room with a blue-green sofa, patterned rug, hardwood floors, and wide openings to adjoining rooms.
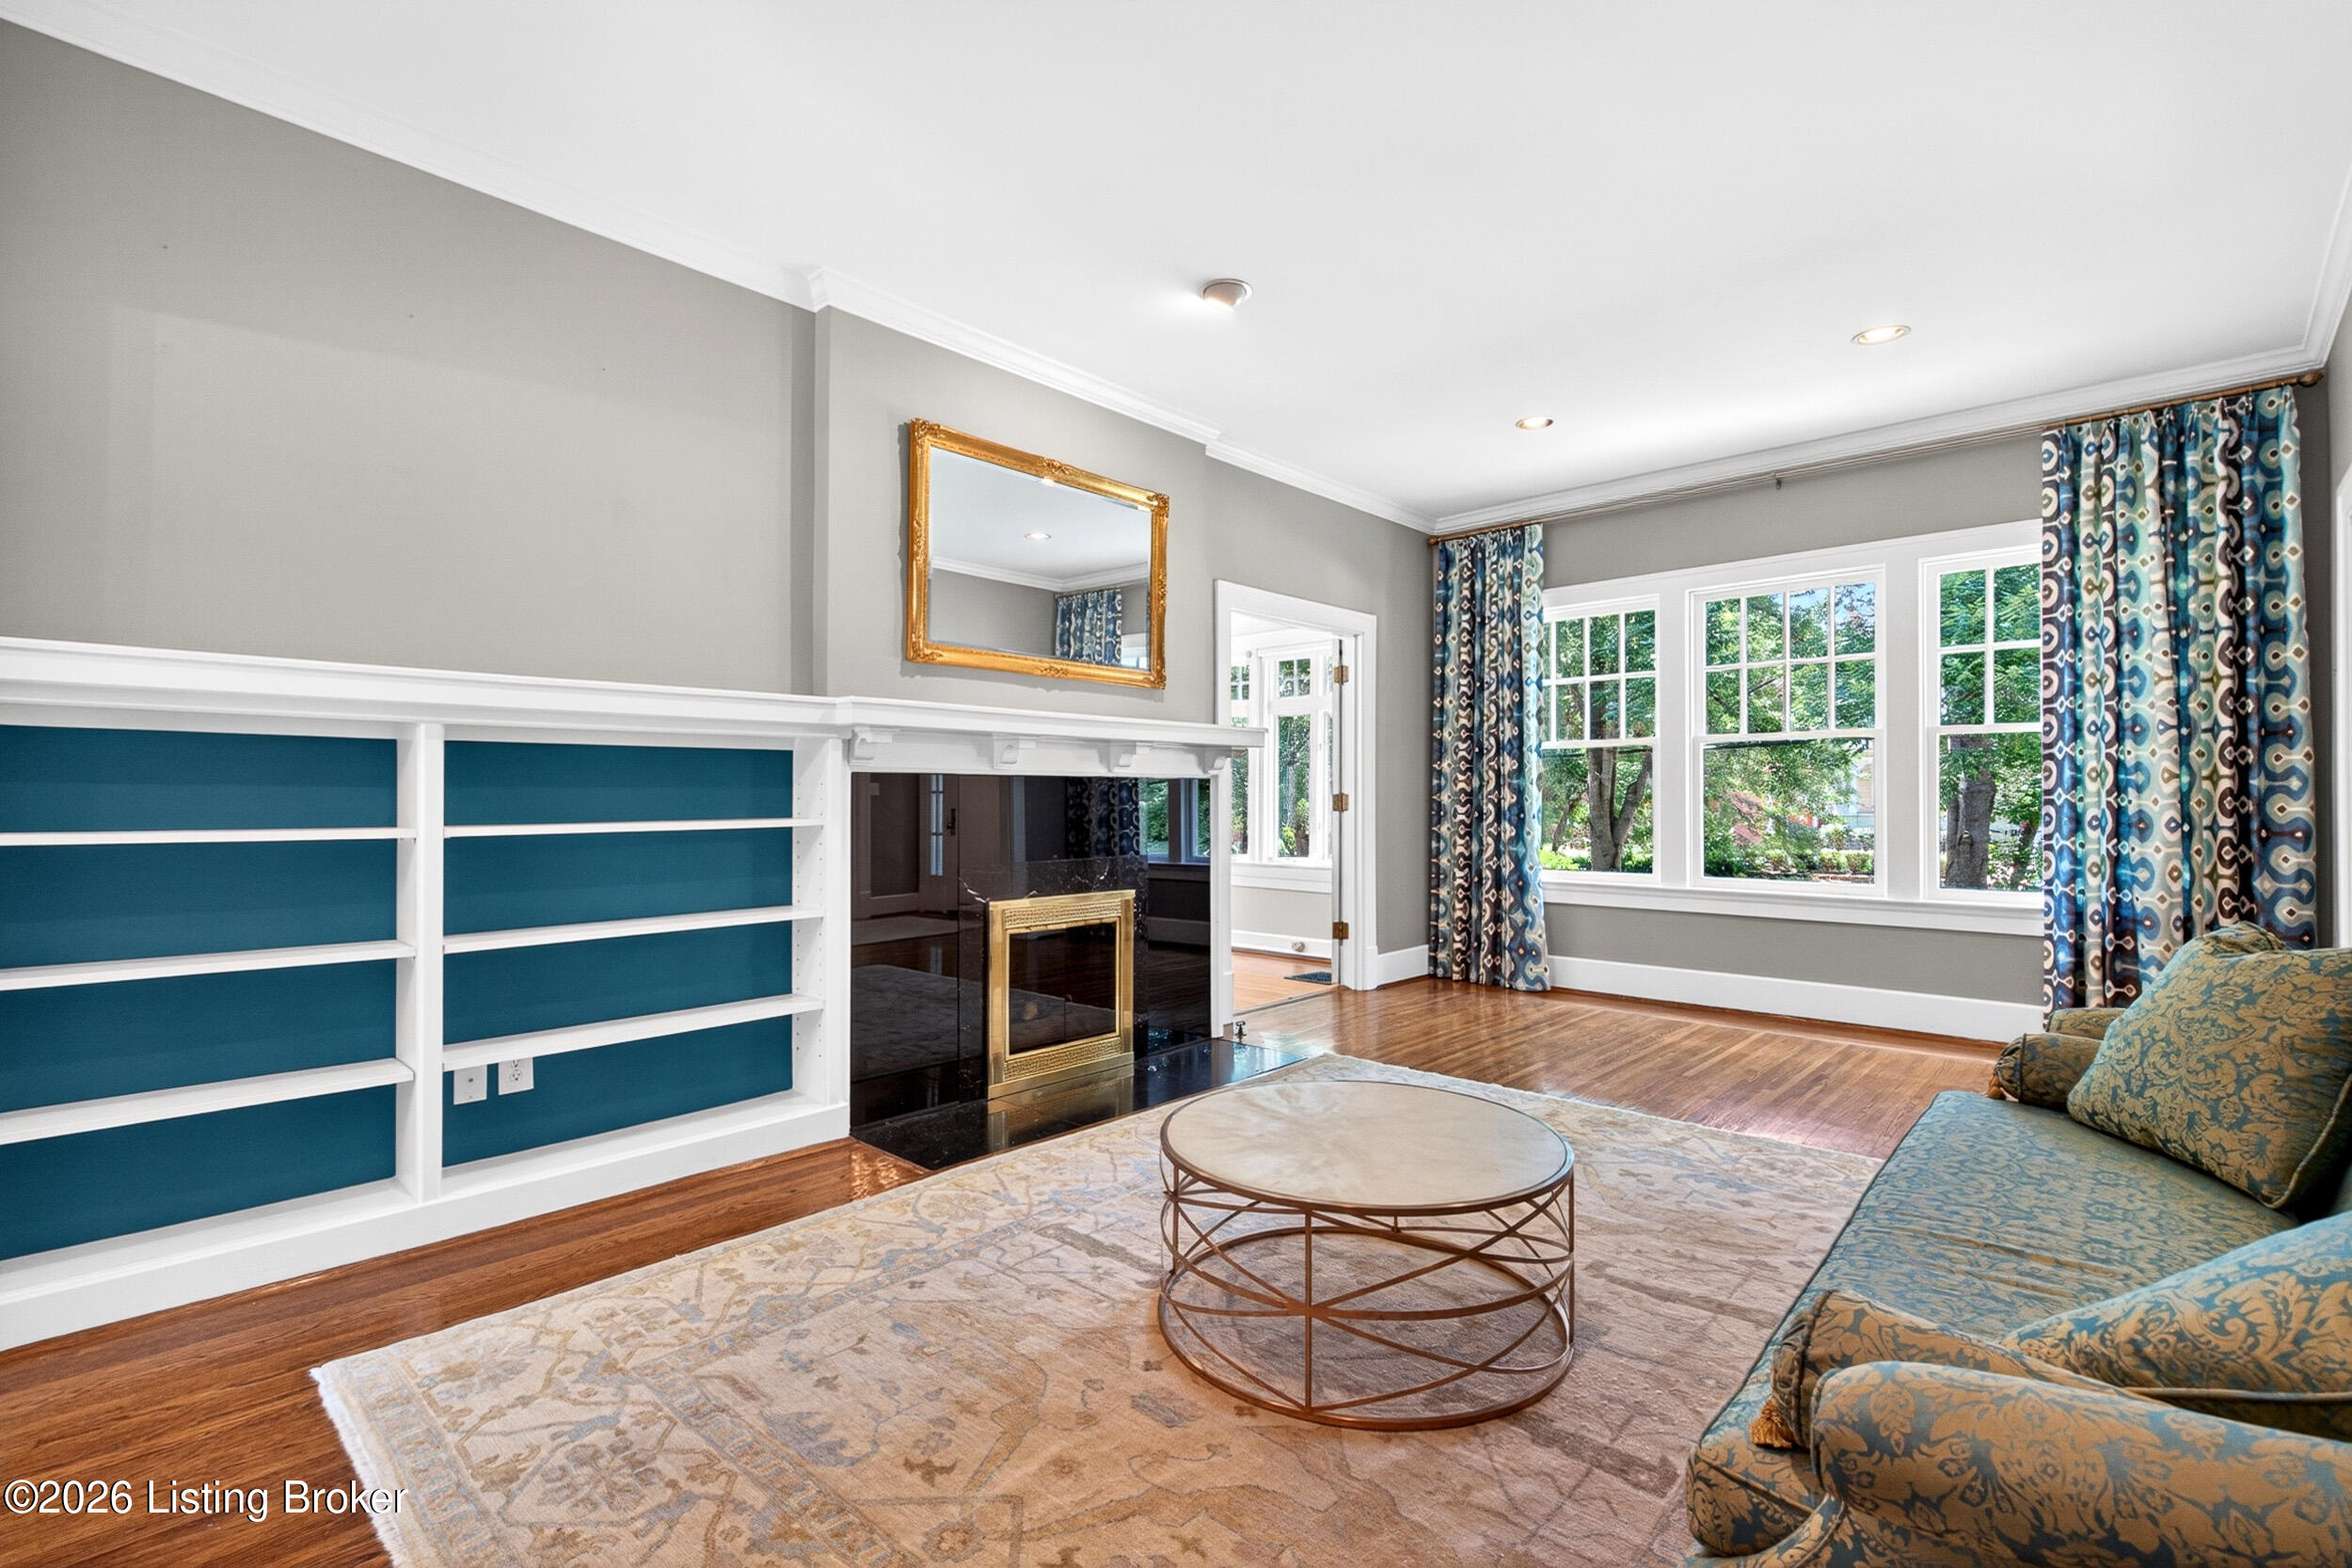
Living room with teal-backed built-in shelves, a black-tiled fireplace, and large curtained windows.
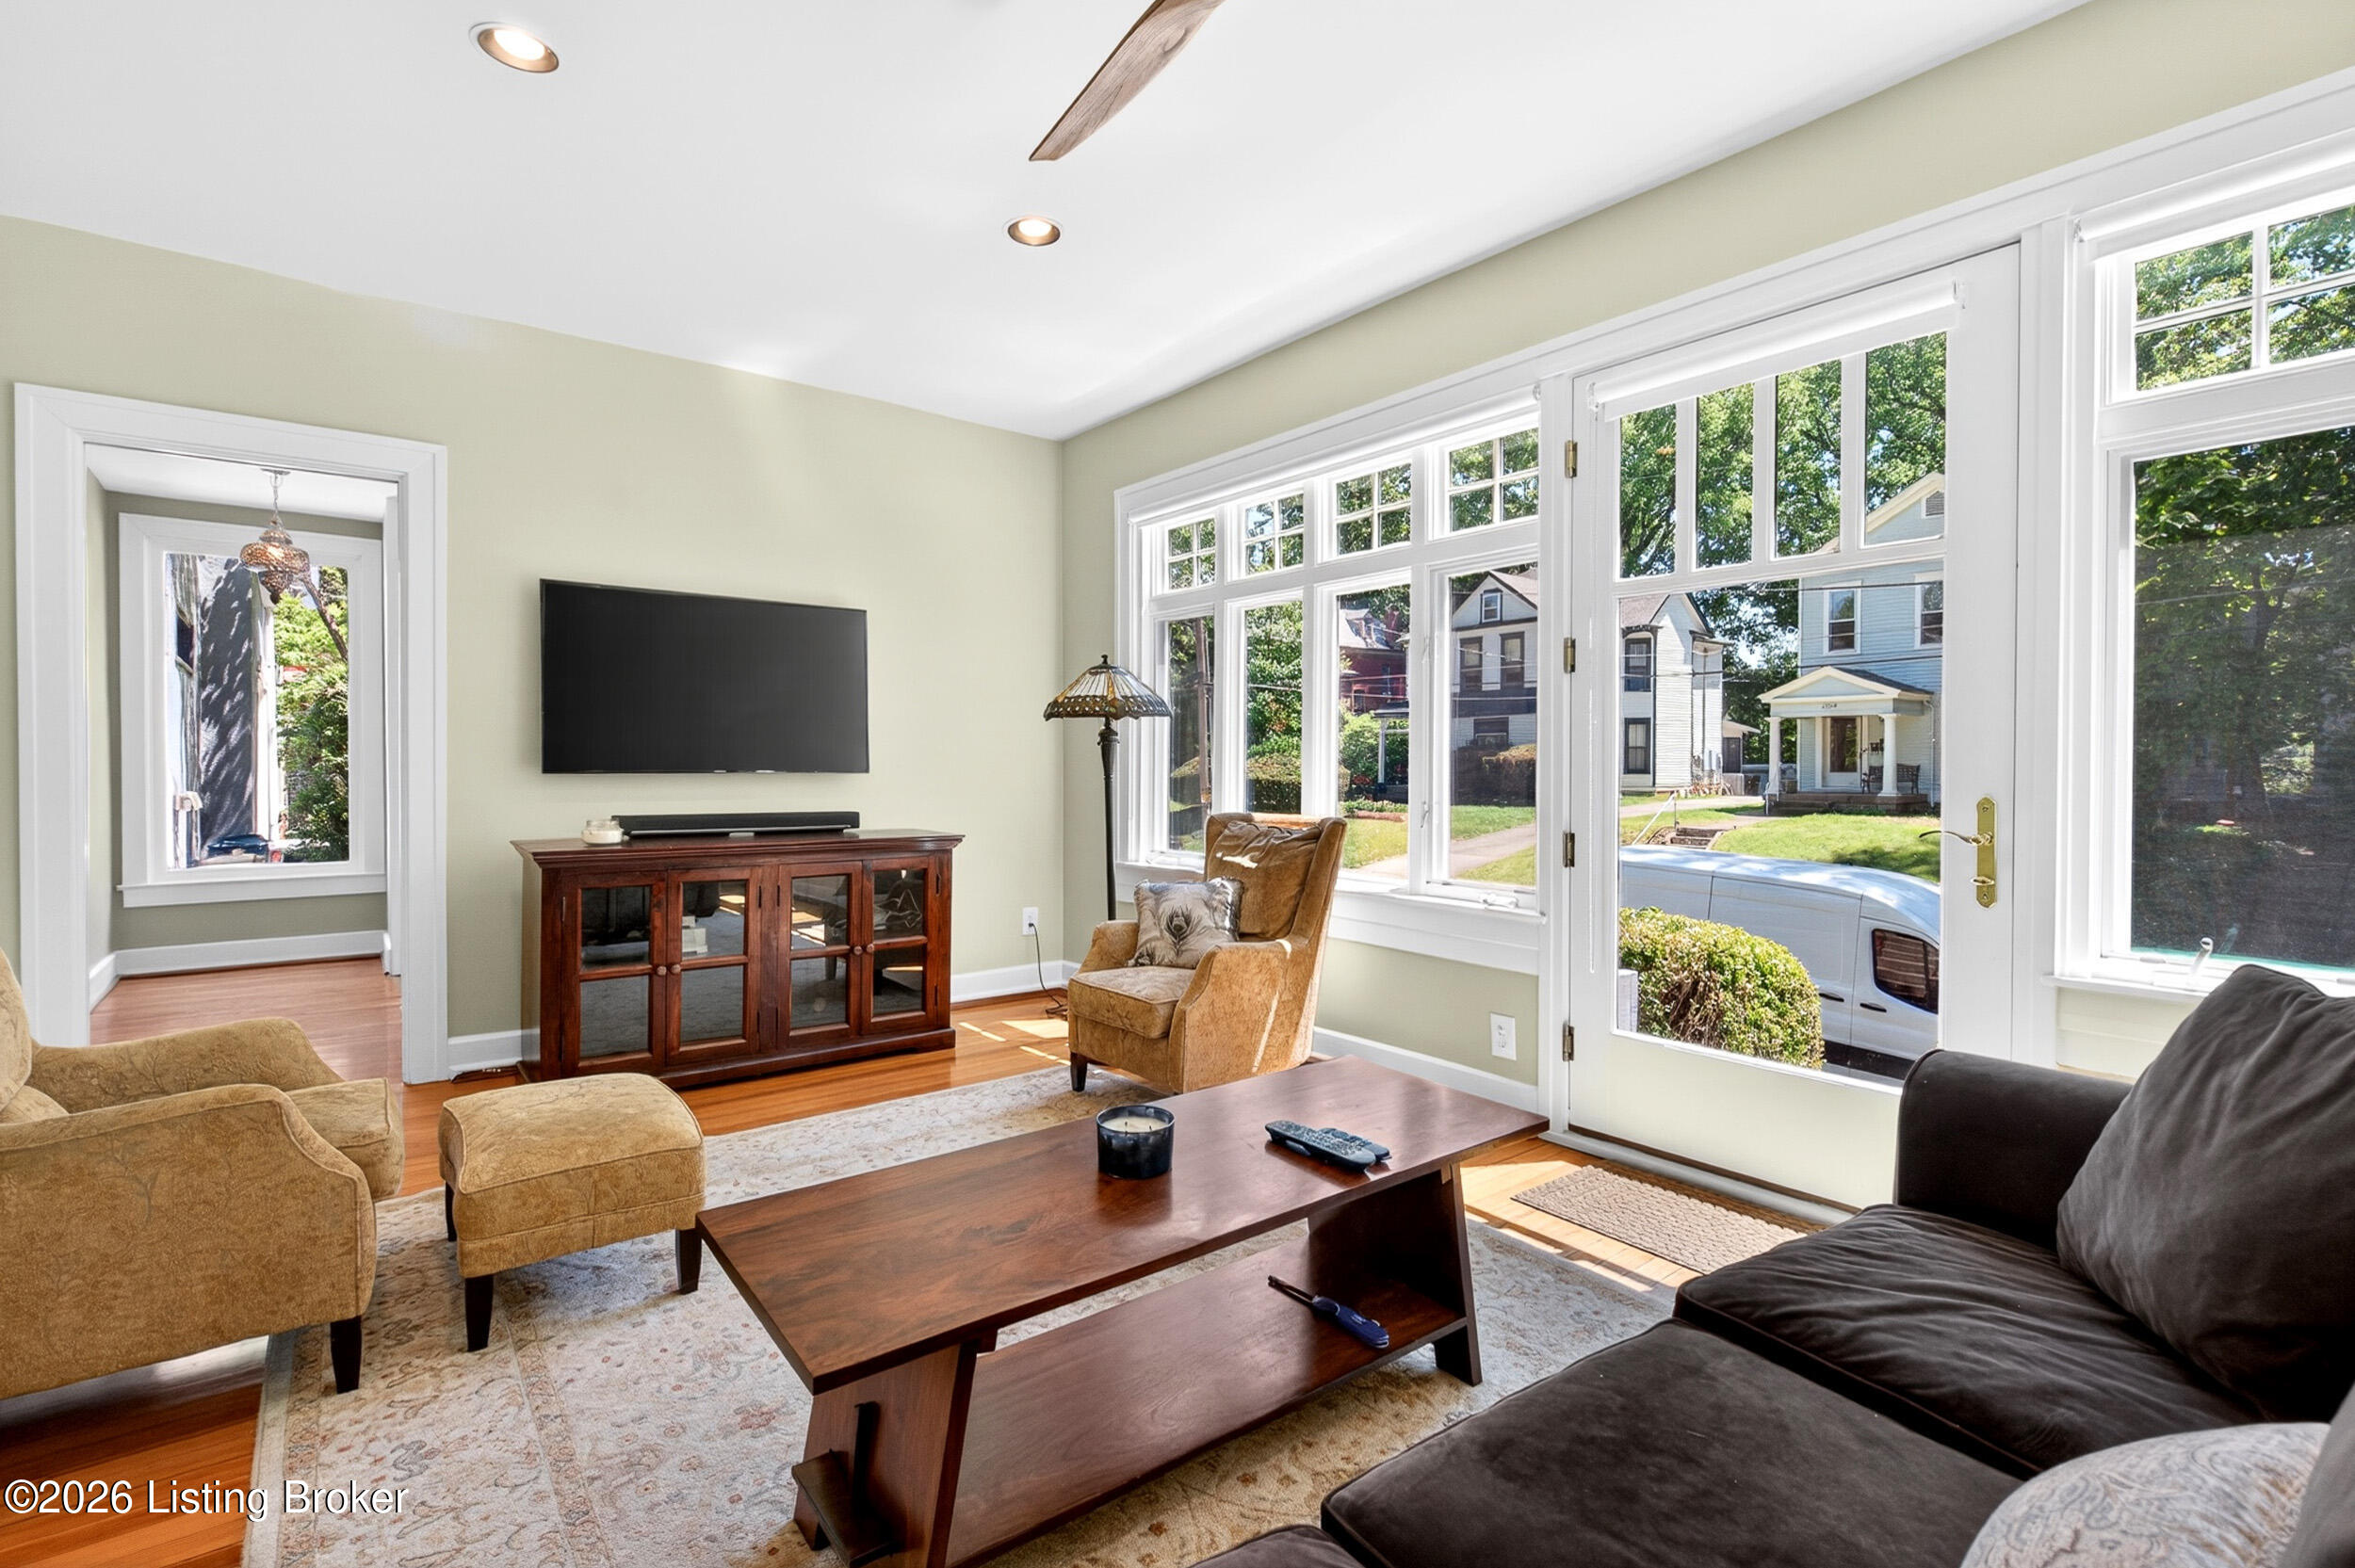
Living room with hardwood floors, a wall-mounted television, and expansive windows overlooking the street.
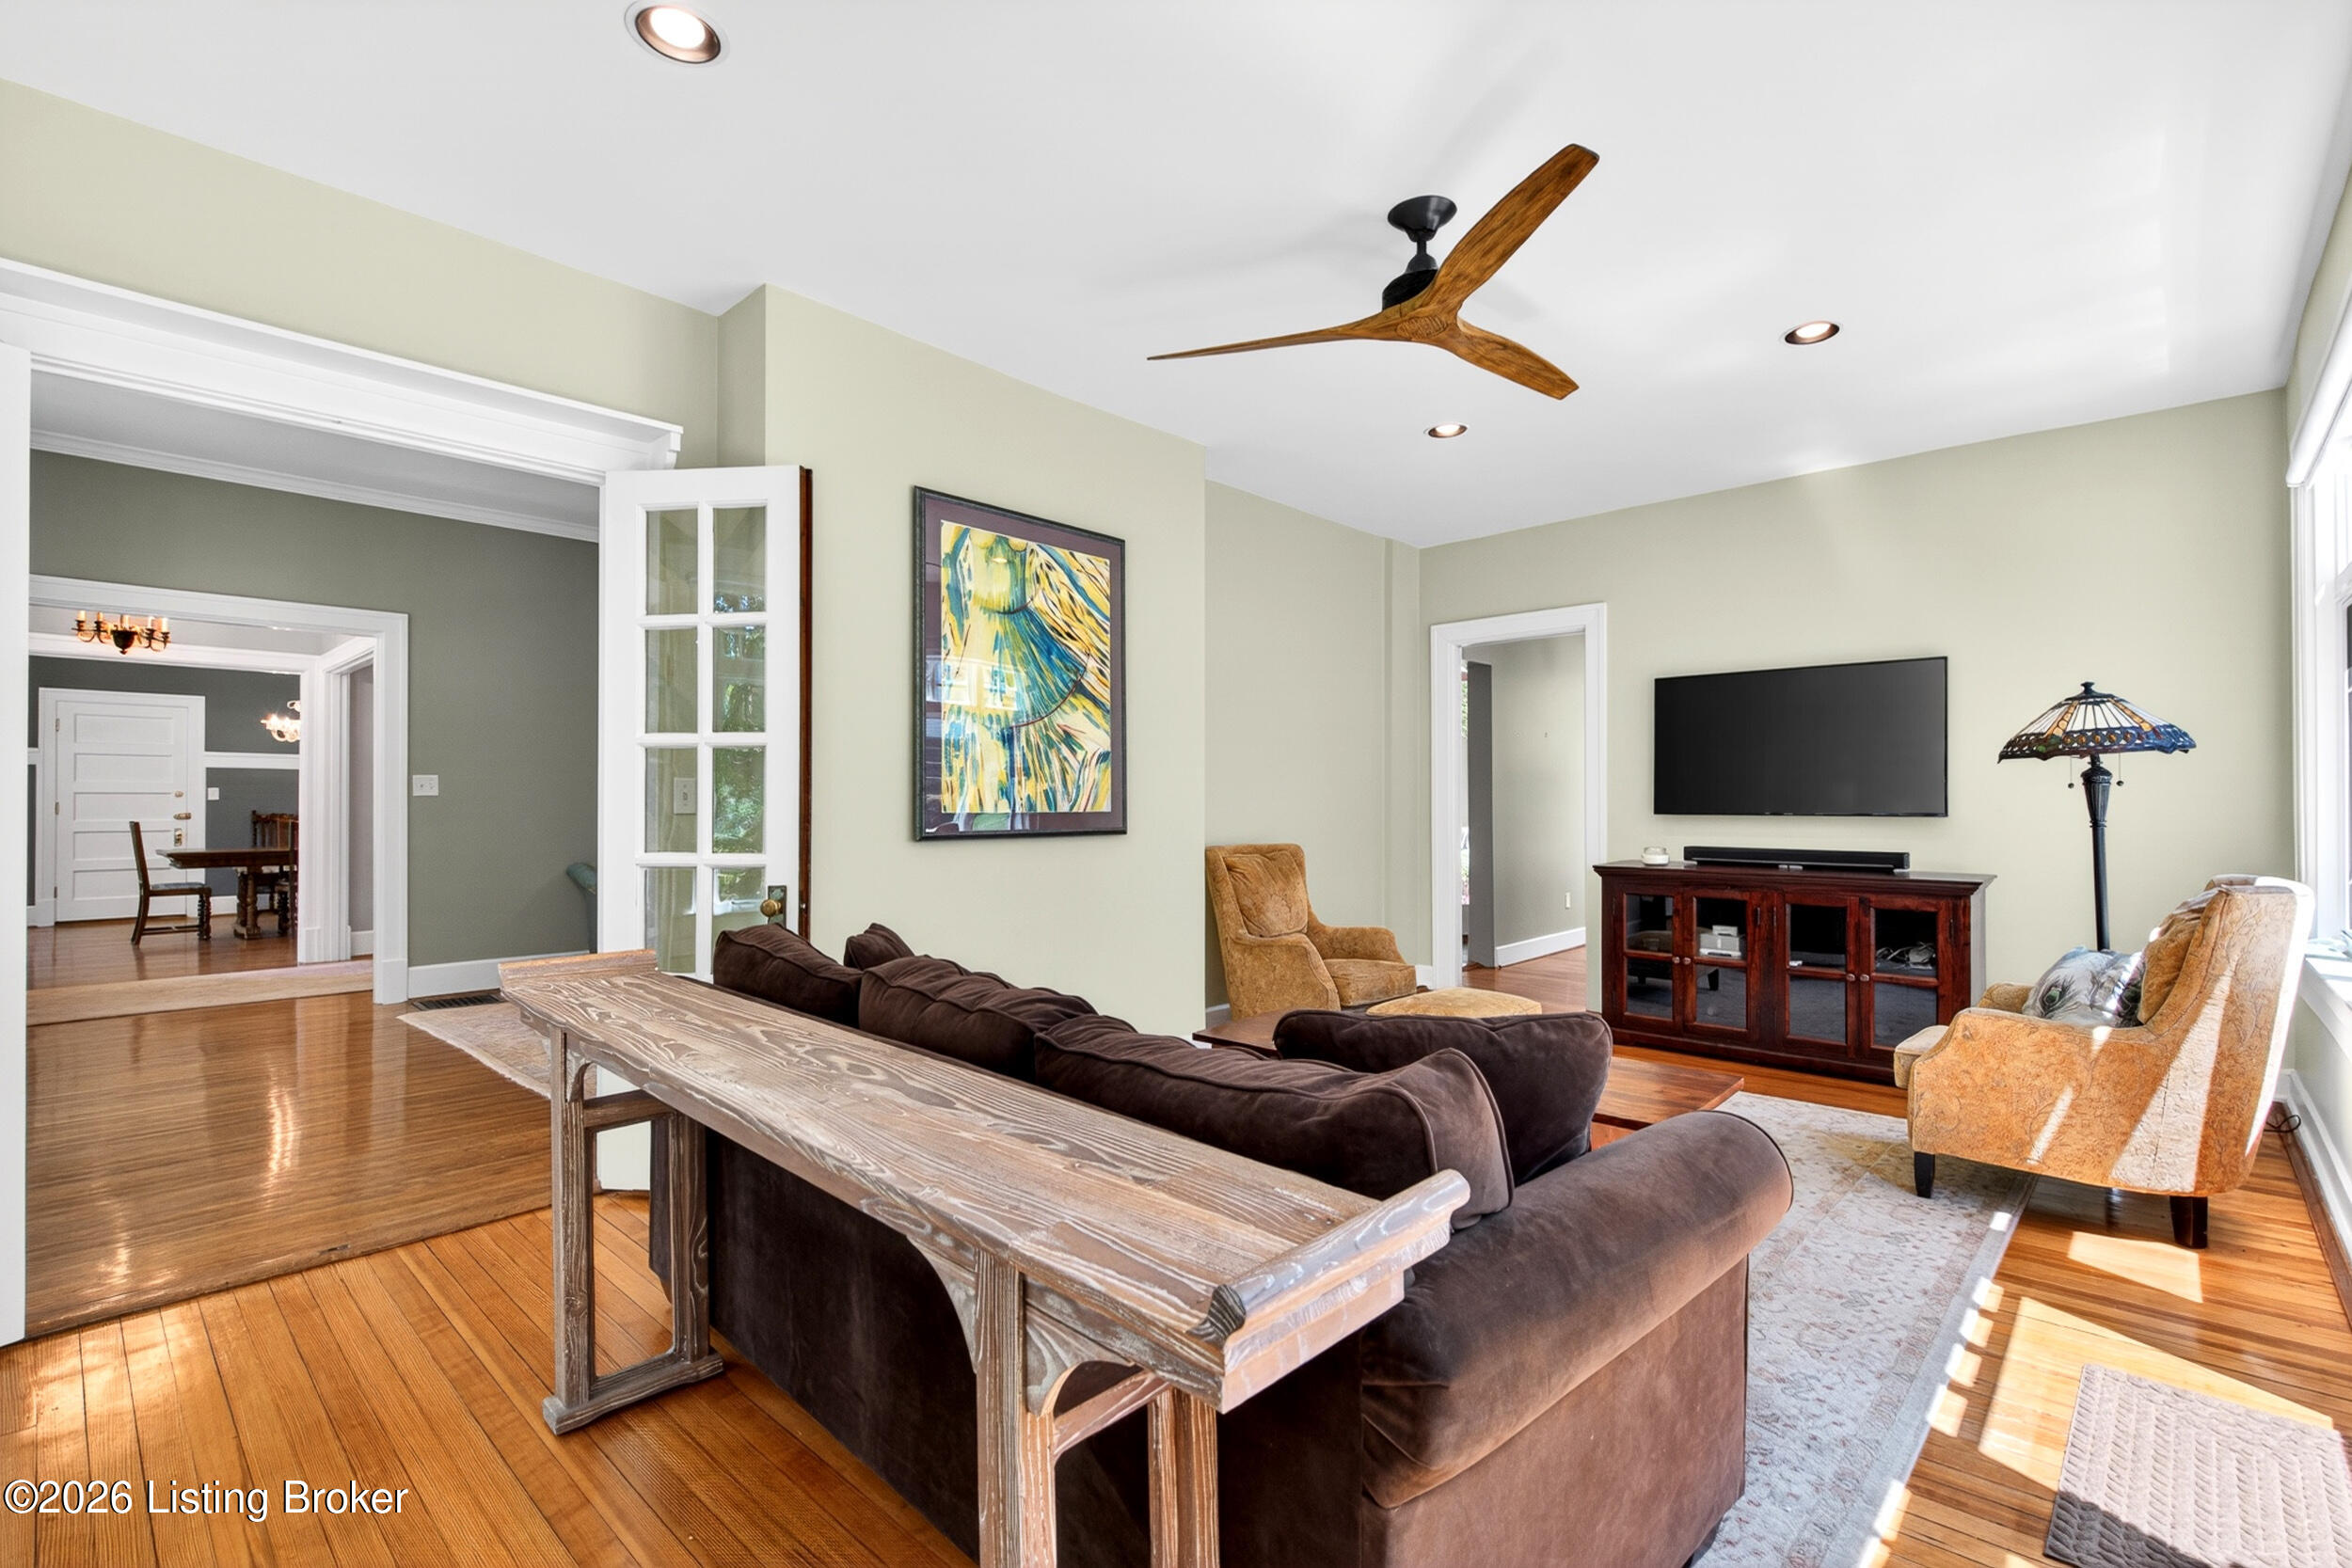
Furnished living room with a dark sectional, tan armchairs, hardwood floors, and a wood ceiling fan.
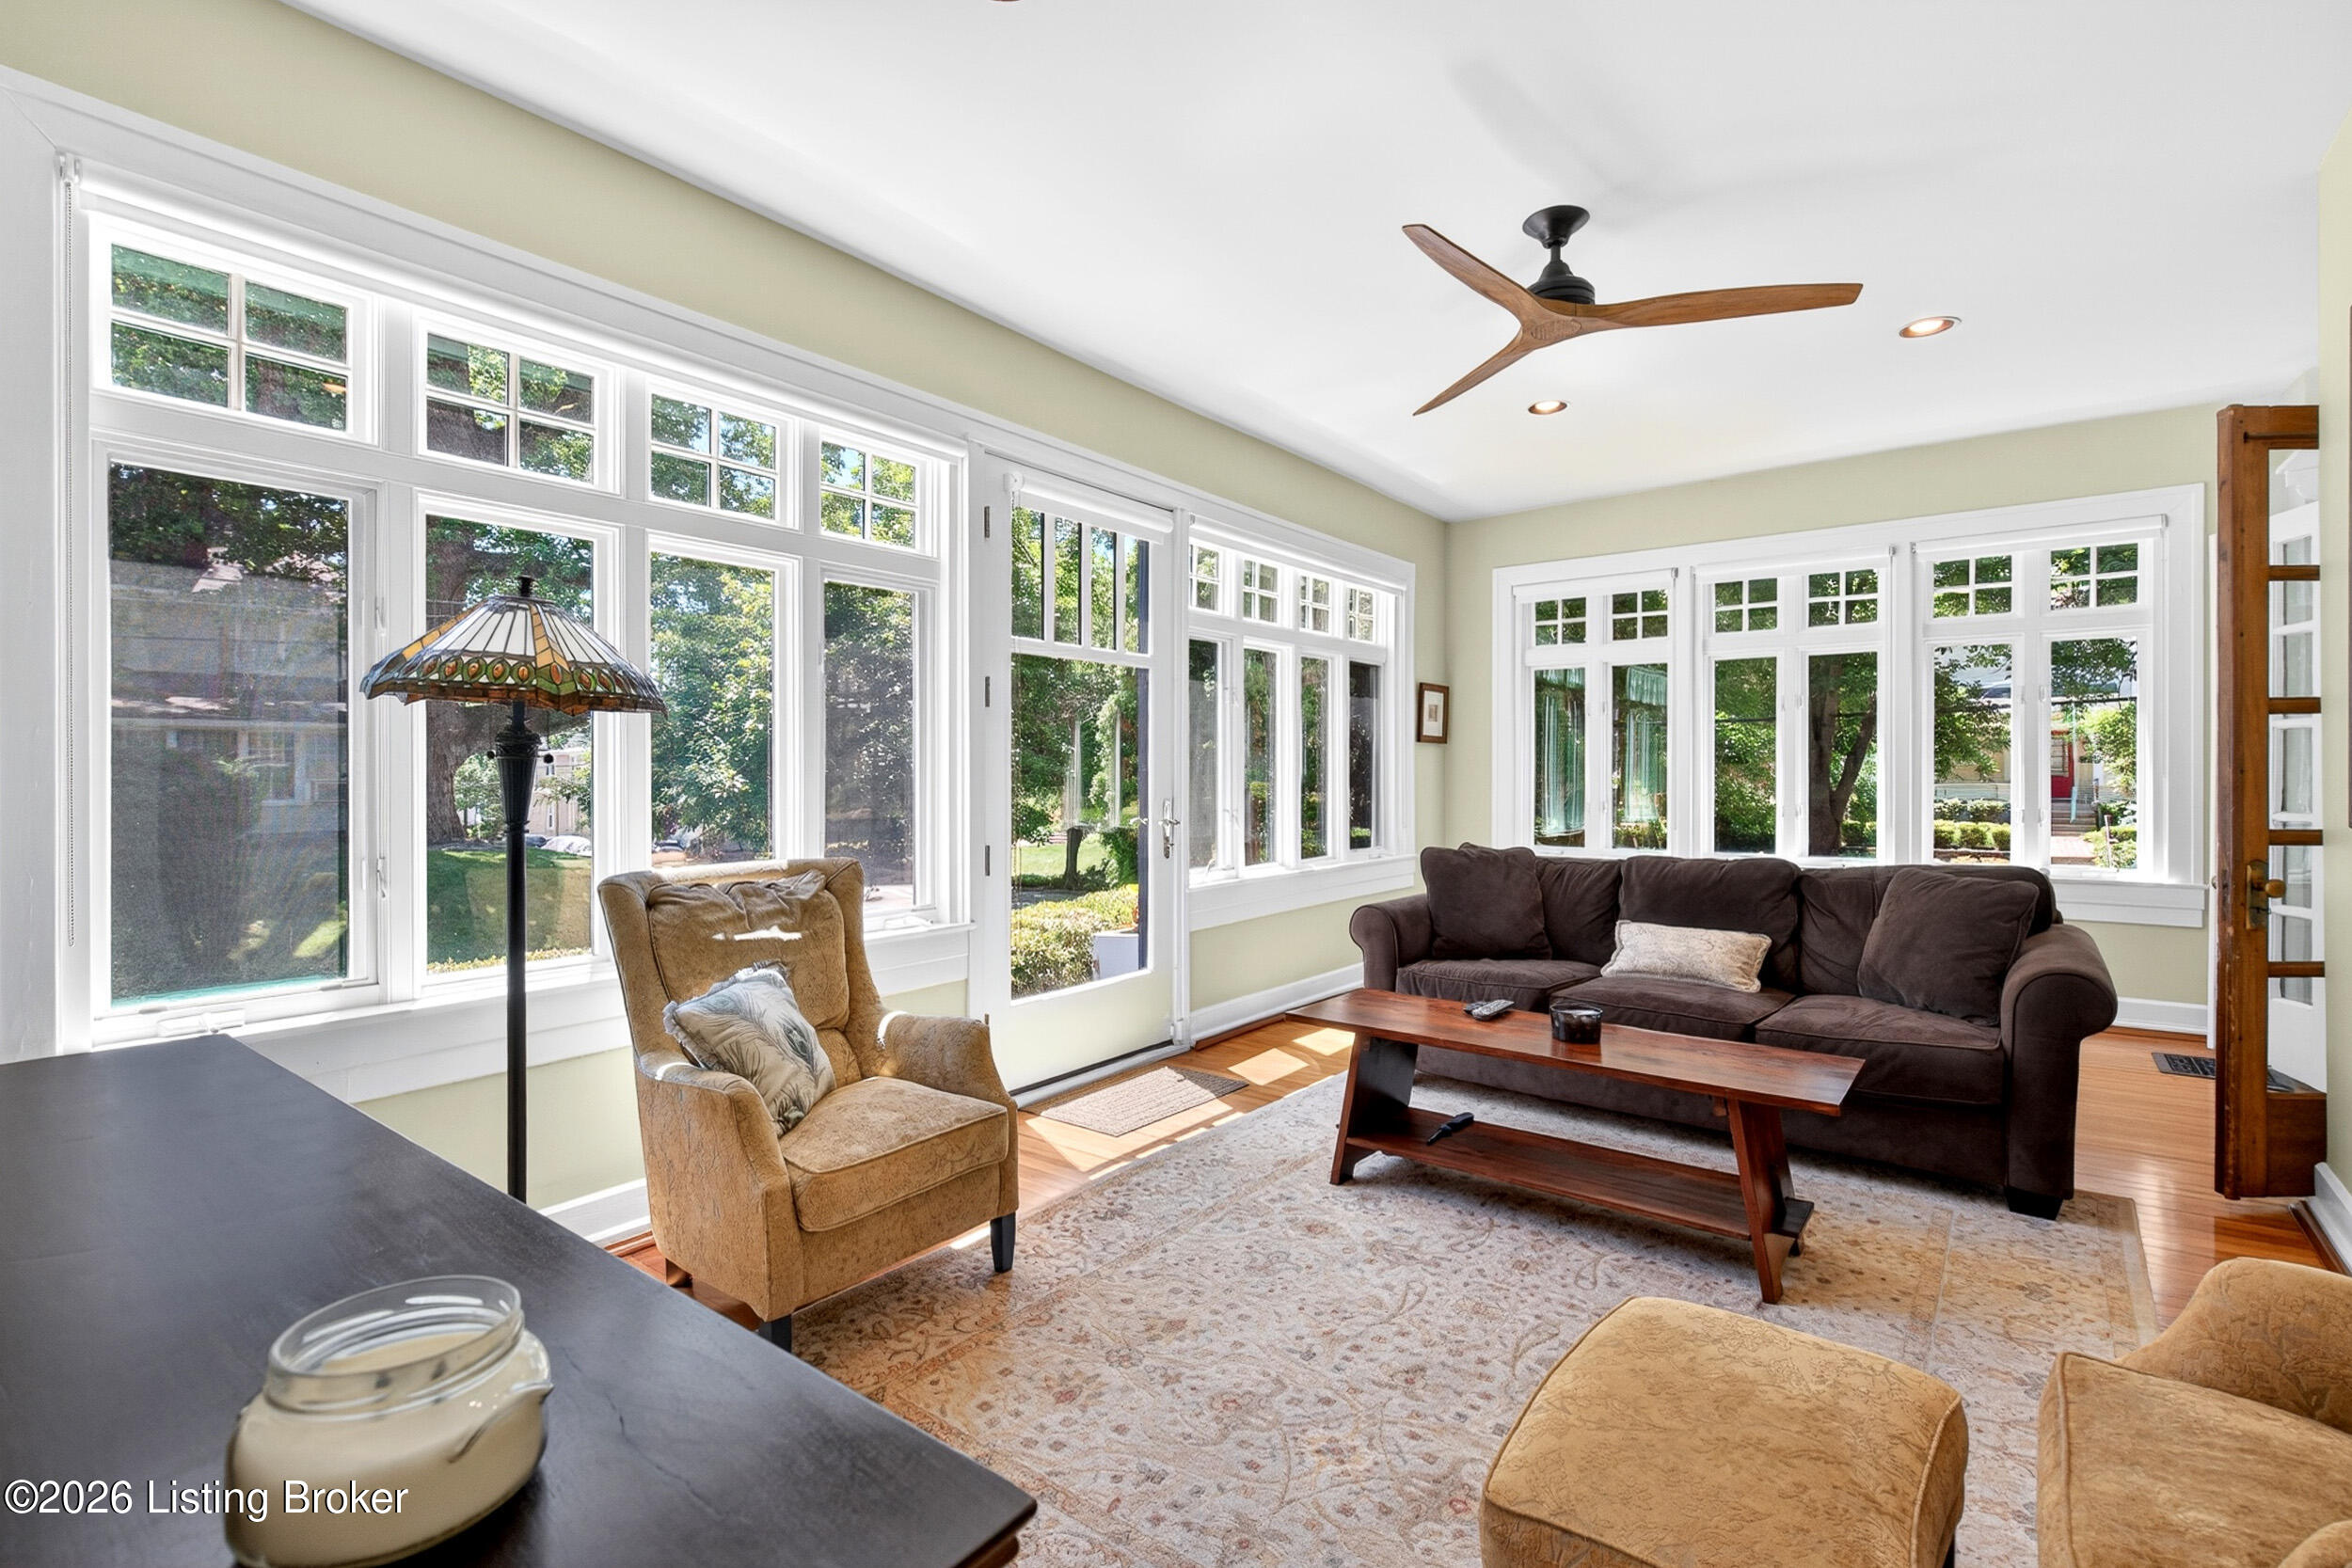
Living room with expansive windows, a dark sofa, tan armchair, and wood coffee table.
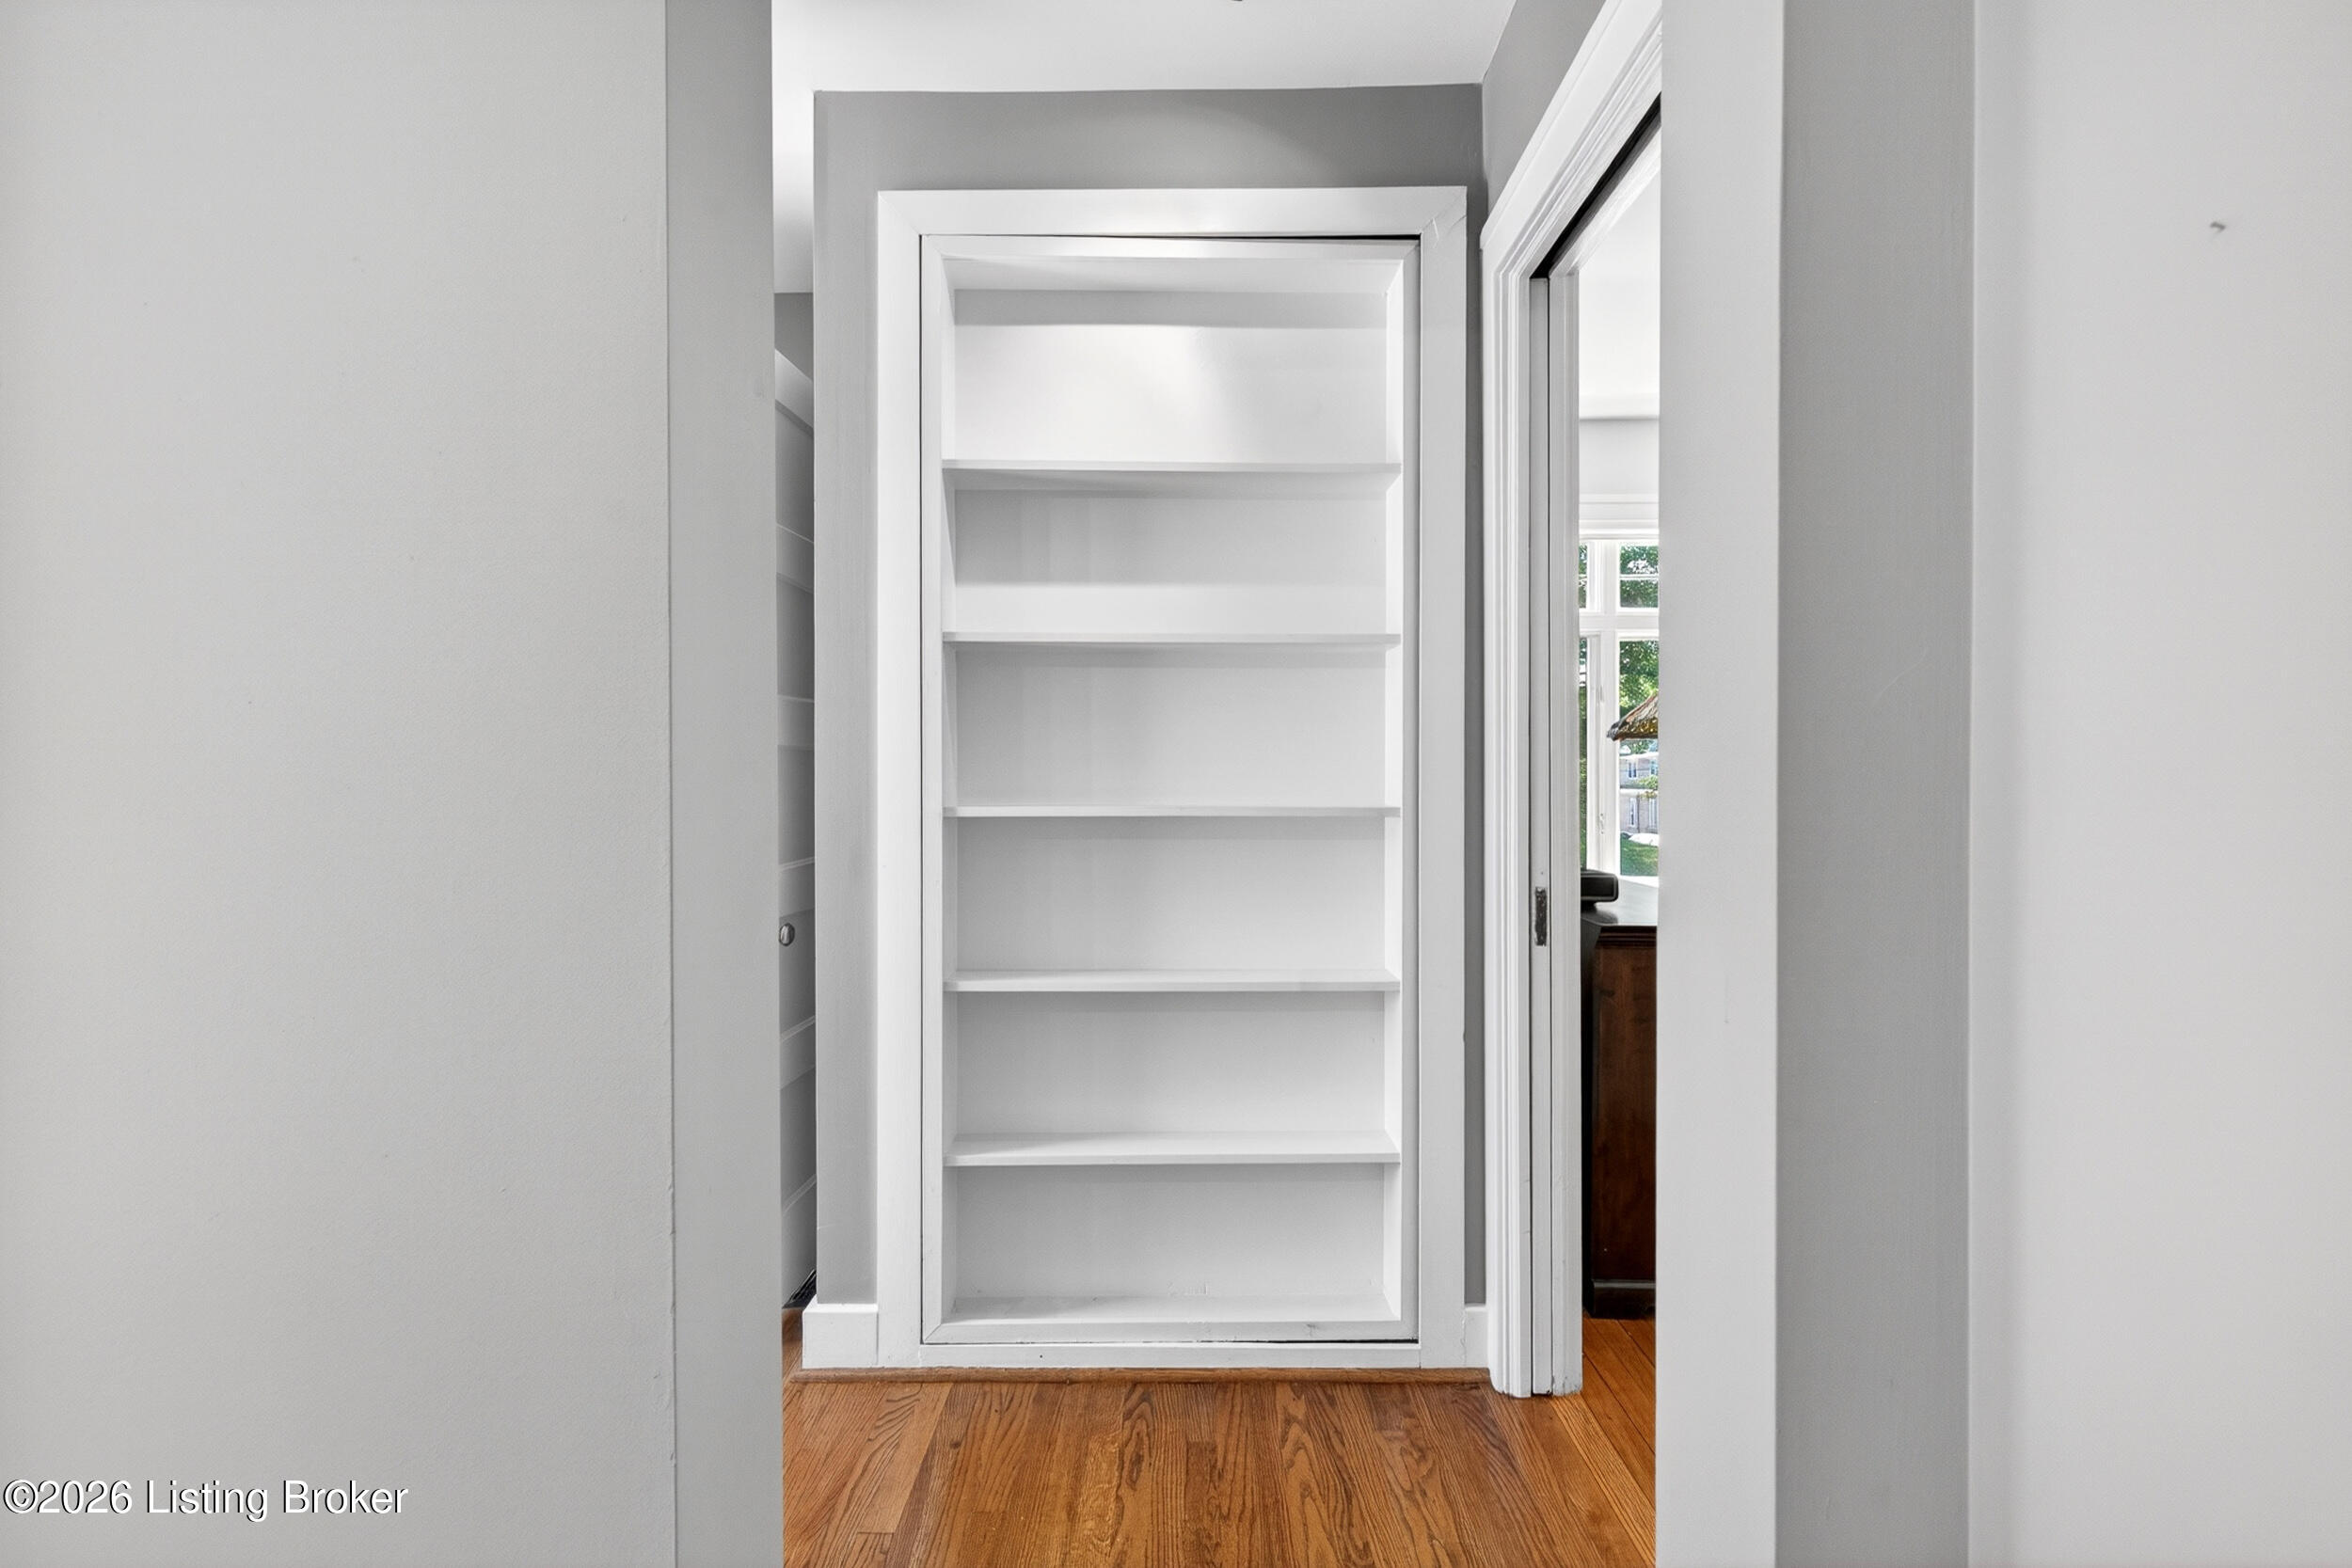
Hallway with built-in white shelves and hardwood floors.
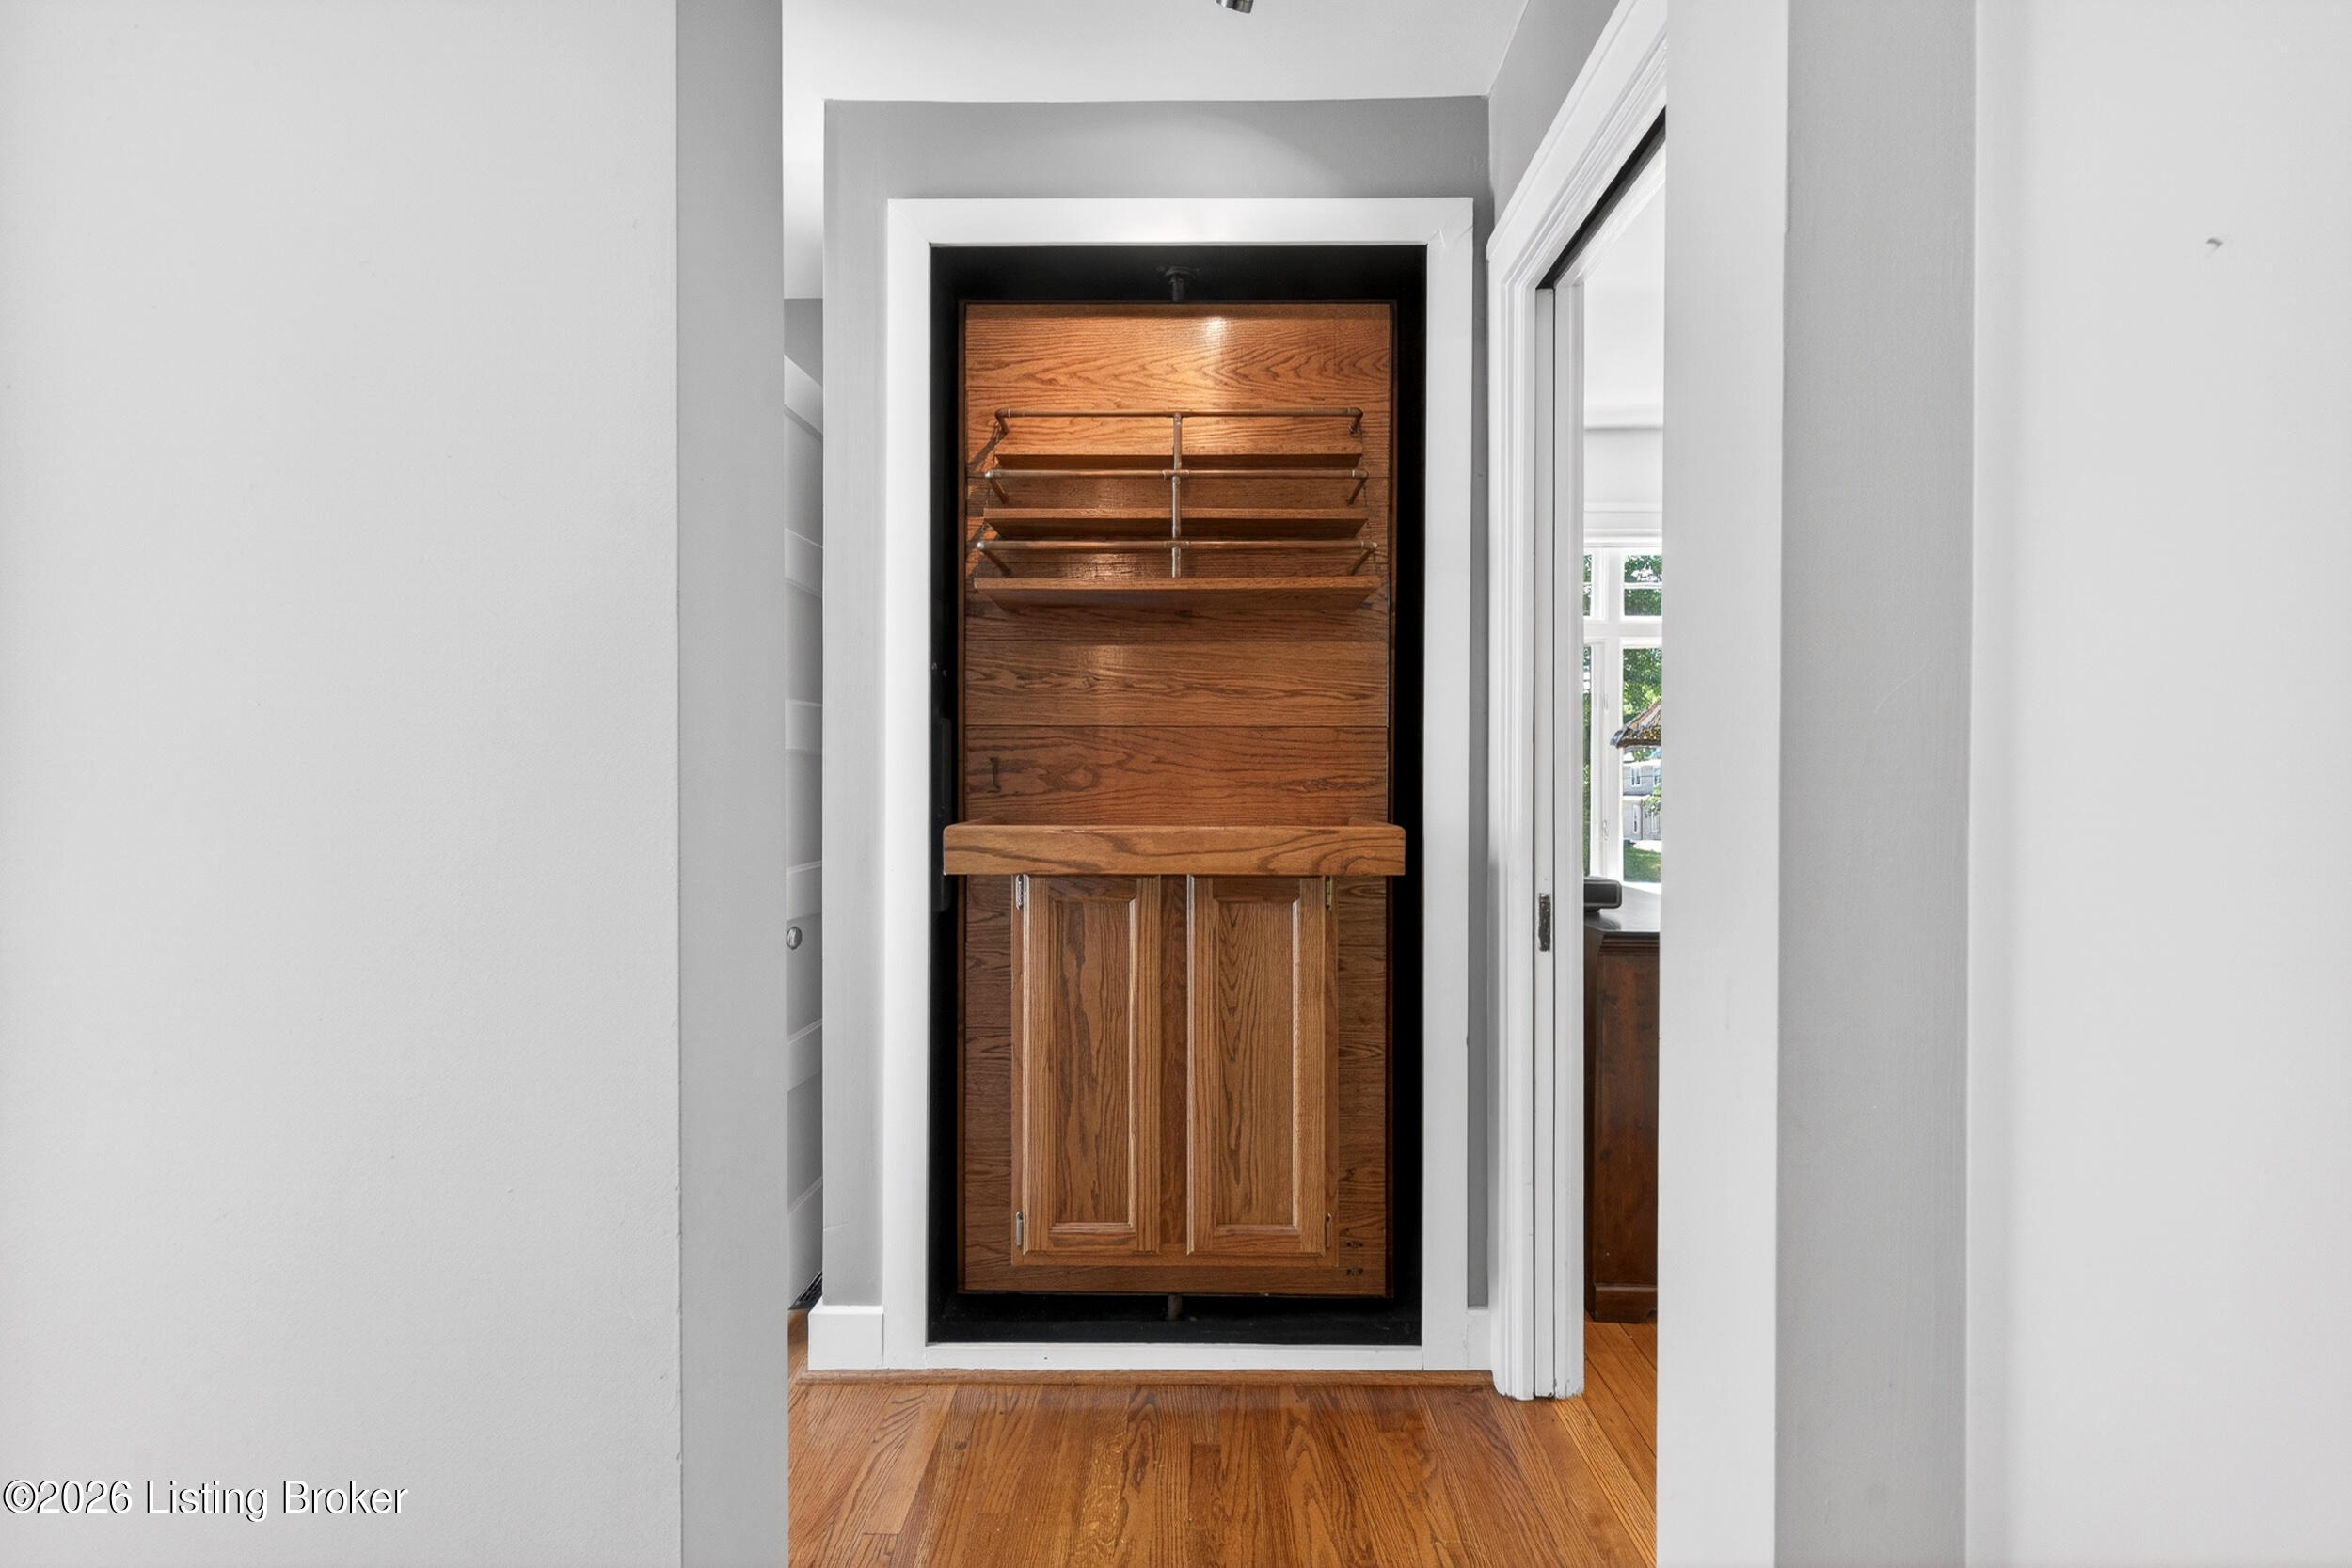
Built-in wooden cabinet with open shelves and paneled doors in a white-trimmed alcove.
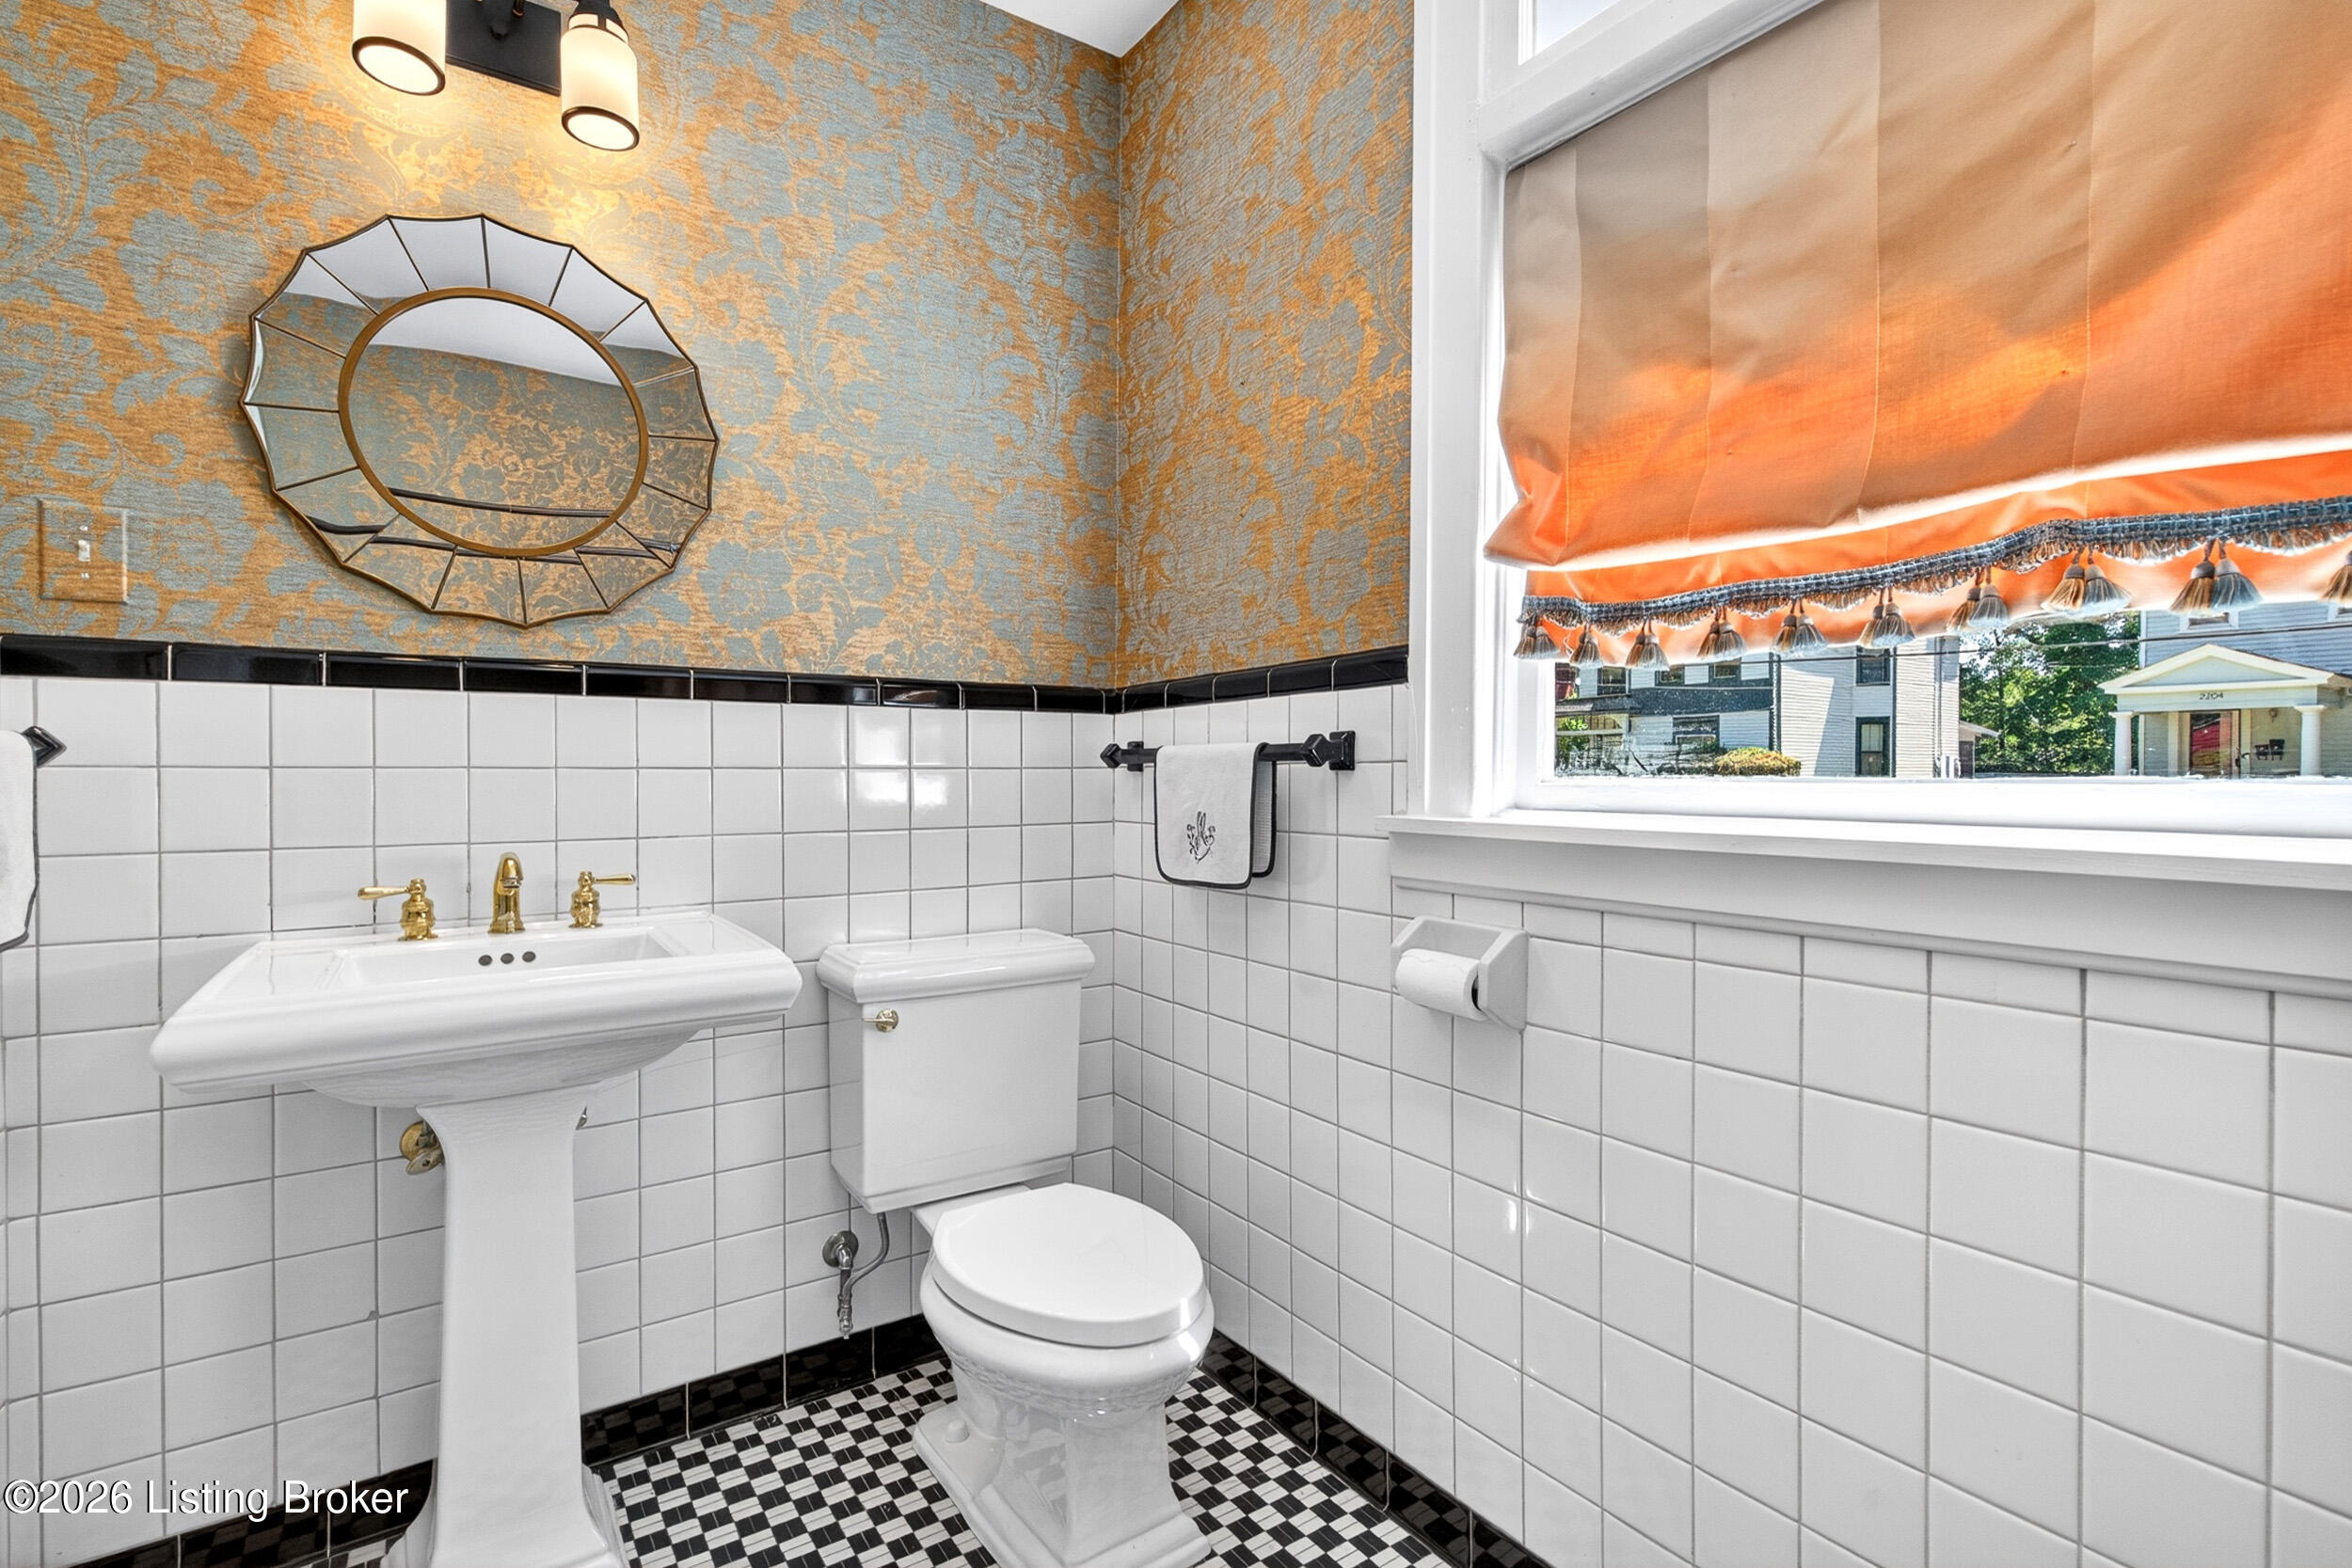
Bathroom with checkerboard floor, pedestal sink, patterned wallpaper, and orange window shade.
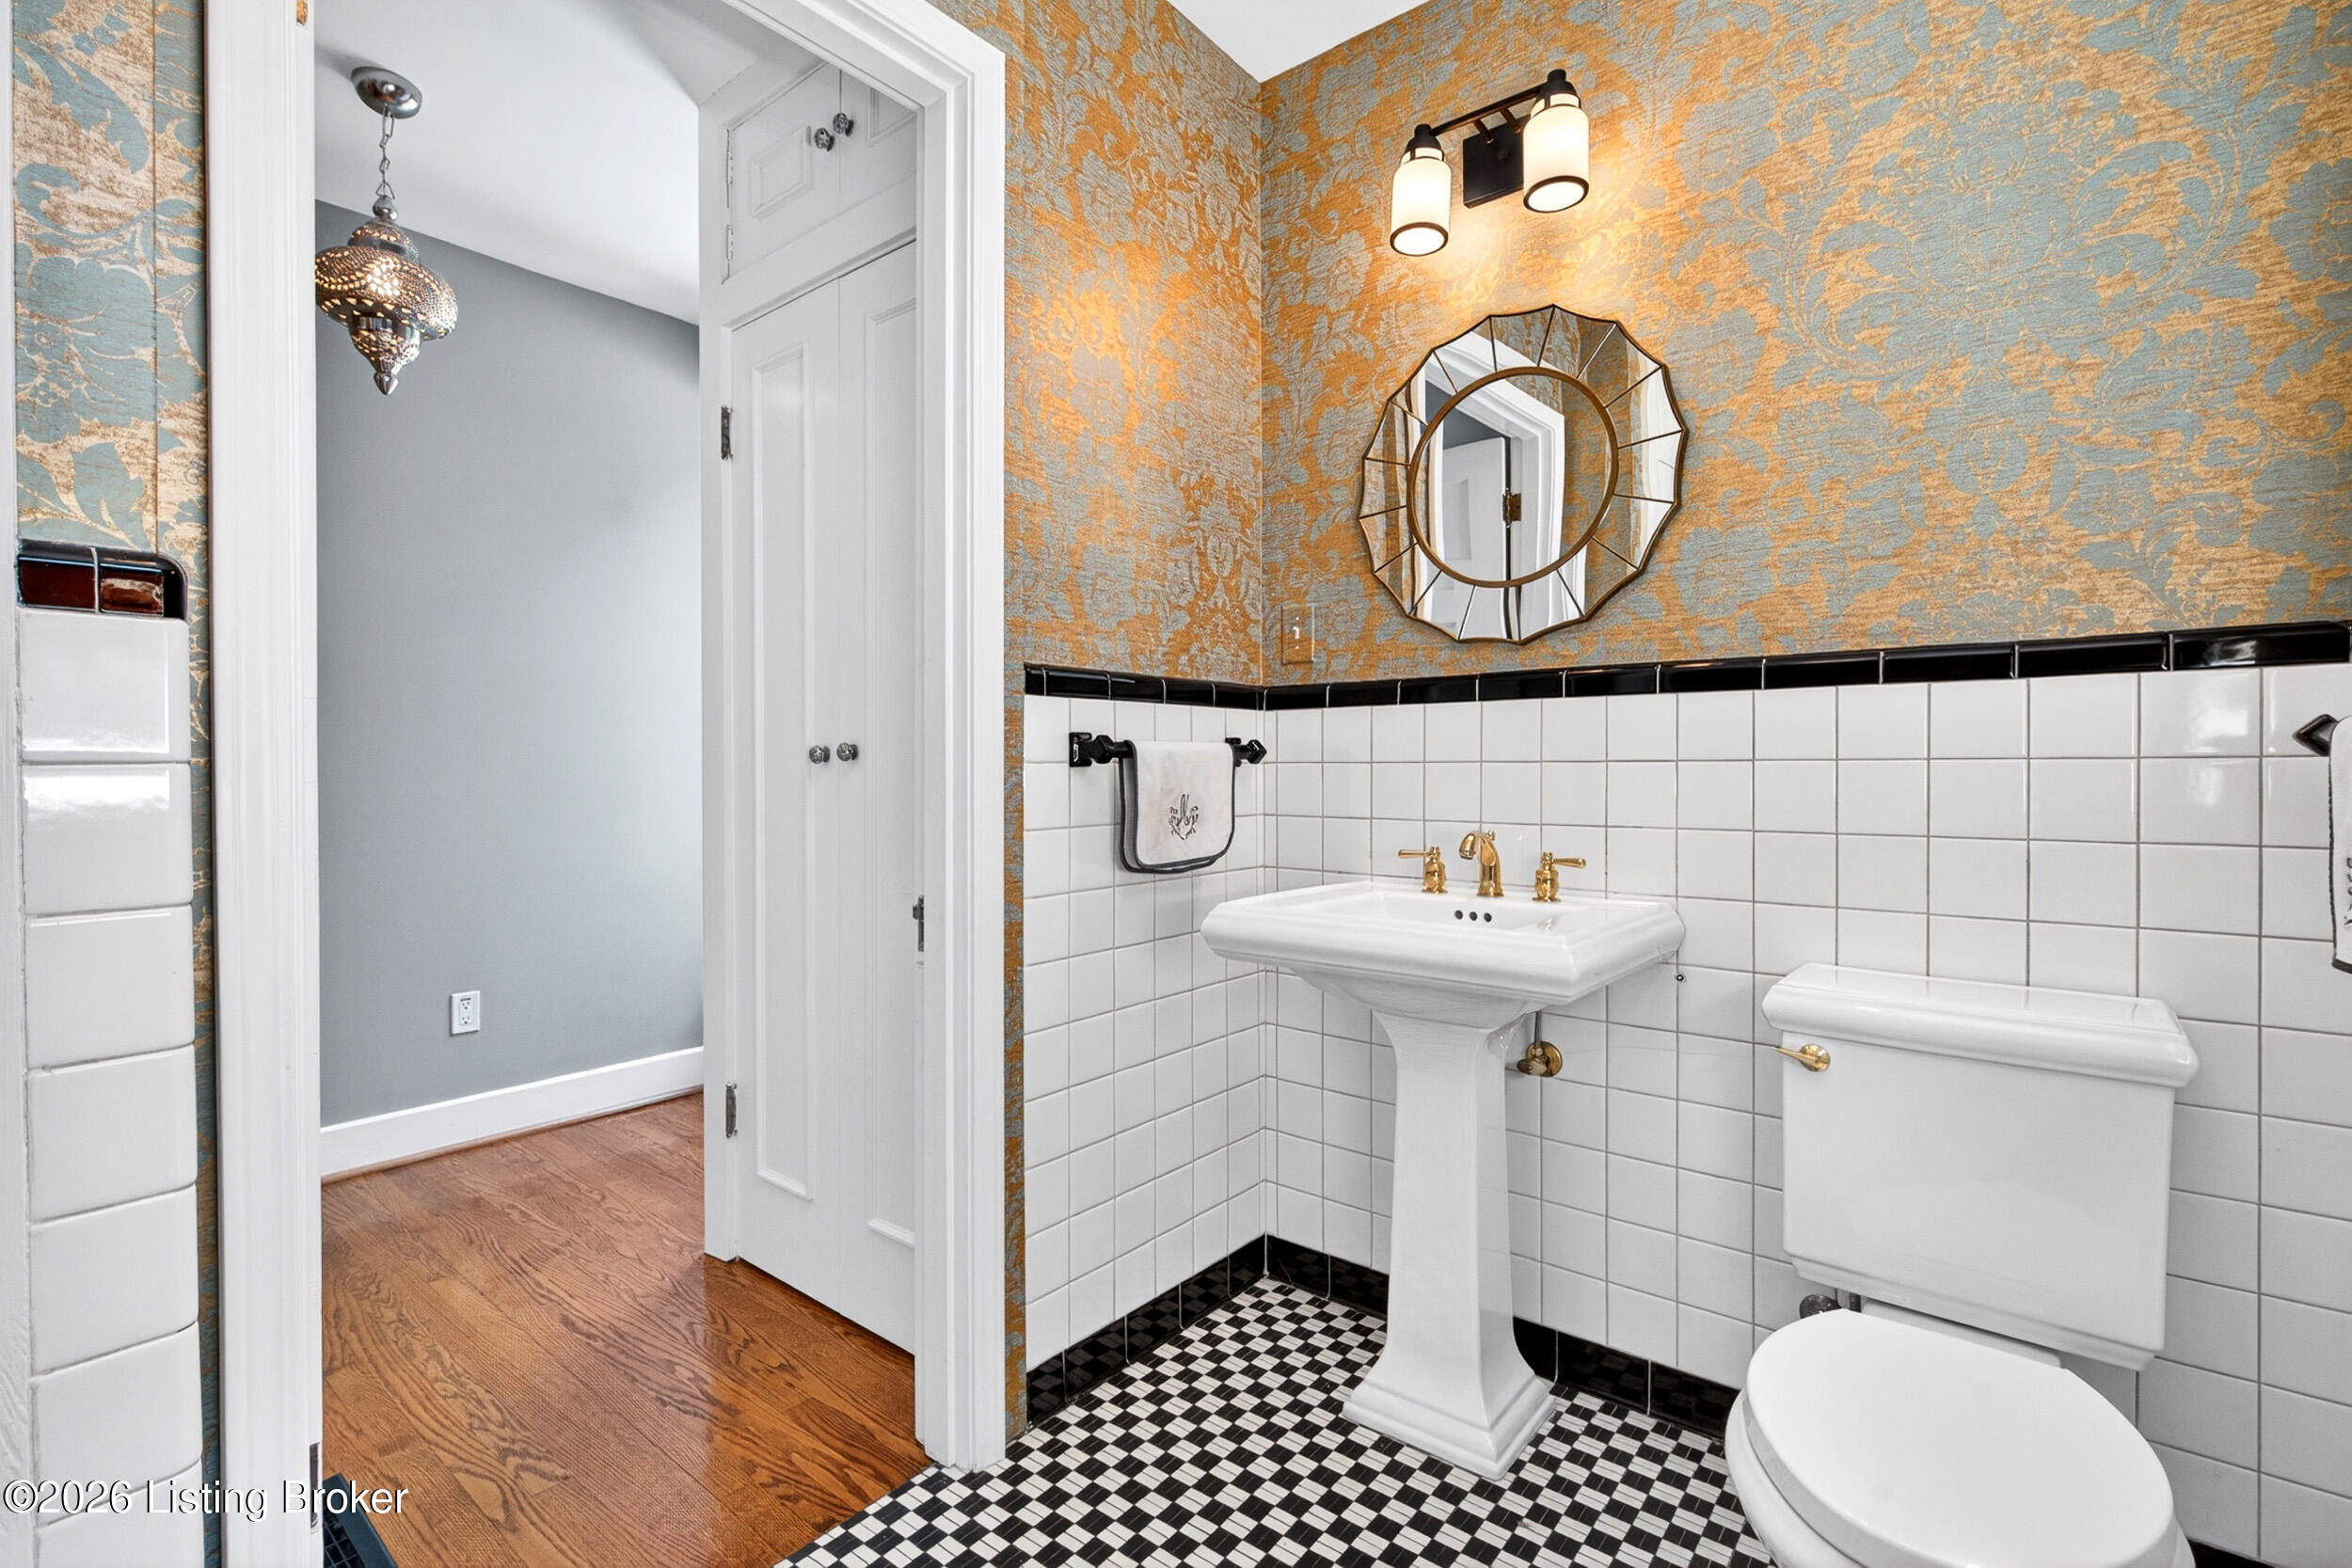
Bathroom with a pedestal sink, toilet, blue-and-gold wallpaper, and black-and-white checkerboard floor.
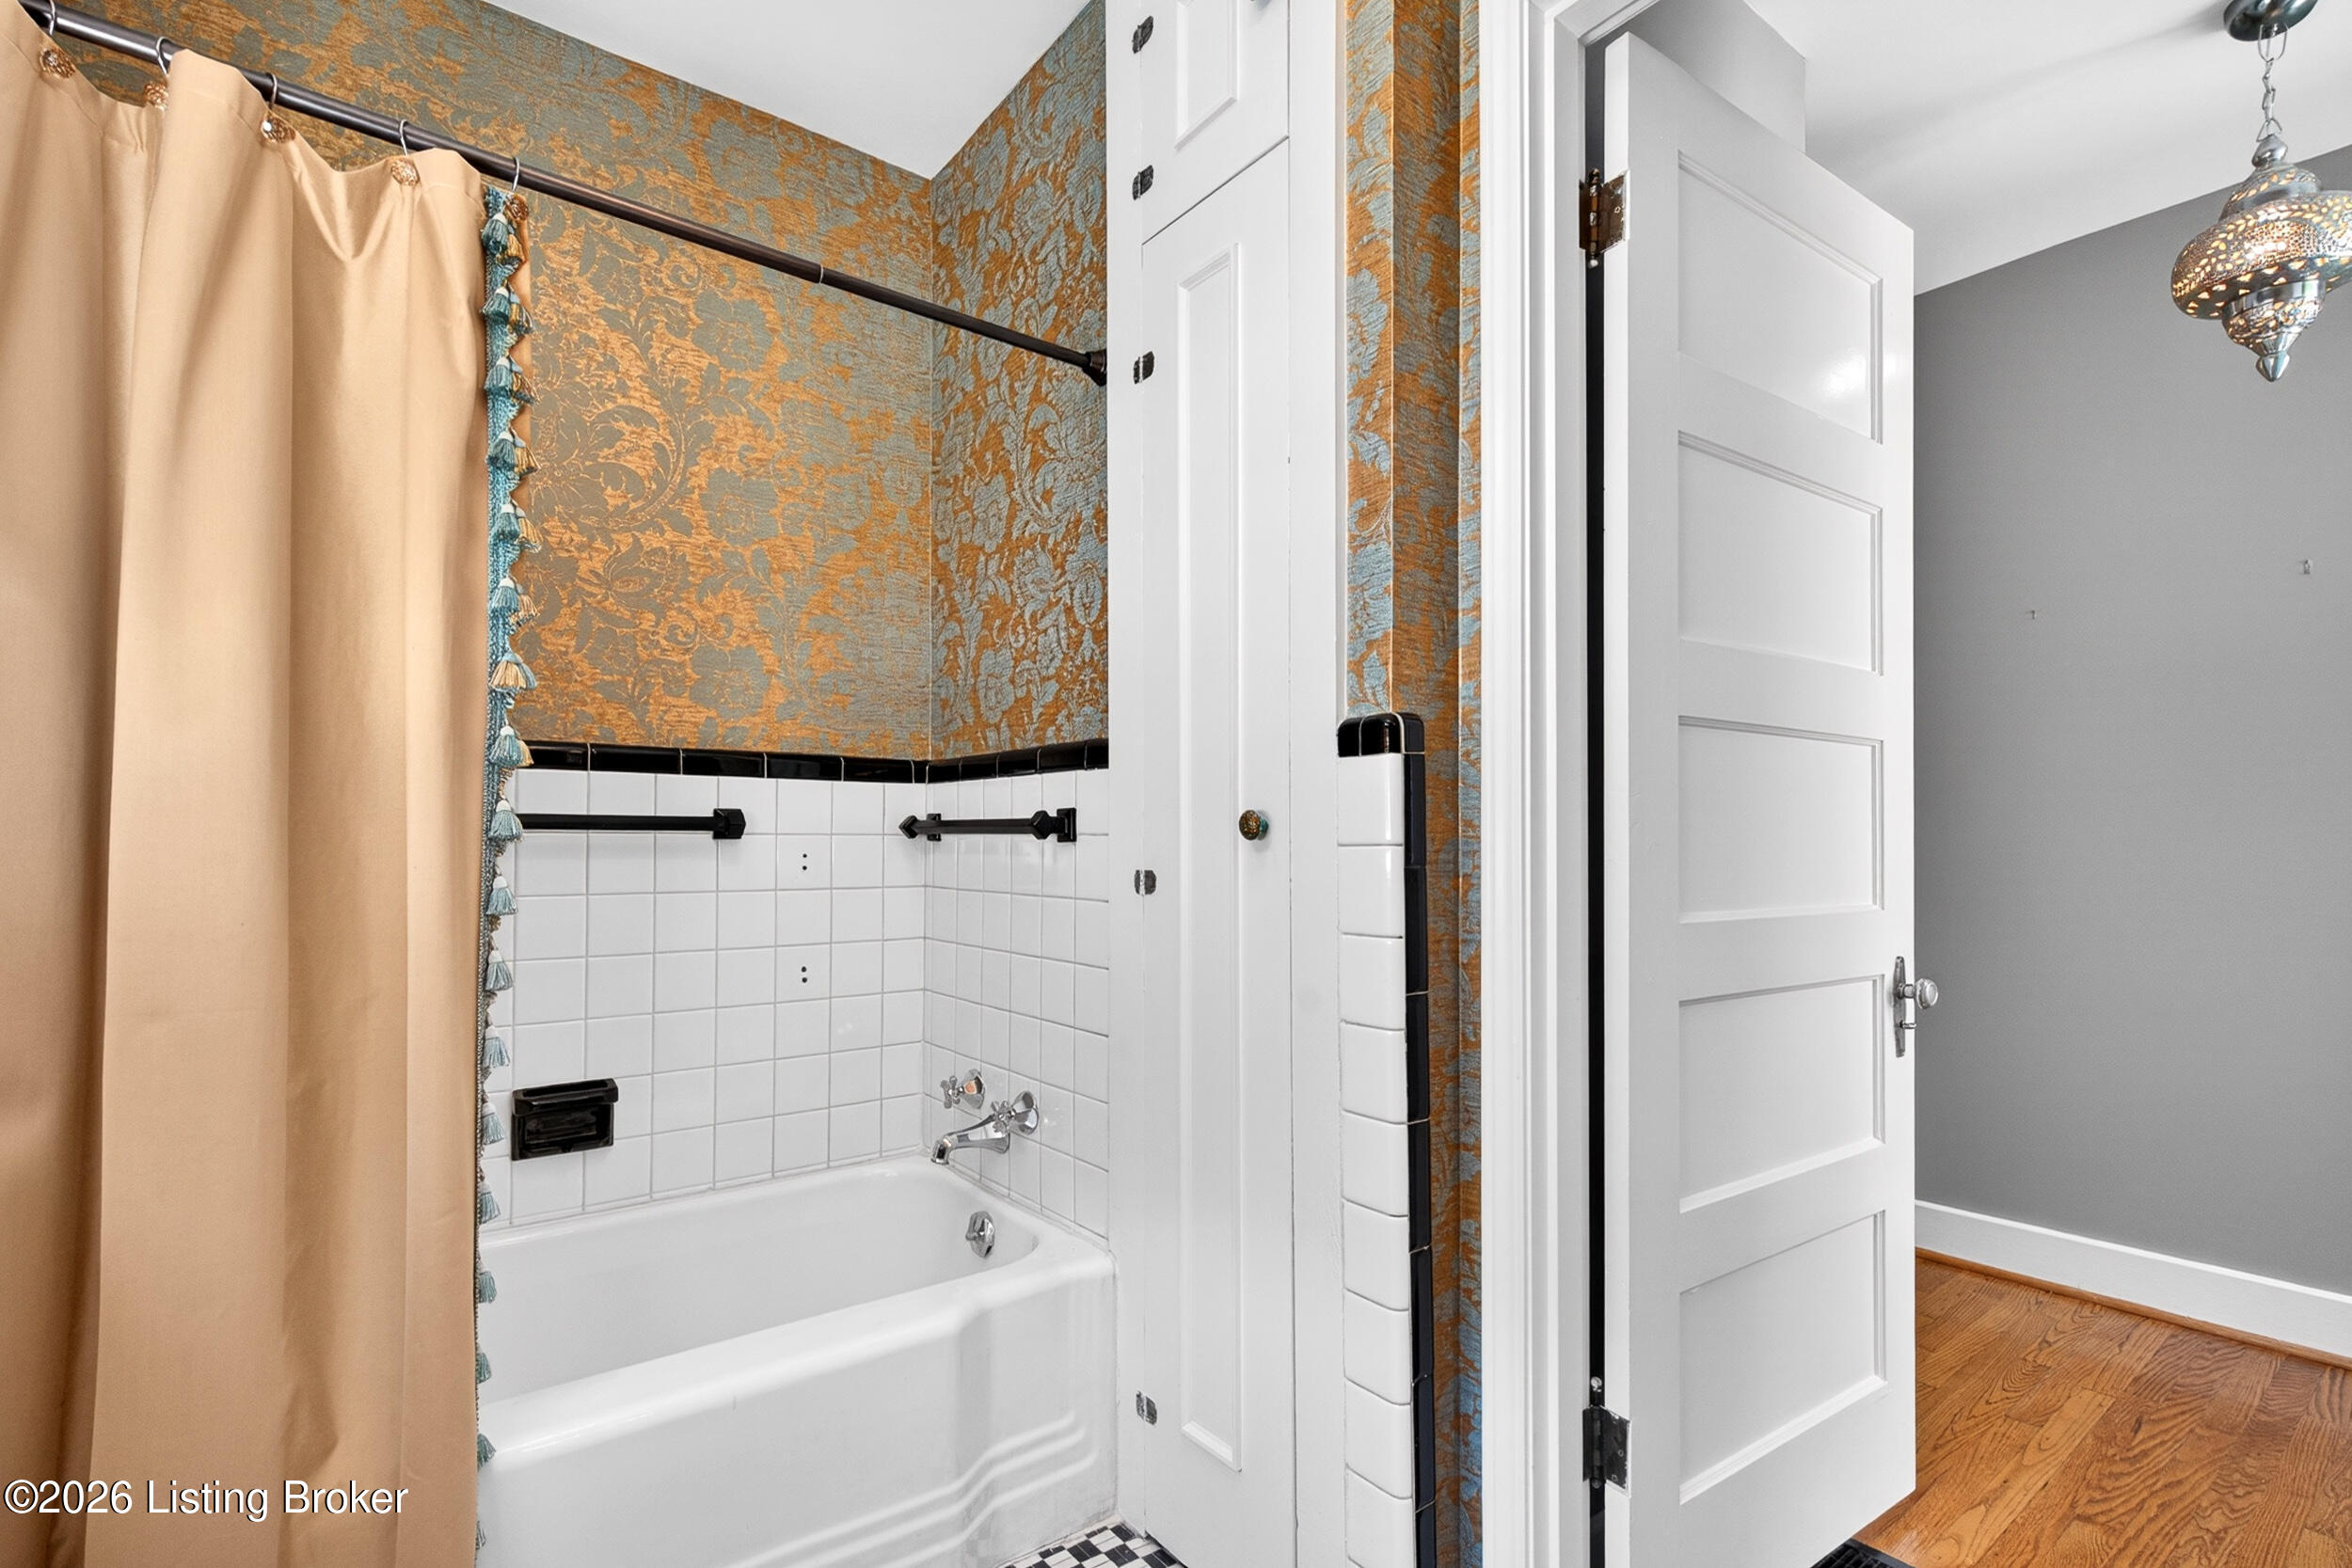
Bathroom with a white tiled tub, peach shower curtain, and ornate blue-and-gold wallpaper.
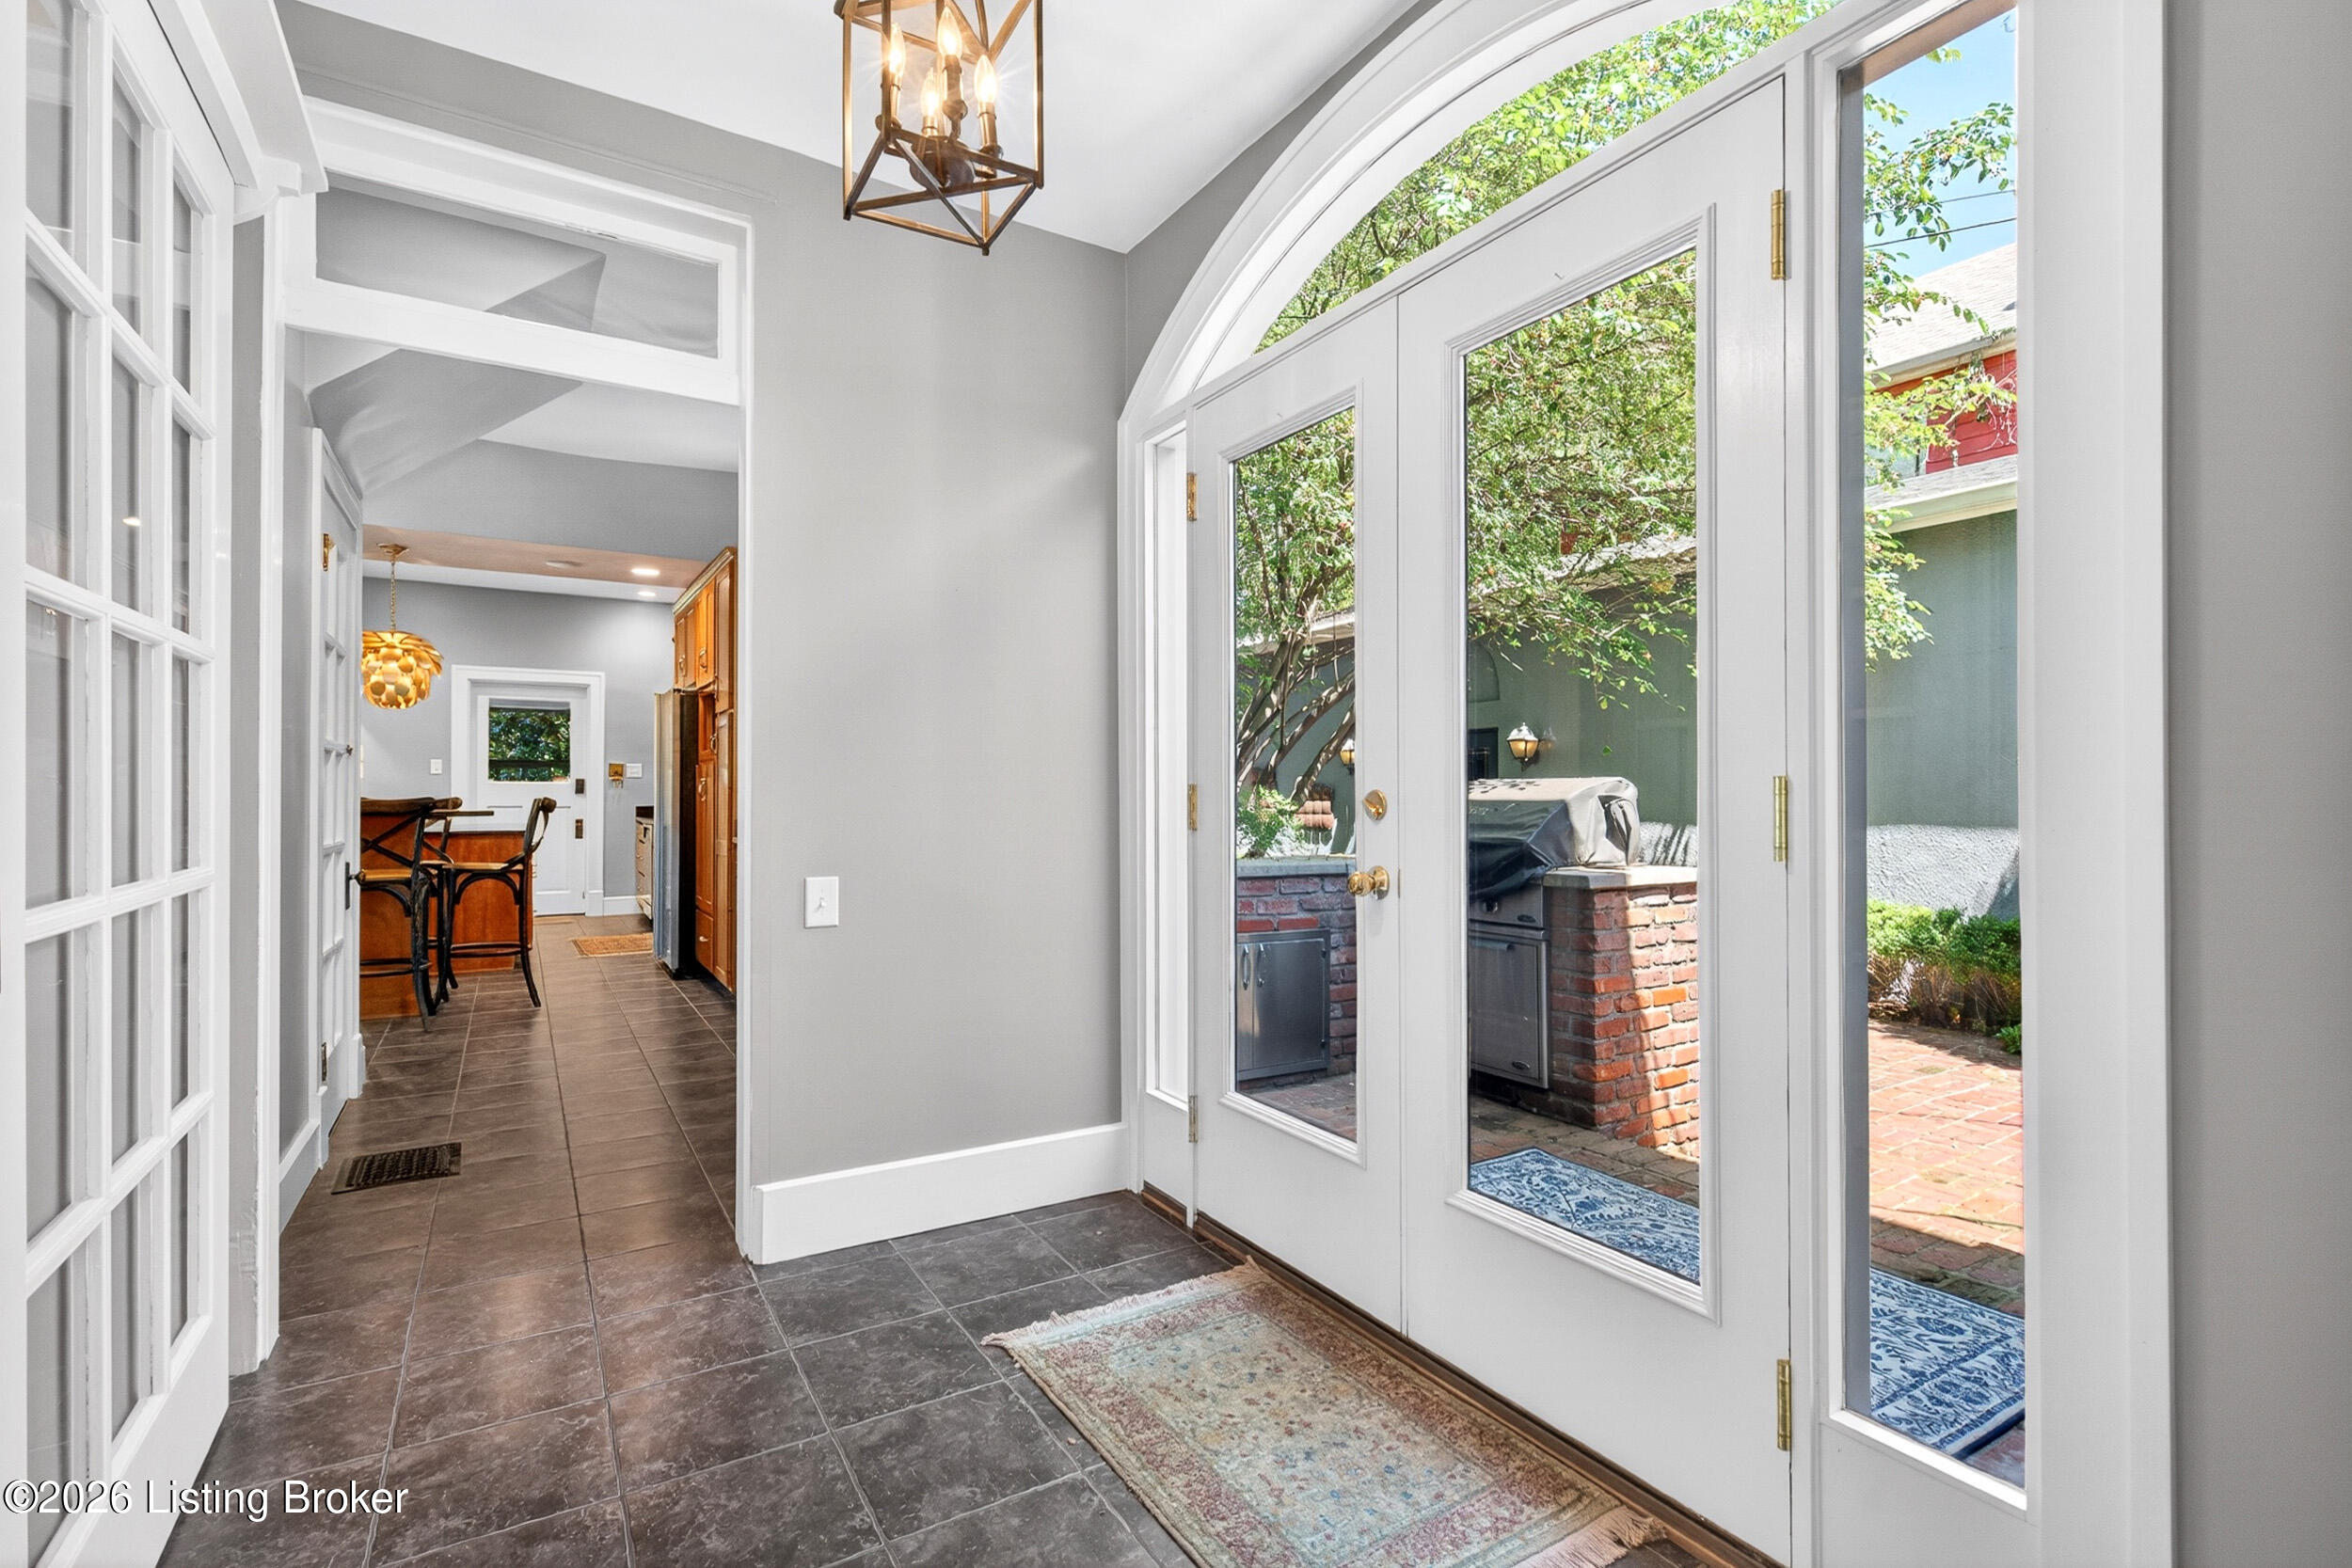
Entry foyer with gray tile floors and arched glass doors opening onto a brick patio.
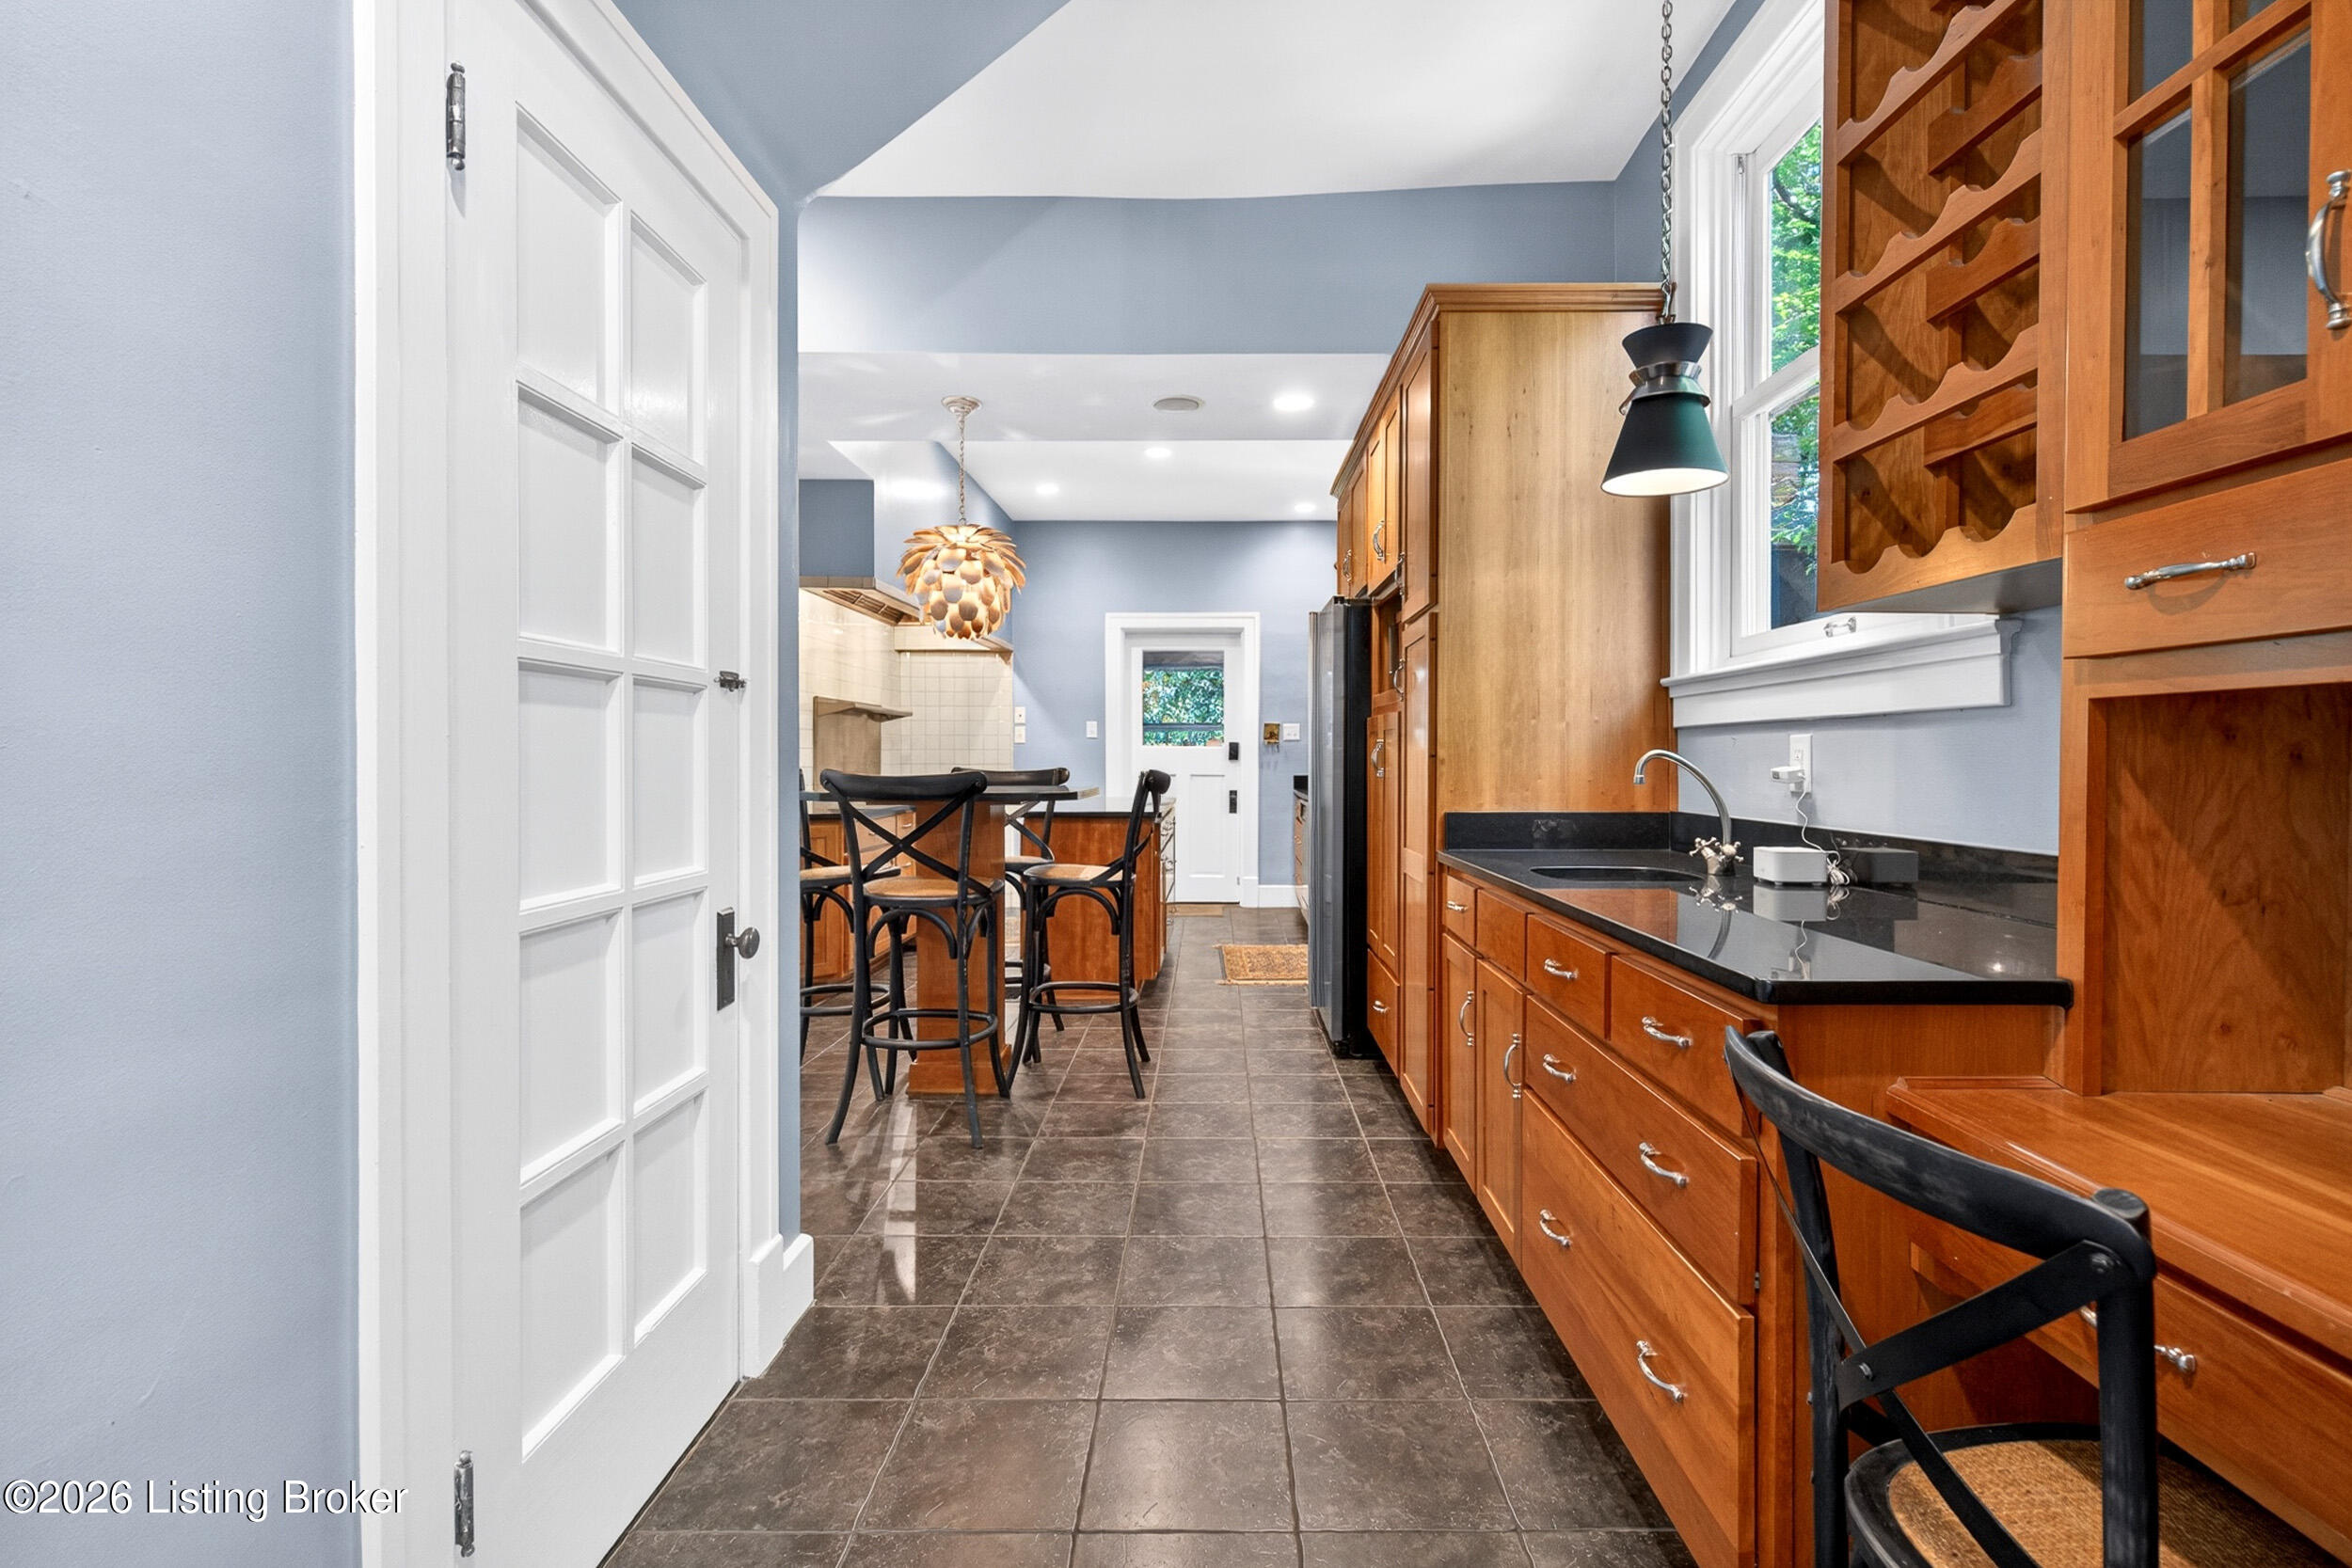
Kitchen with warm wood cabinets, black countertops, and a dining area with black chairs.
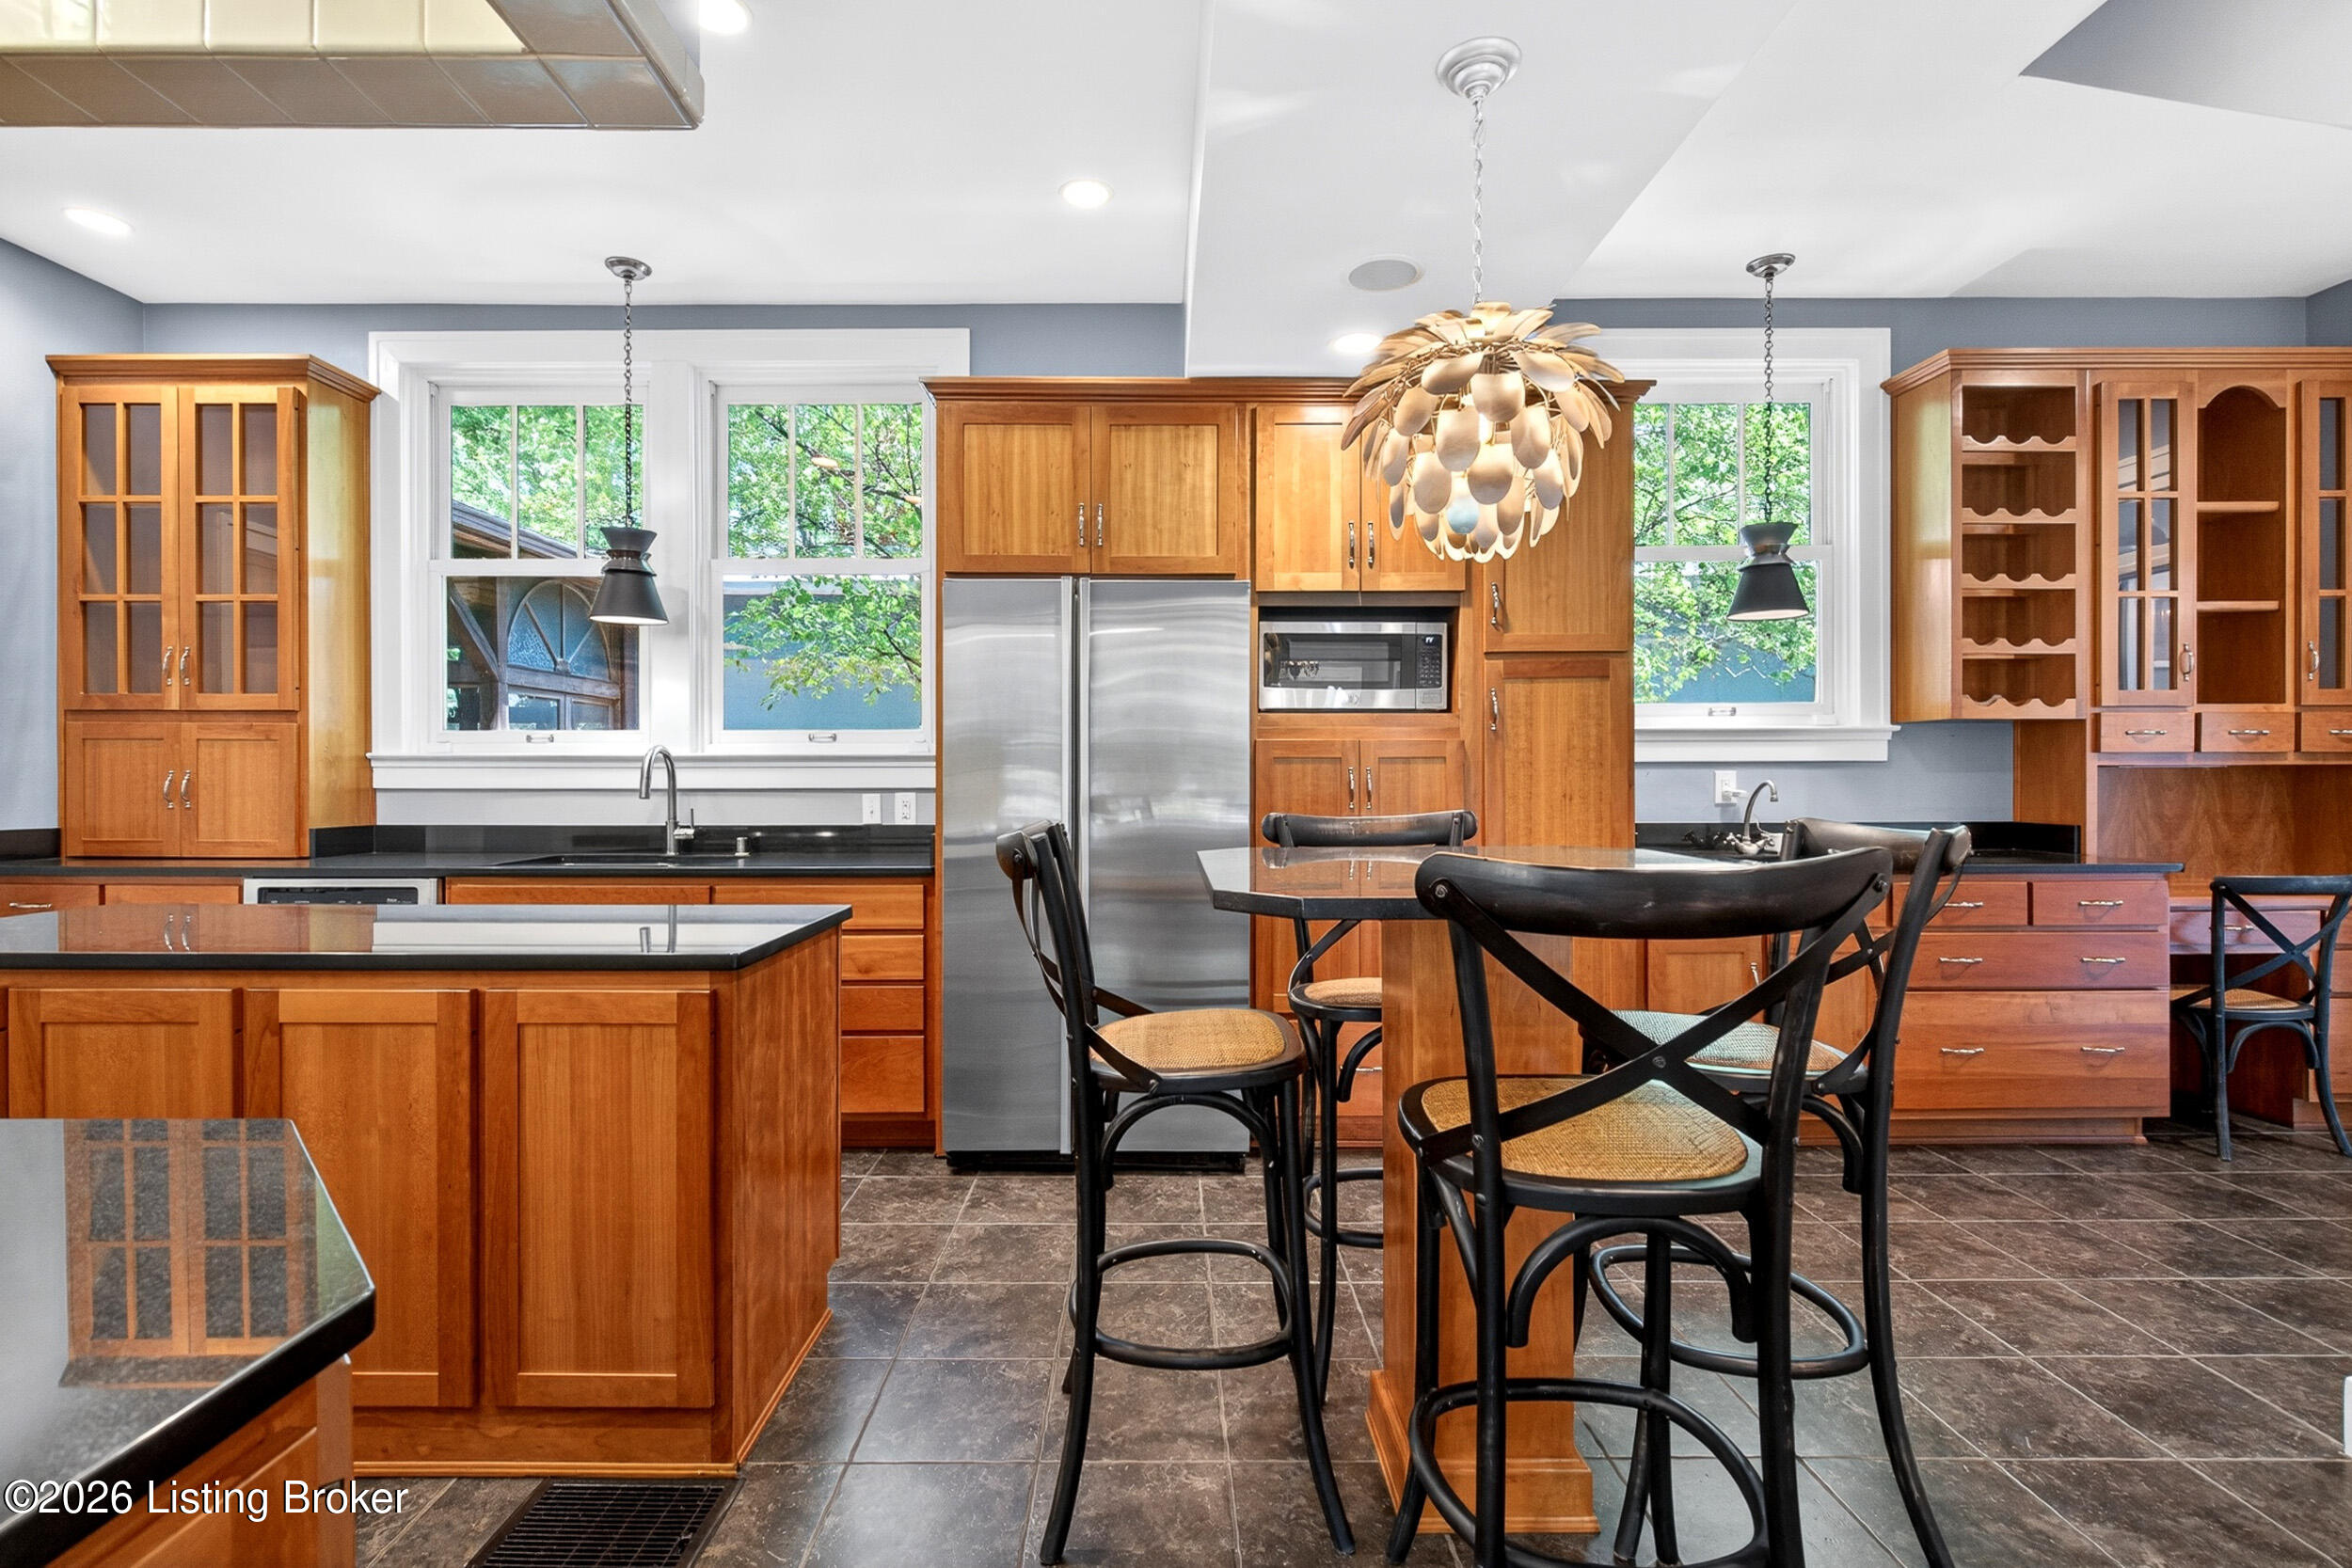
Kitchen with warm wood cabinetry, dark countertops, stainless steel appliances, and a dining table by large windows.
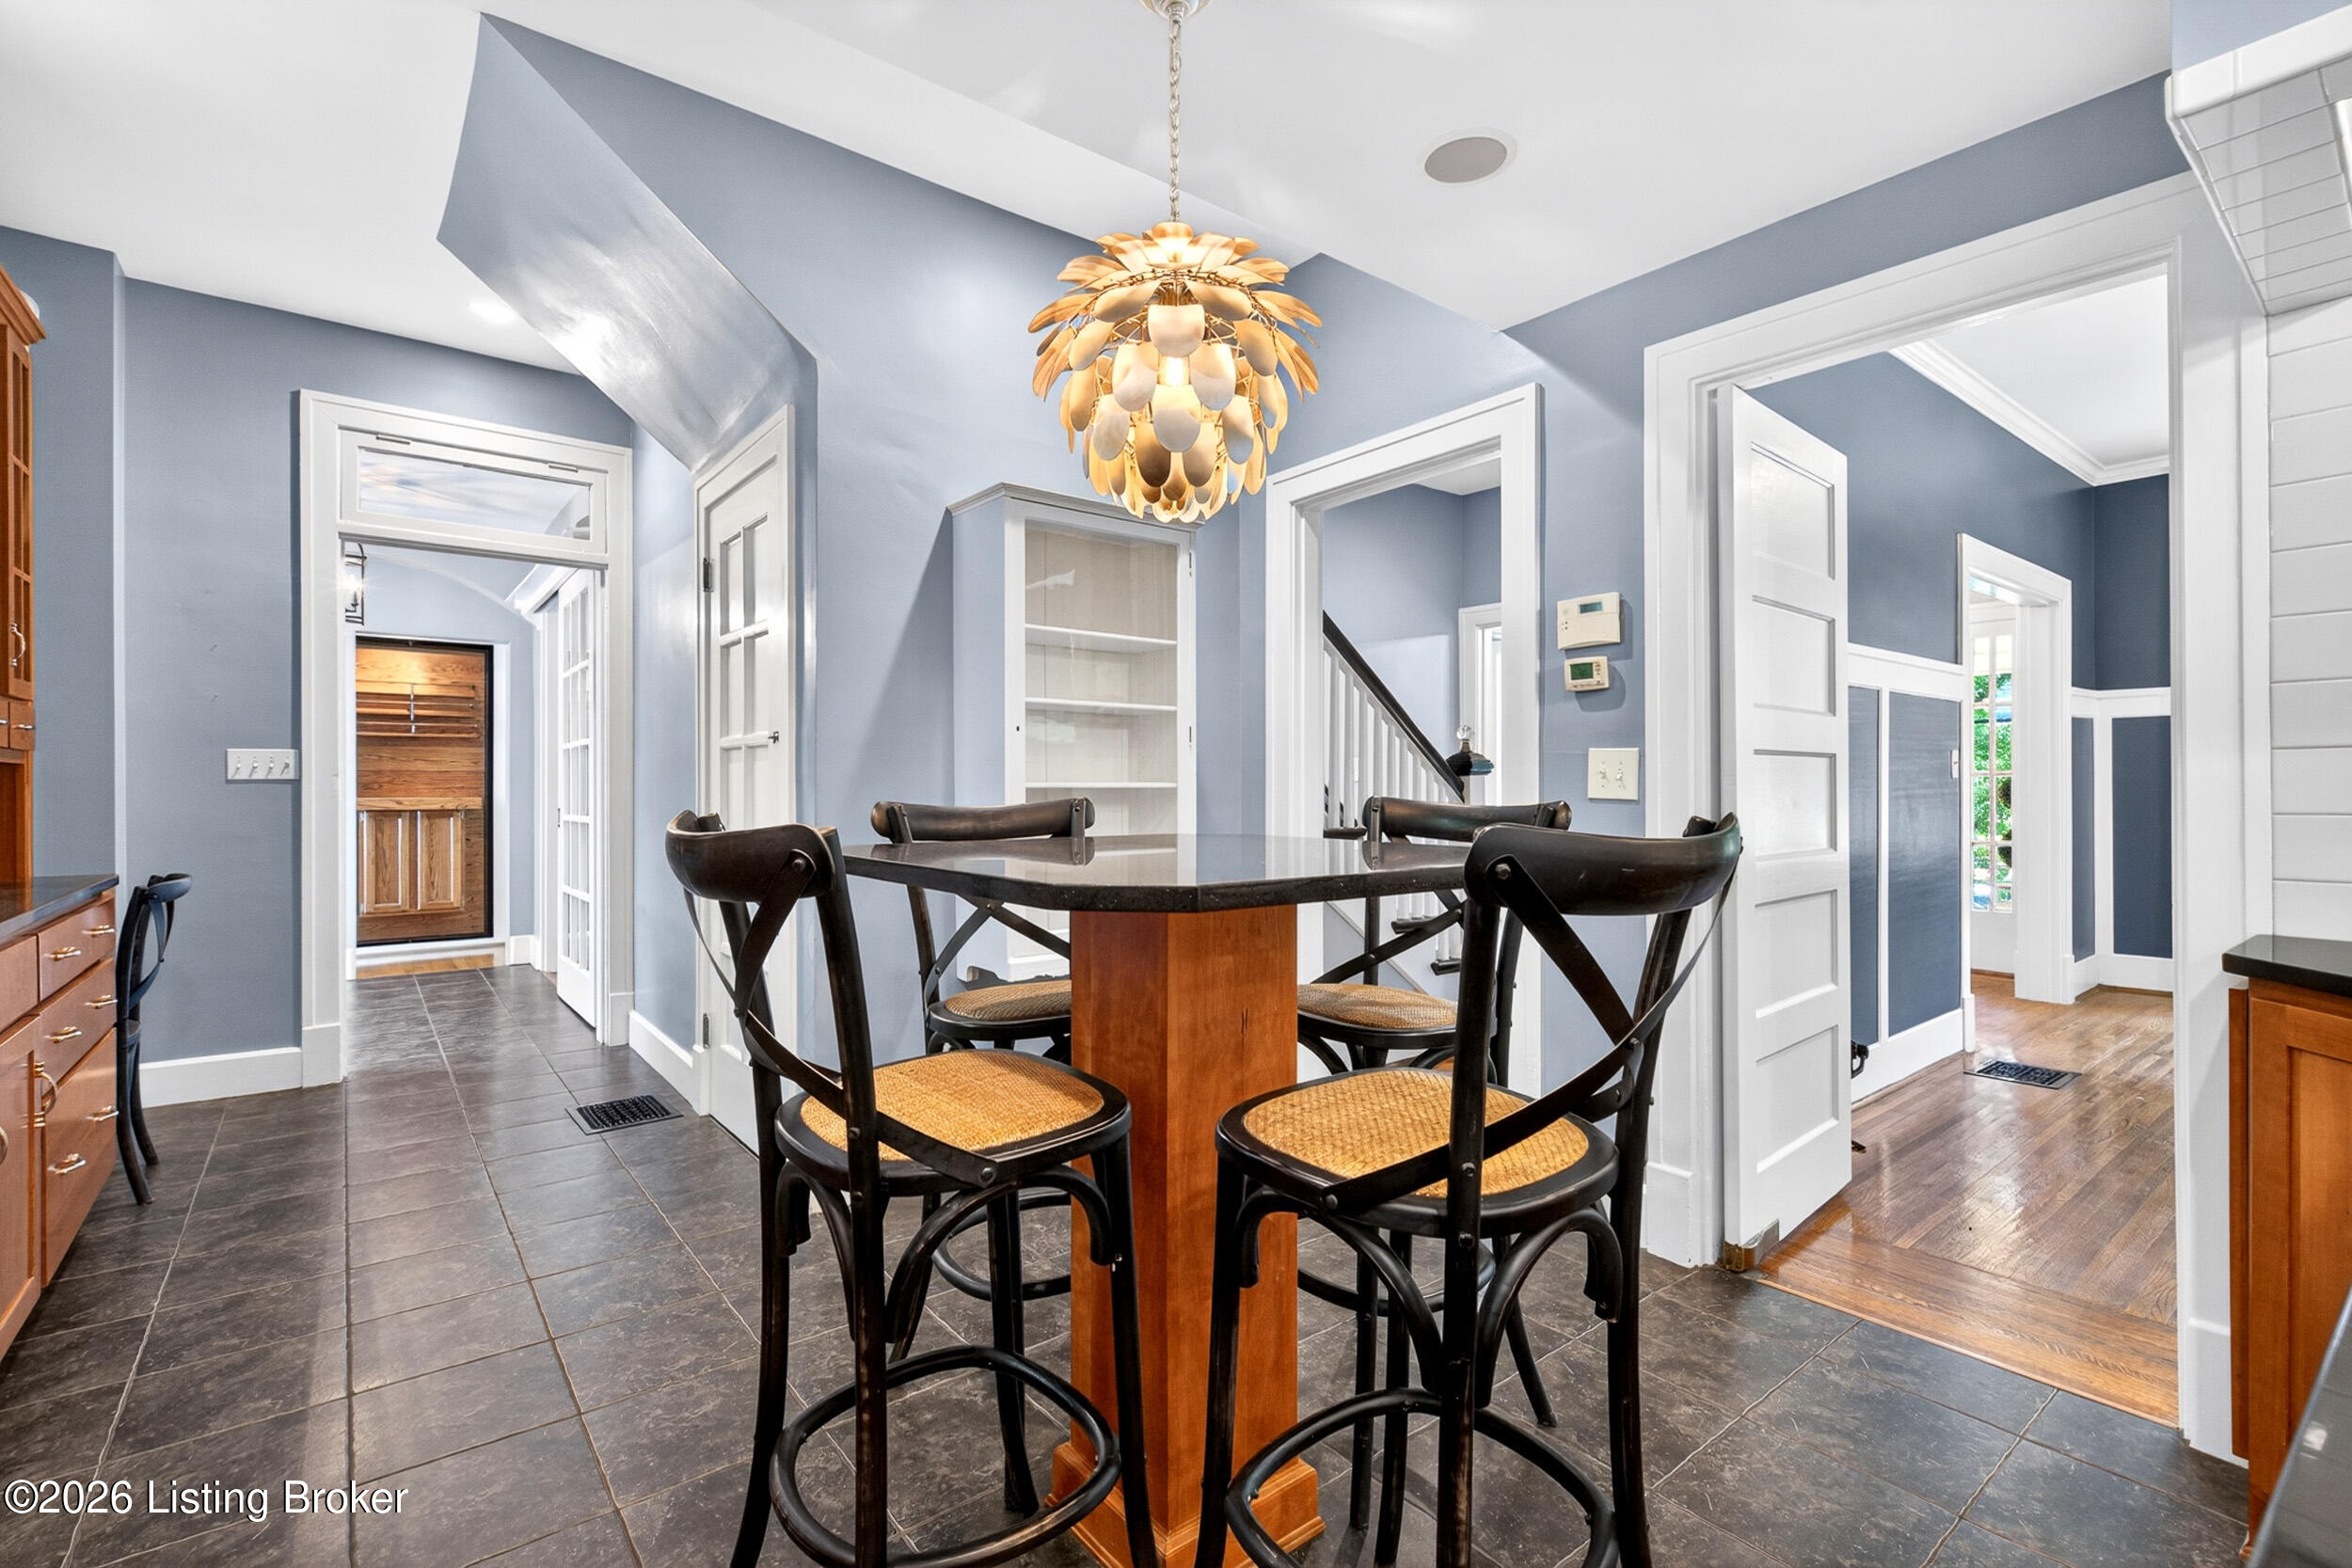
Dining room with a gold chandelier, dark tiled floor, and wood dining table surrounded by black chairs.
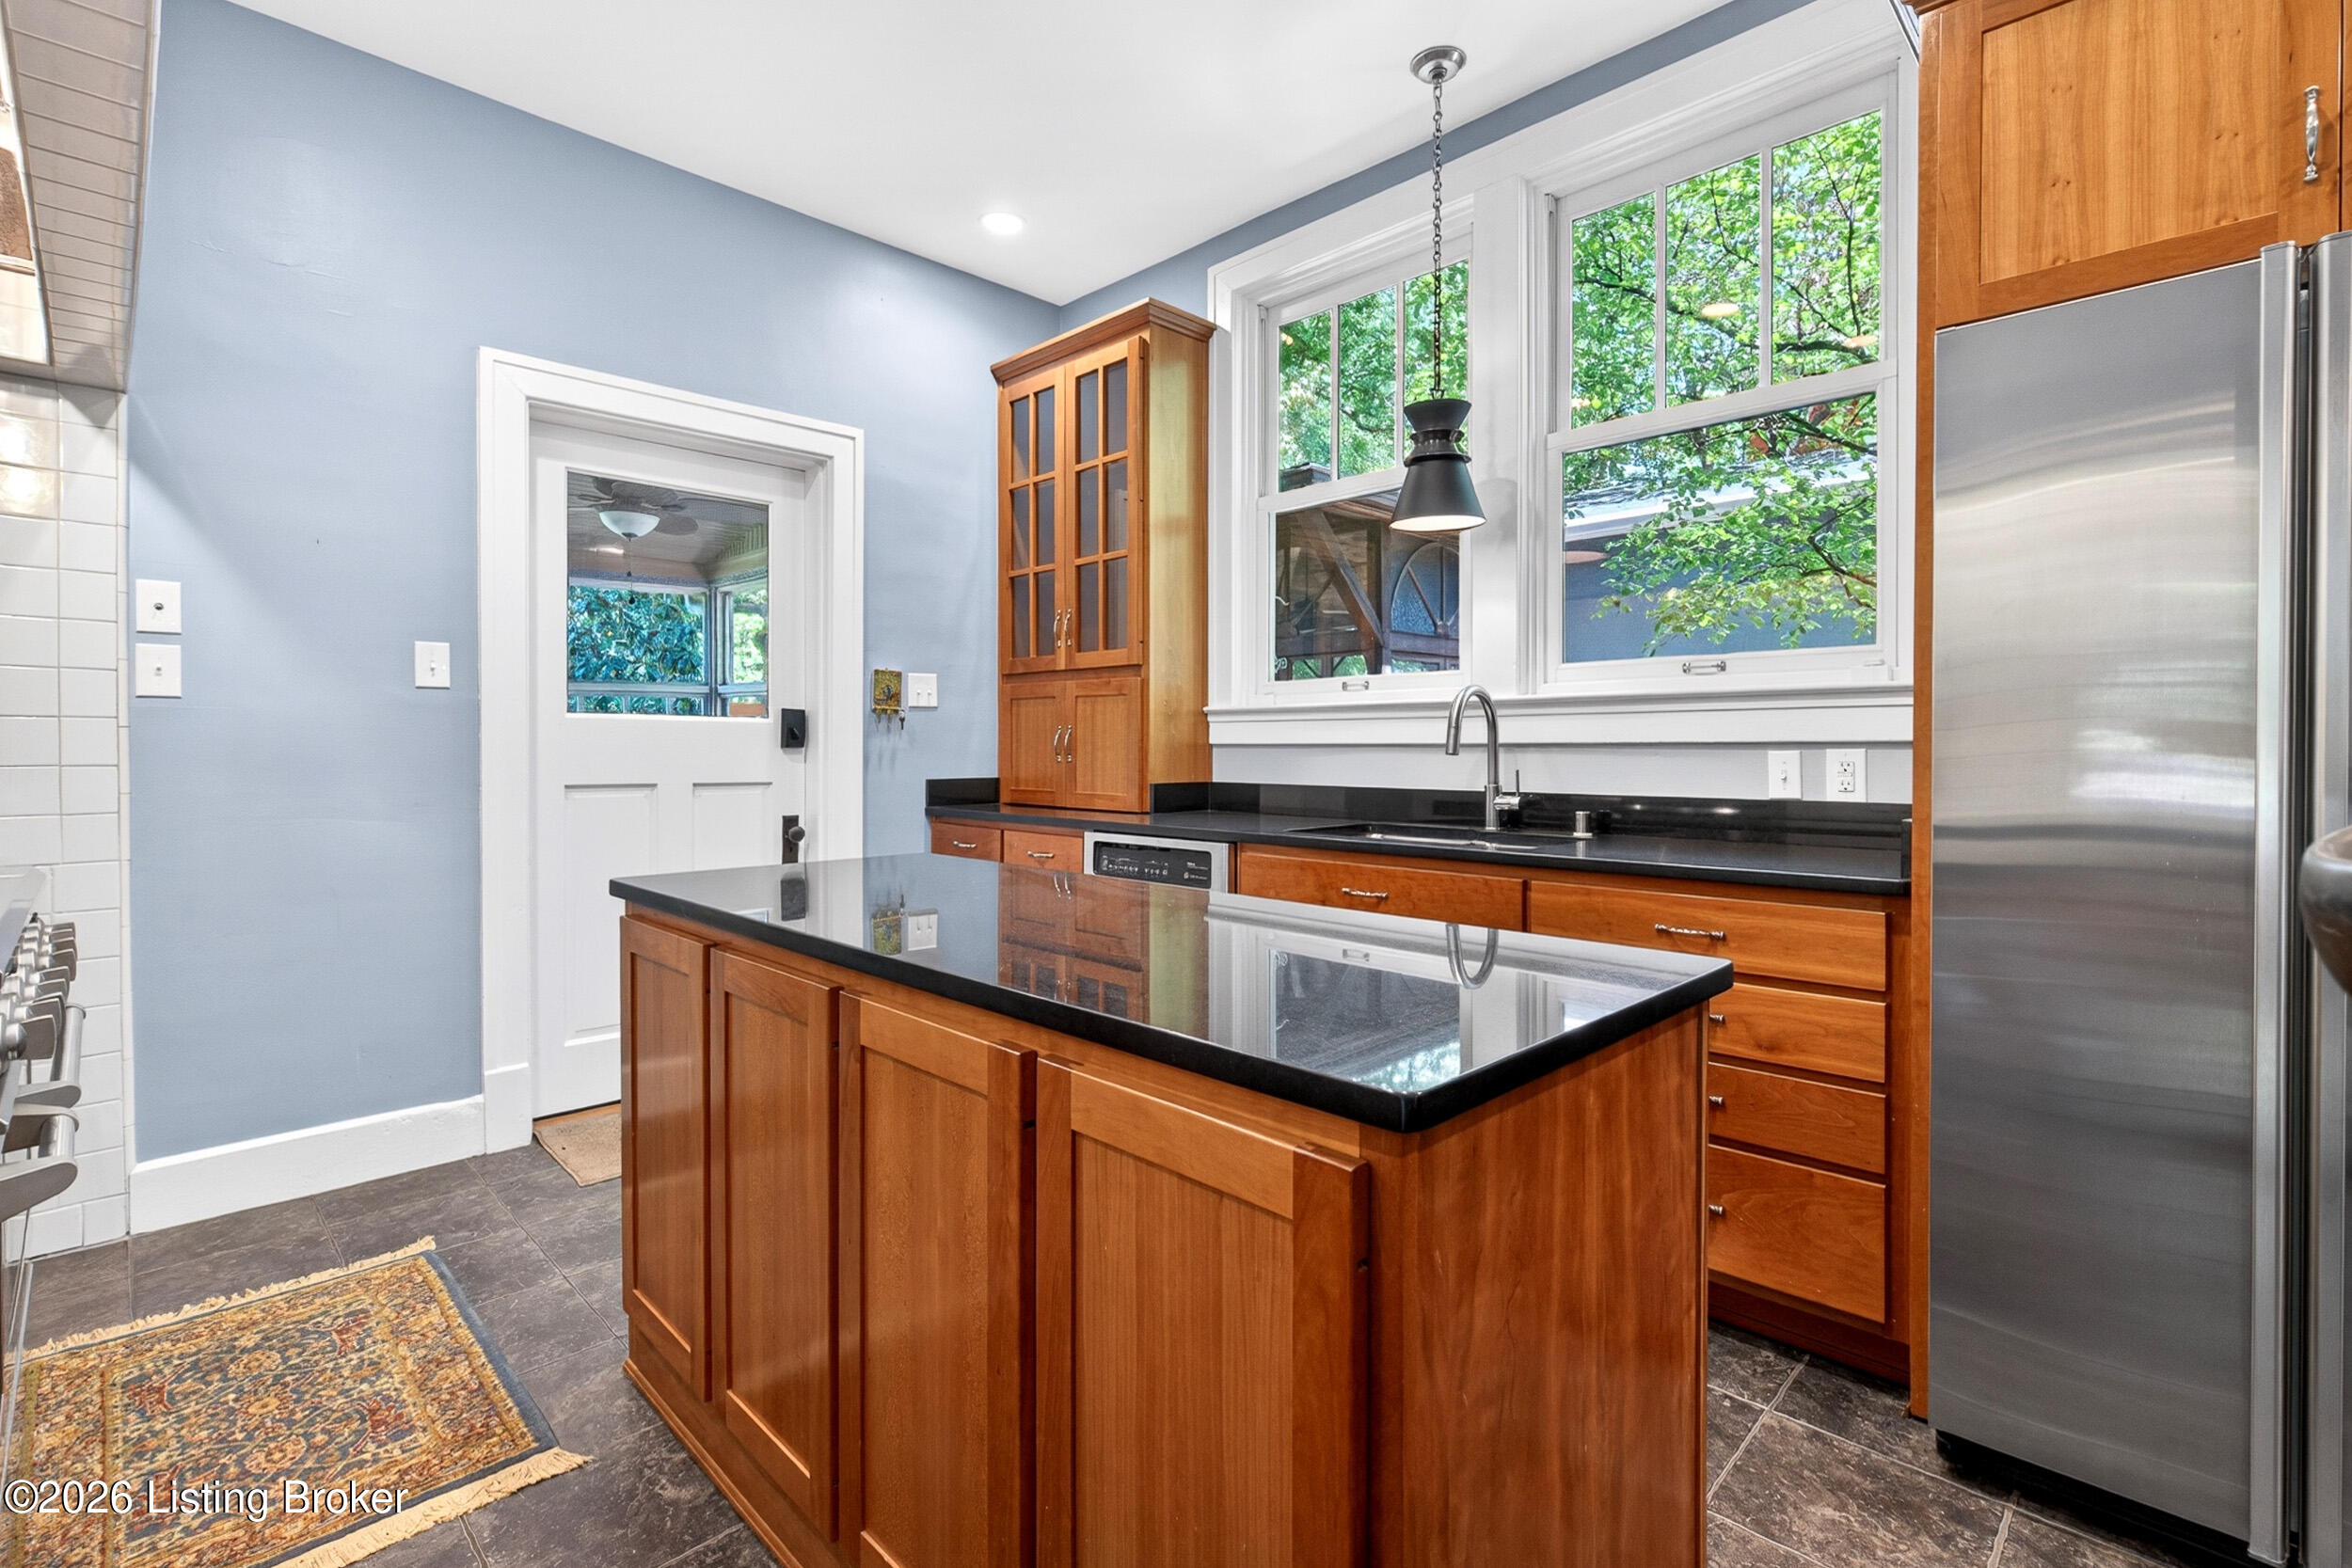
Kitchen with warm wood cabinets, stainless appliances, and a central island with black bar stools.
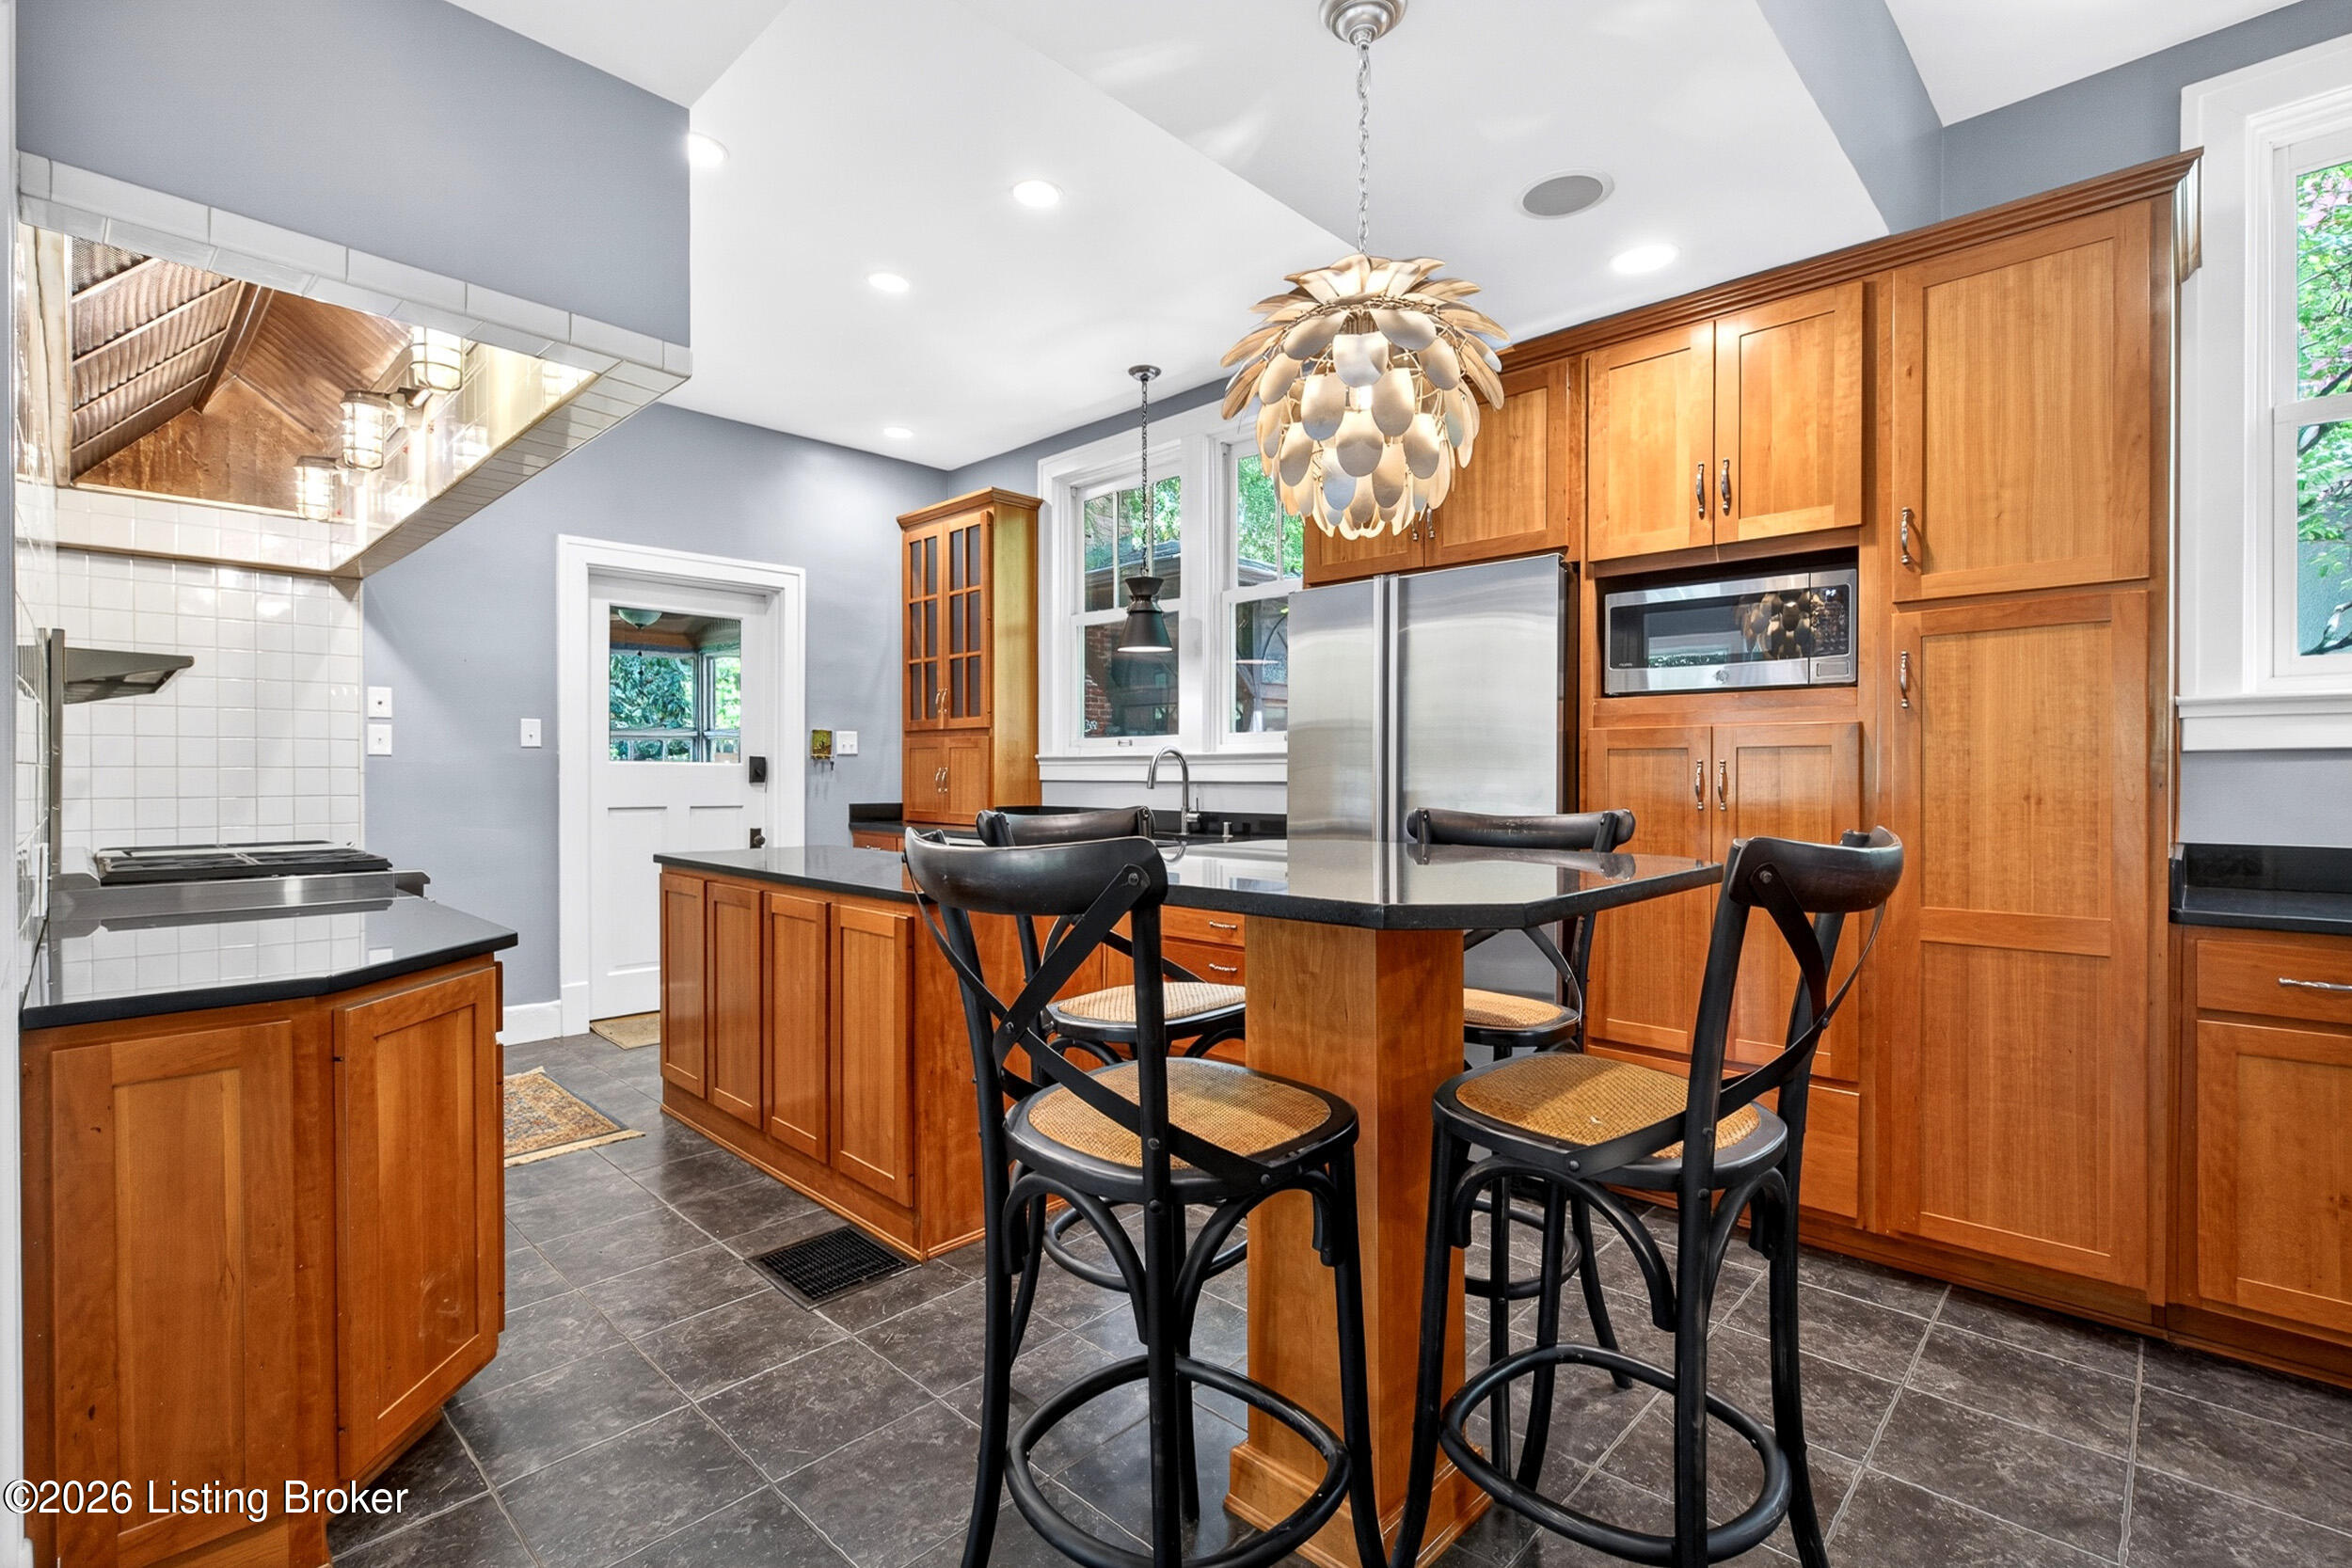
Kitchen with warm wood cabinetry, a black countertop island, and large windows overlooking leafy trees.
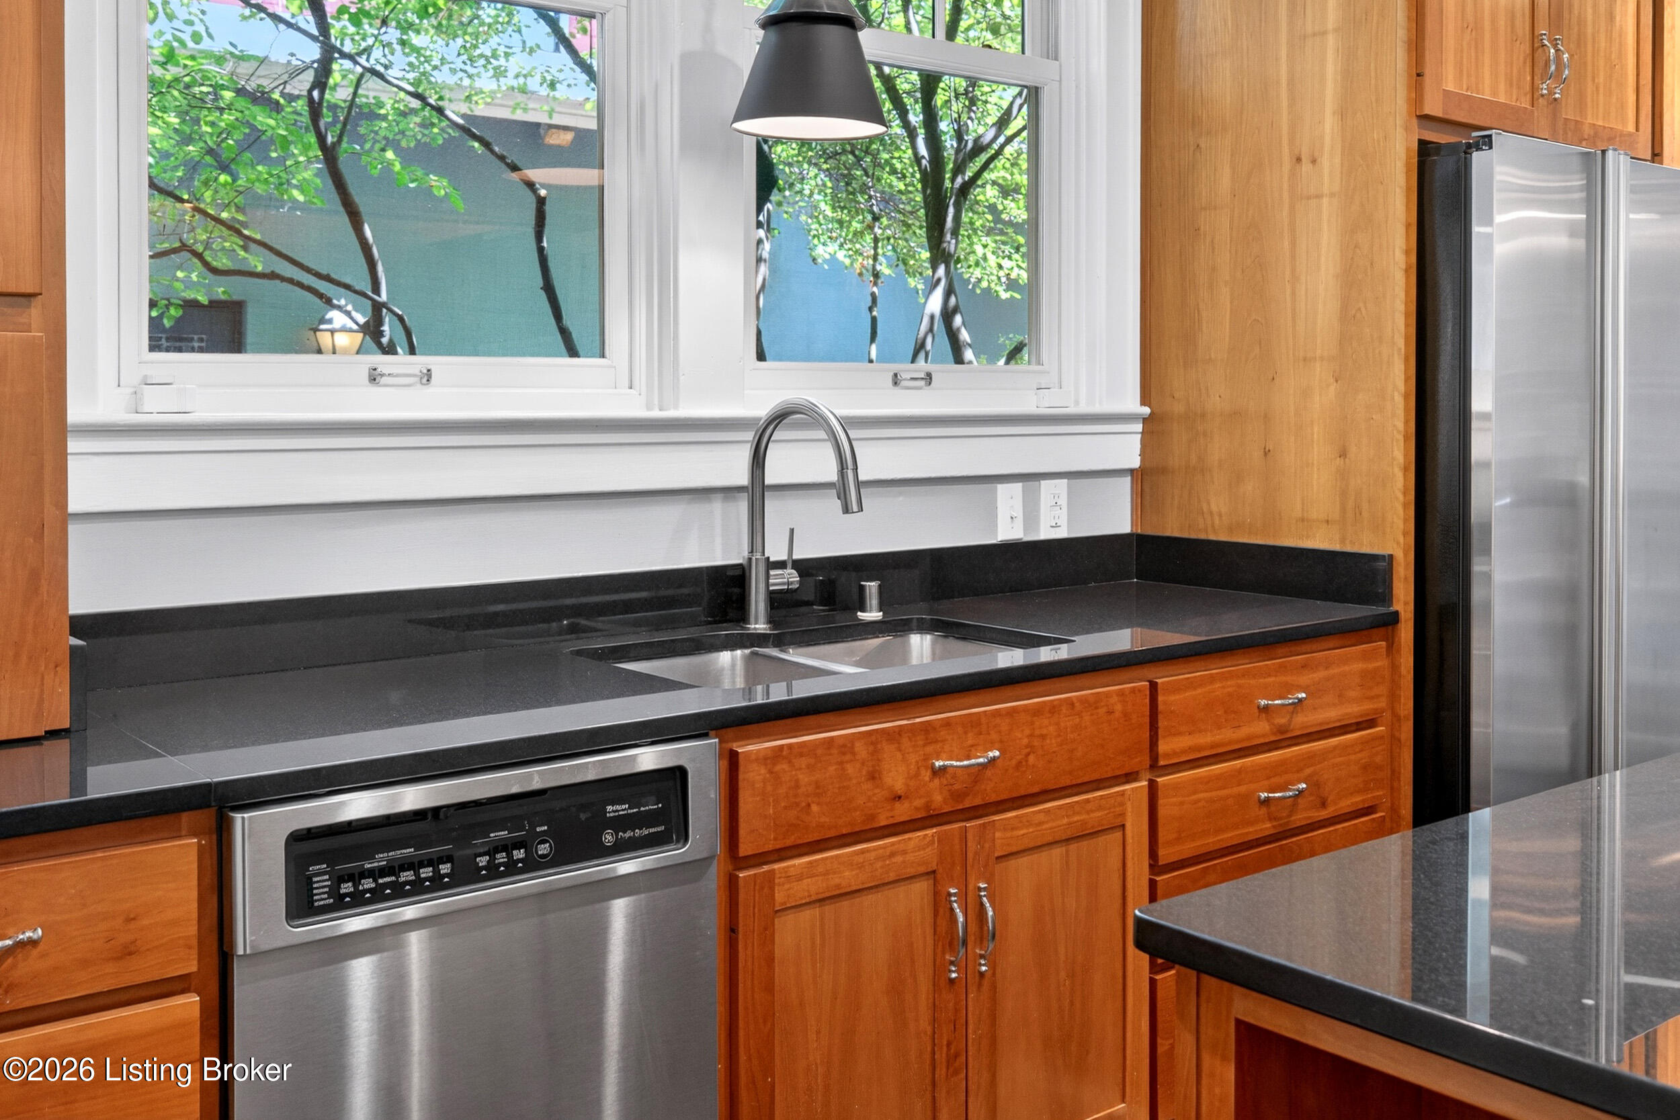
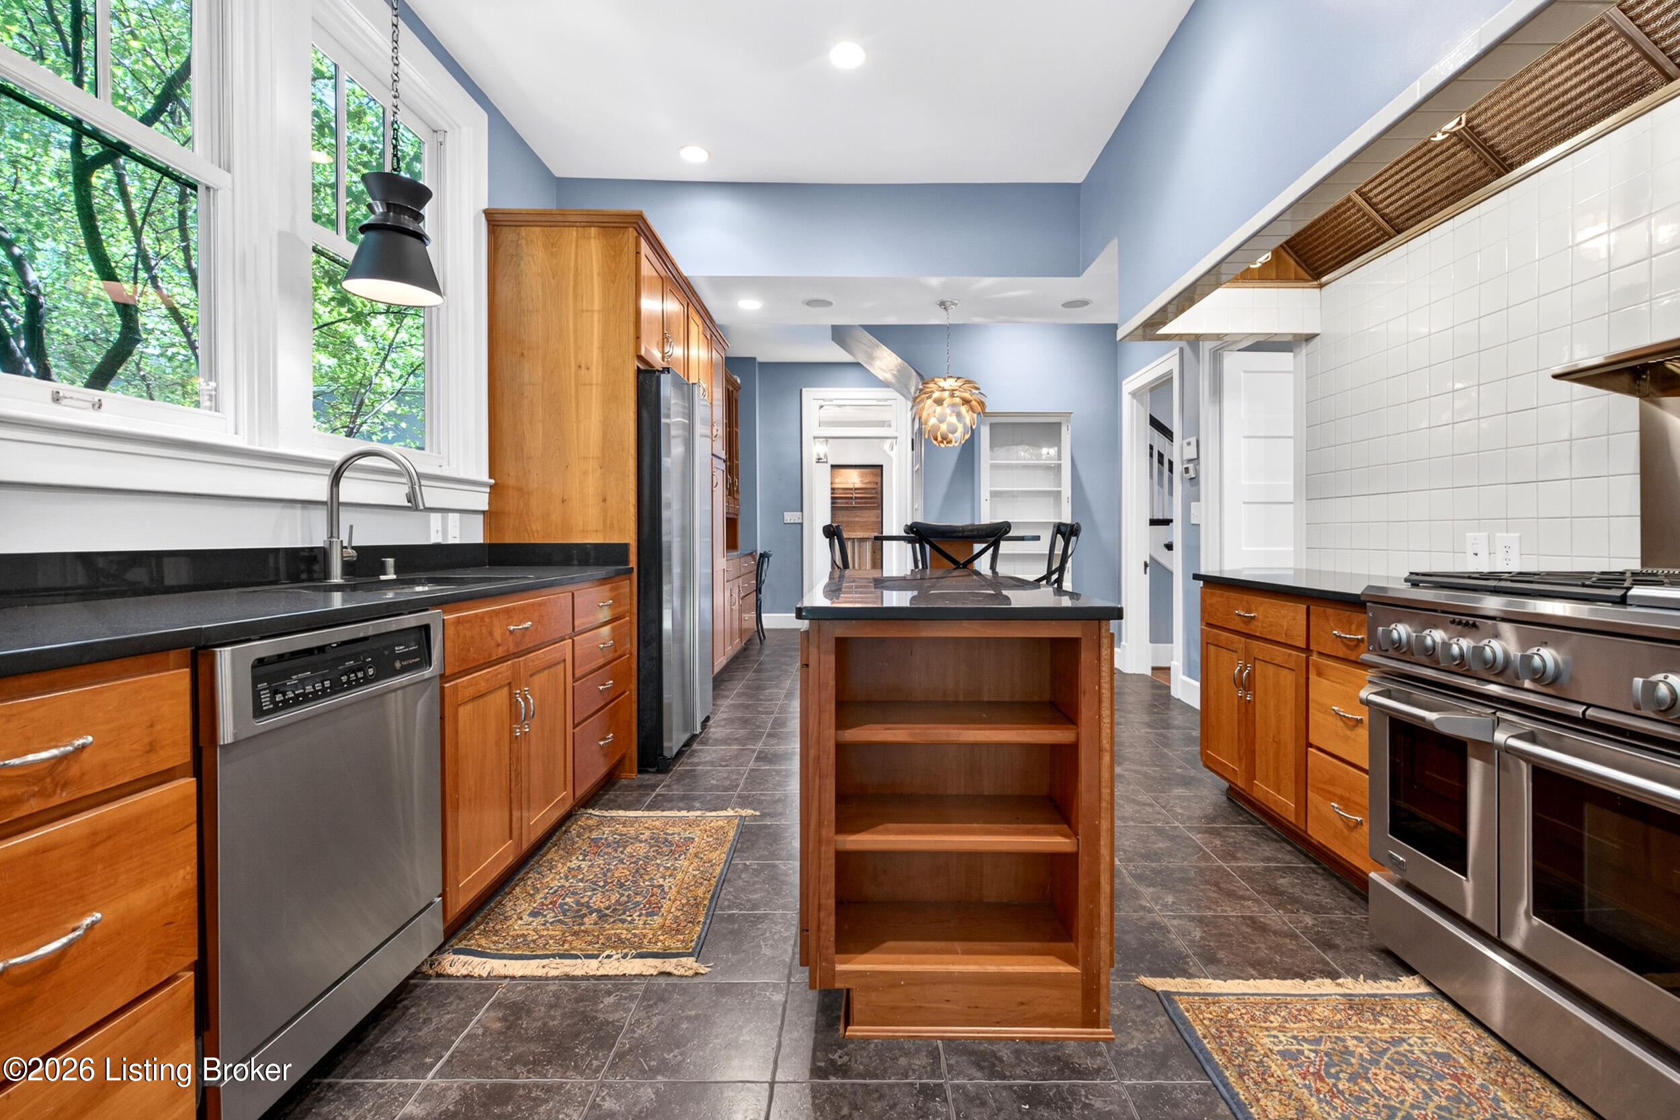
Kitchen with wood cabinets, dark counters, stainless appliances, and a sink beneath wide windows.
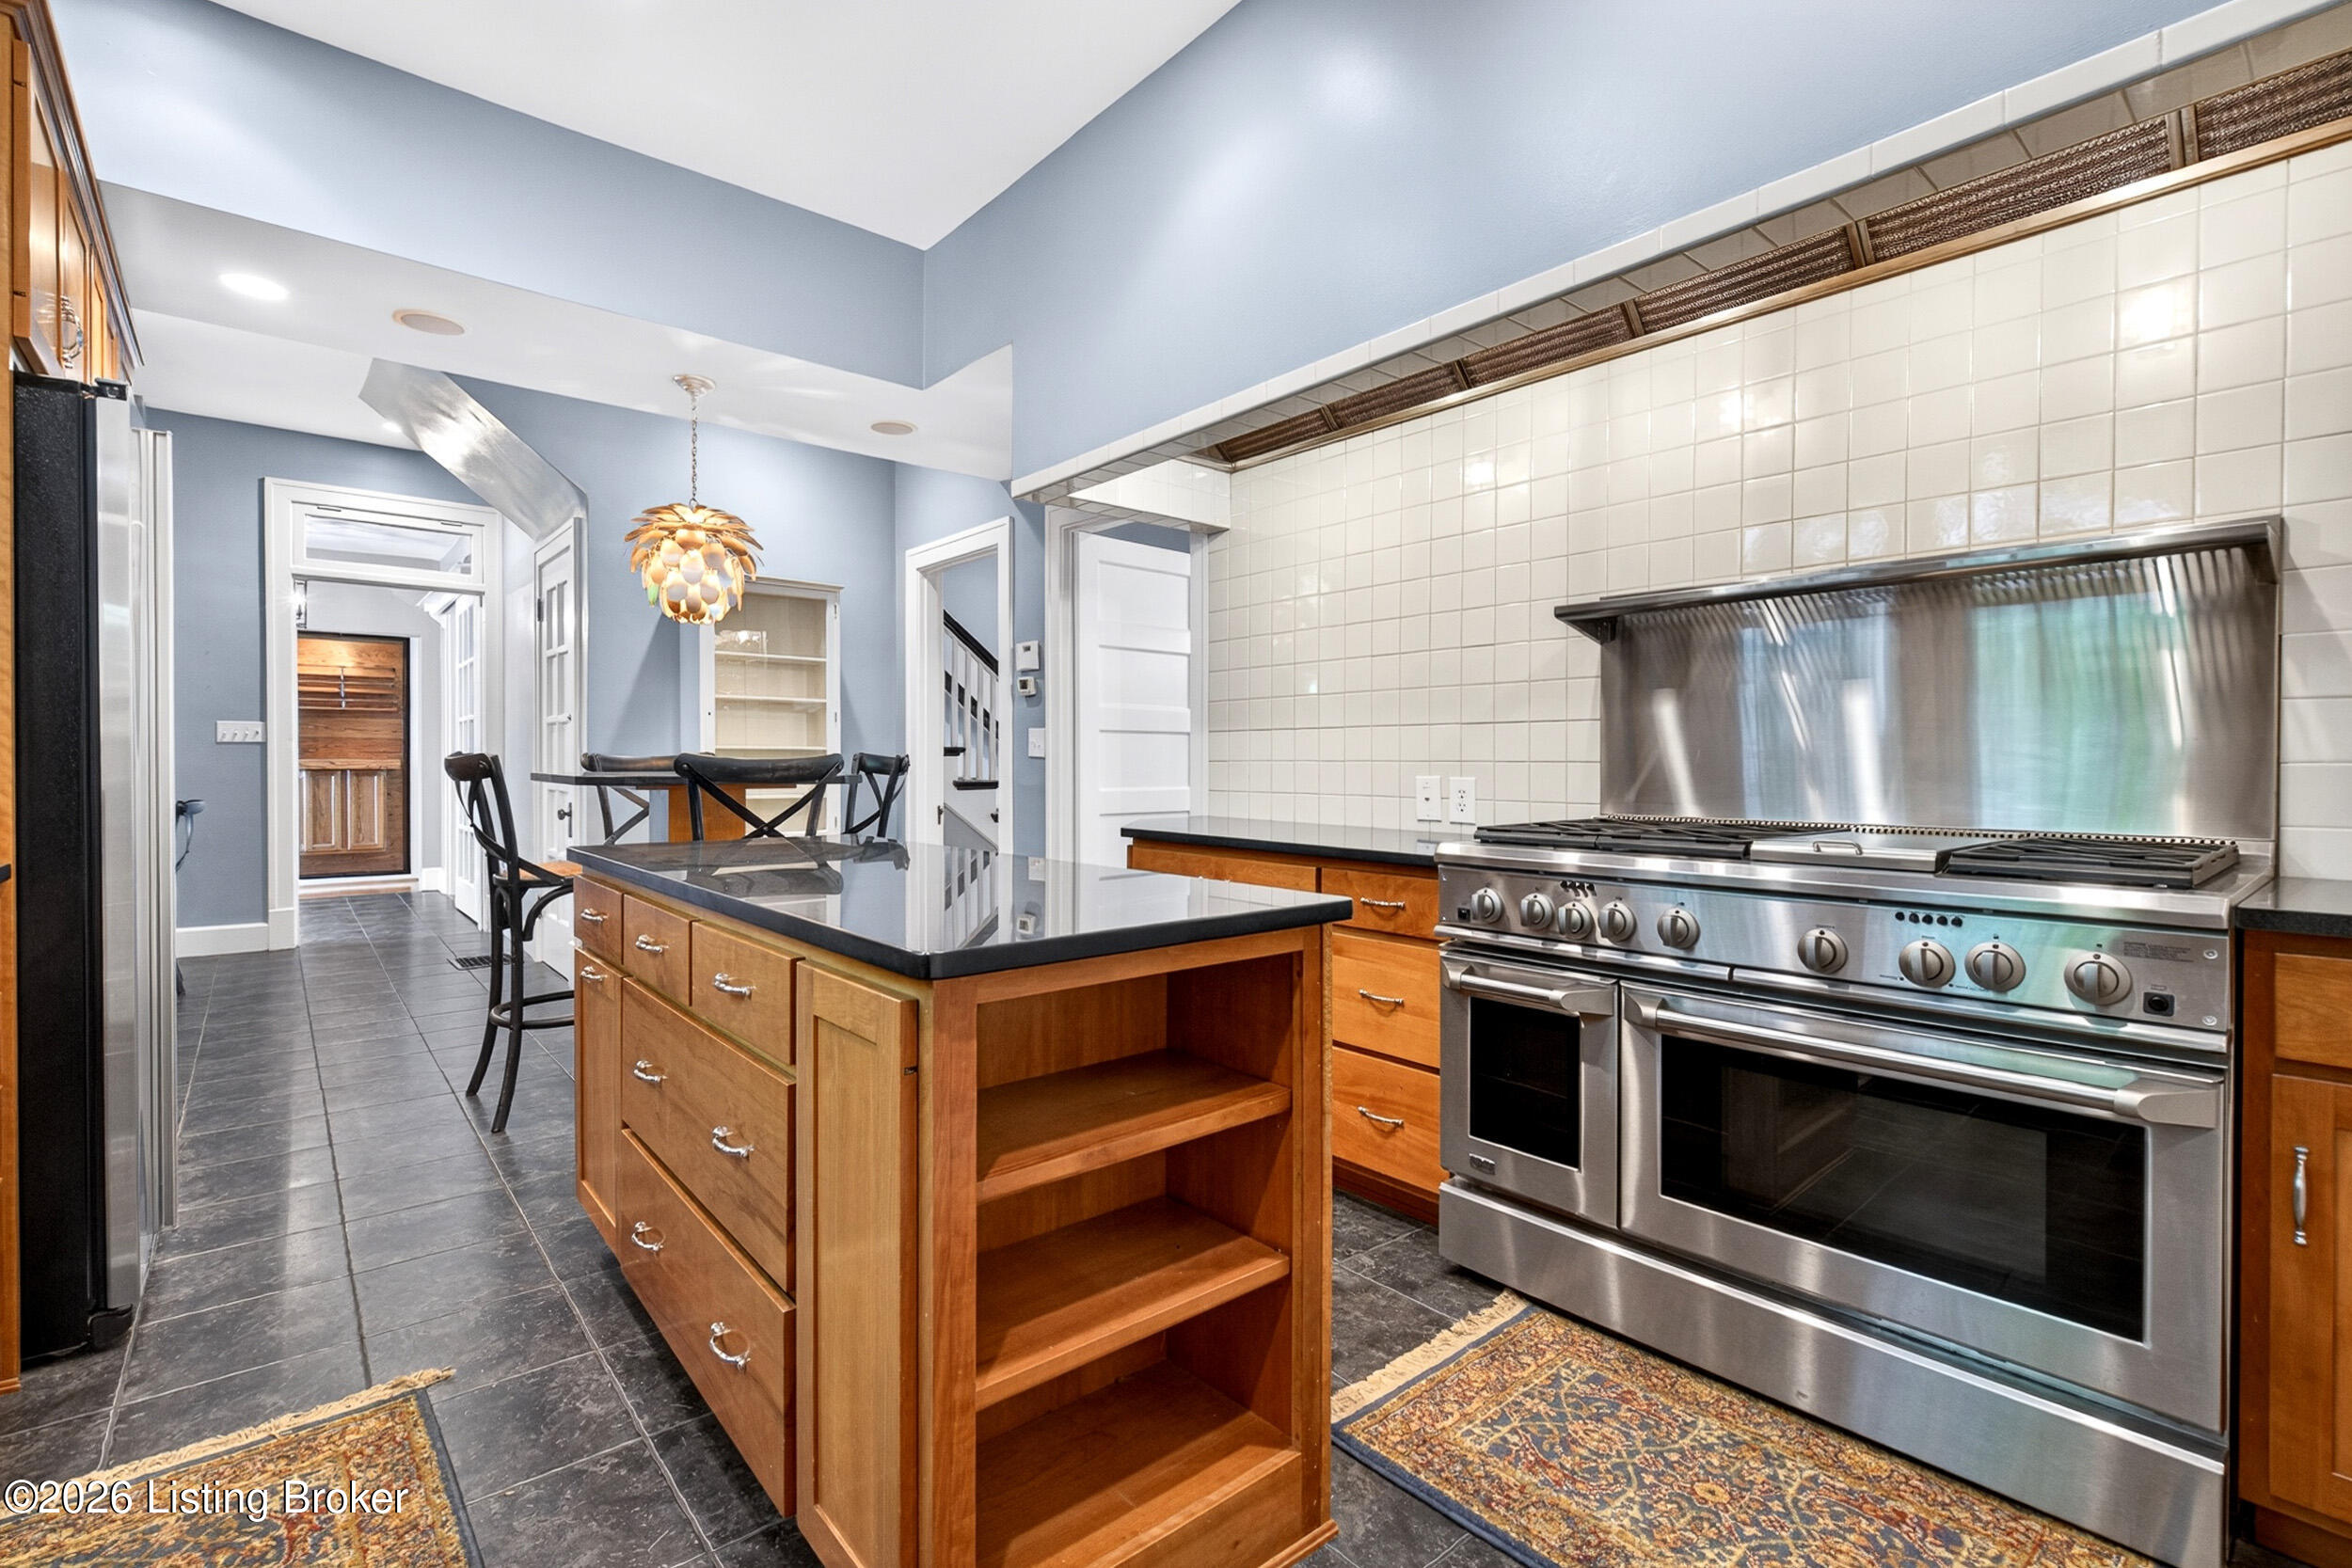
Kitchen with a wood island, black countertops, and a large stainless-steel range.
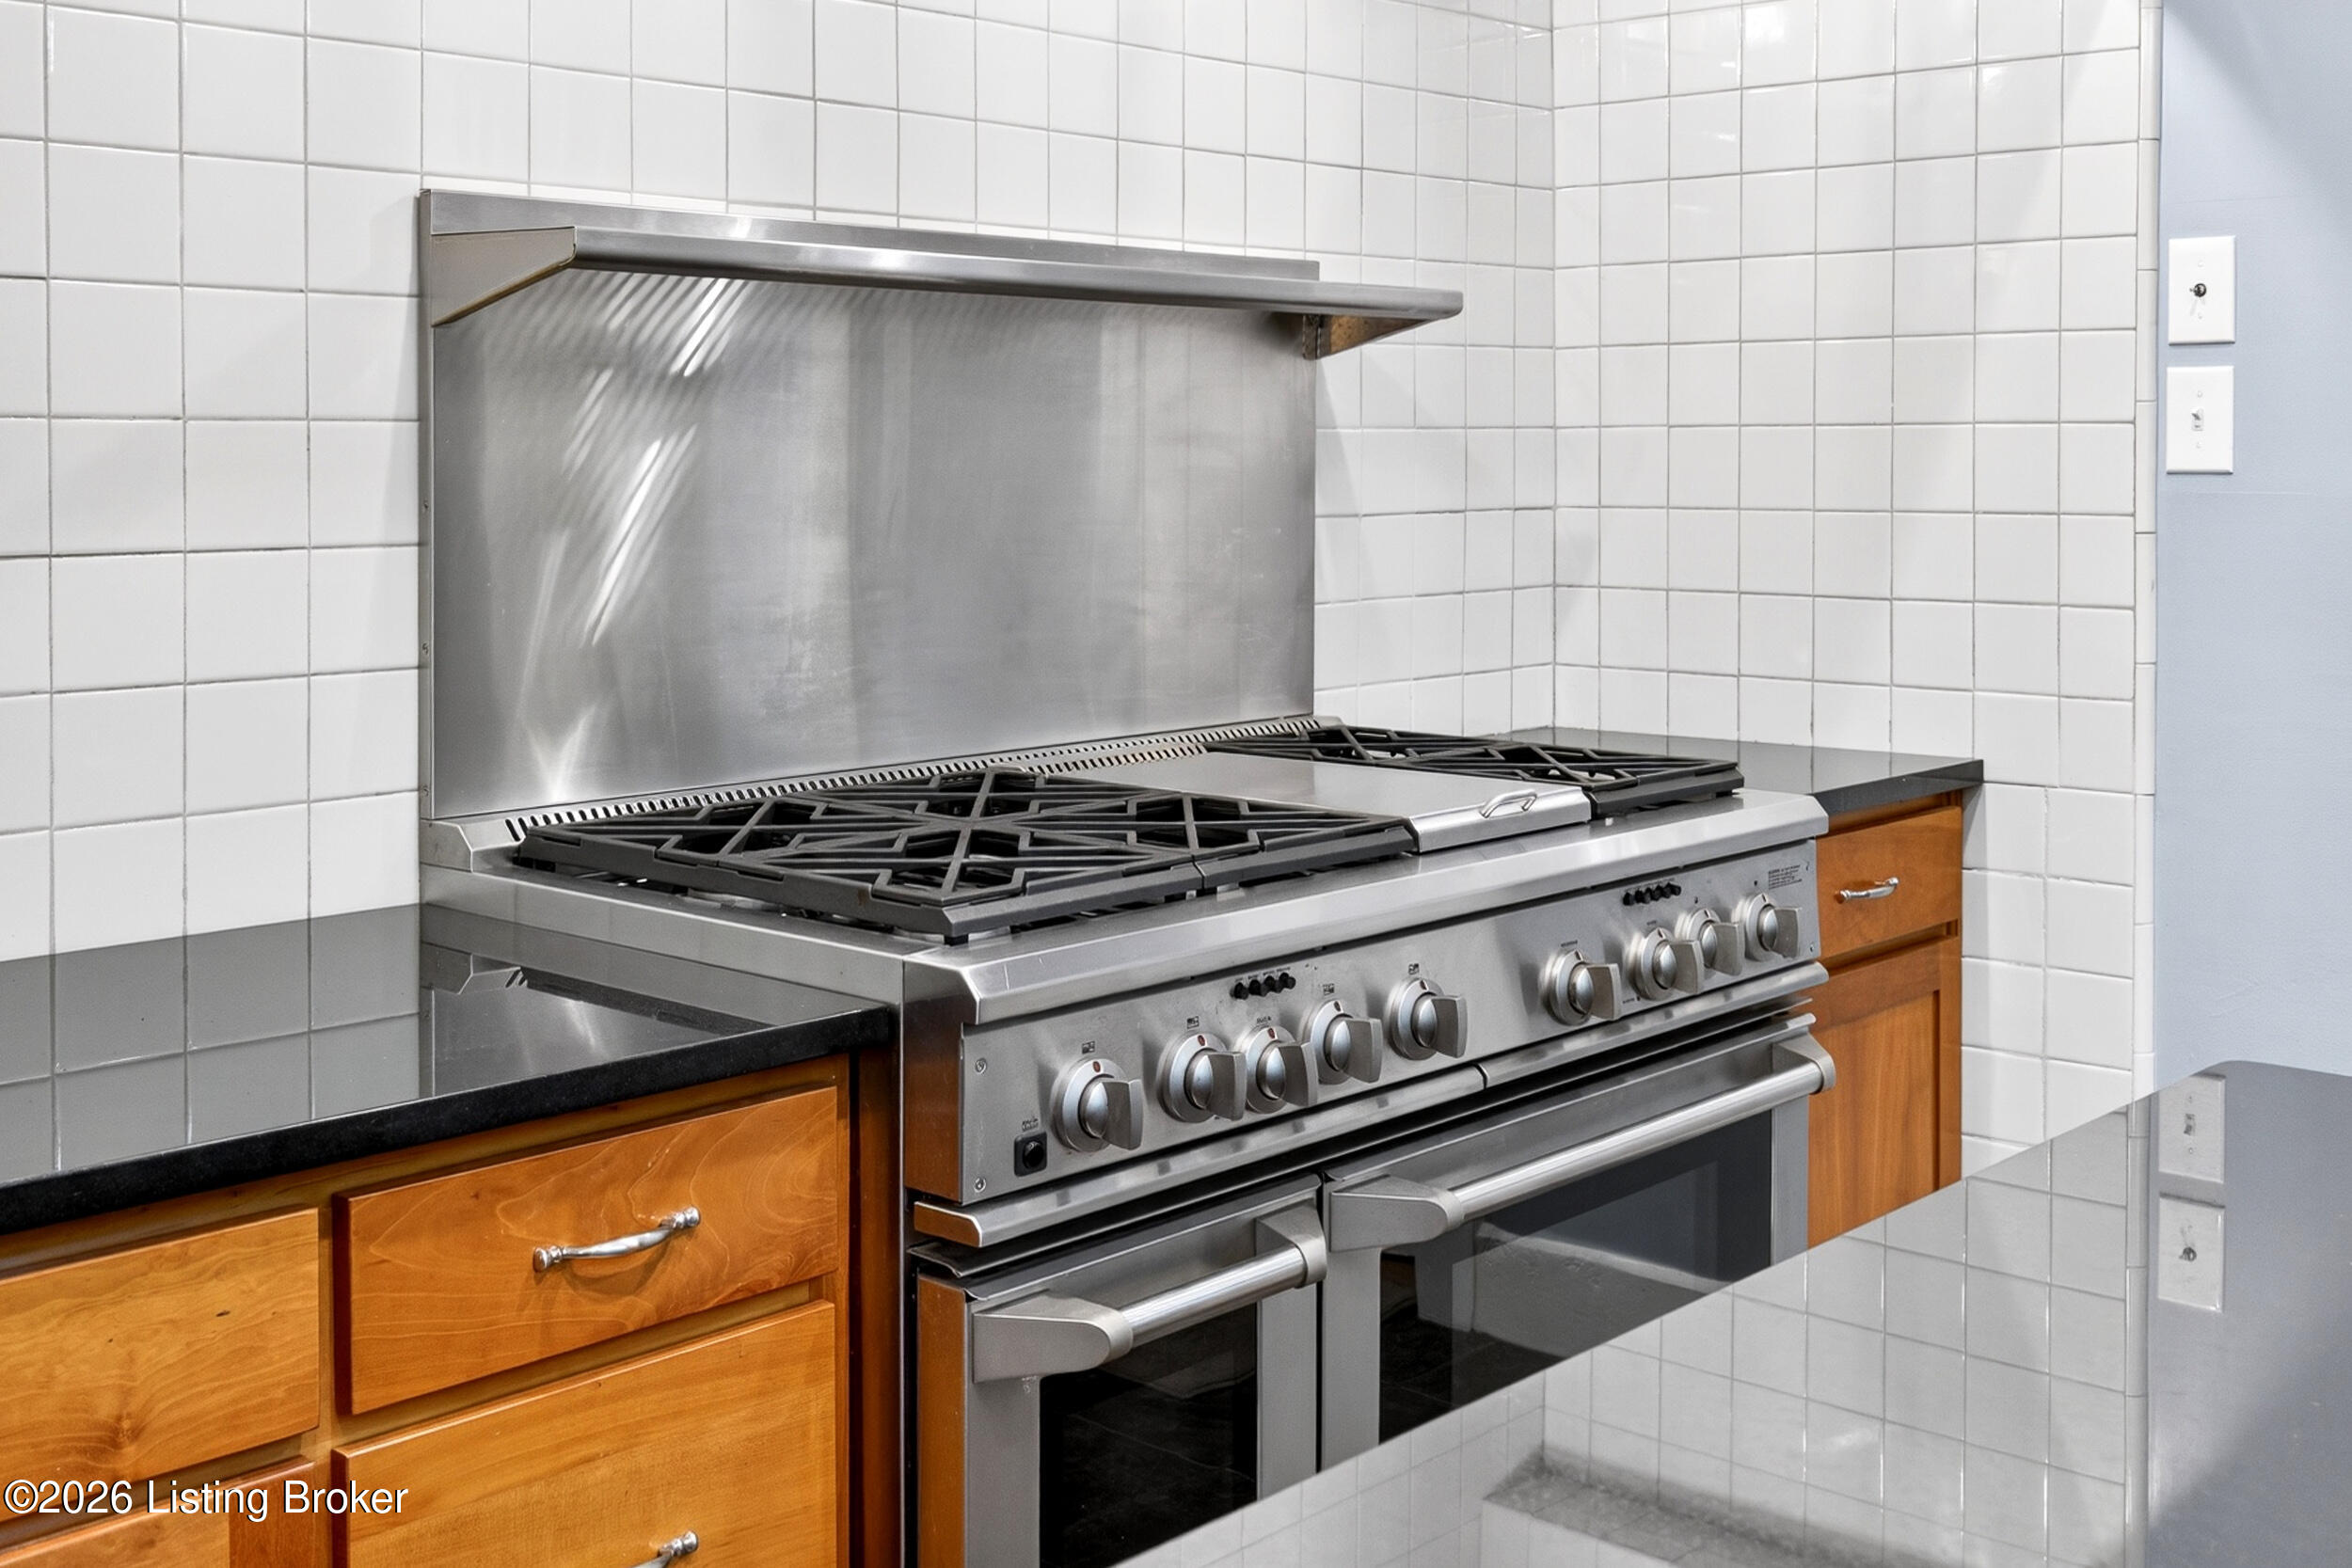
Kitchen with a stainless steel commercial-style range, double ovens, white tile walls, and warm wood cabinetry.
Kitchen with wood cabinets, a central island, stainless steel range, and large tree-facing windows.
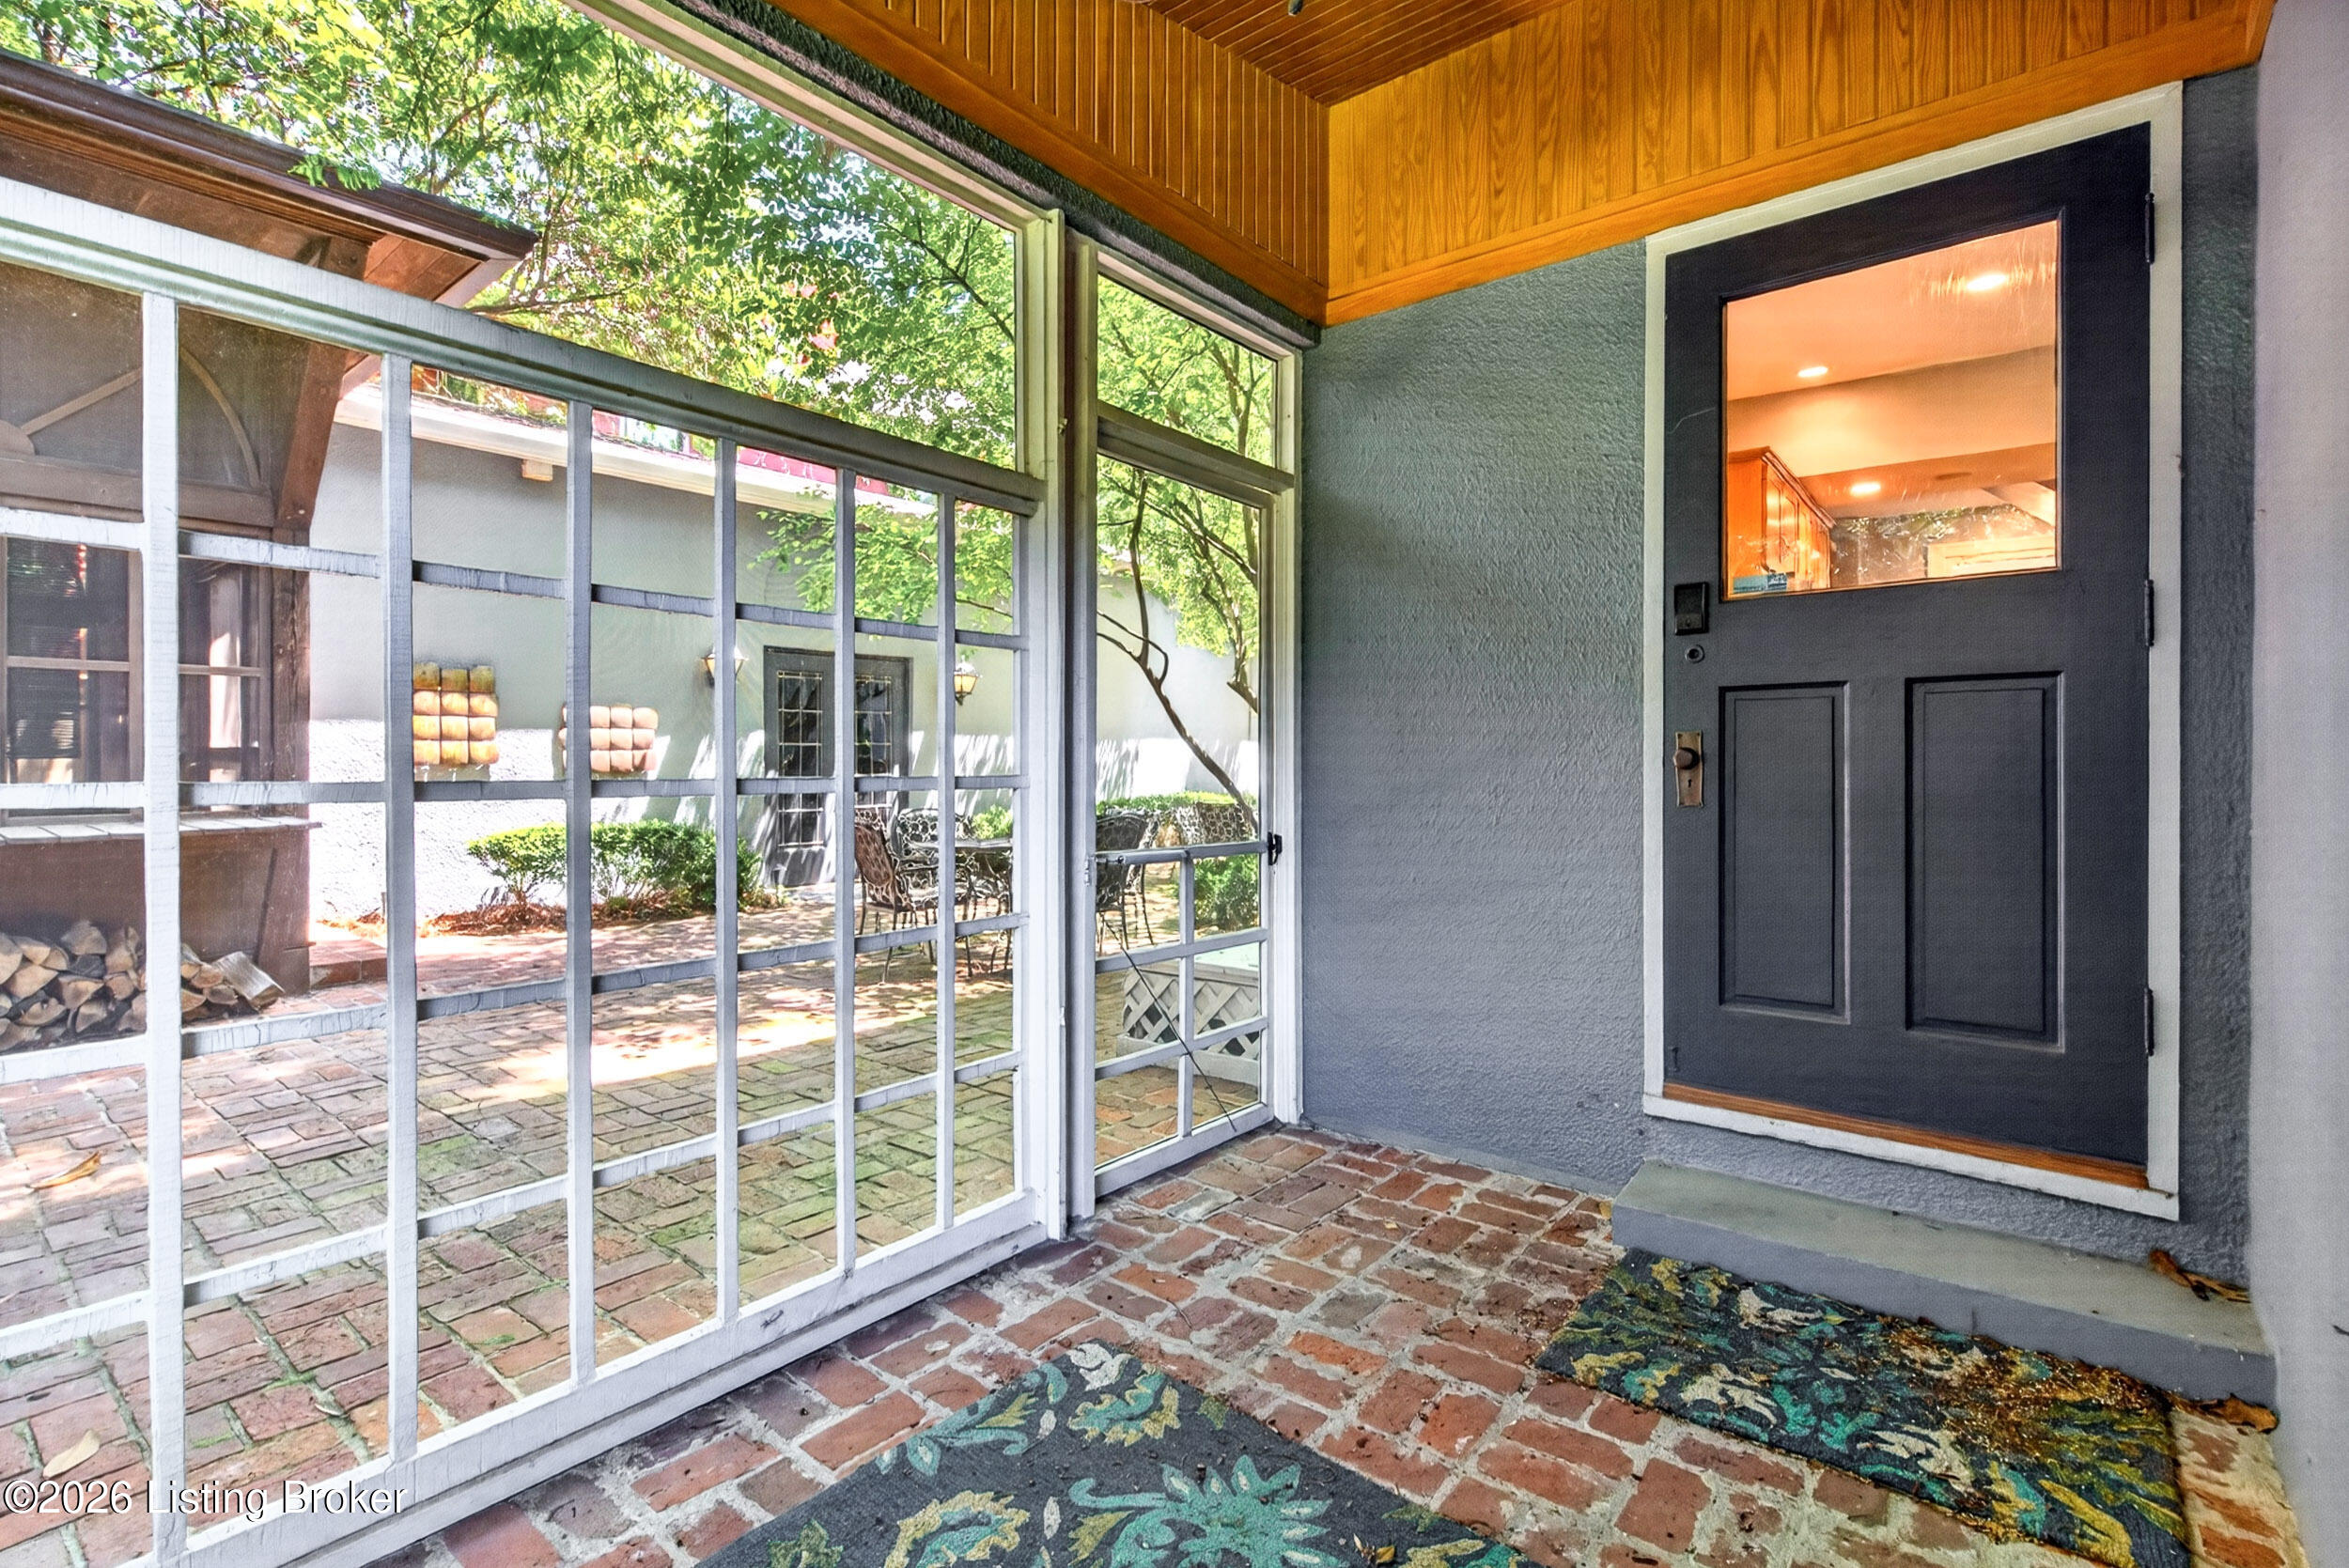
Screened front porch with brick flooring, a dark entry door, and a wood-plank ceiling.
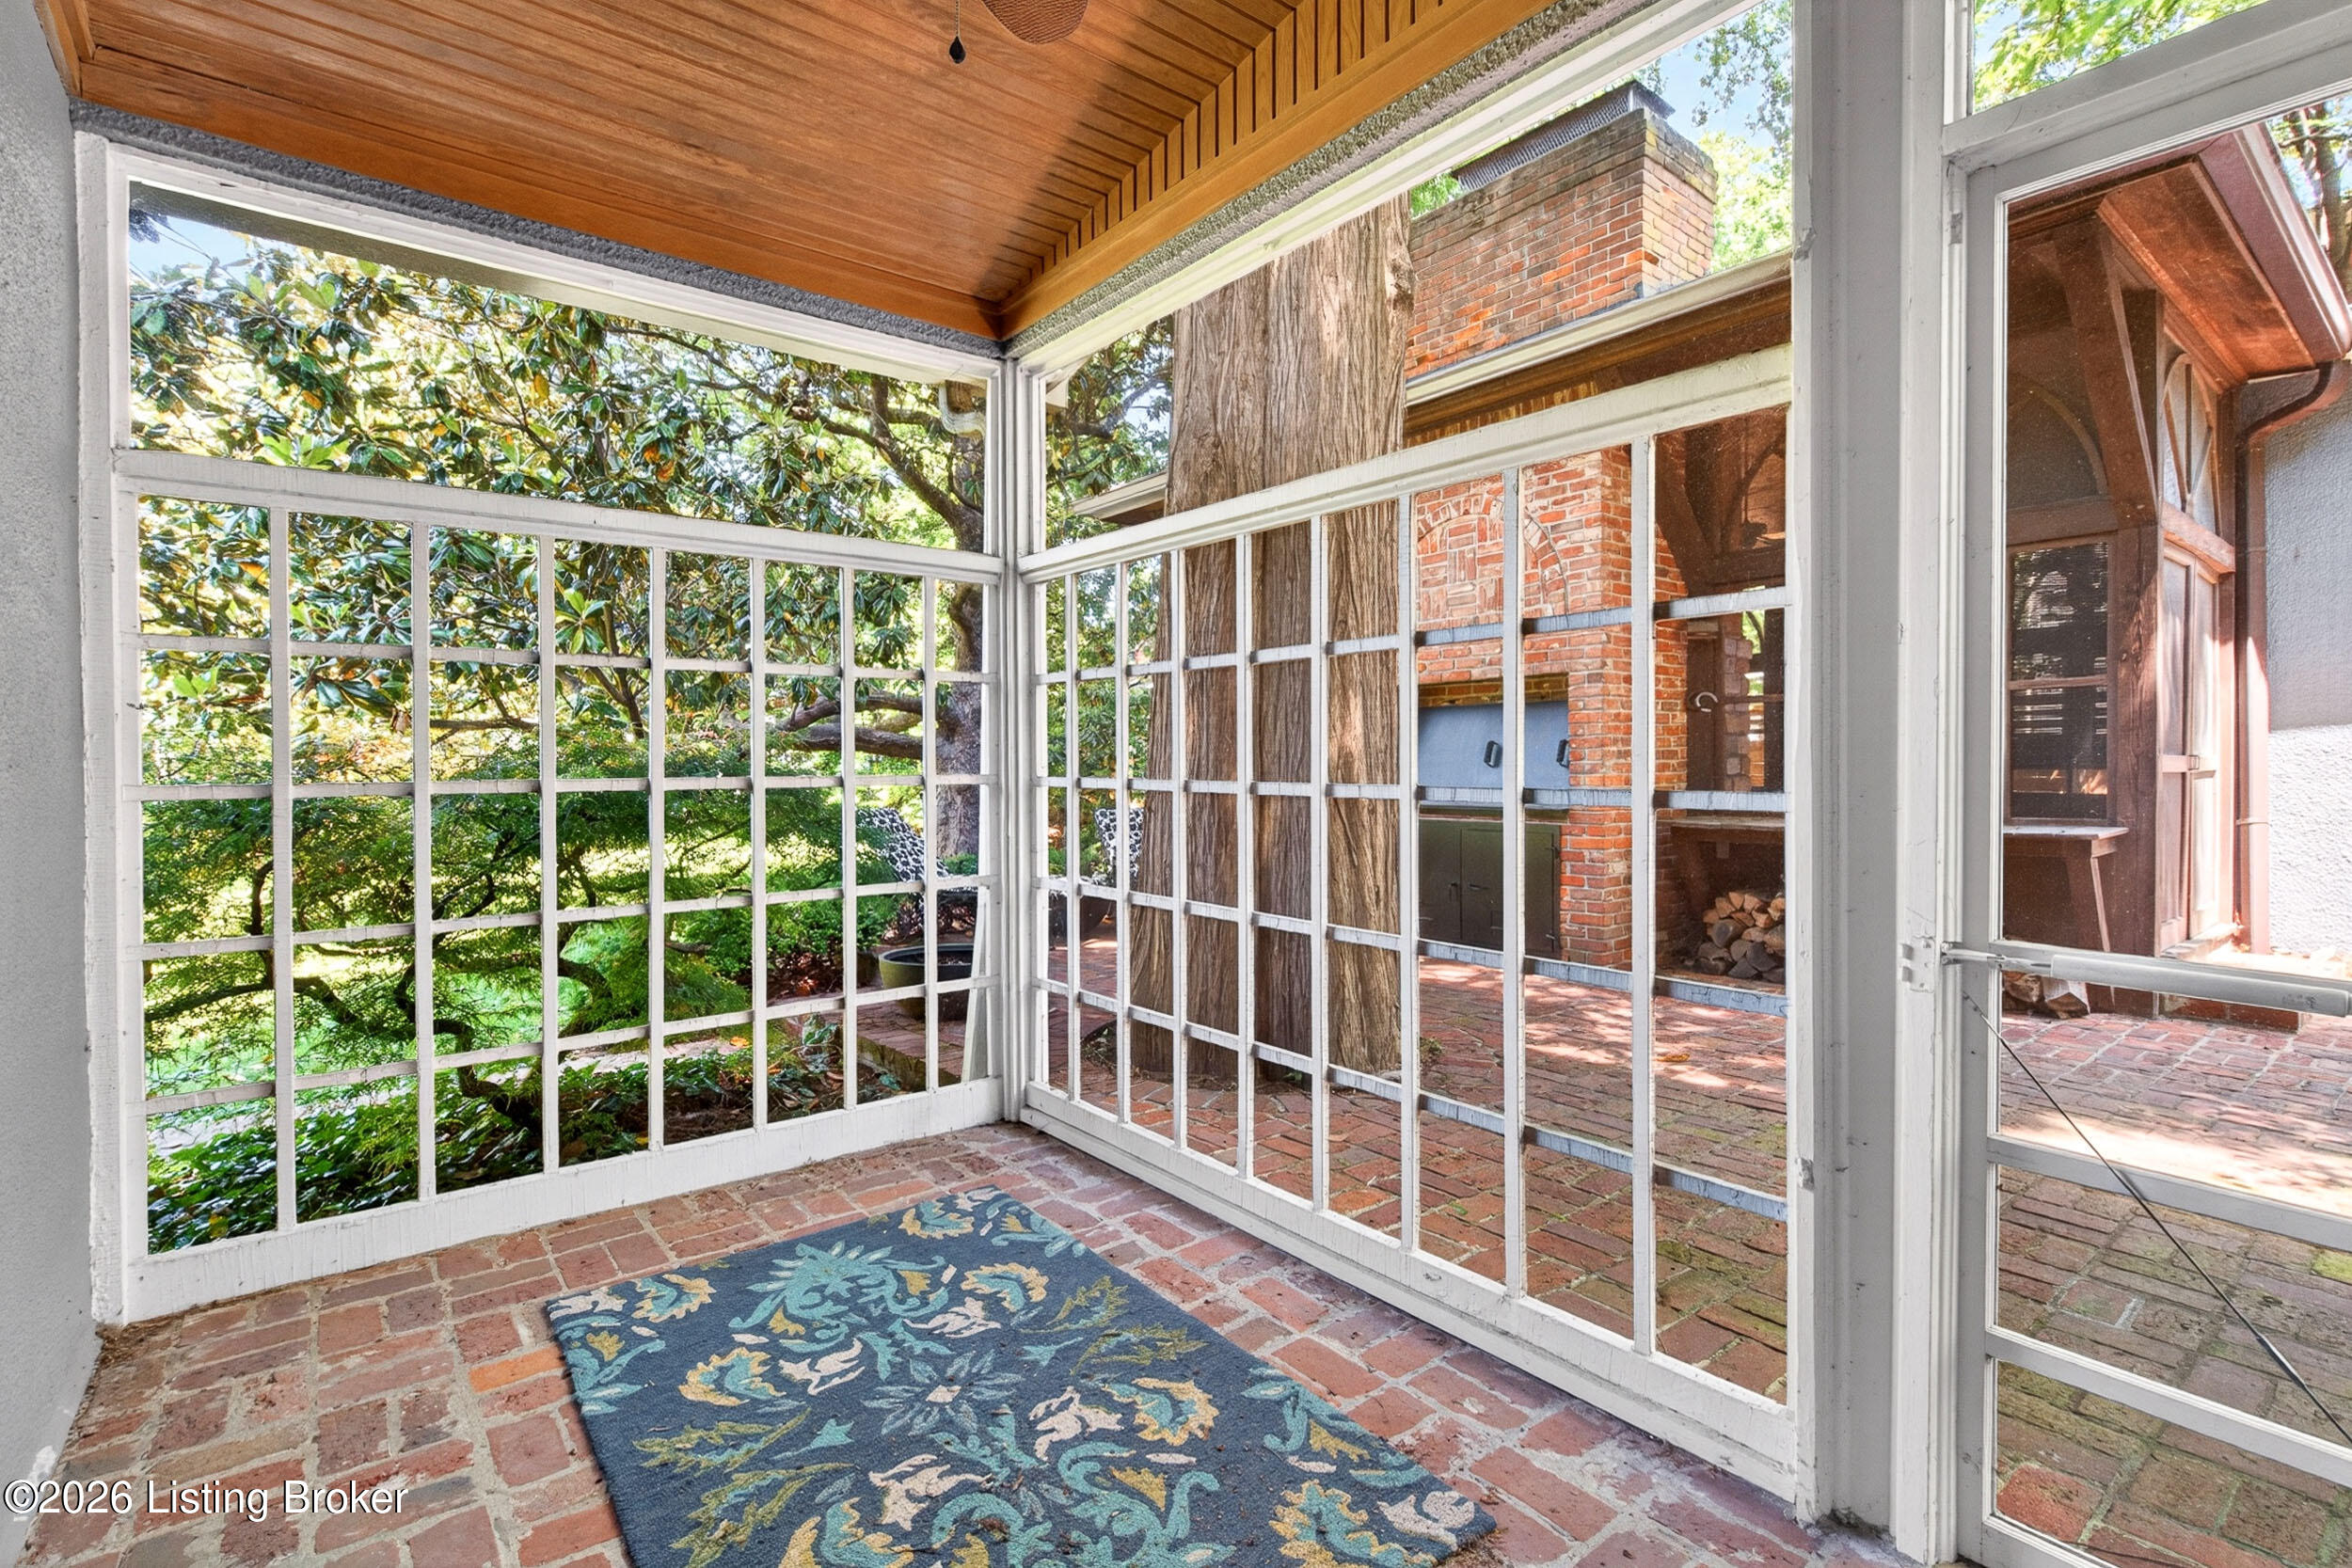
Enclosed sunroom with brick flooring, a wood-paneled ceiling, and views of a leafy garden.
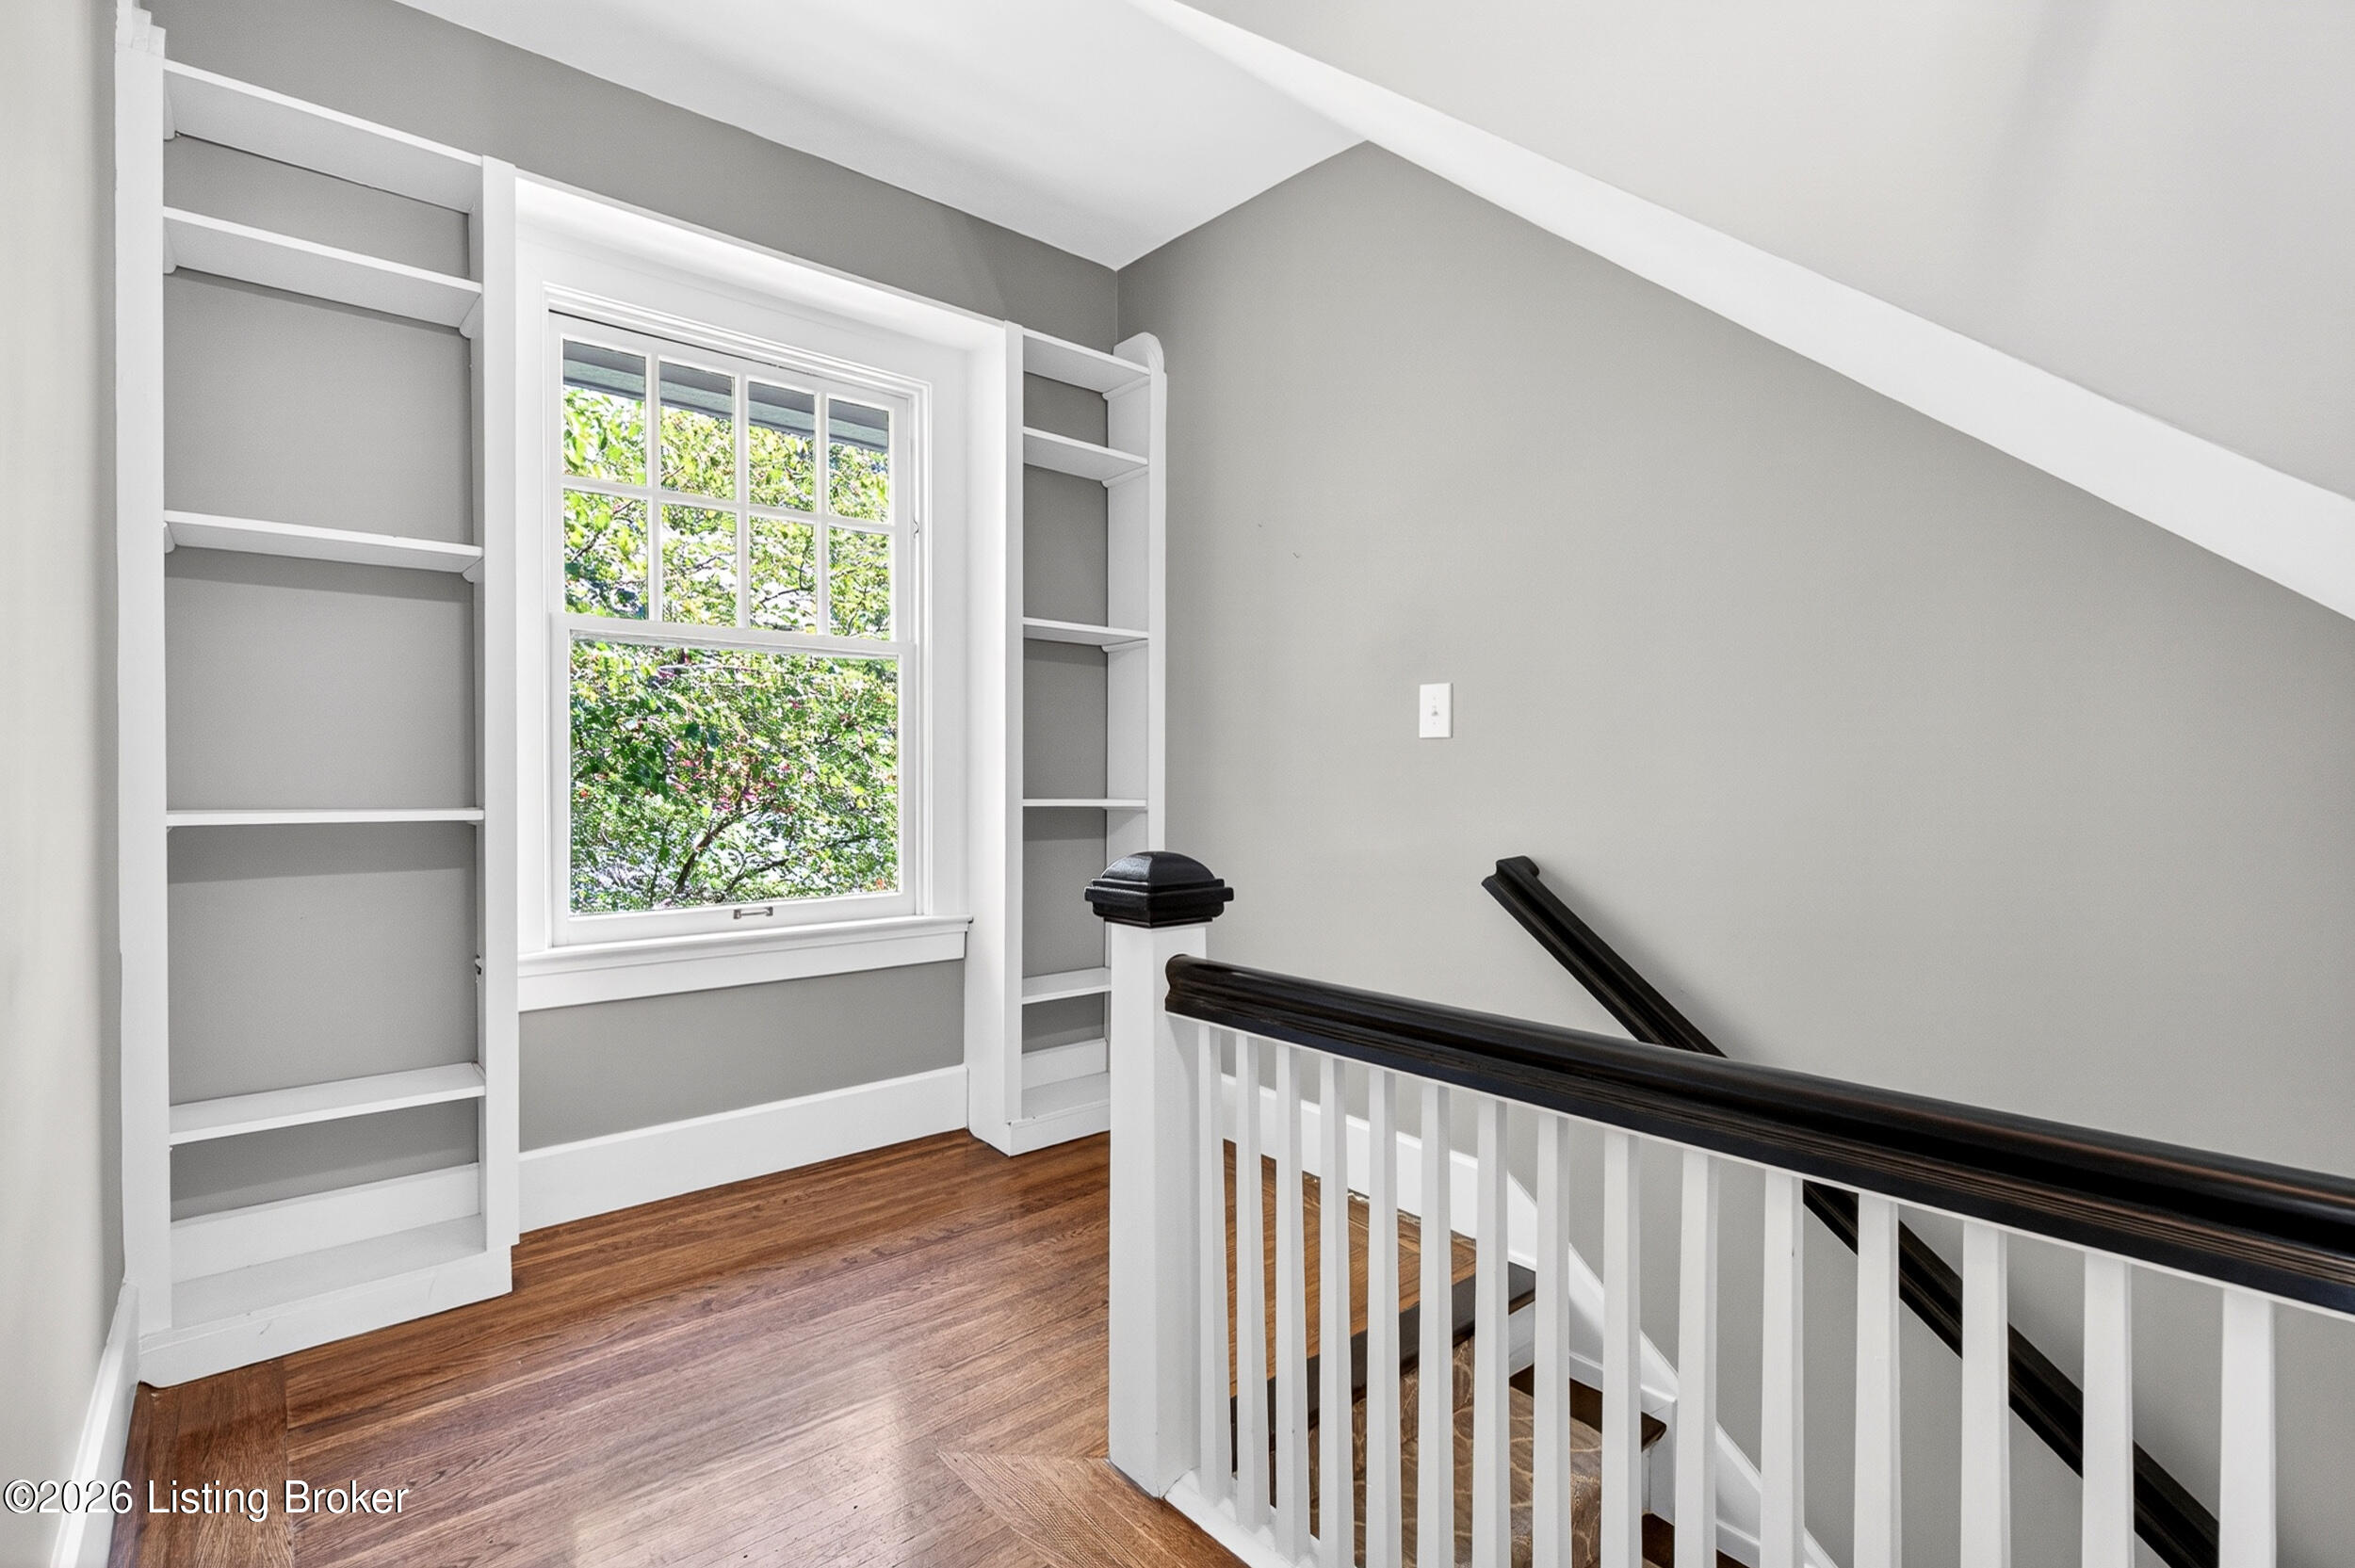
Upstairs landing with built-in bookshelves, a large window, hardwood floors, and a dark stair railing.
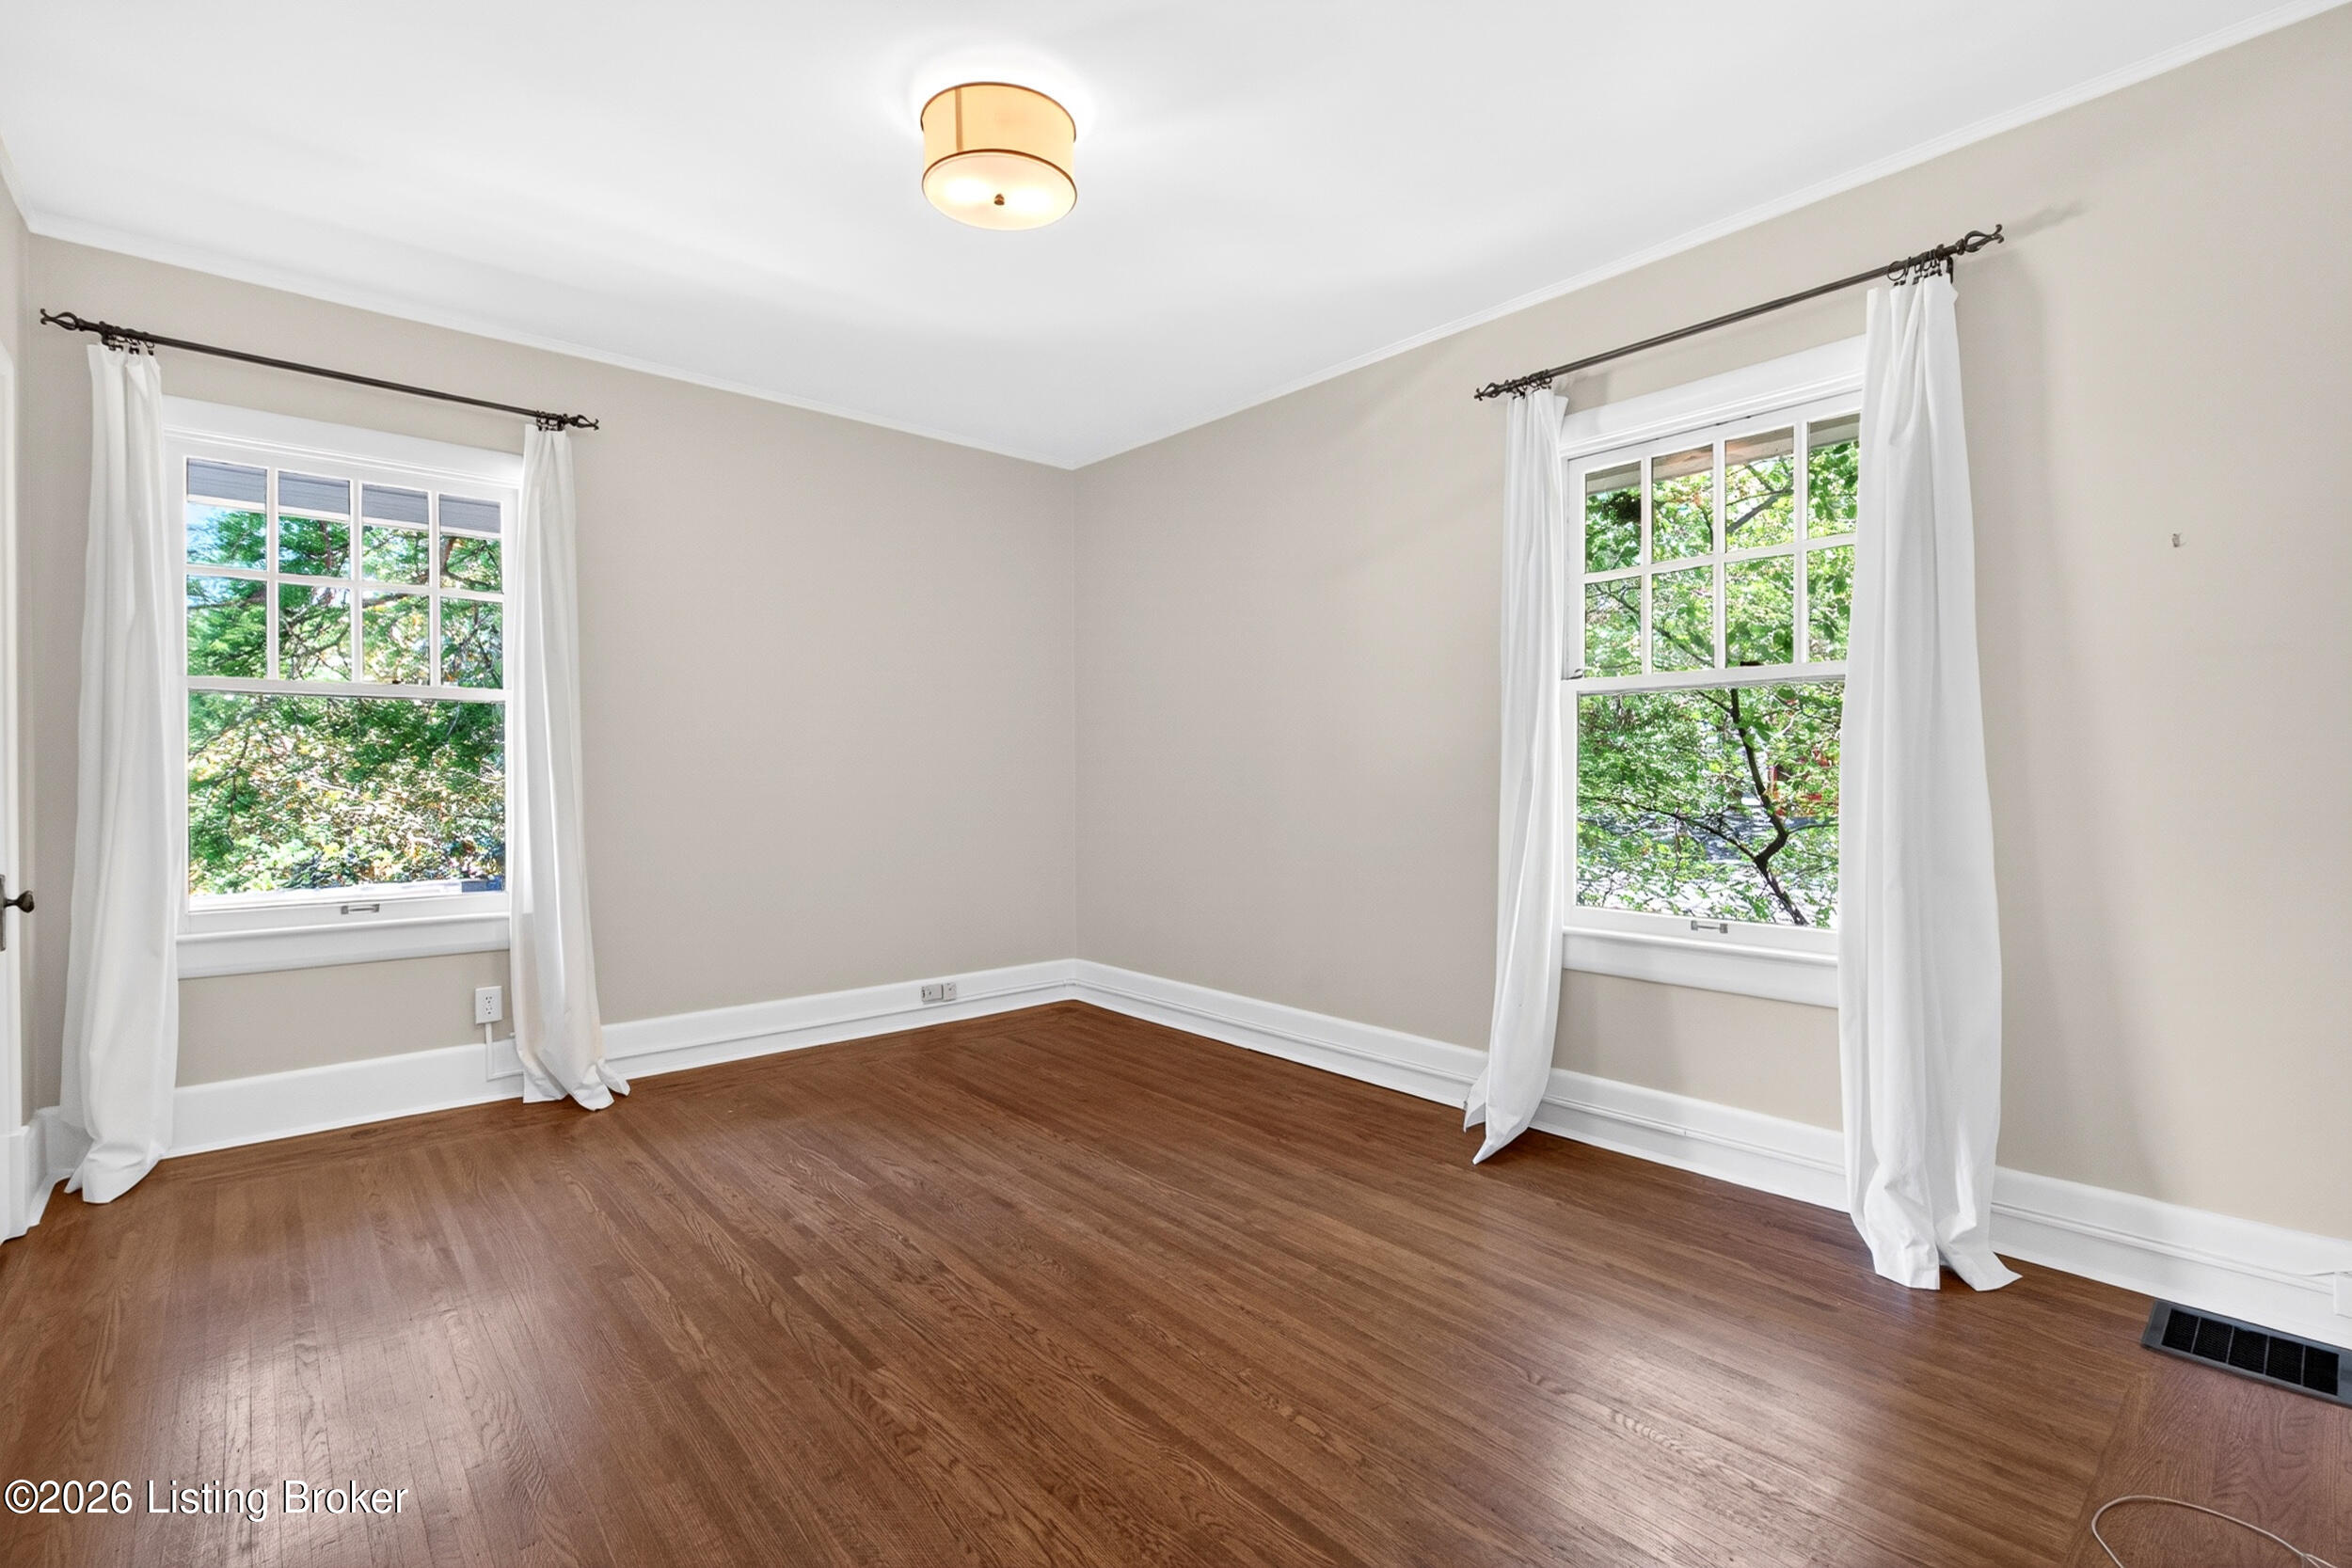
Empty room with hardwood floors, two curtained windows, and leafy trees outside.
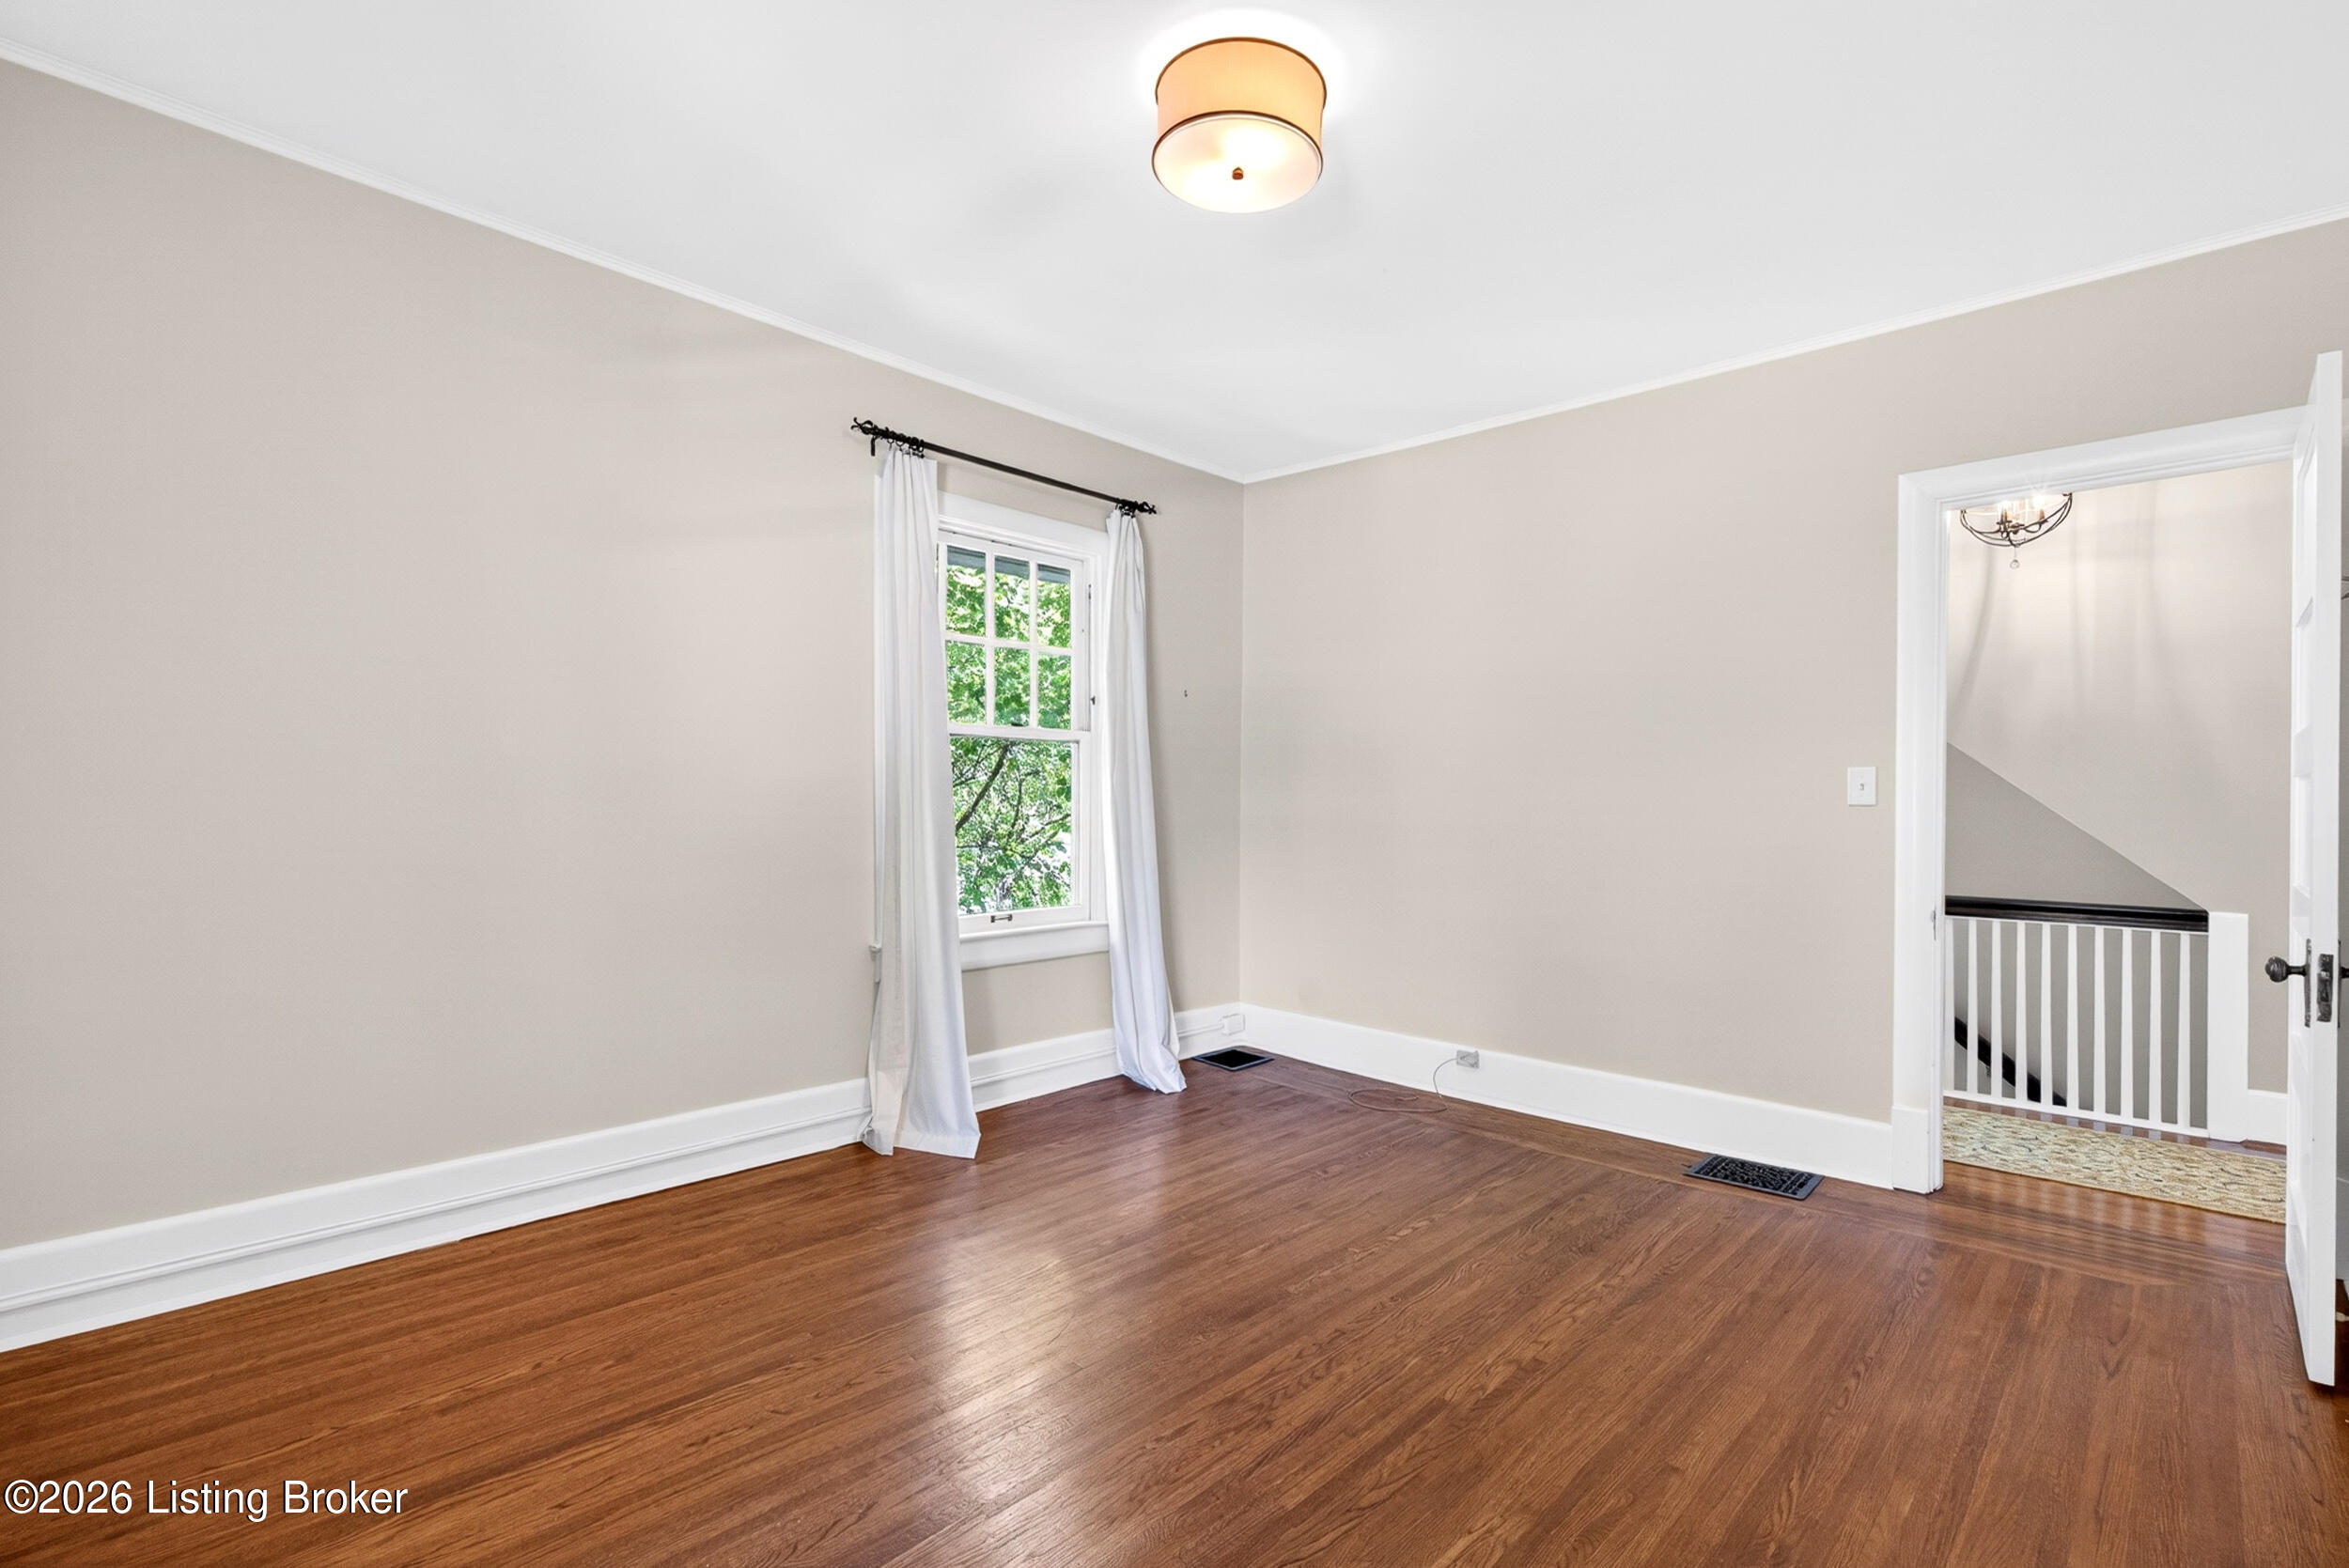
Empty room with hardwood floors, a curtained window, and an open doorway to the stair landing.
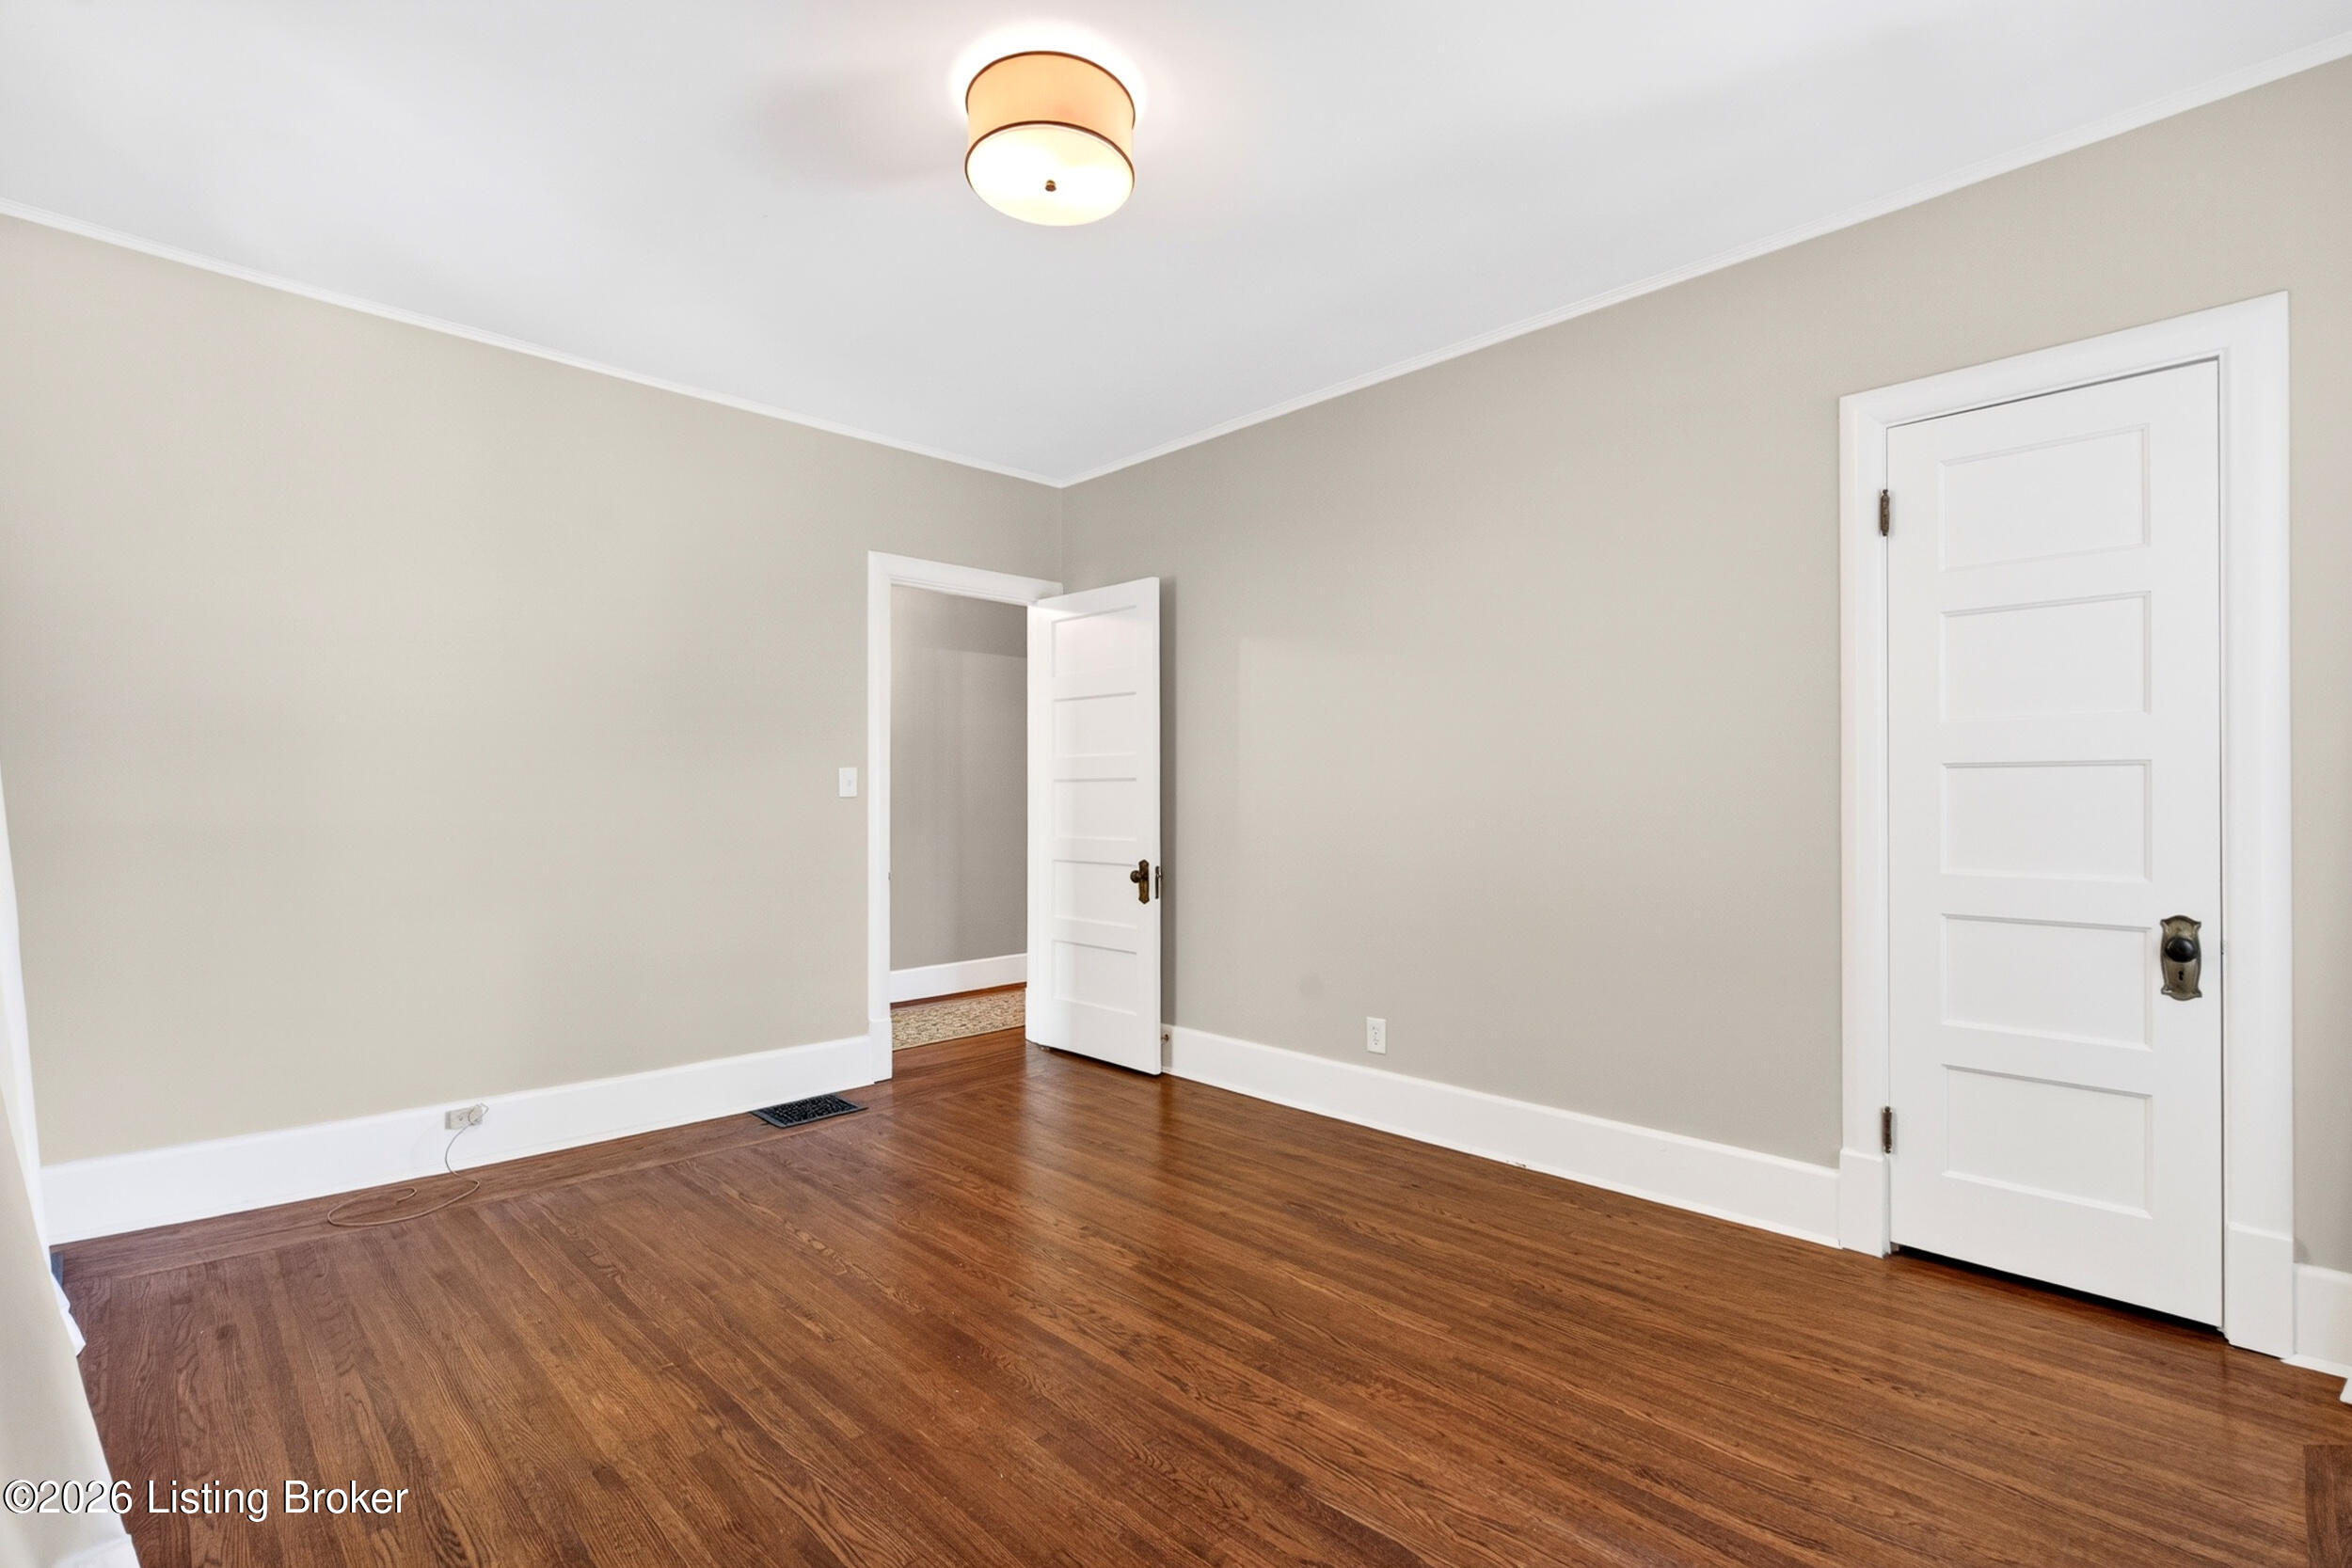
Empty room with hardwood floors, neutral walls, and two white paneled doors.
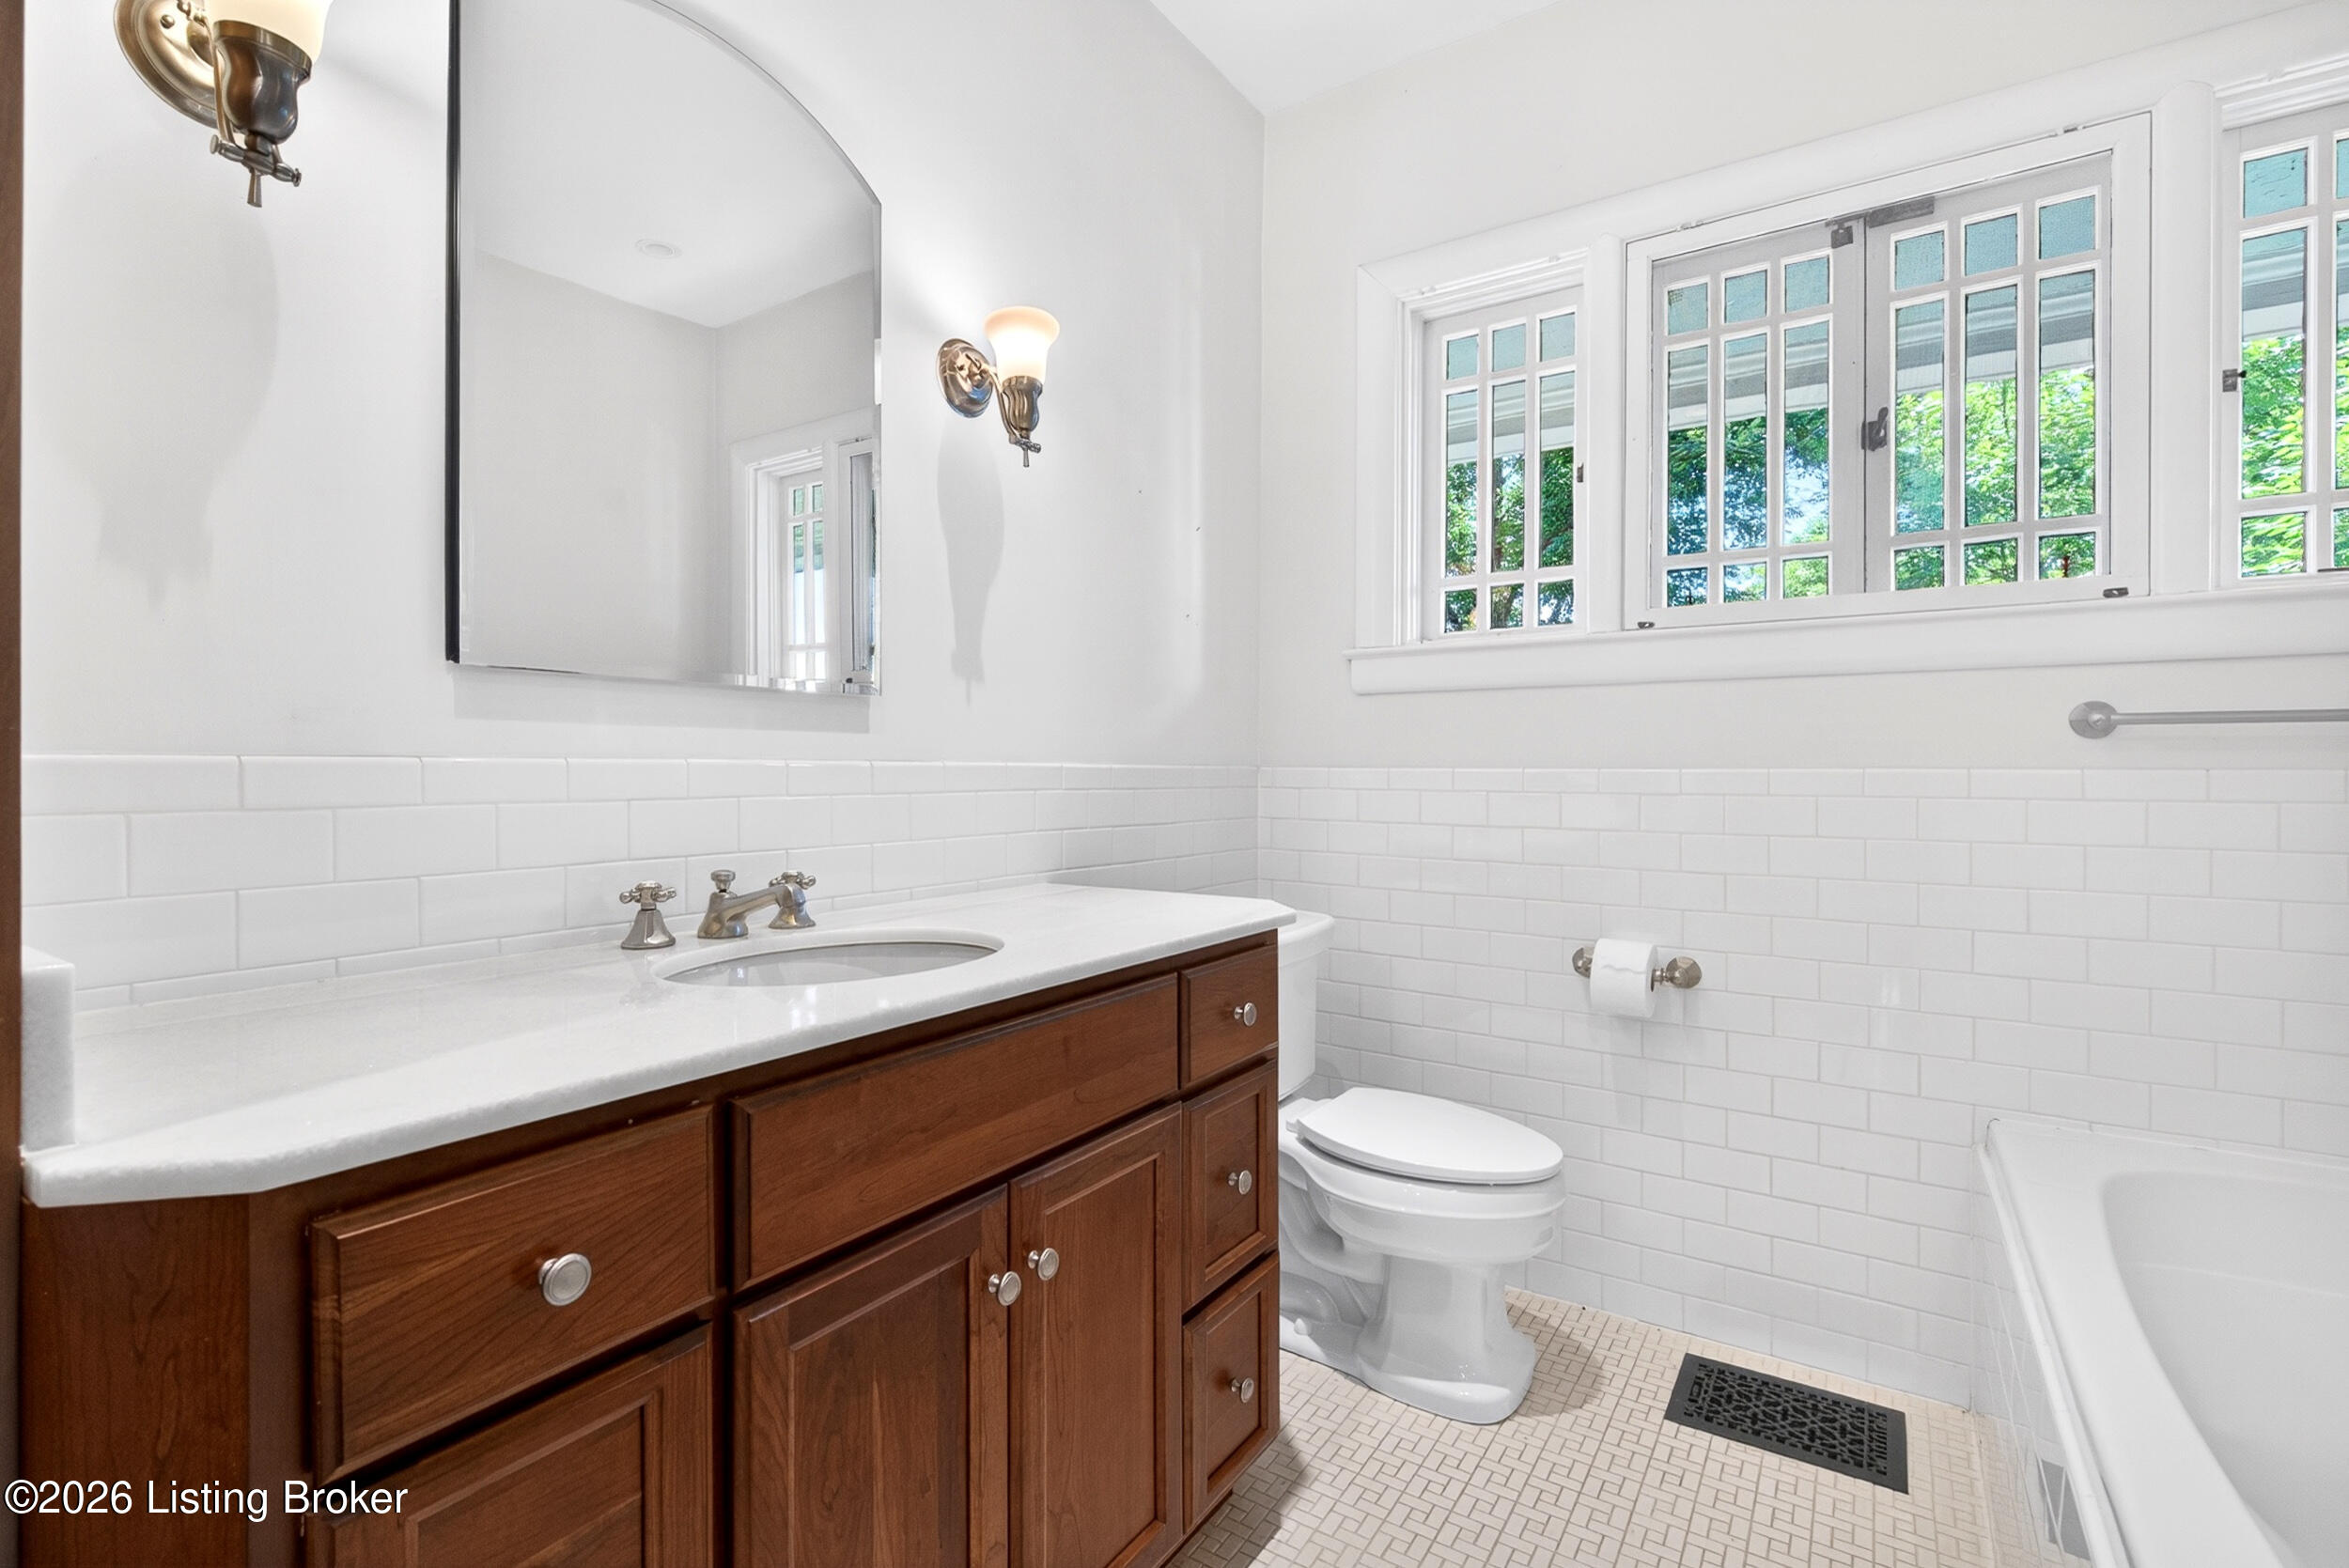
Bathroom with dark wood vanity, white subway tile, and multi-pane windows beside the bathtub.
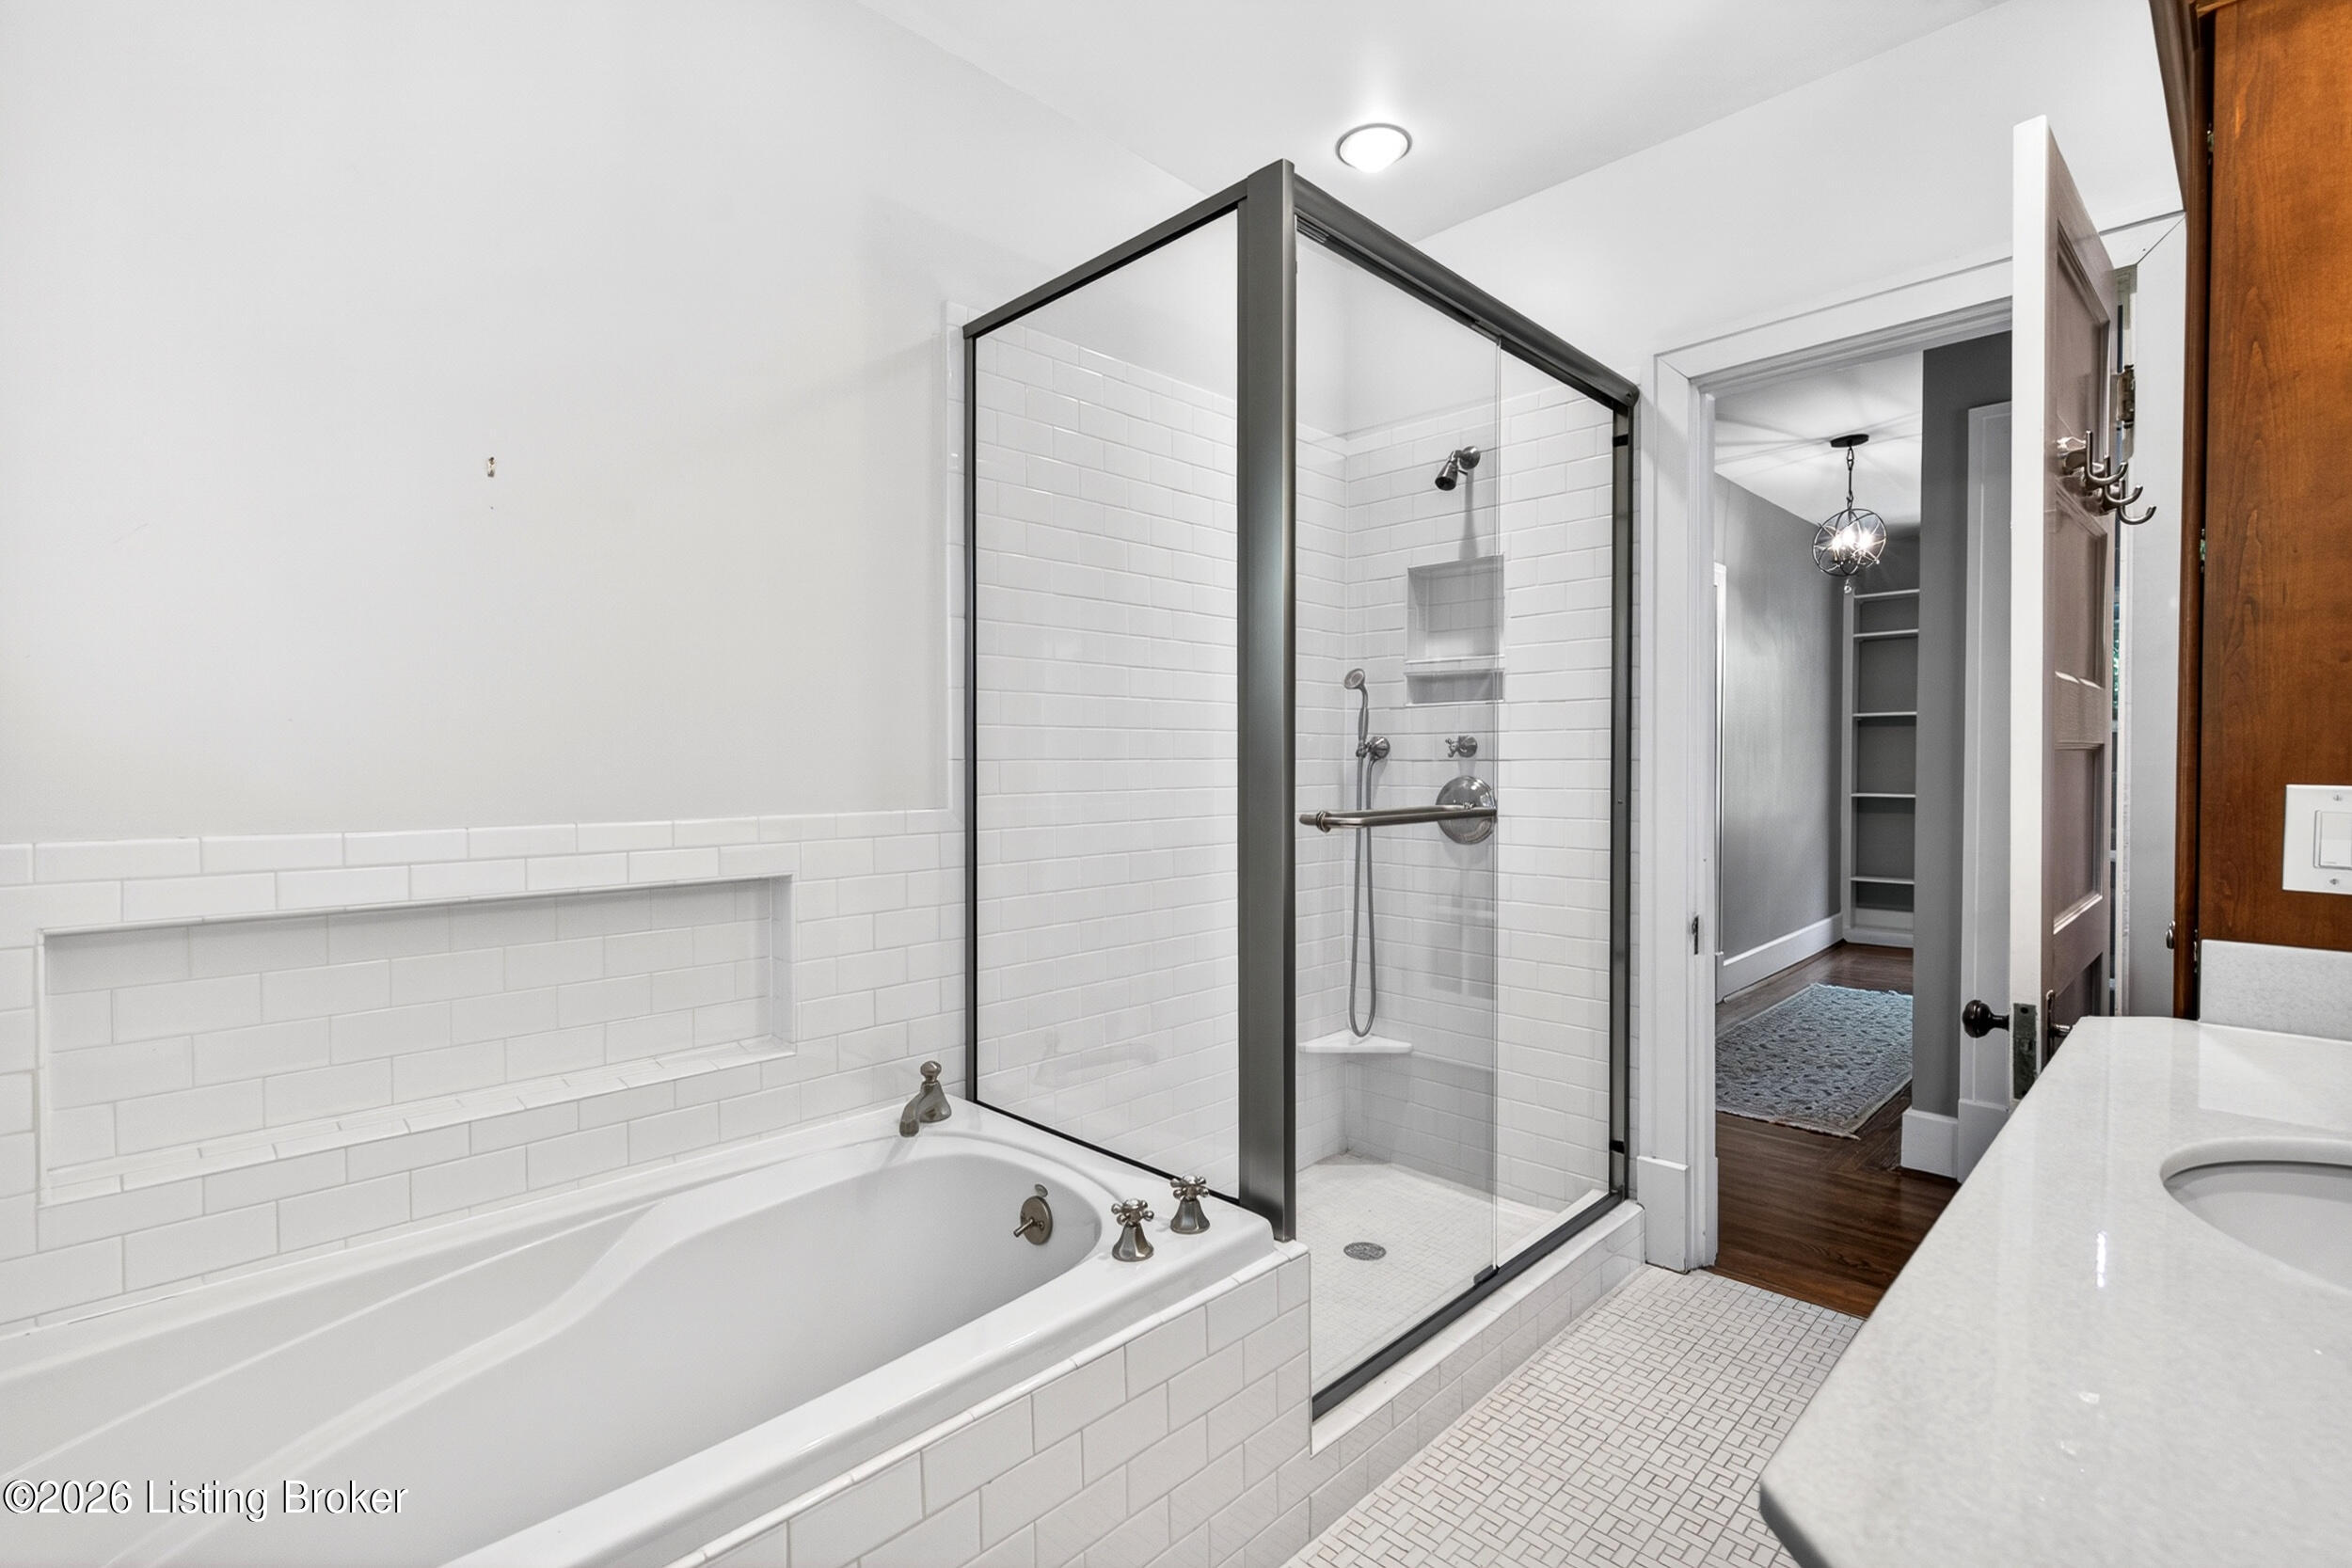
Bathroom with a built-in tub, glass-enclosed shower, tiled niche, and white countertop vanity.
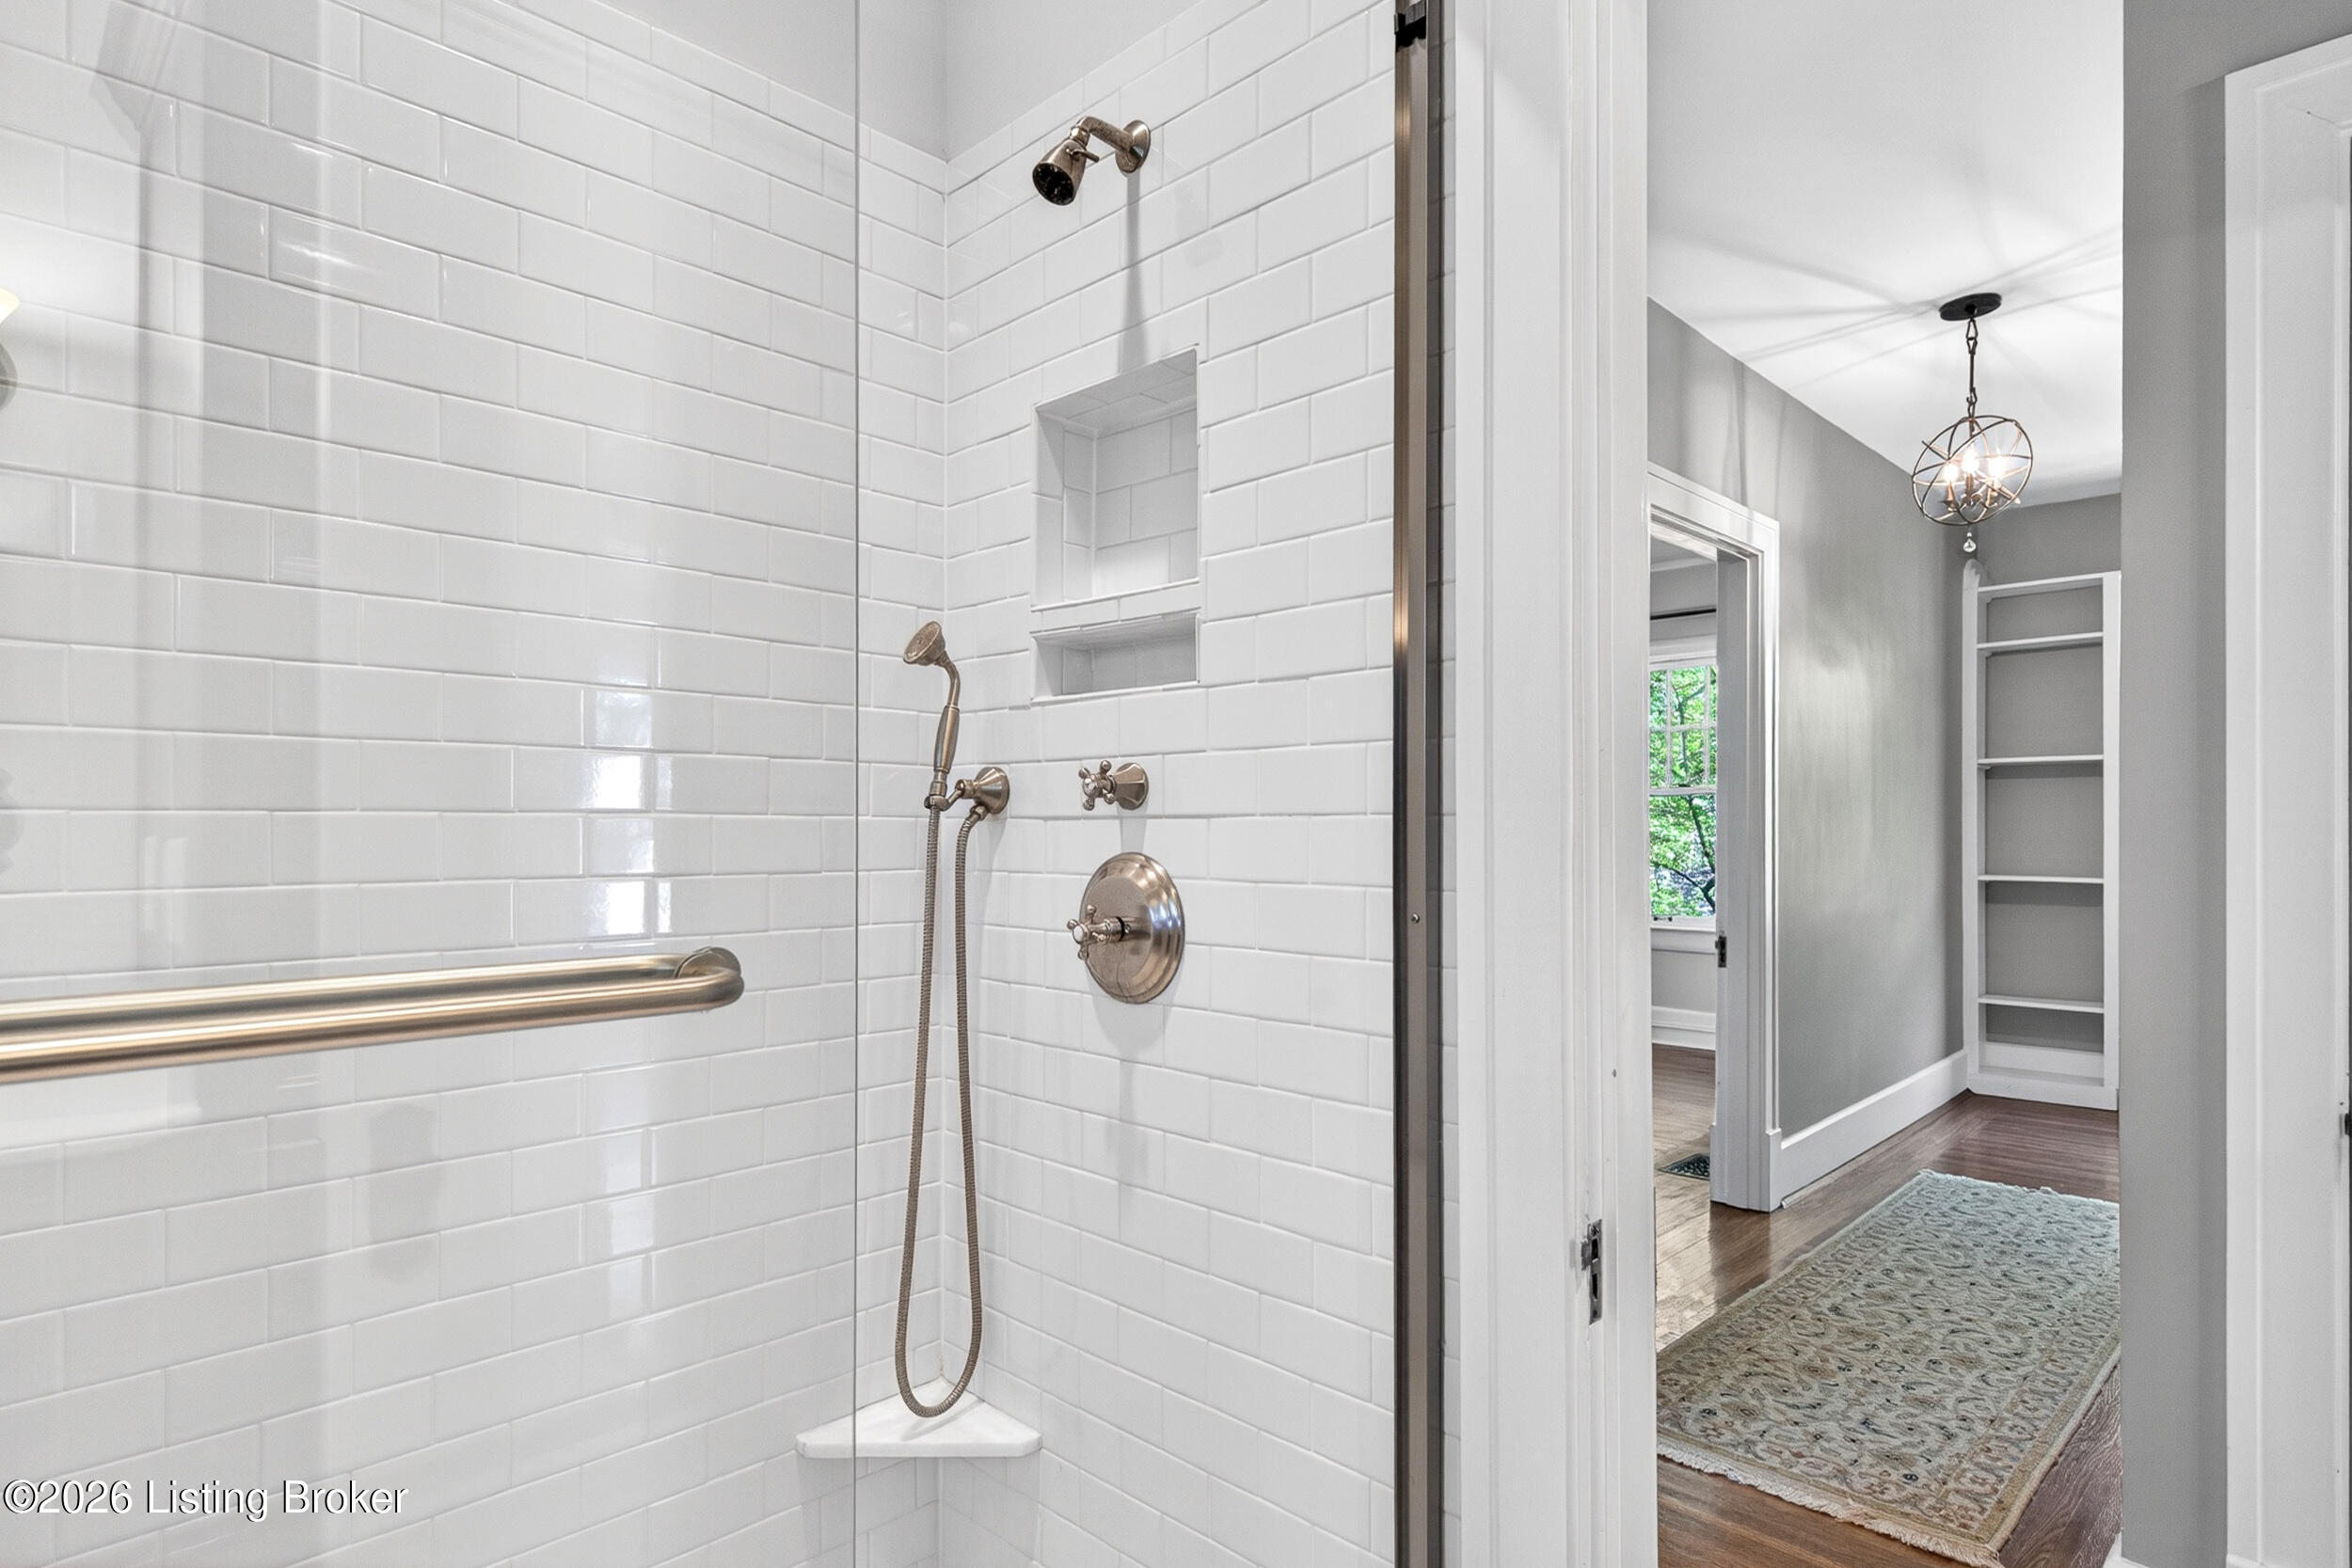
Bathroom with a white subway-tile walk-in shower, glass enclosure, and brushed metal fixtures.
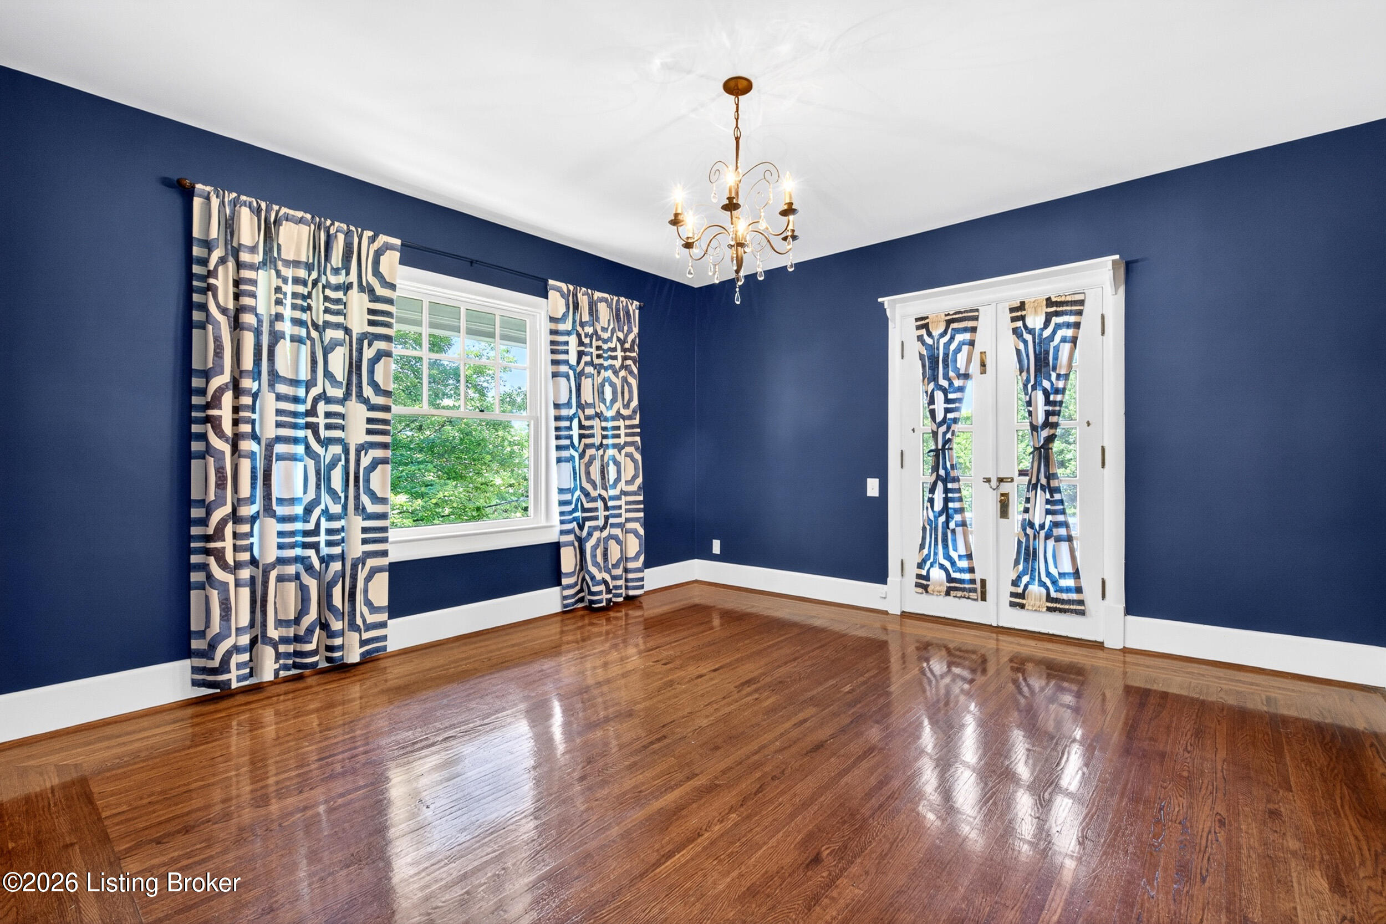
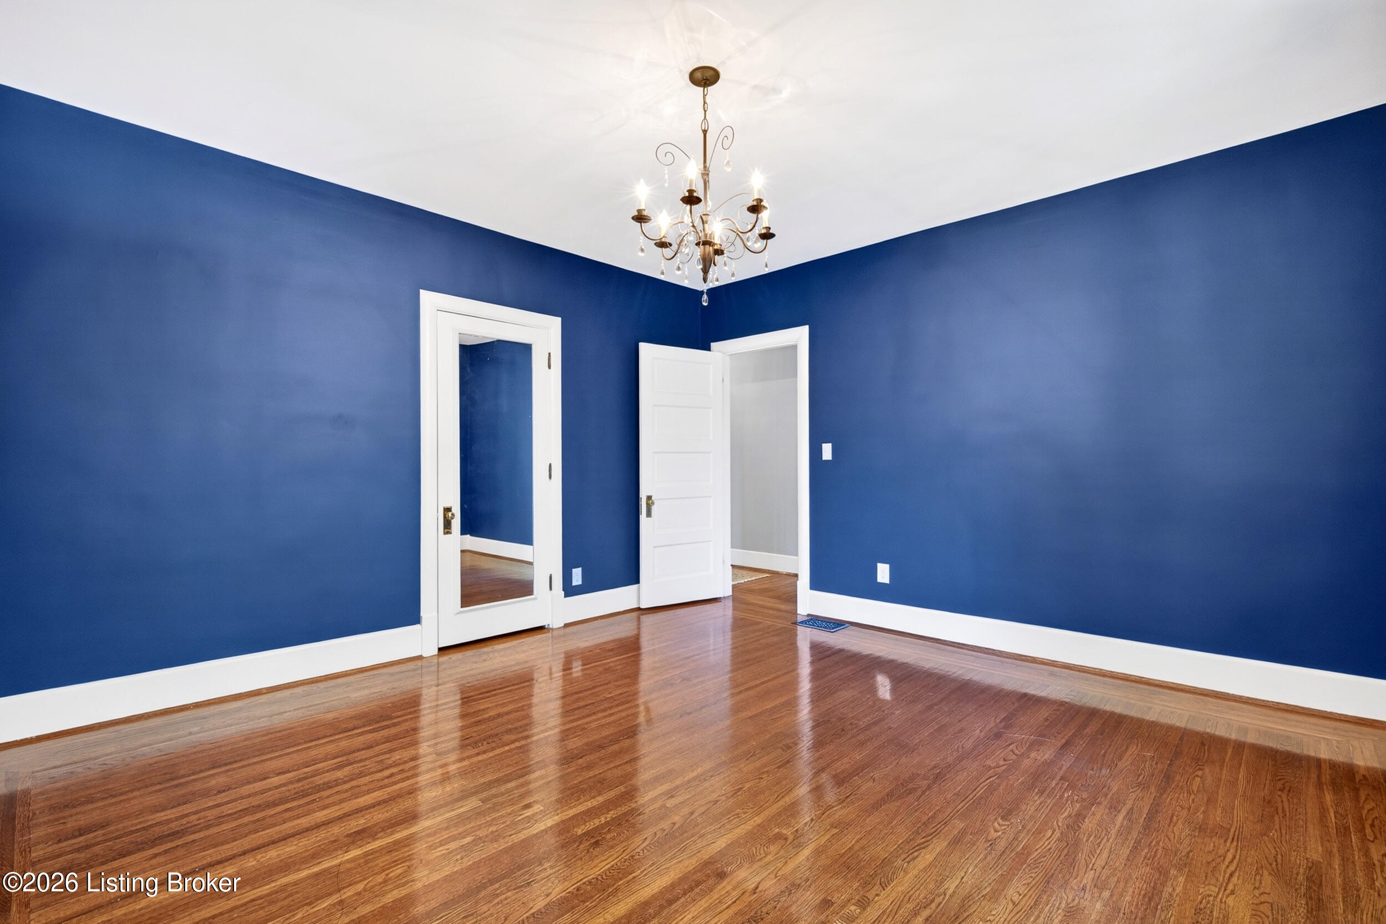
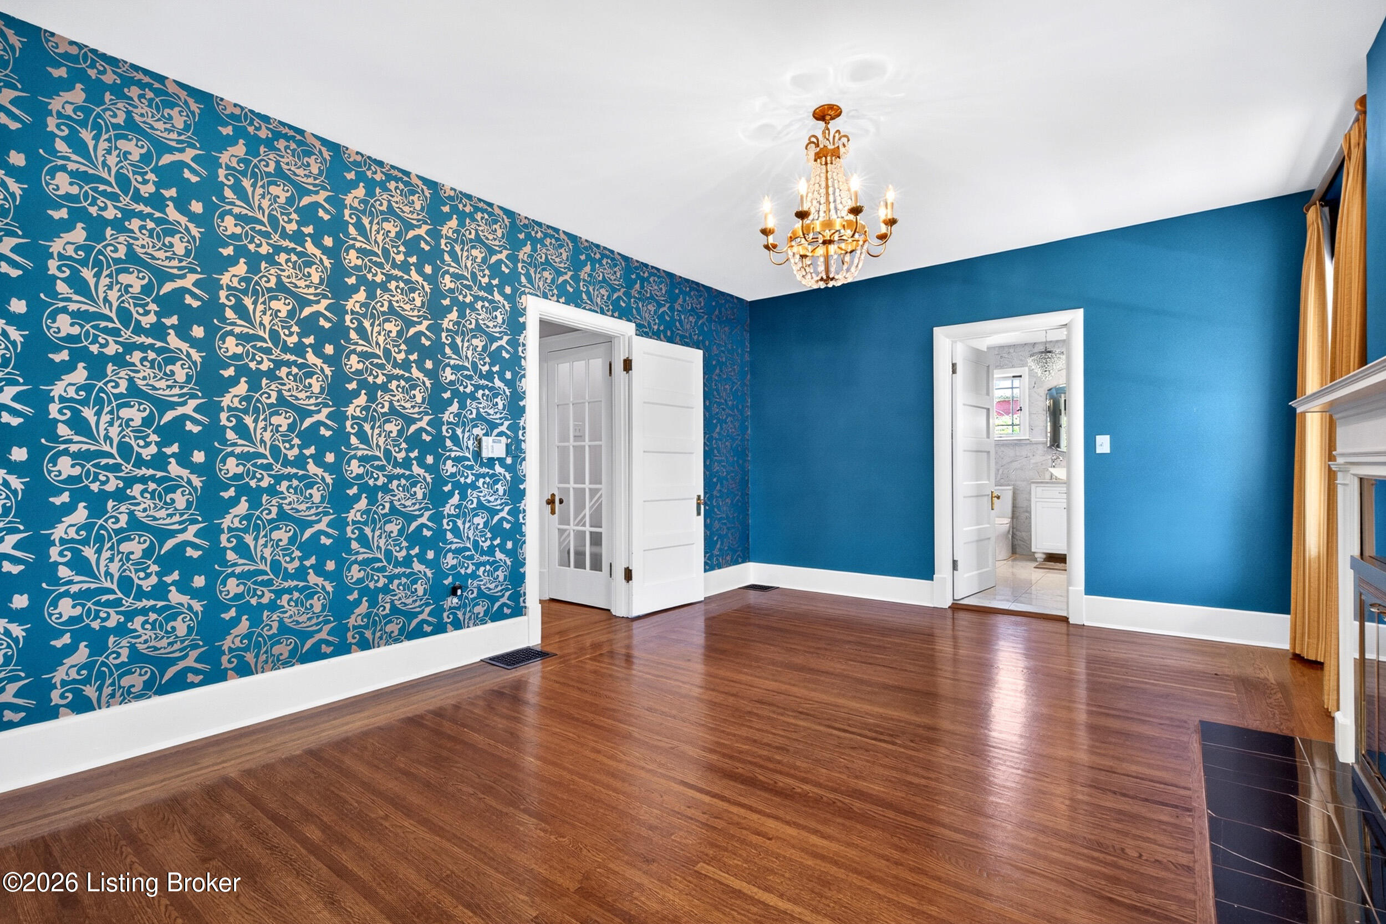
Empty blue-walled room with polished hardwood floors, a brass chandelier, and curtained French doors.
Empty blue-walled room with hardwood floors, a chandelier, and patterned curtains.
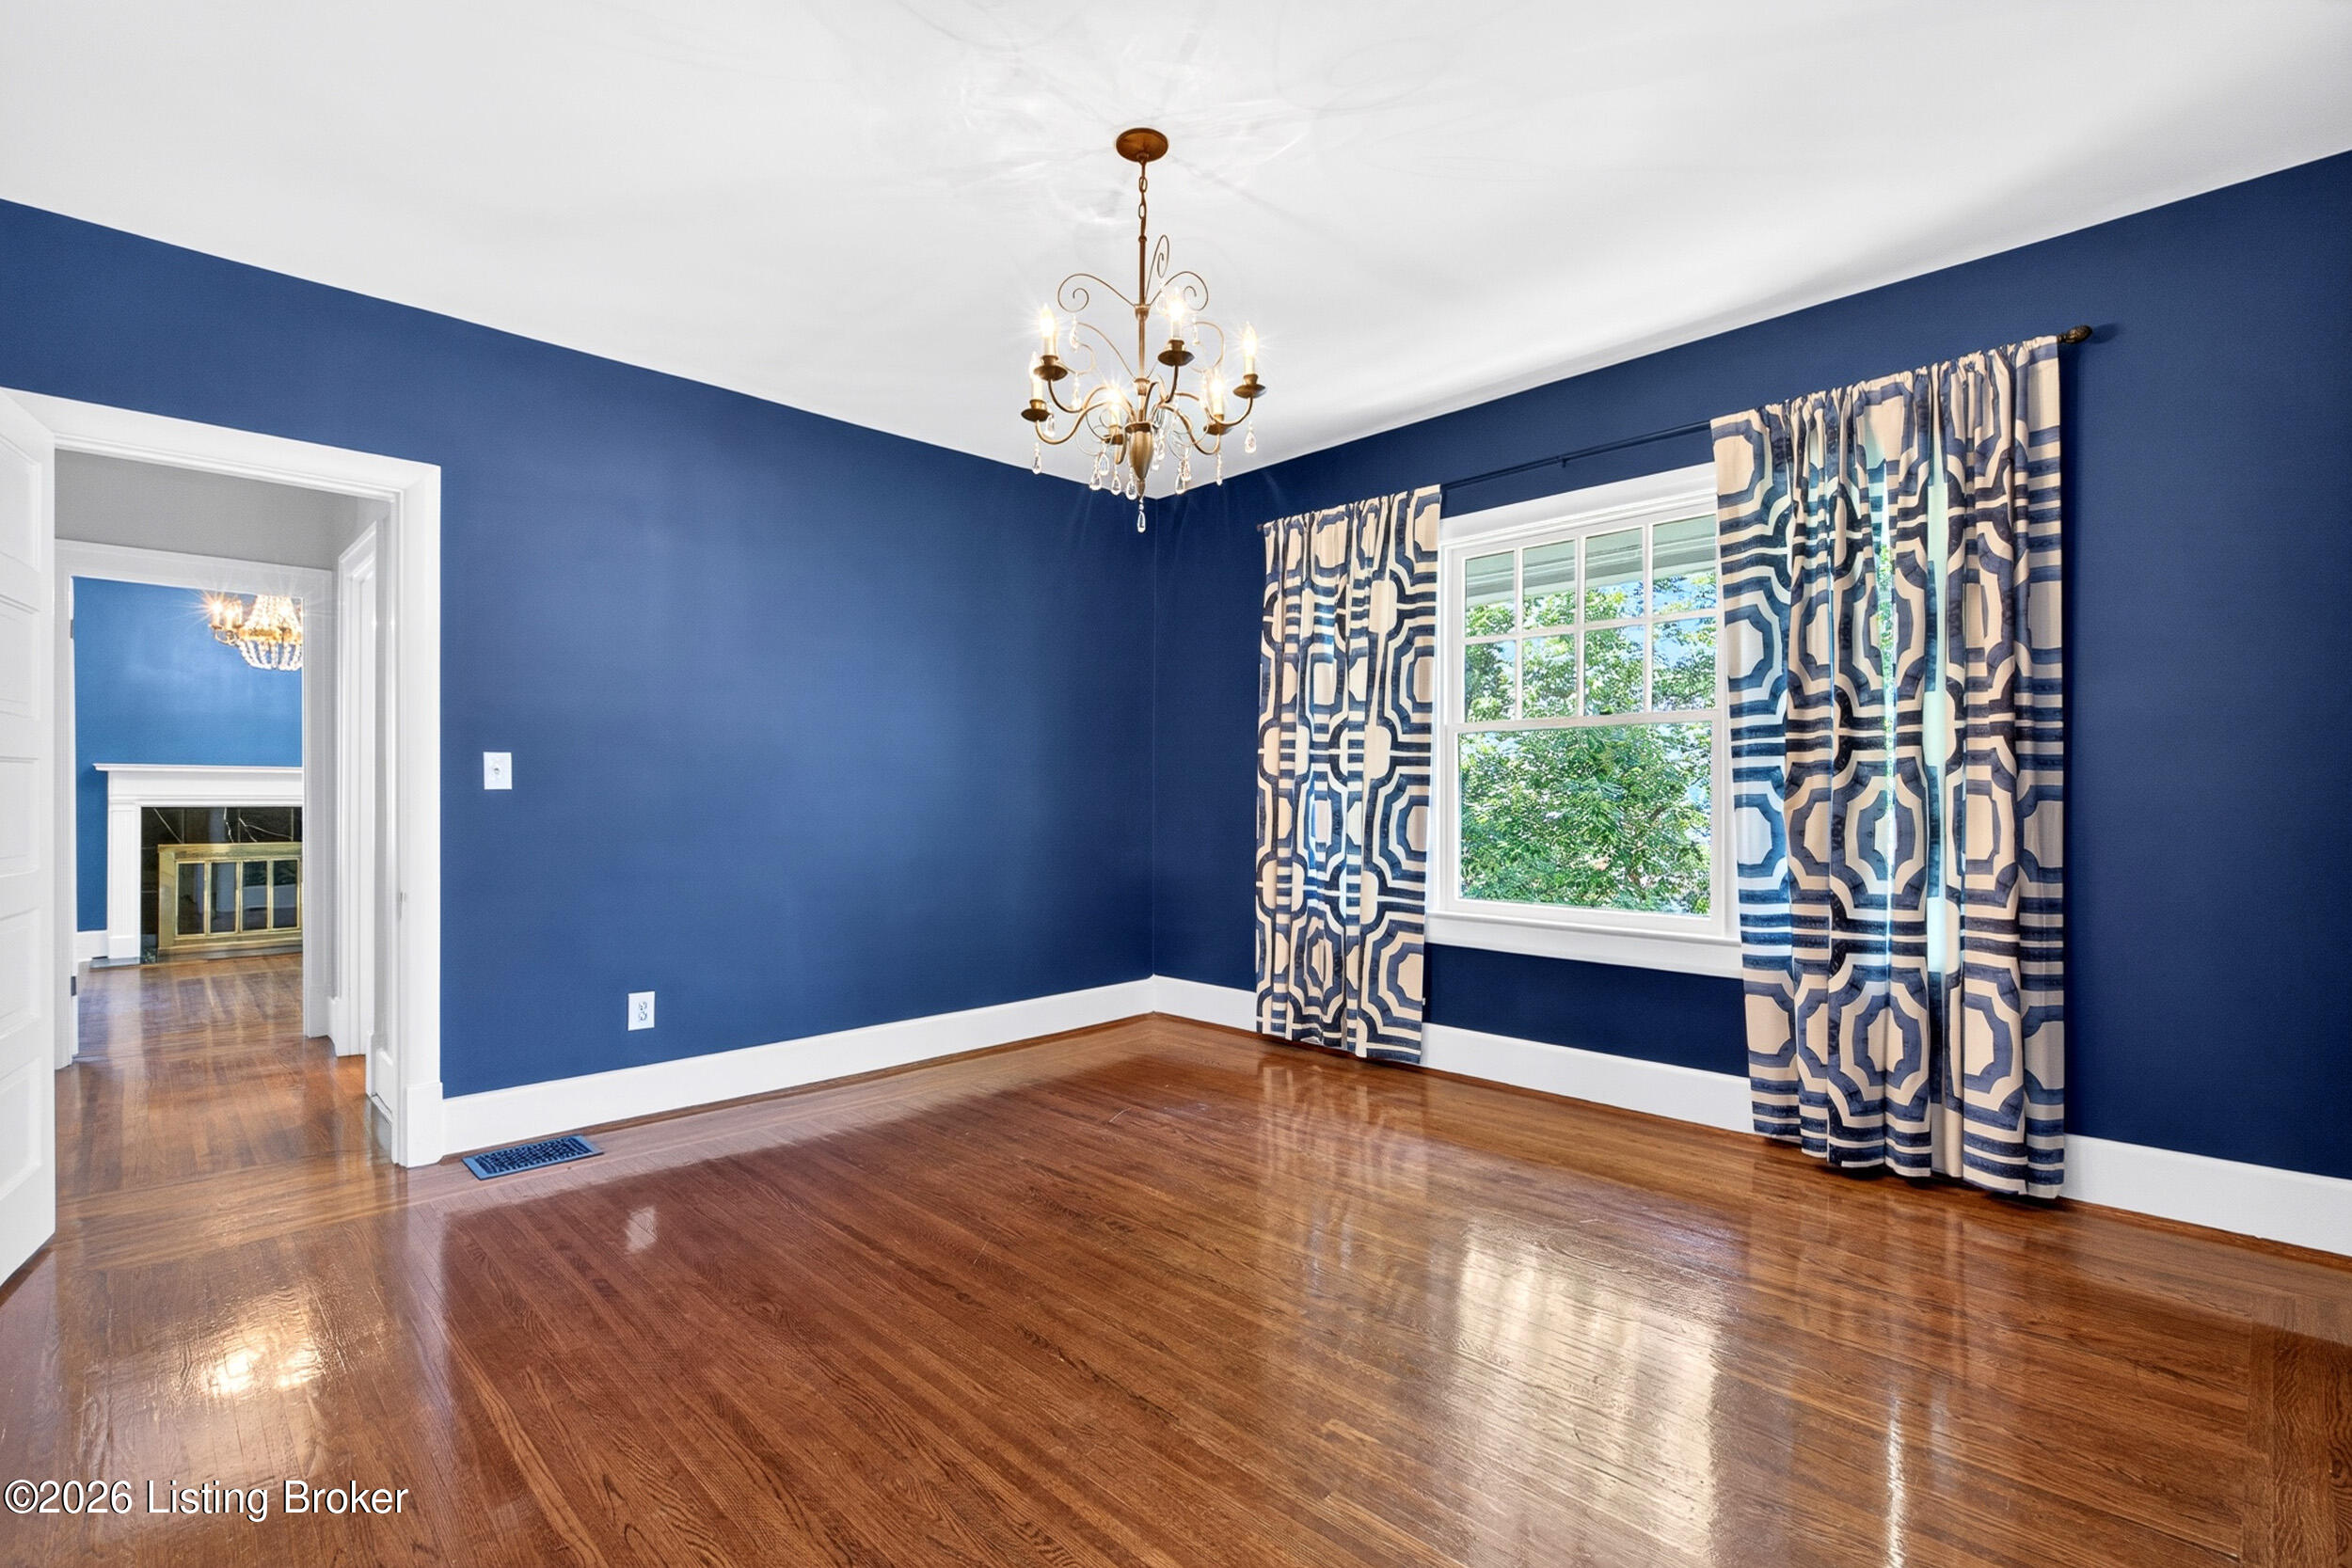
Empty blue-walled room with polished hardwood floors, white trim, and a chandelier.
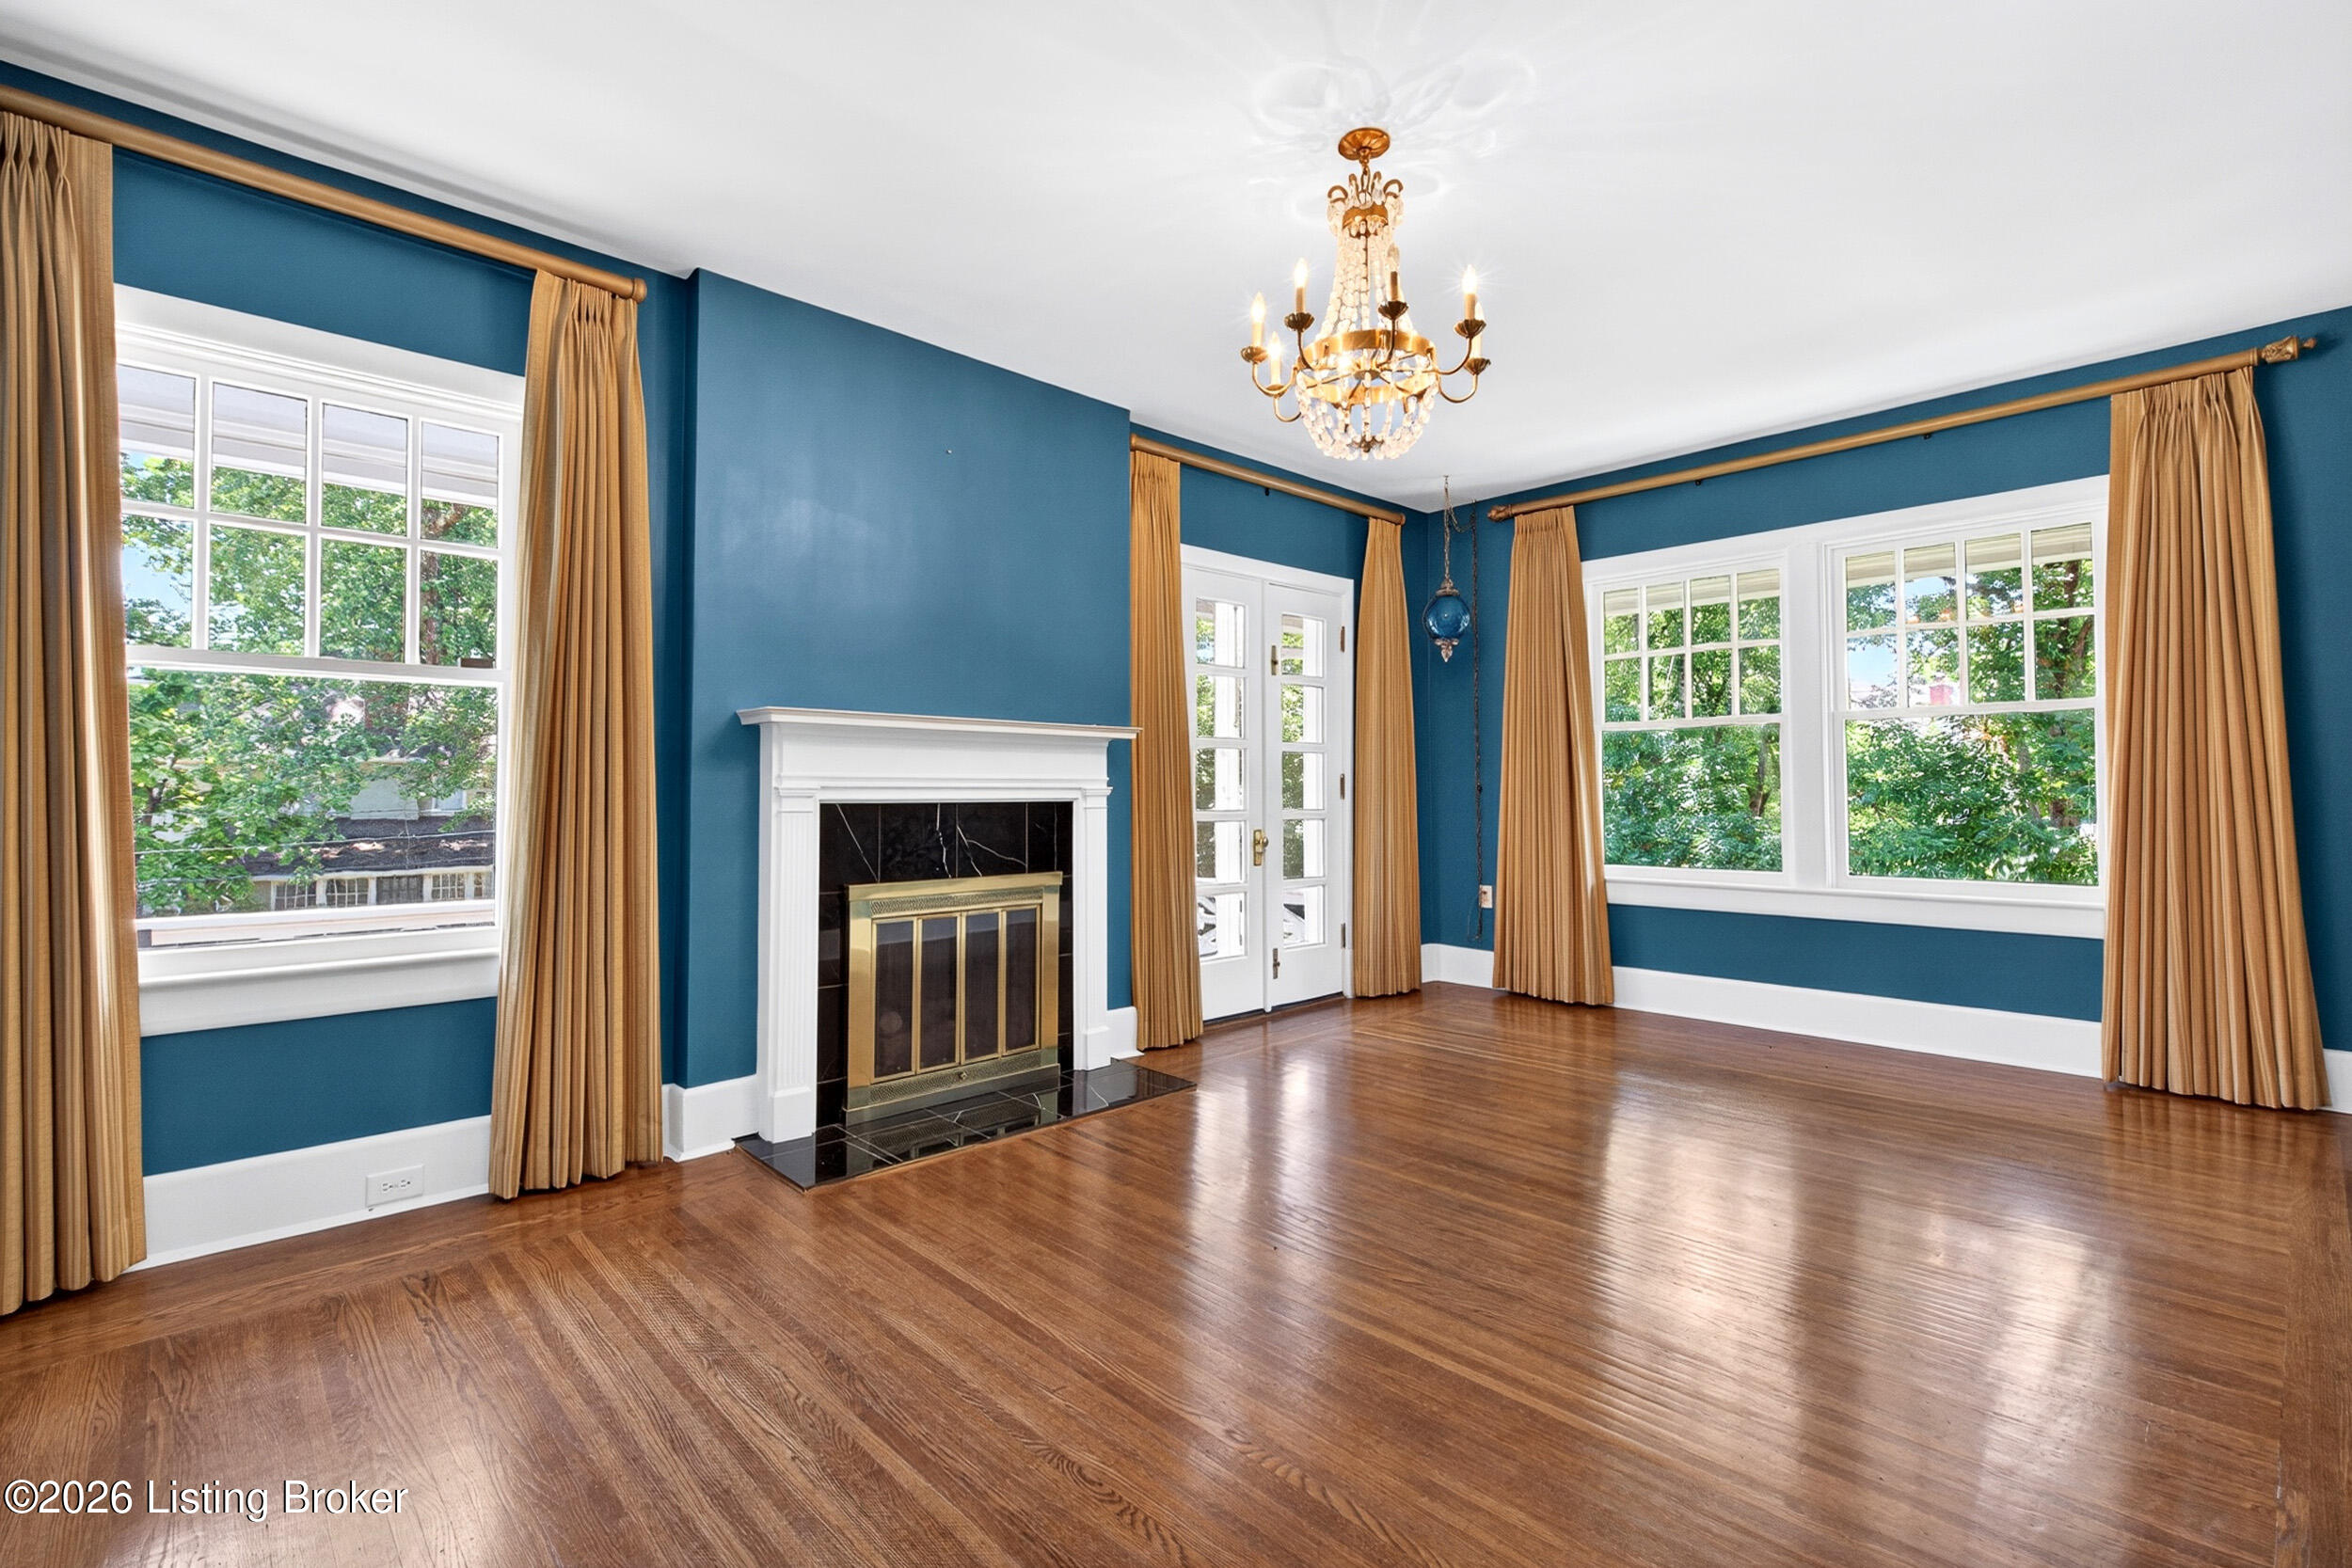
Unfurnished living room with blue walls, hardwood floors, a fireplace, and large curtained windows.
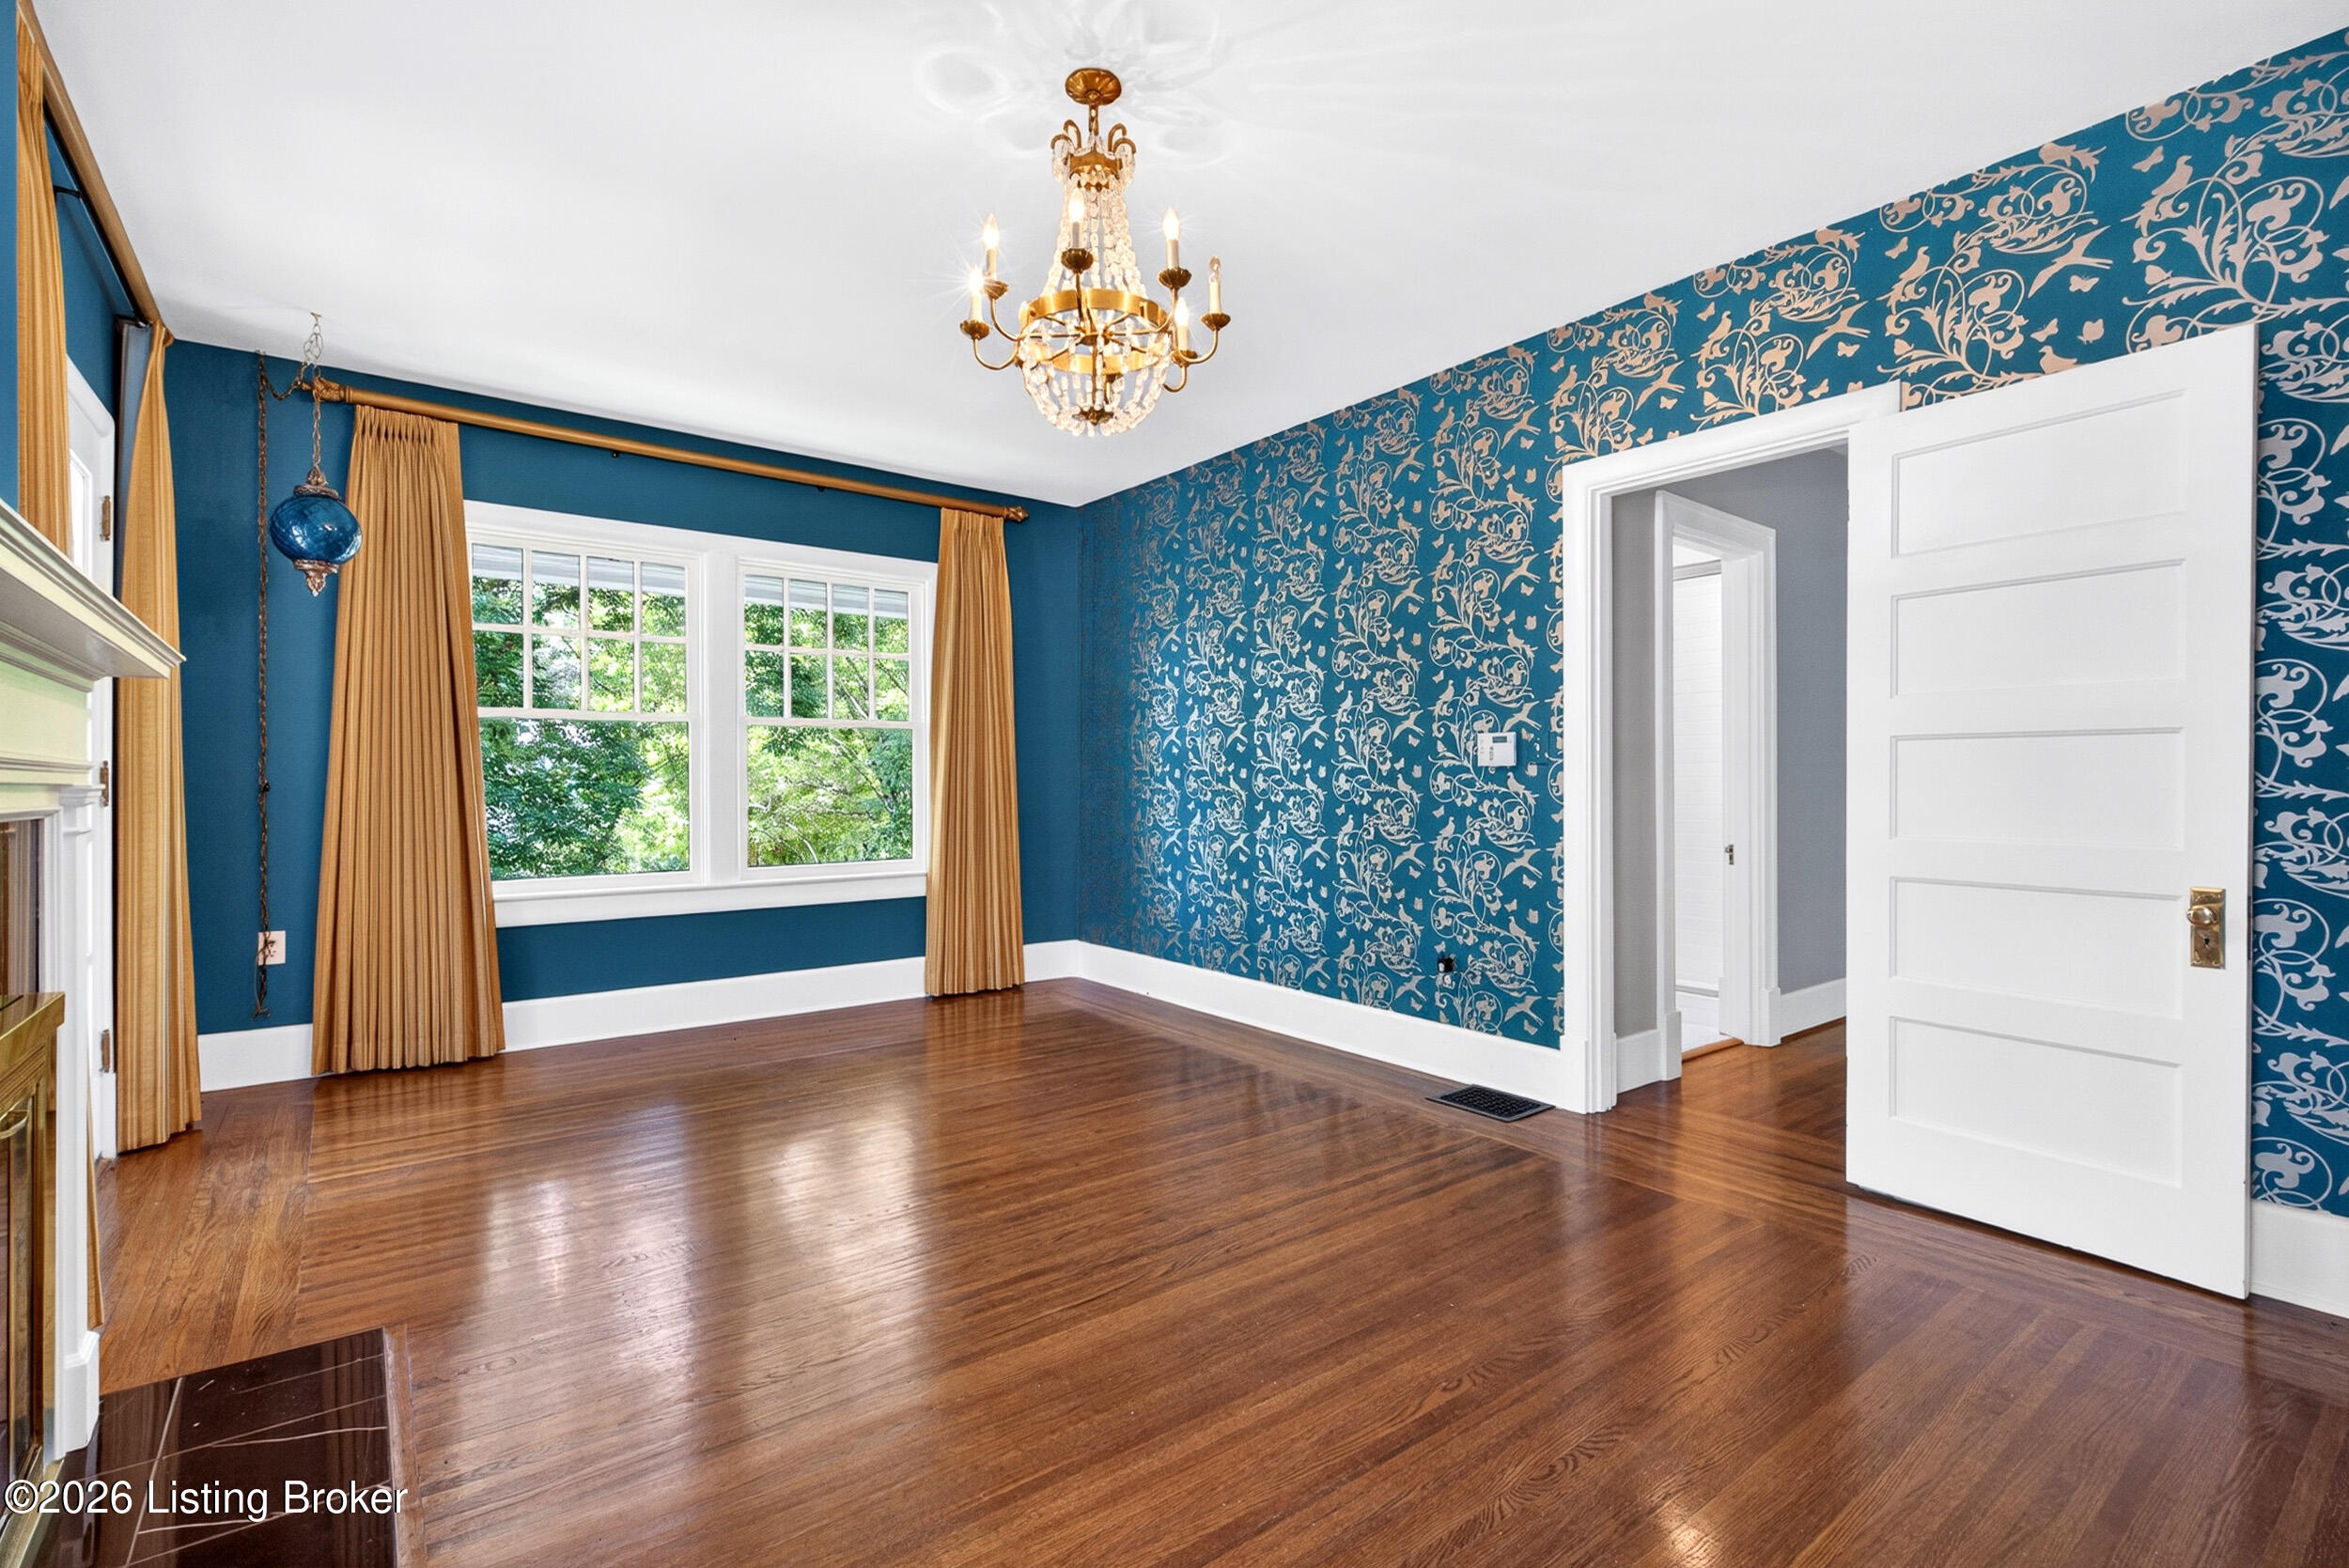
Empty room with teal patterned wallpaper, hardwood floors, gold curtains, and a crystal chandelier.
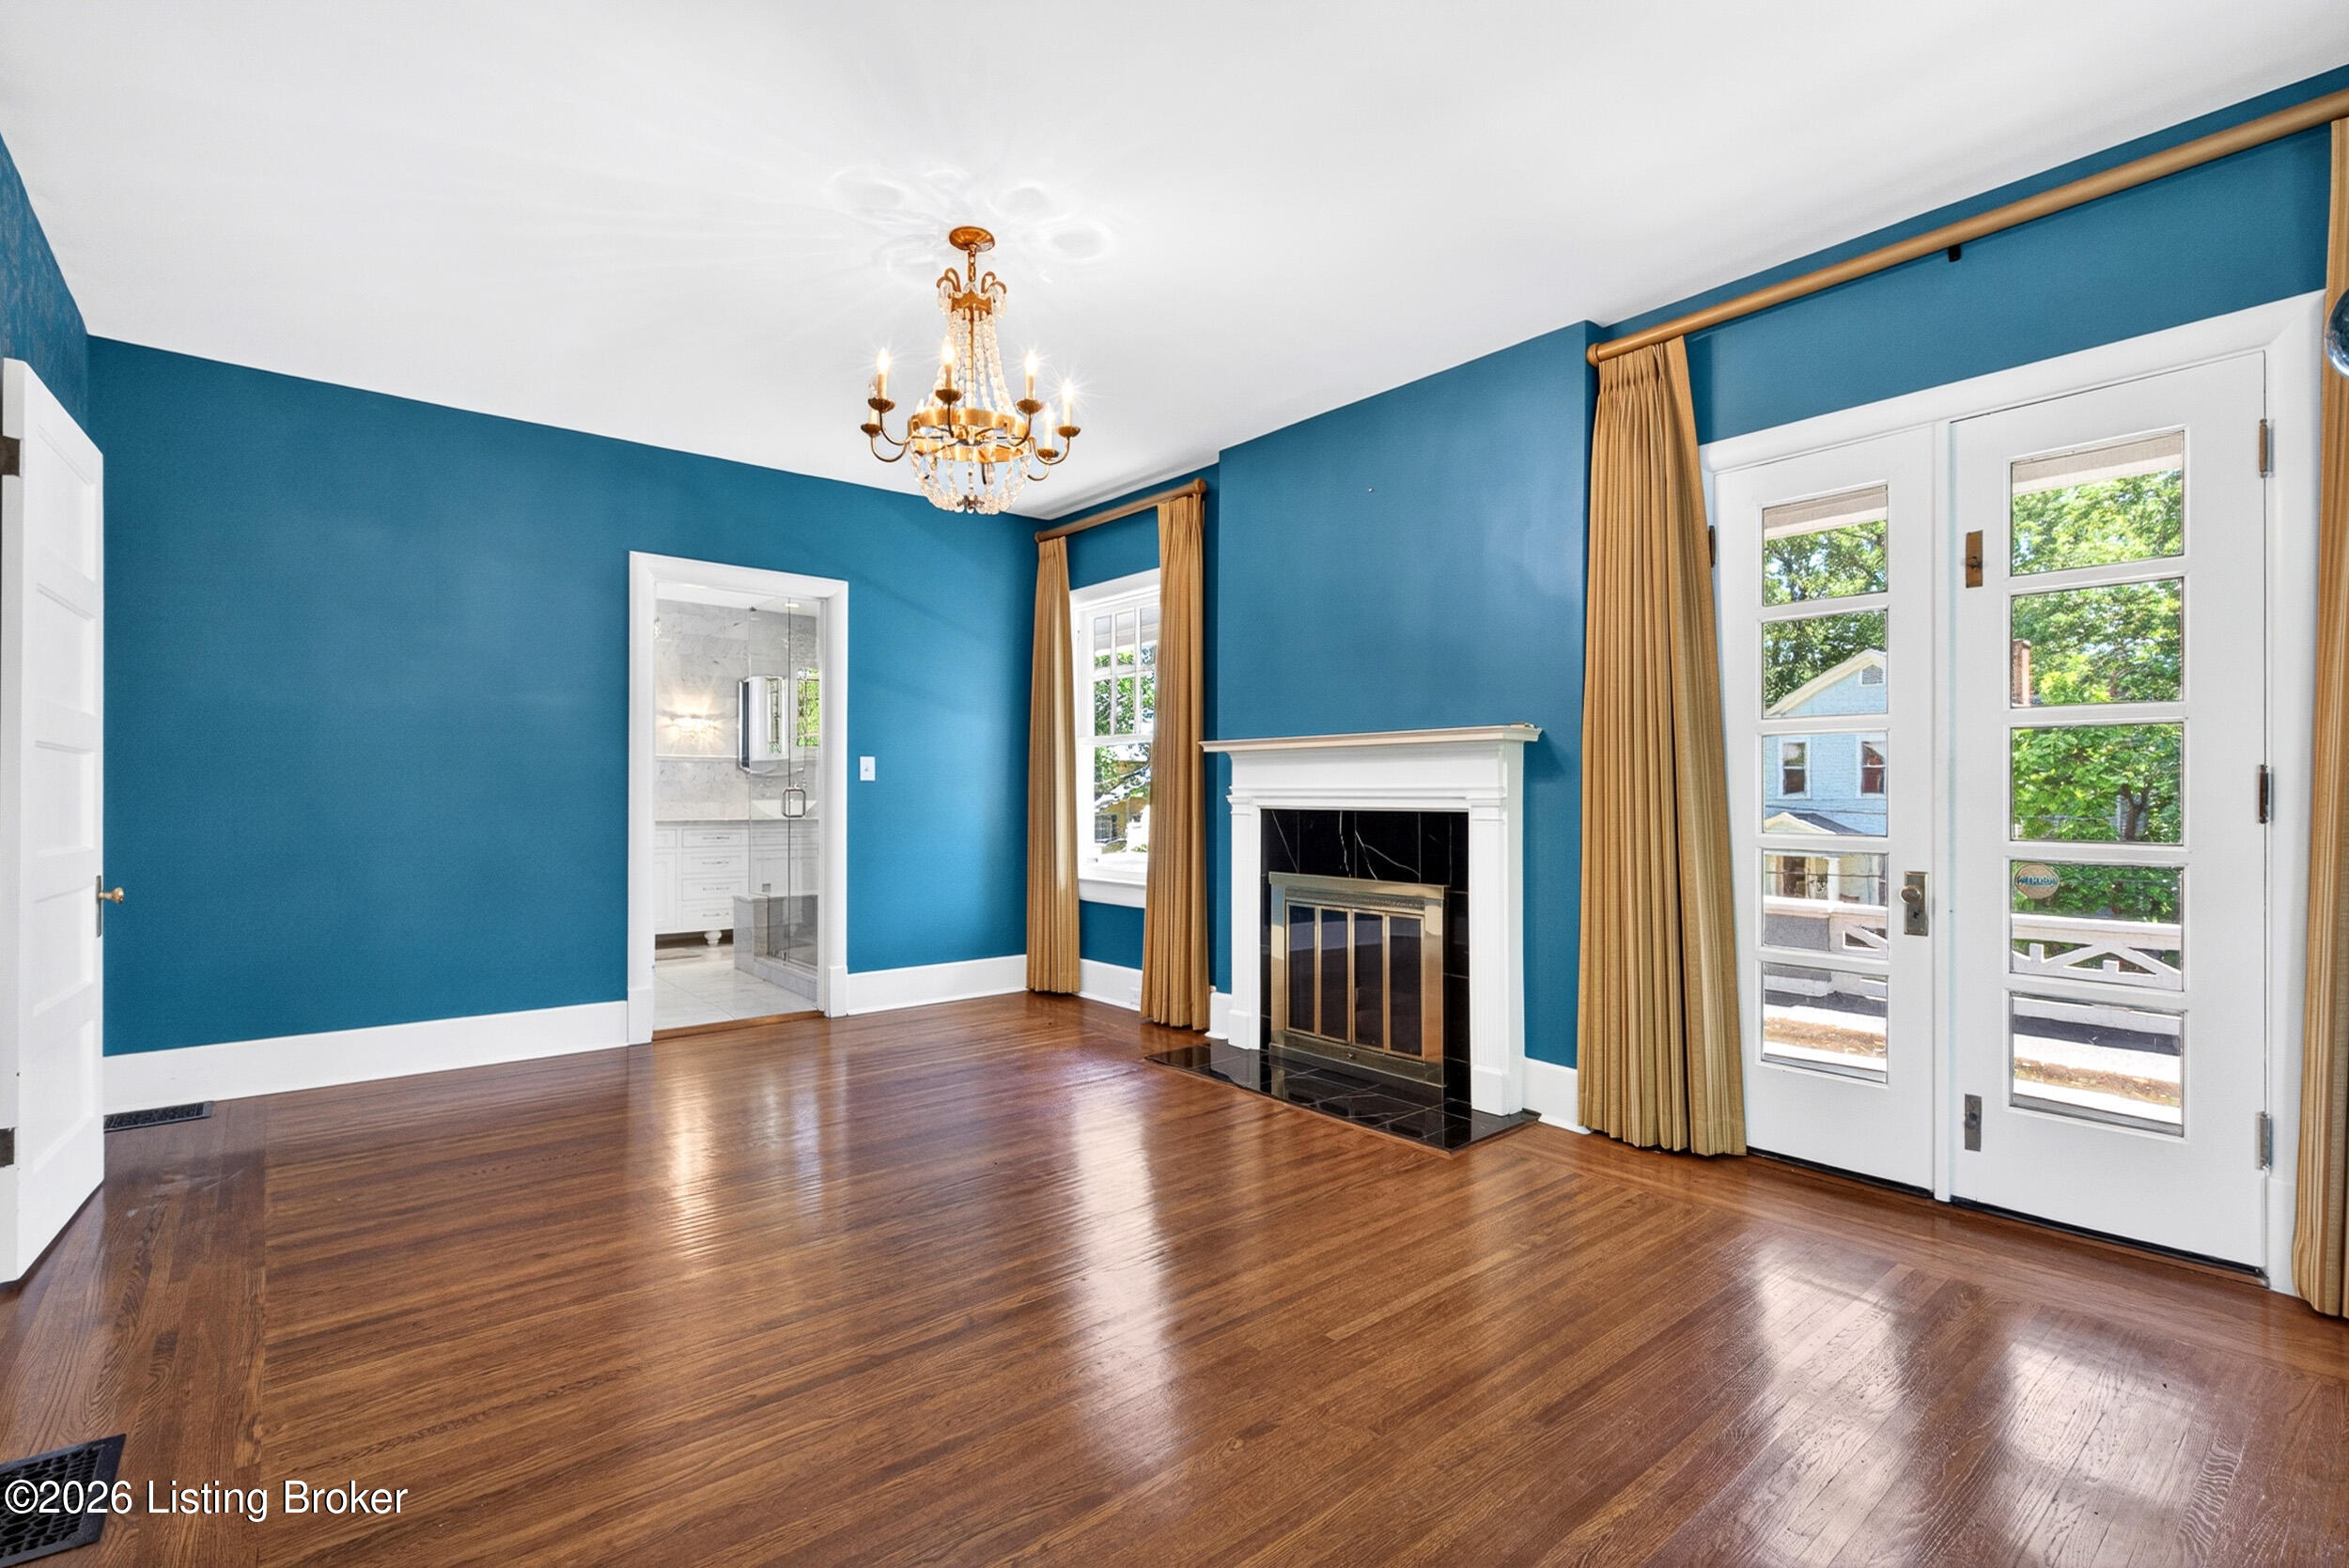
Living room with teal walls, hardwood floors, a fireplace, chandelier, and glass-paneled doors.
Empty room with teal walls, patterned wallpaper, hardwood floors, and a chandelier.
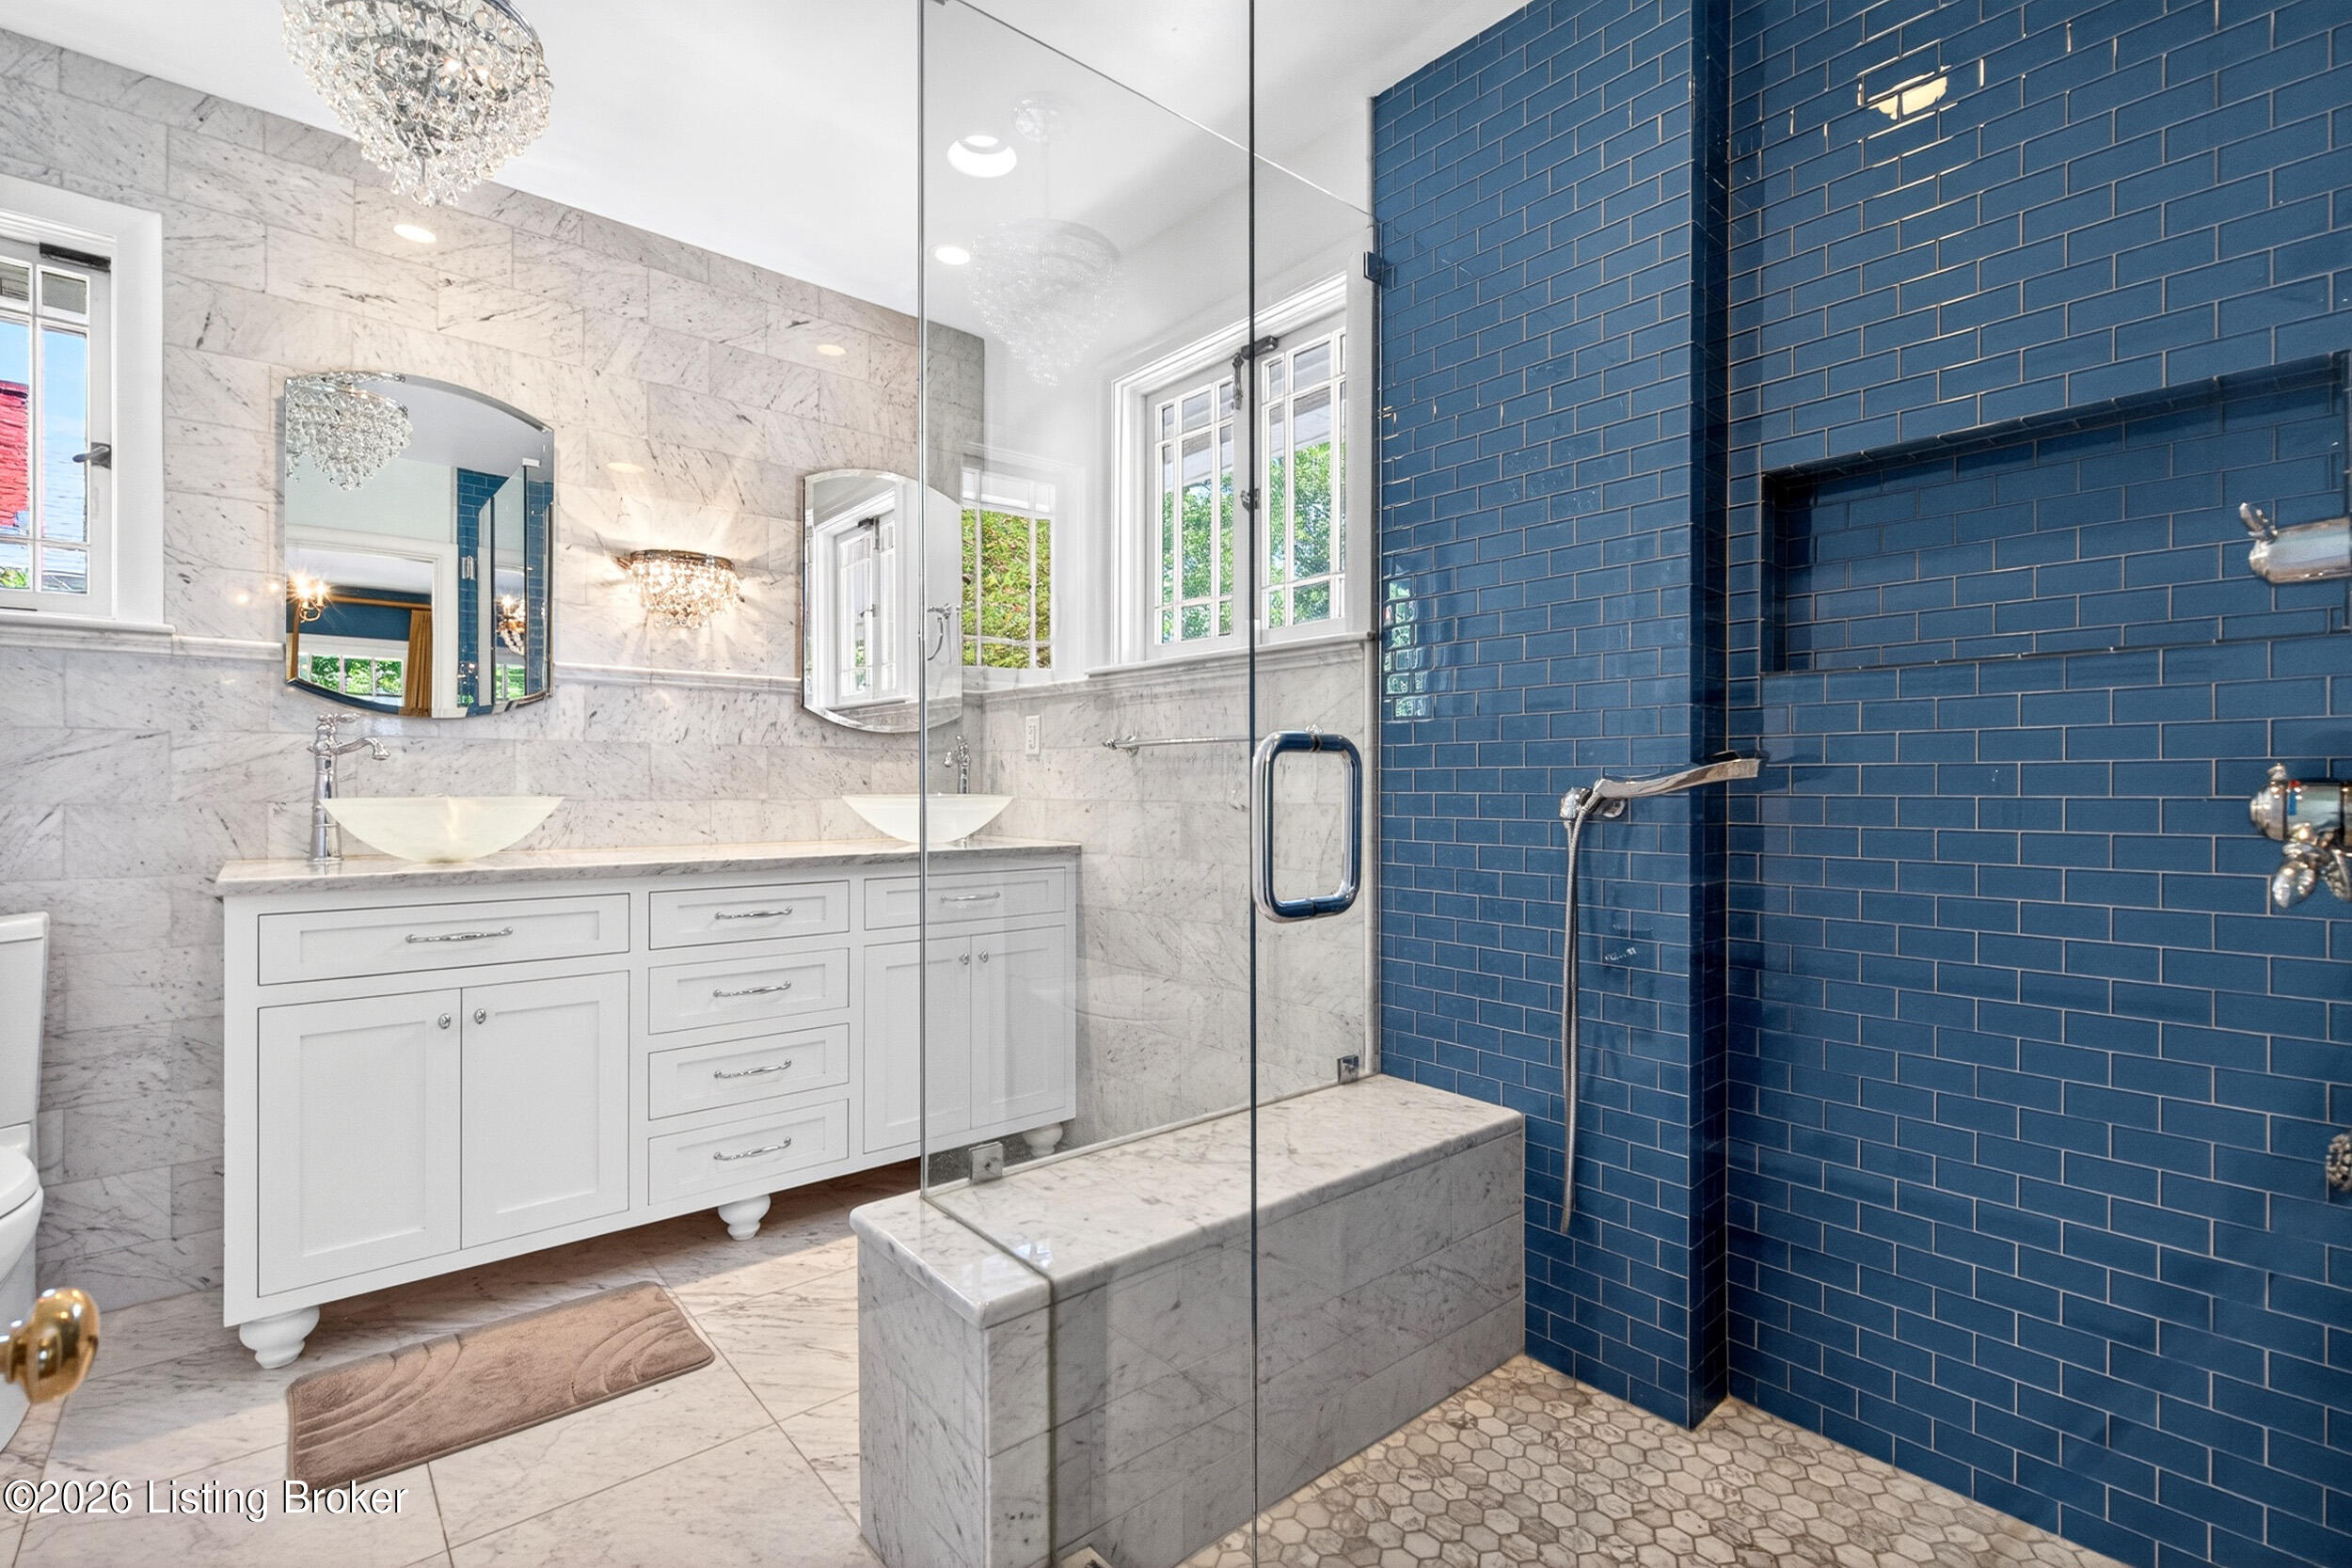
Marble bathroom with a double-sink vanity and glass shower featuring navy blue tile.
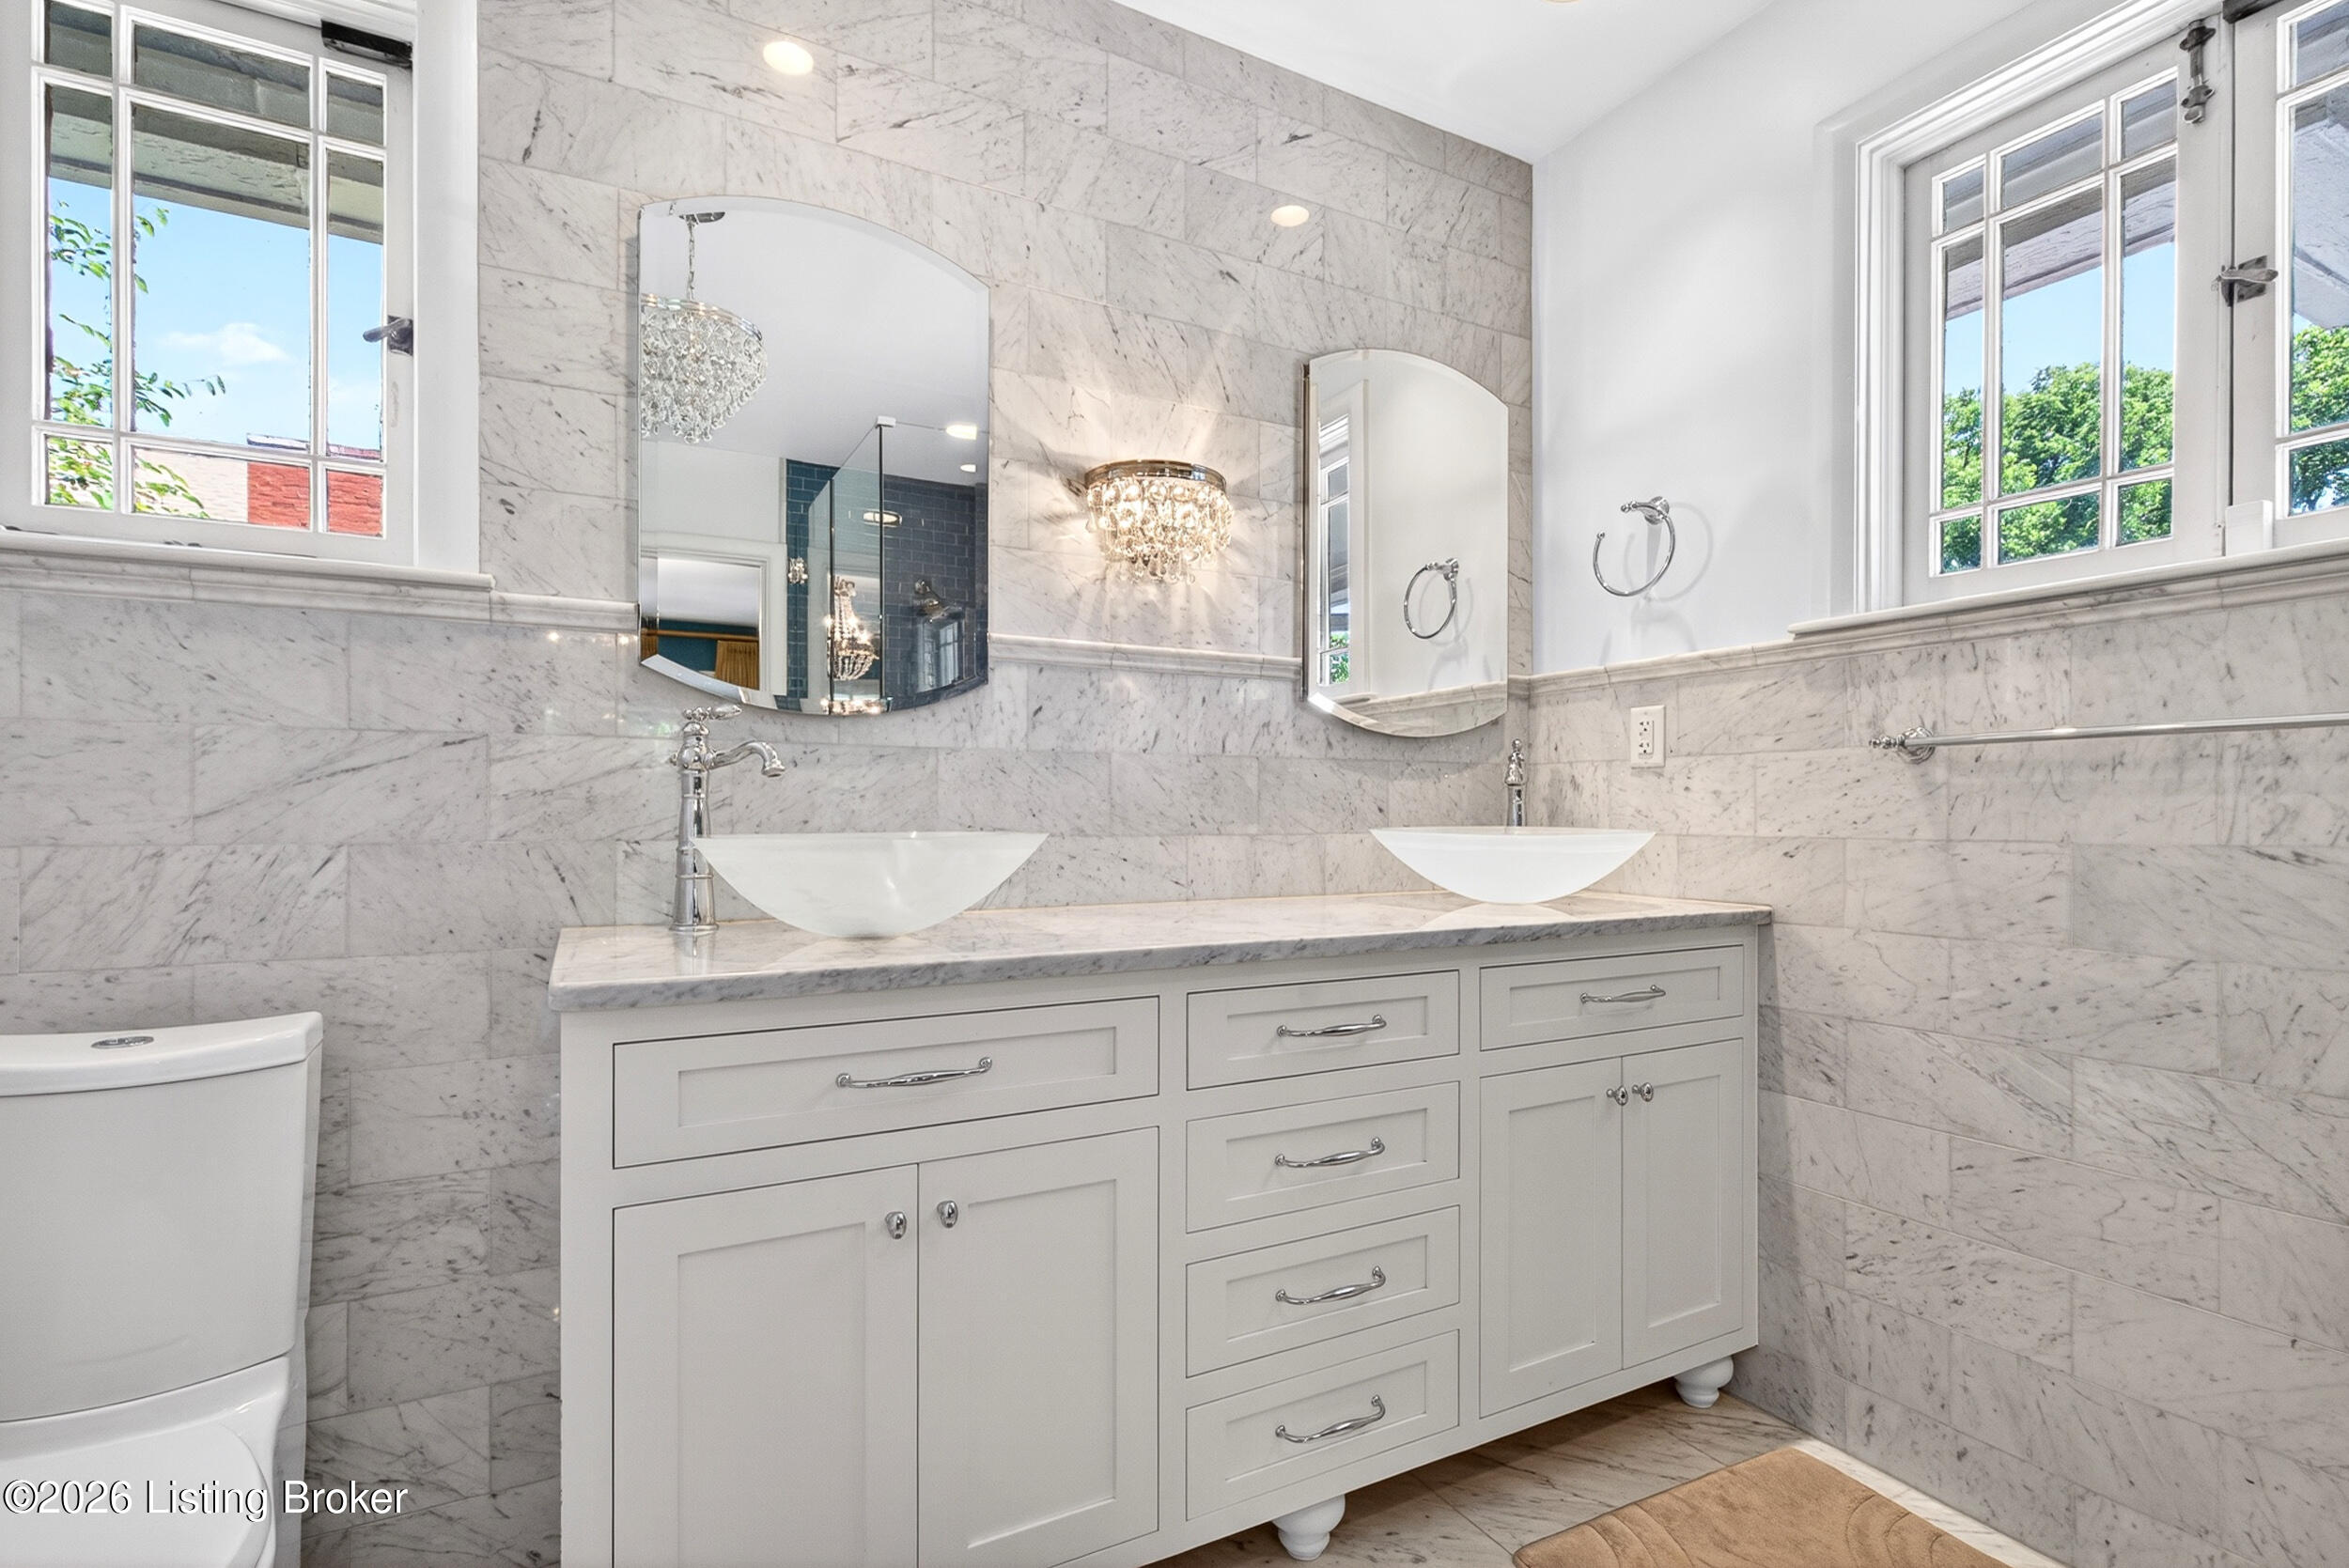
Marble bathroom with a white double vanity, vessel sinks, large windows, and crystal sconces.
Bathroom with a glass-enclosed blue-tile shower, marble walls, and a view into a blue-walled room.
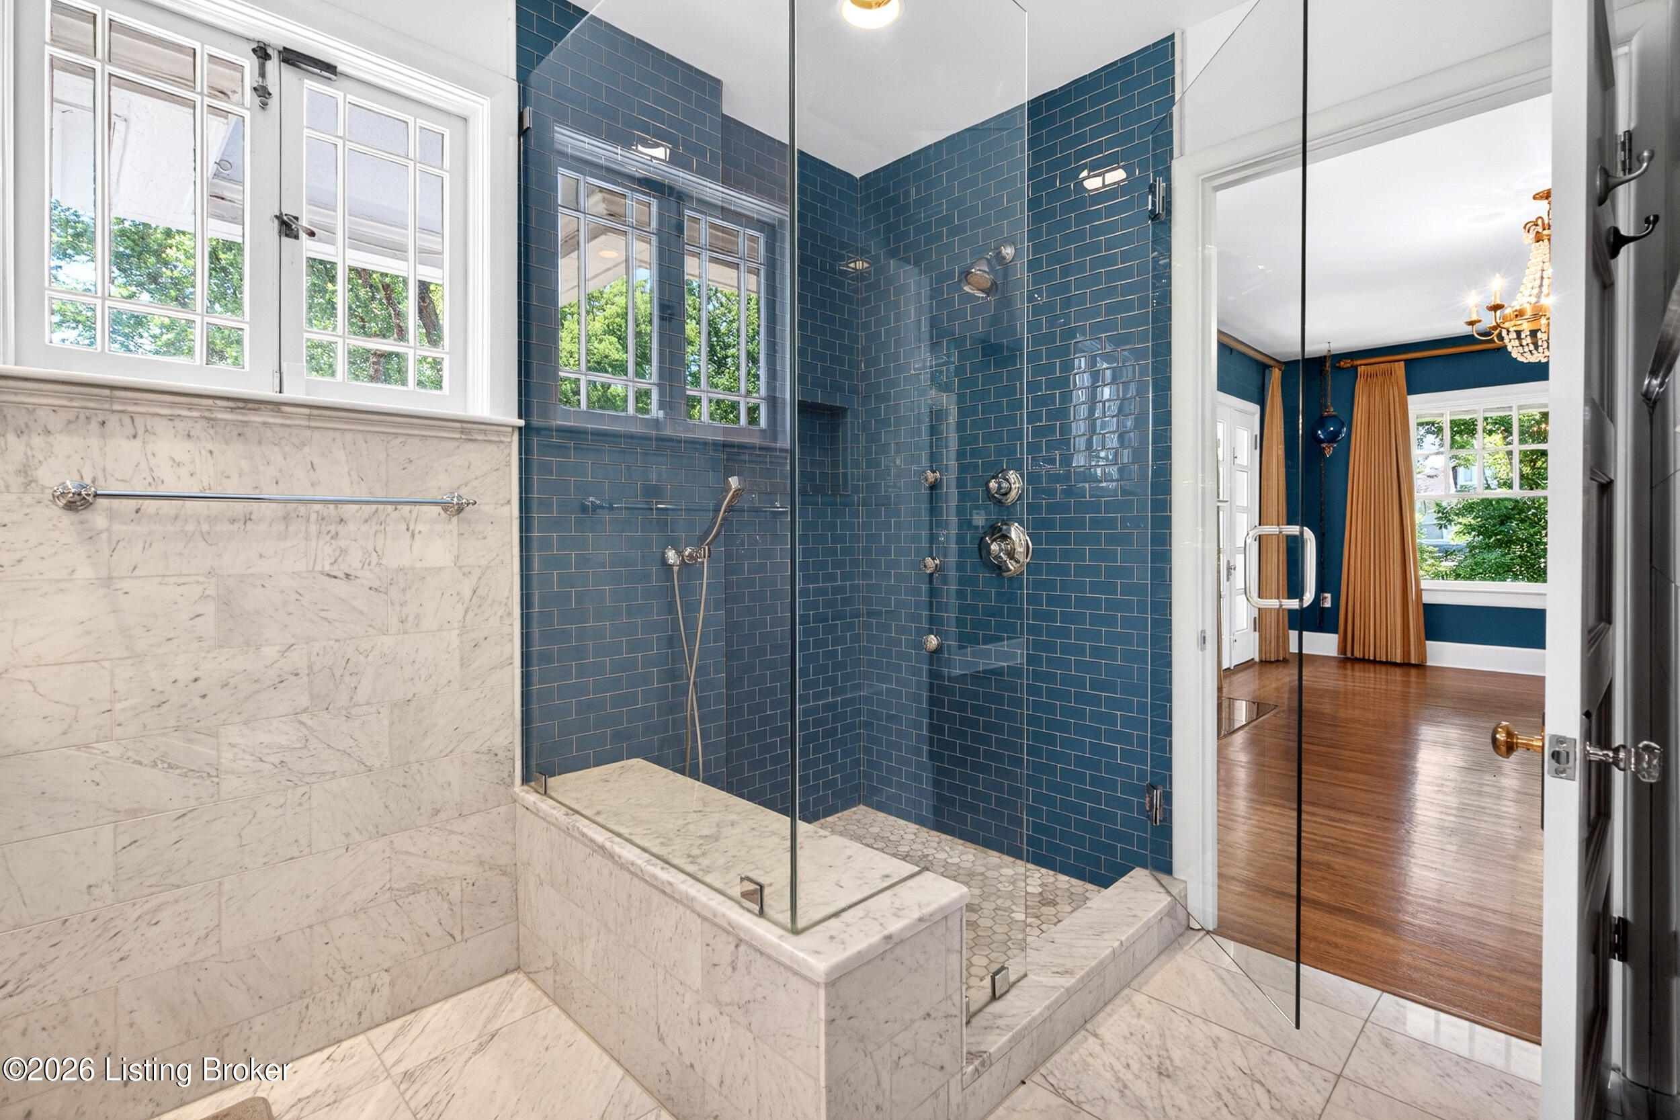
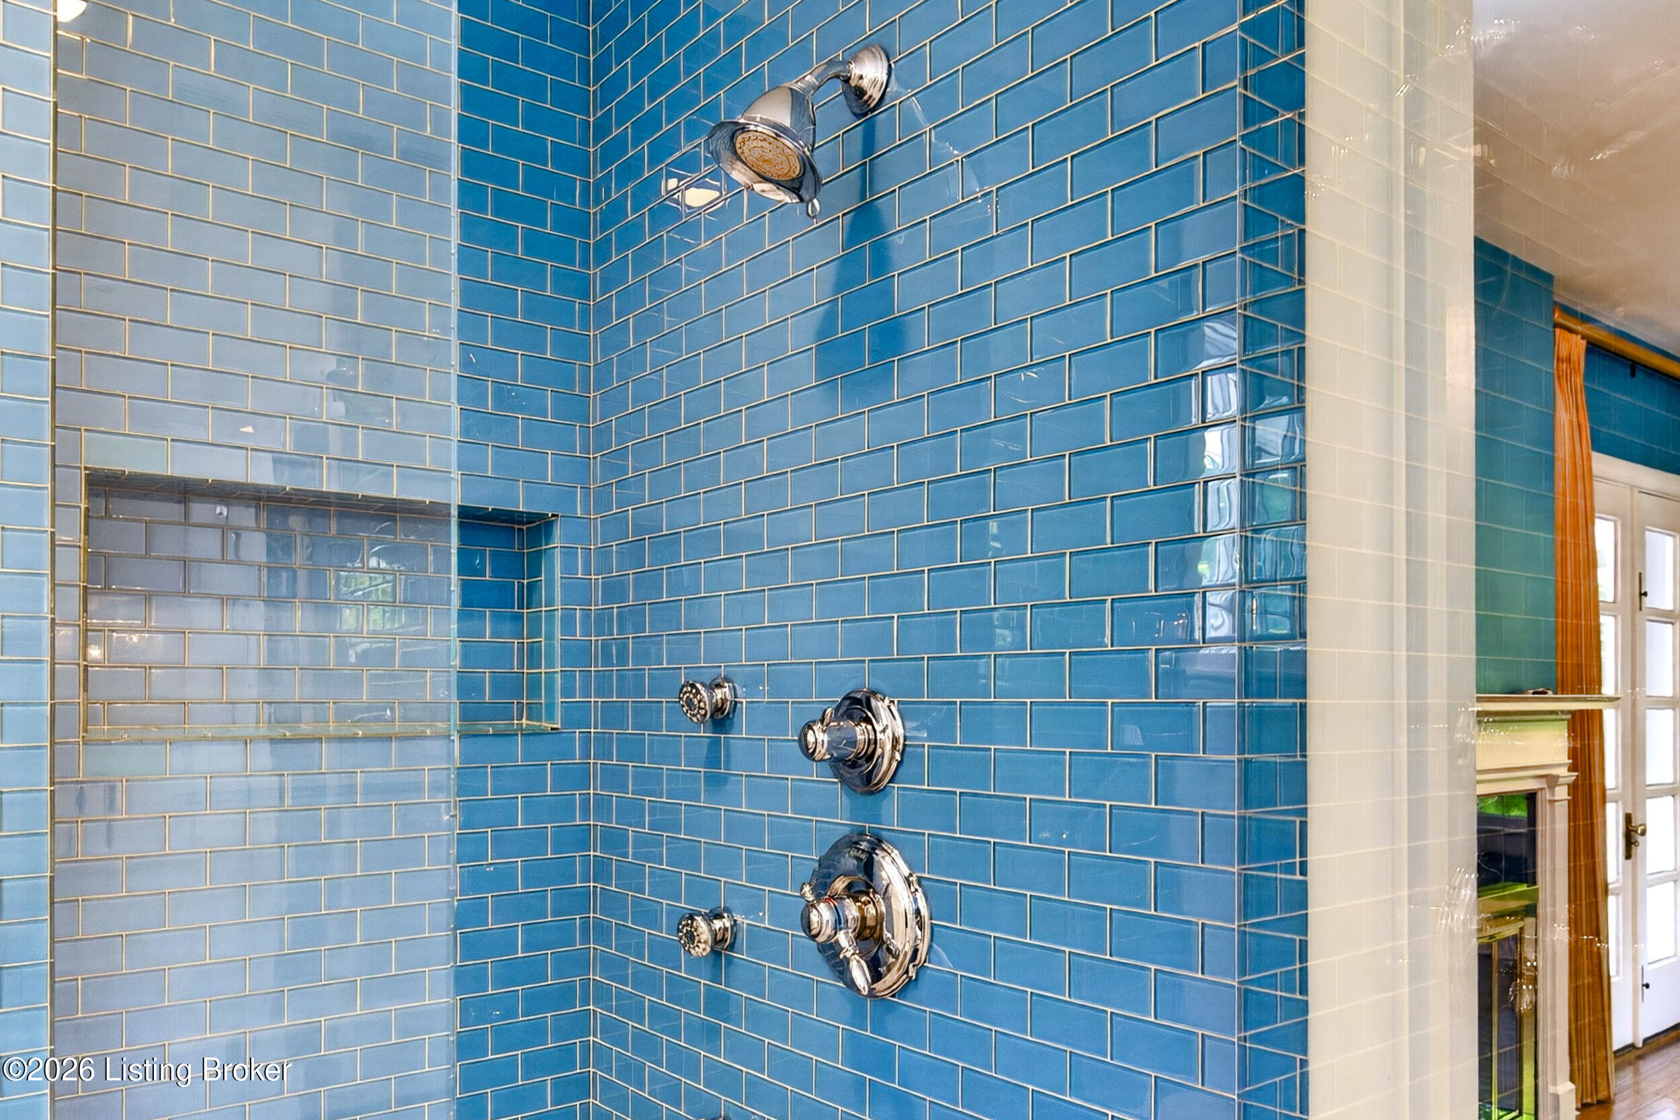
Blue subway-tile shower with chrome fixtures and a glass partition beside an adjoining room.
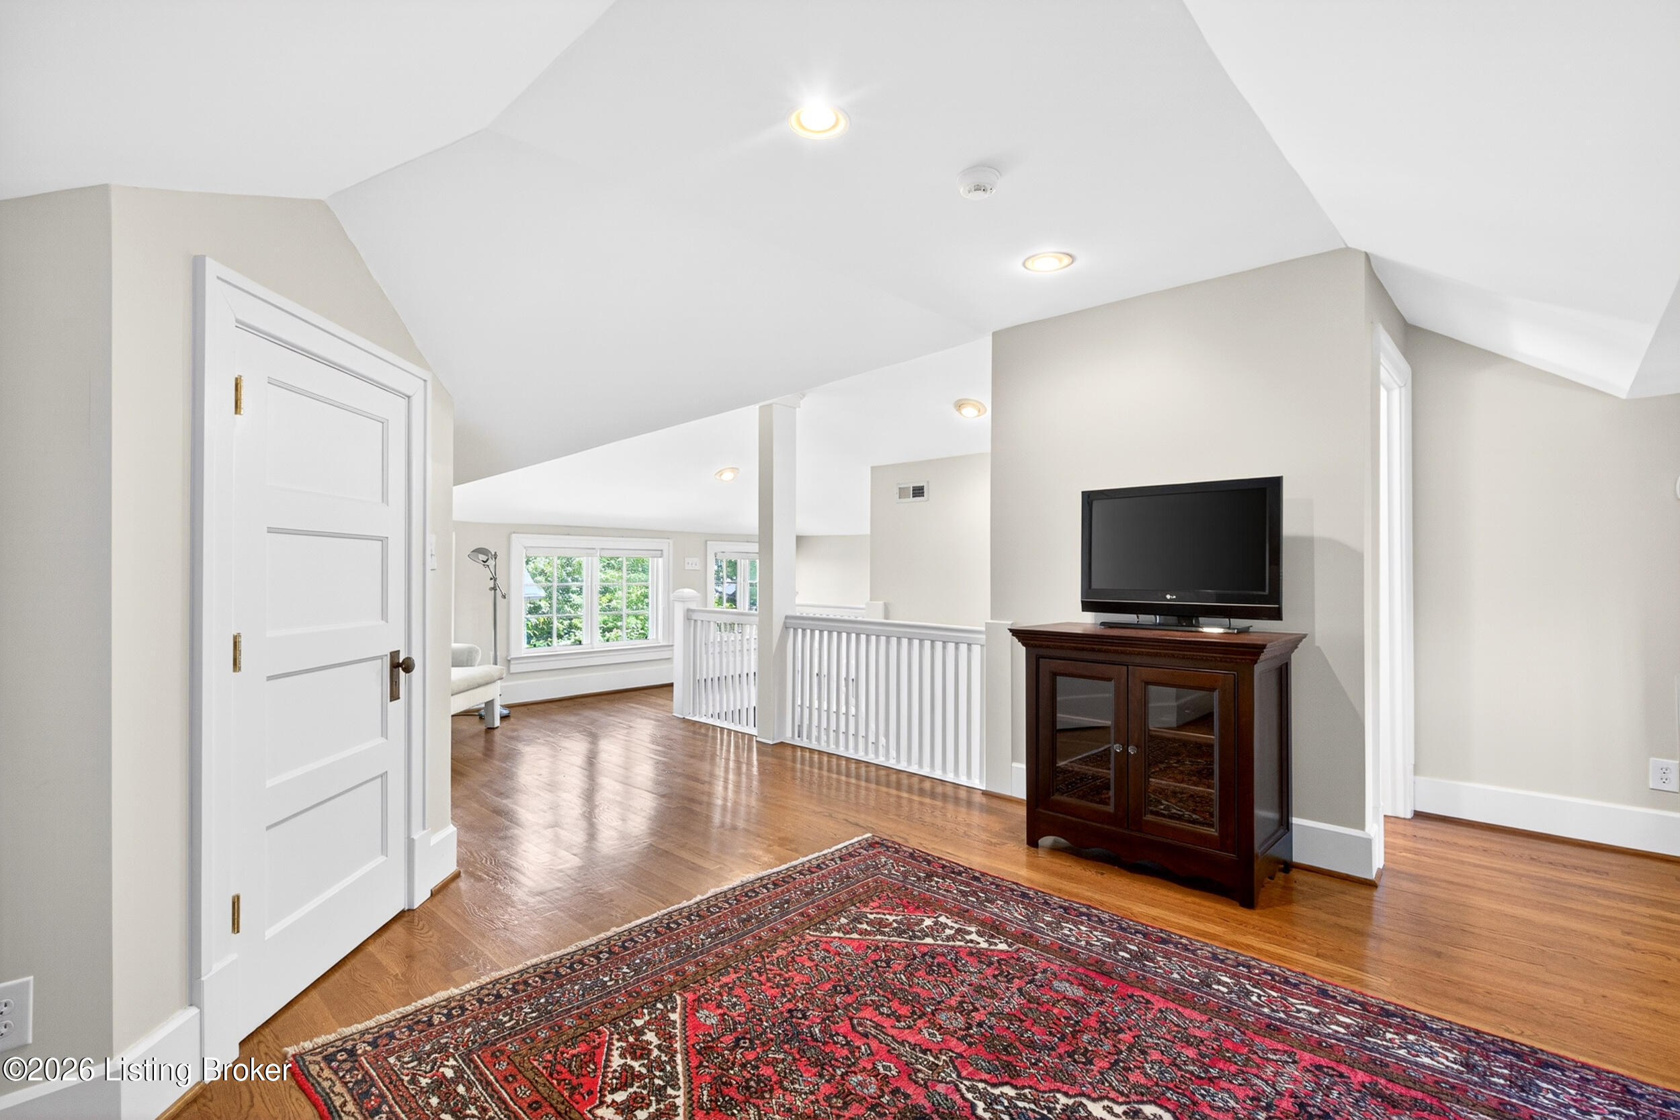
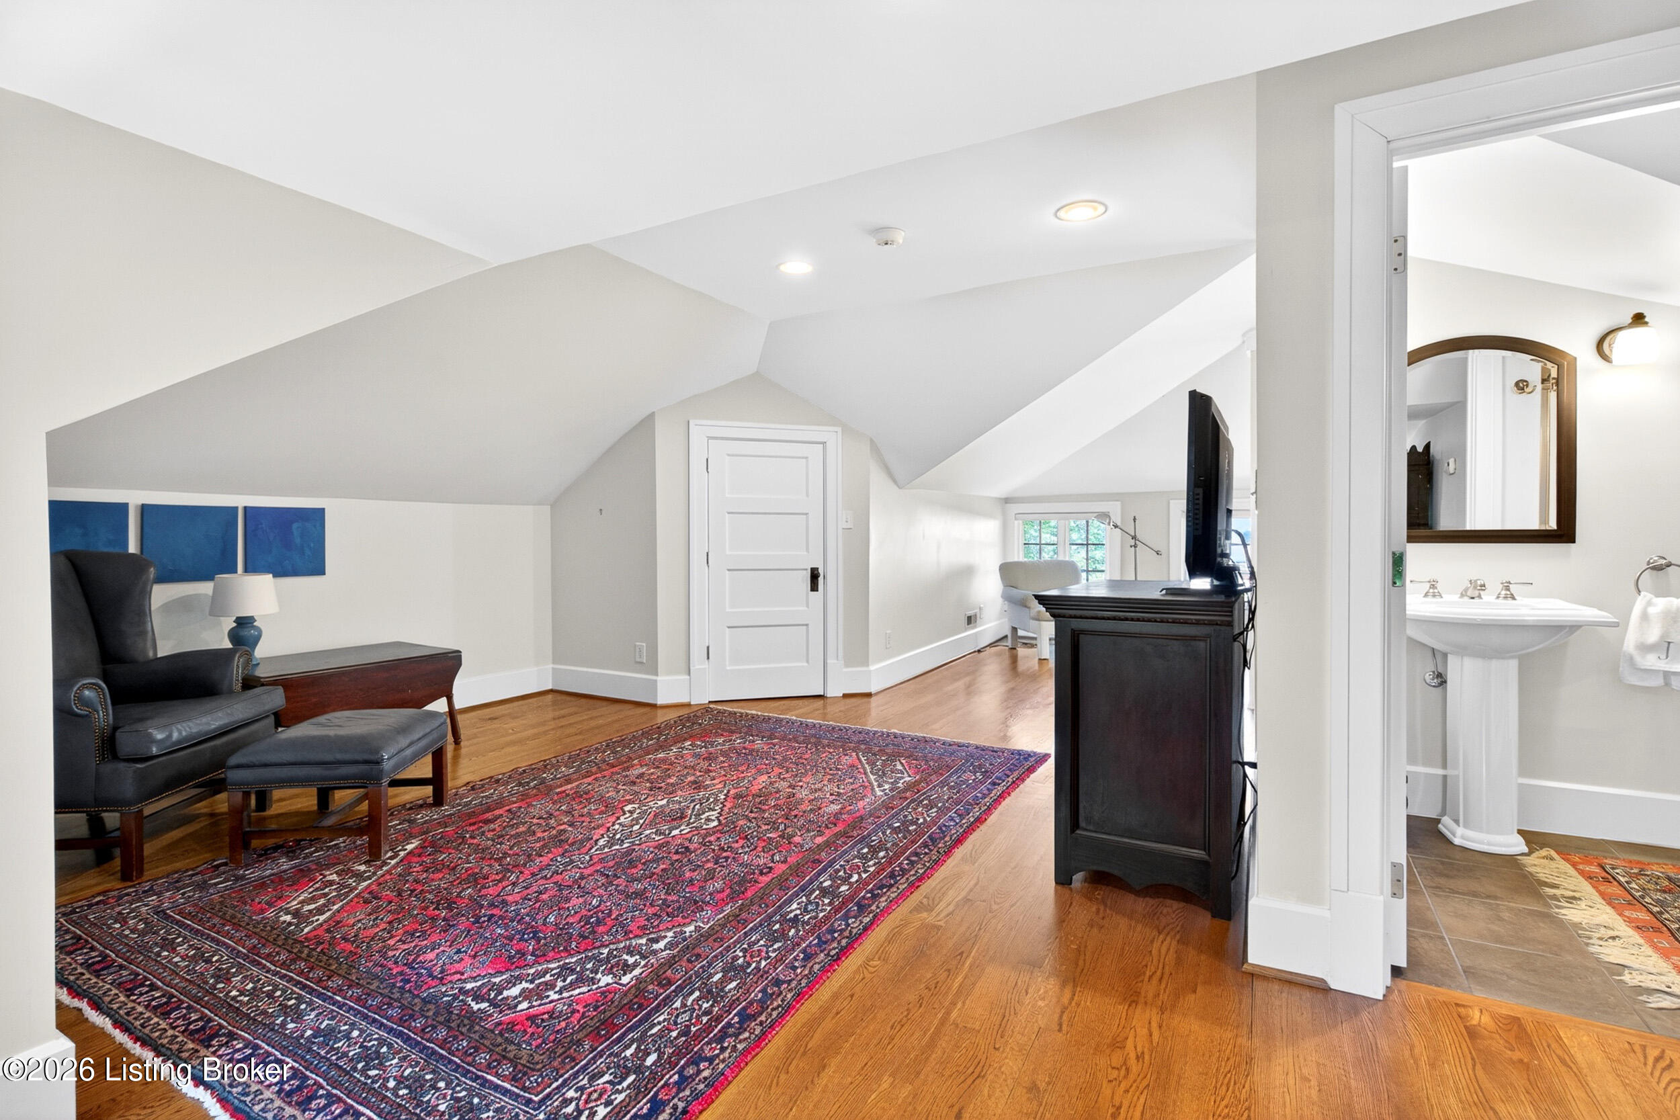
Upstairs sitting area with sloped ceilings, hardwood floors, a patterned rug, and a TV cabinet beside a white railing.
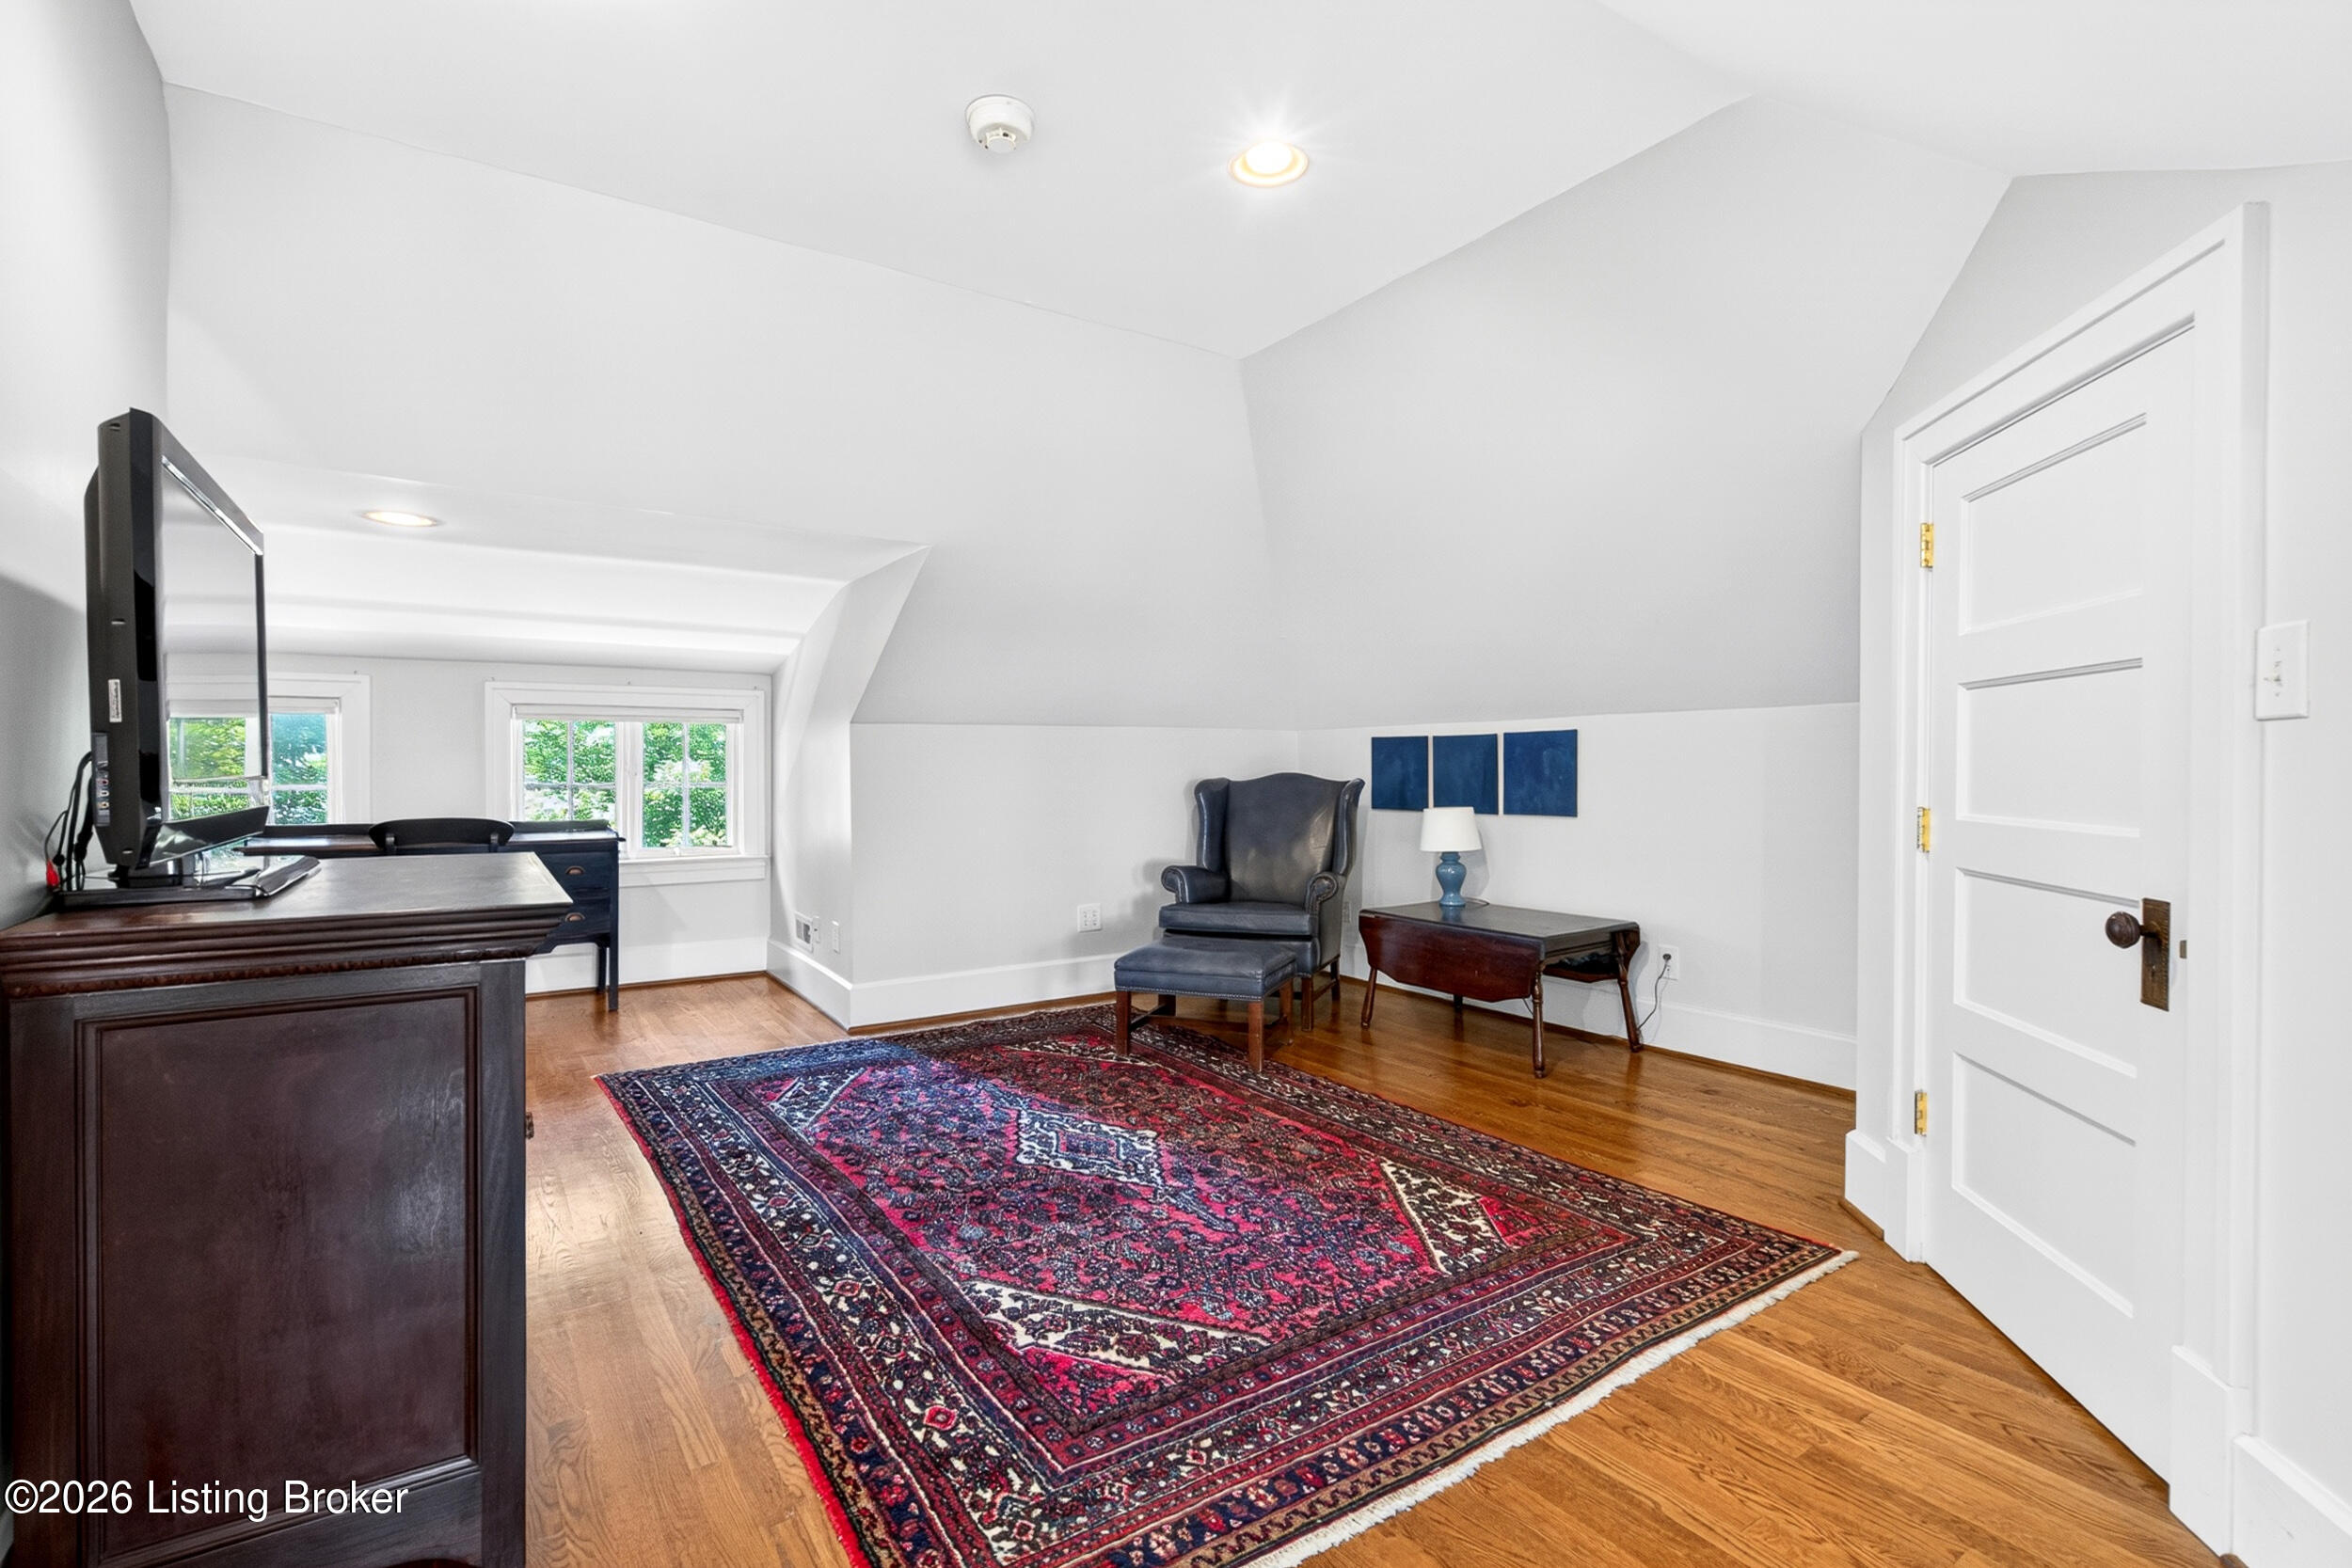
Furnished attic office with sloped ceilings, hardwood floors, a large patterned rug, and a leather armchair.
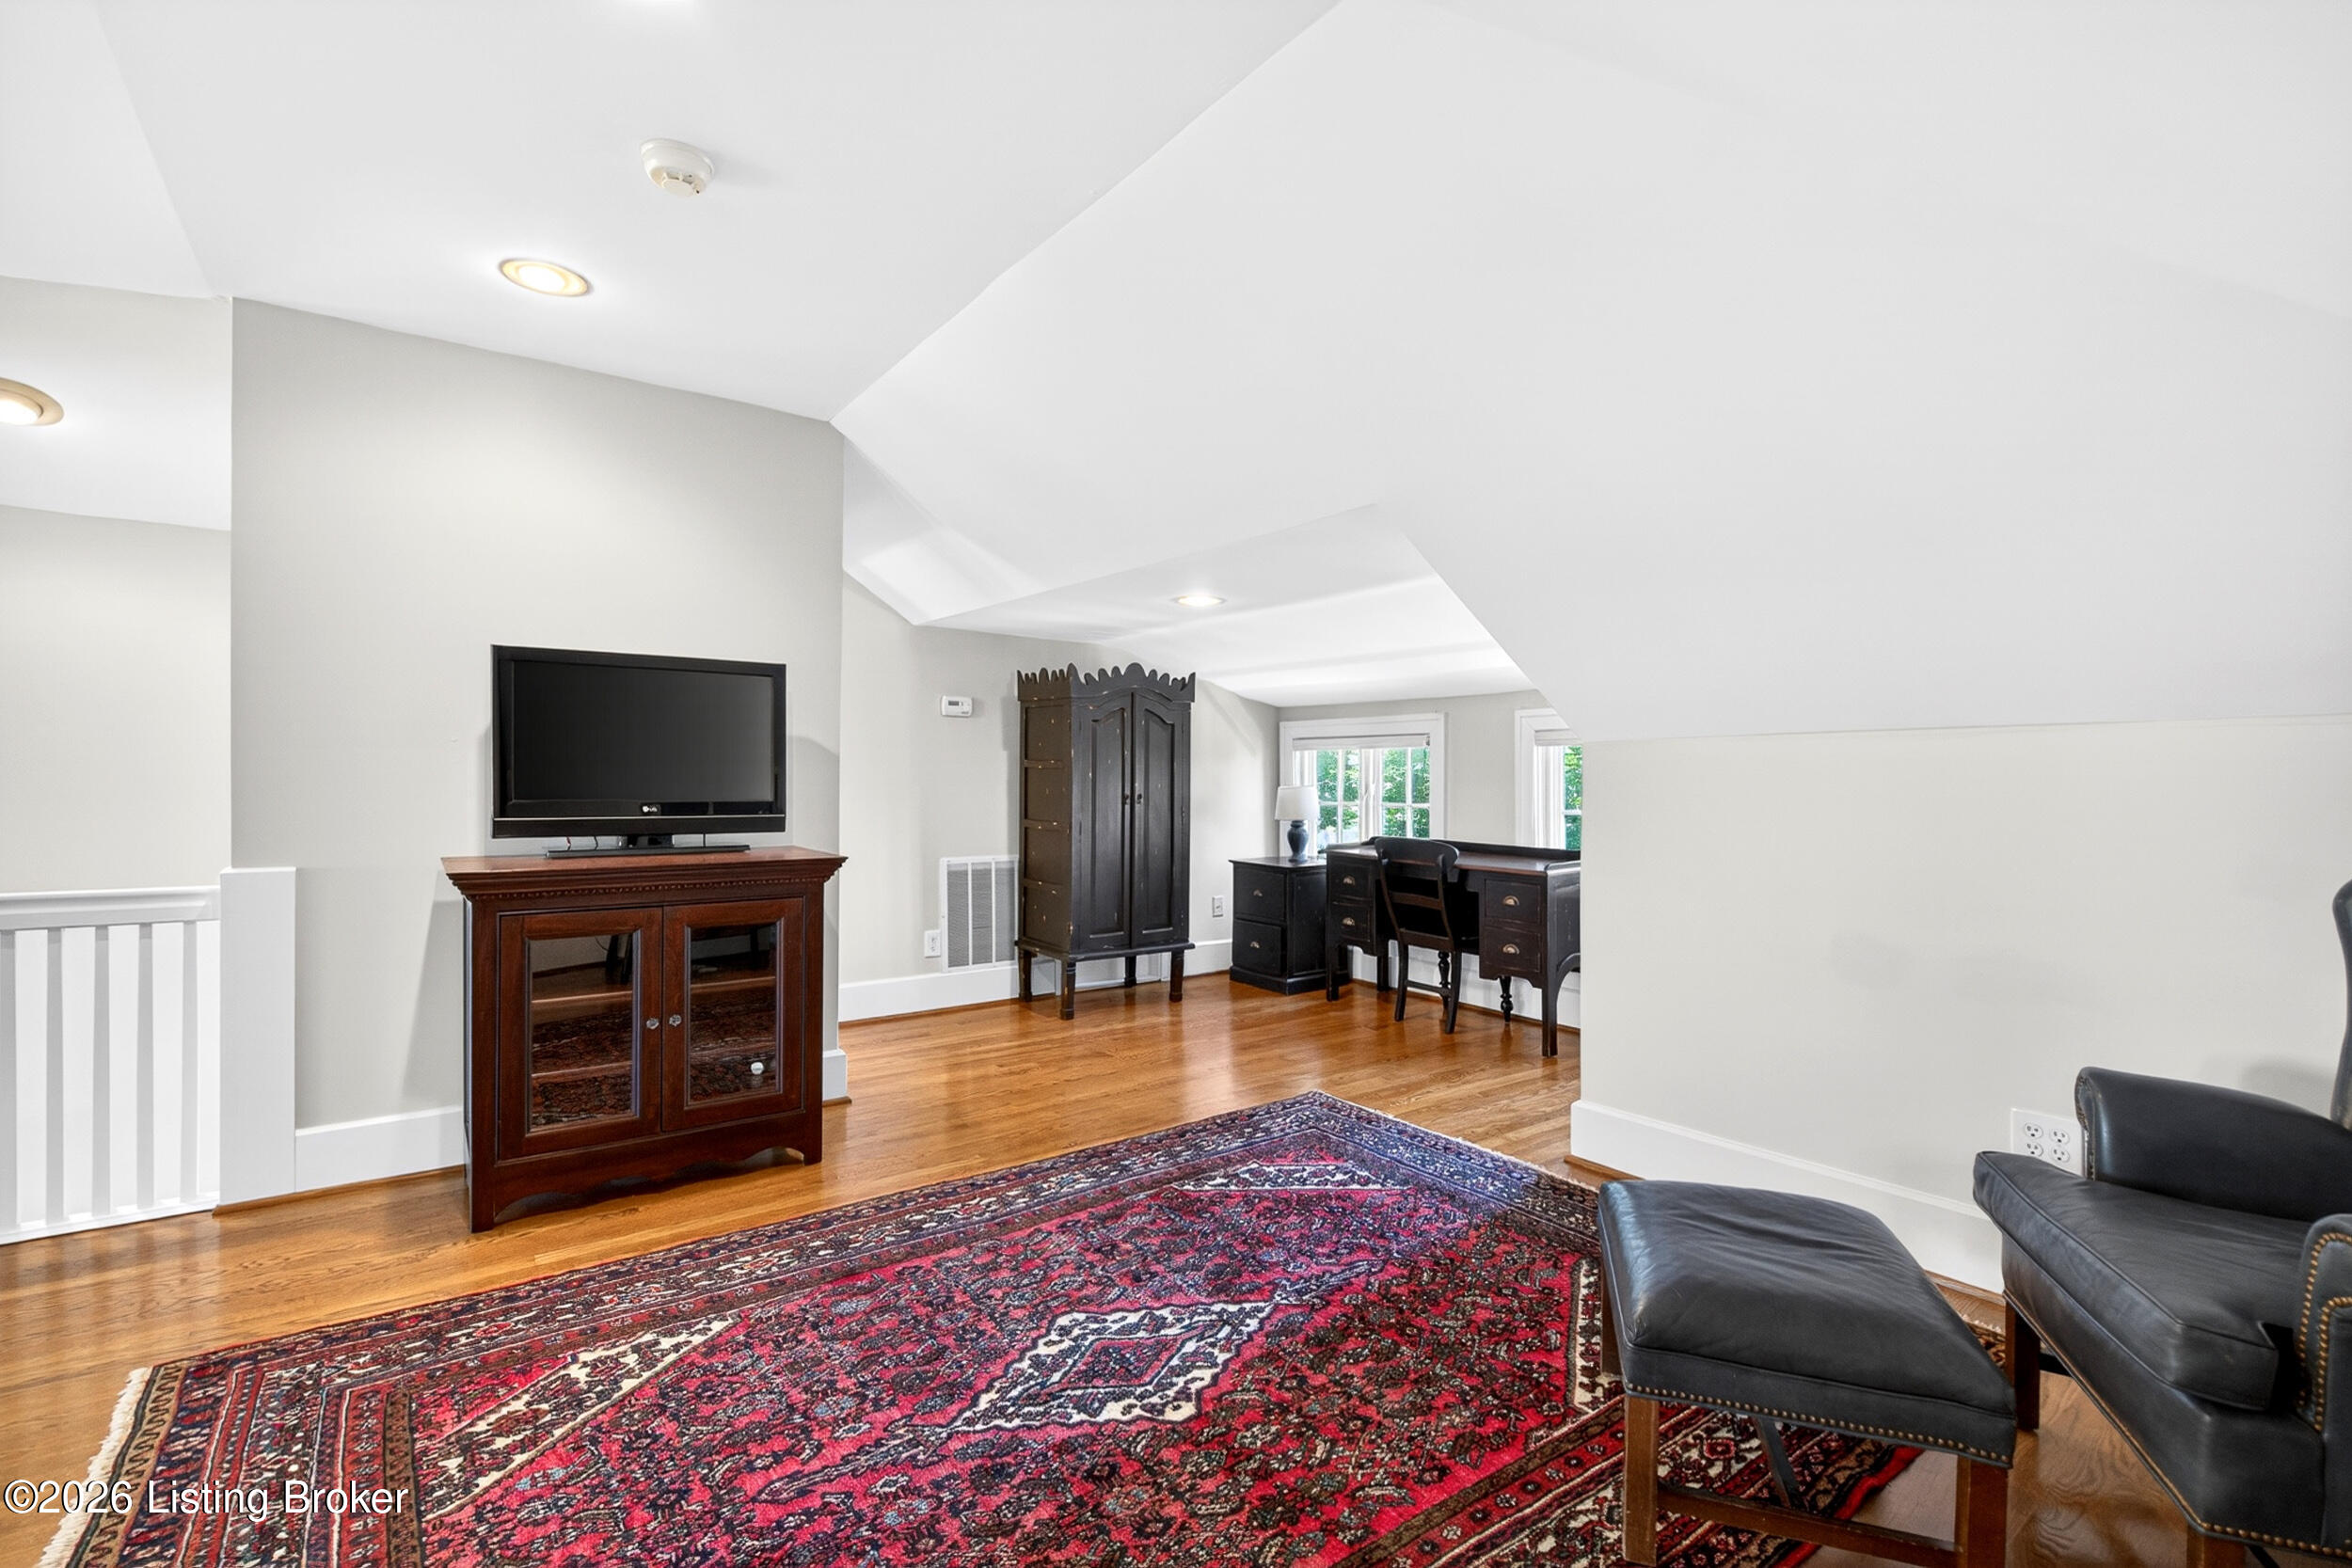
Upstairs living area with a sloped ceiling, patterned rug, leather seating, and a desk by the windows.
Furnished loft living area with sloped ceilings, hardwood floors, and a large patterned red rug.
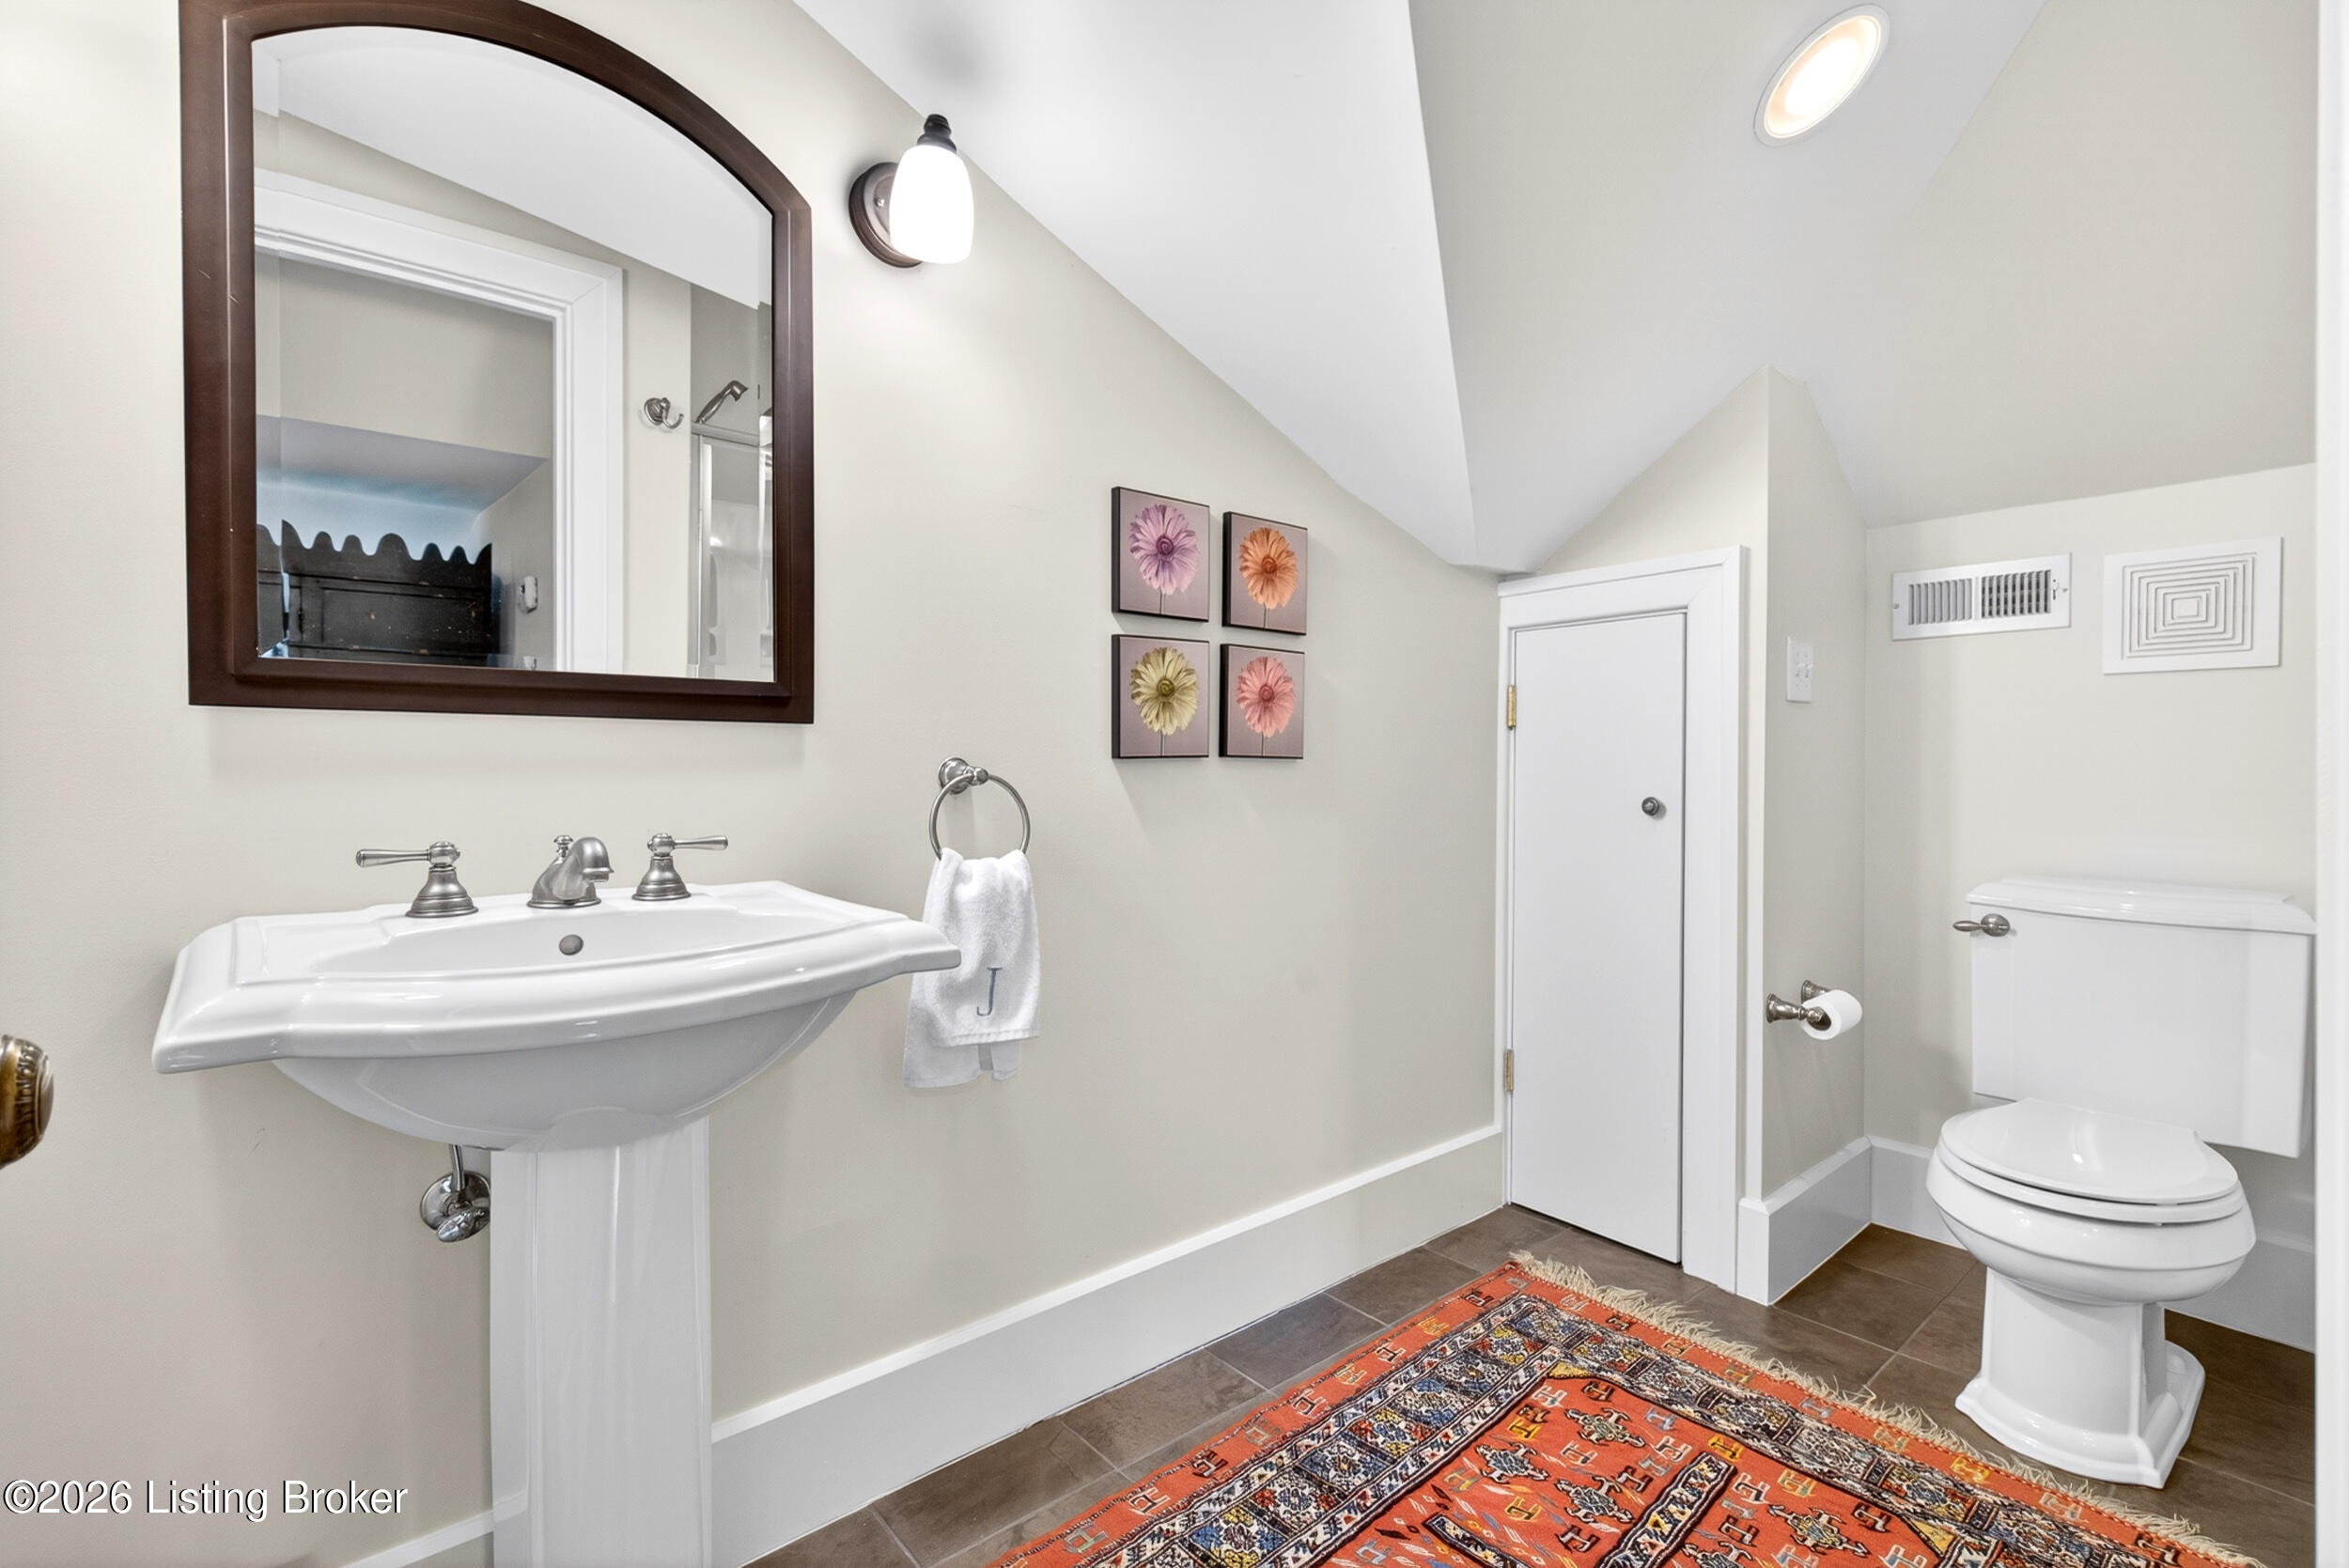
Bathroom with a pedestal sink, dark-framed mirror, toilet, and colorful patterned rug.
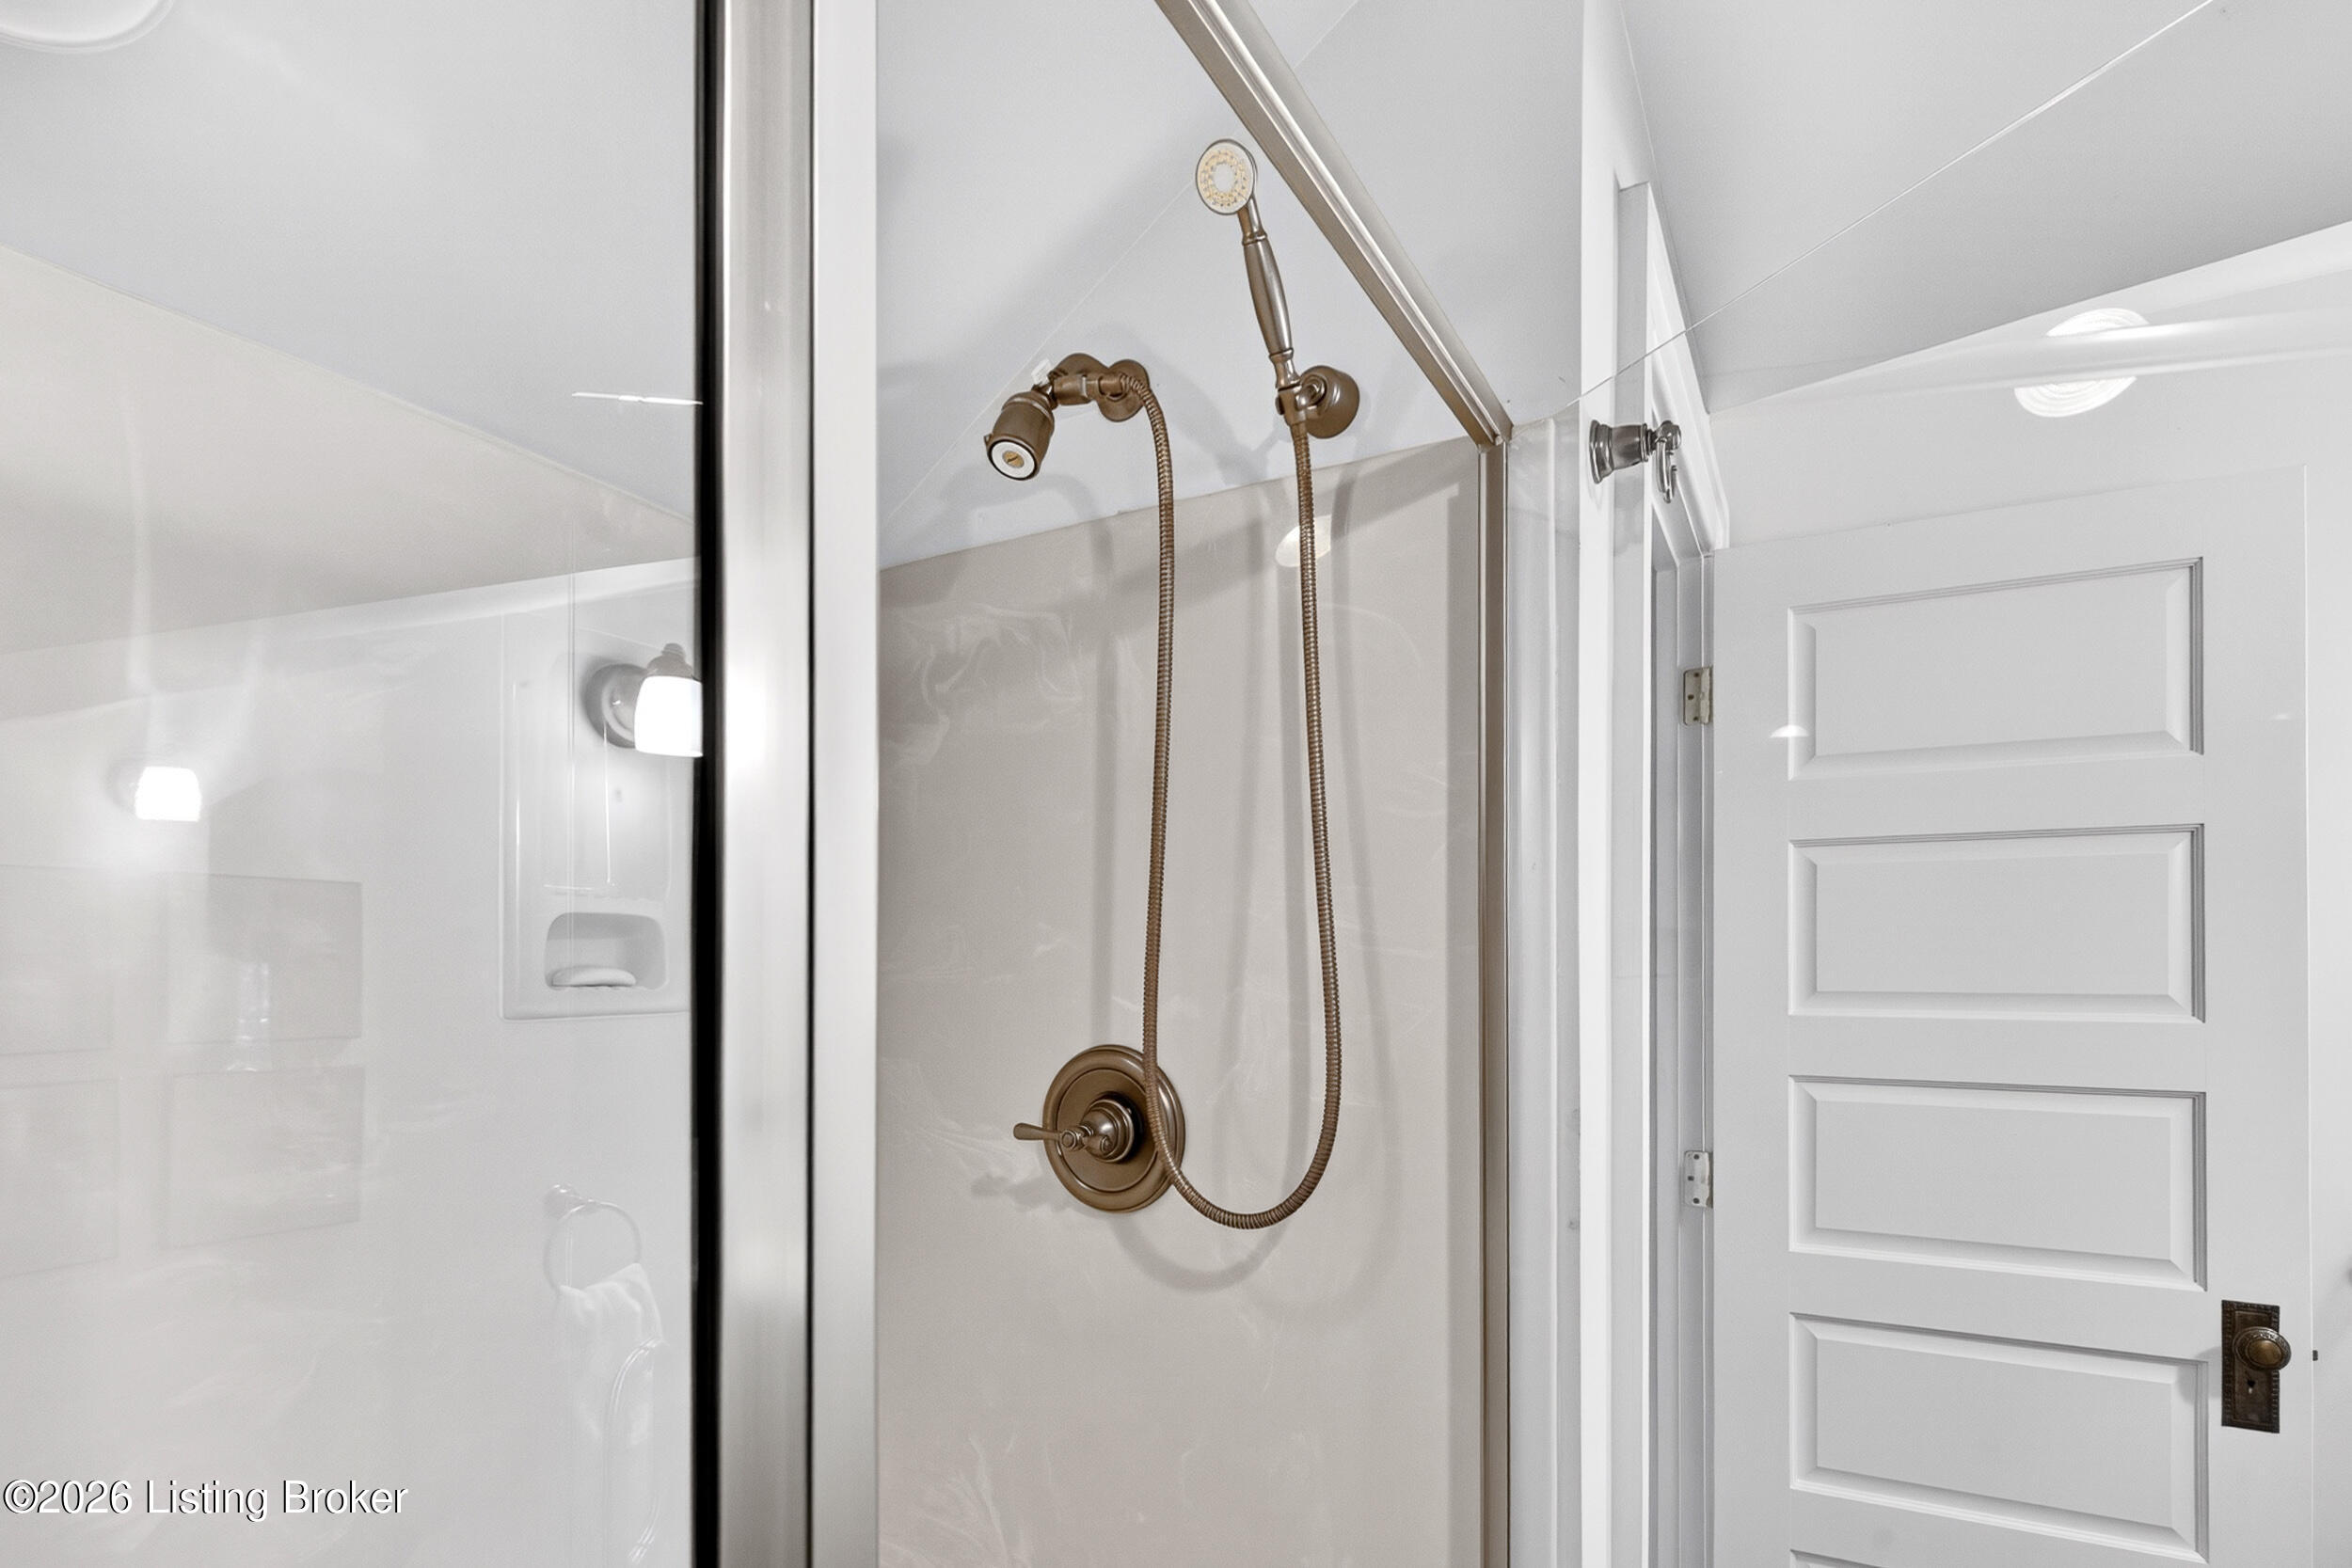
Glass-enclosed shower with bronze fixtures beside a white paneled door.
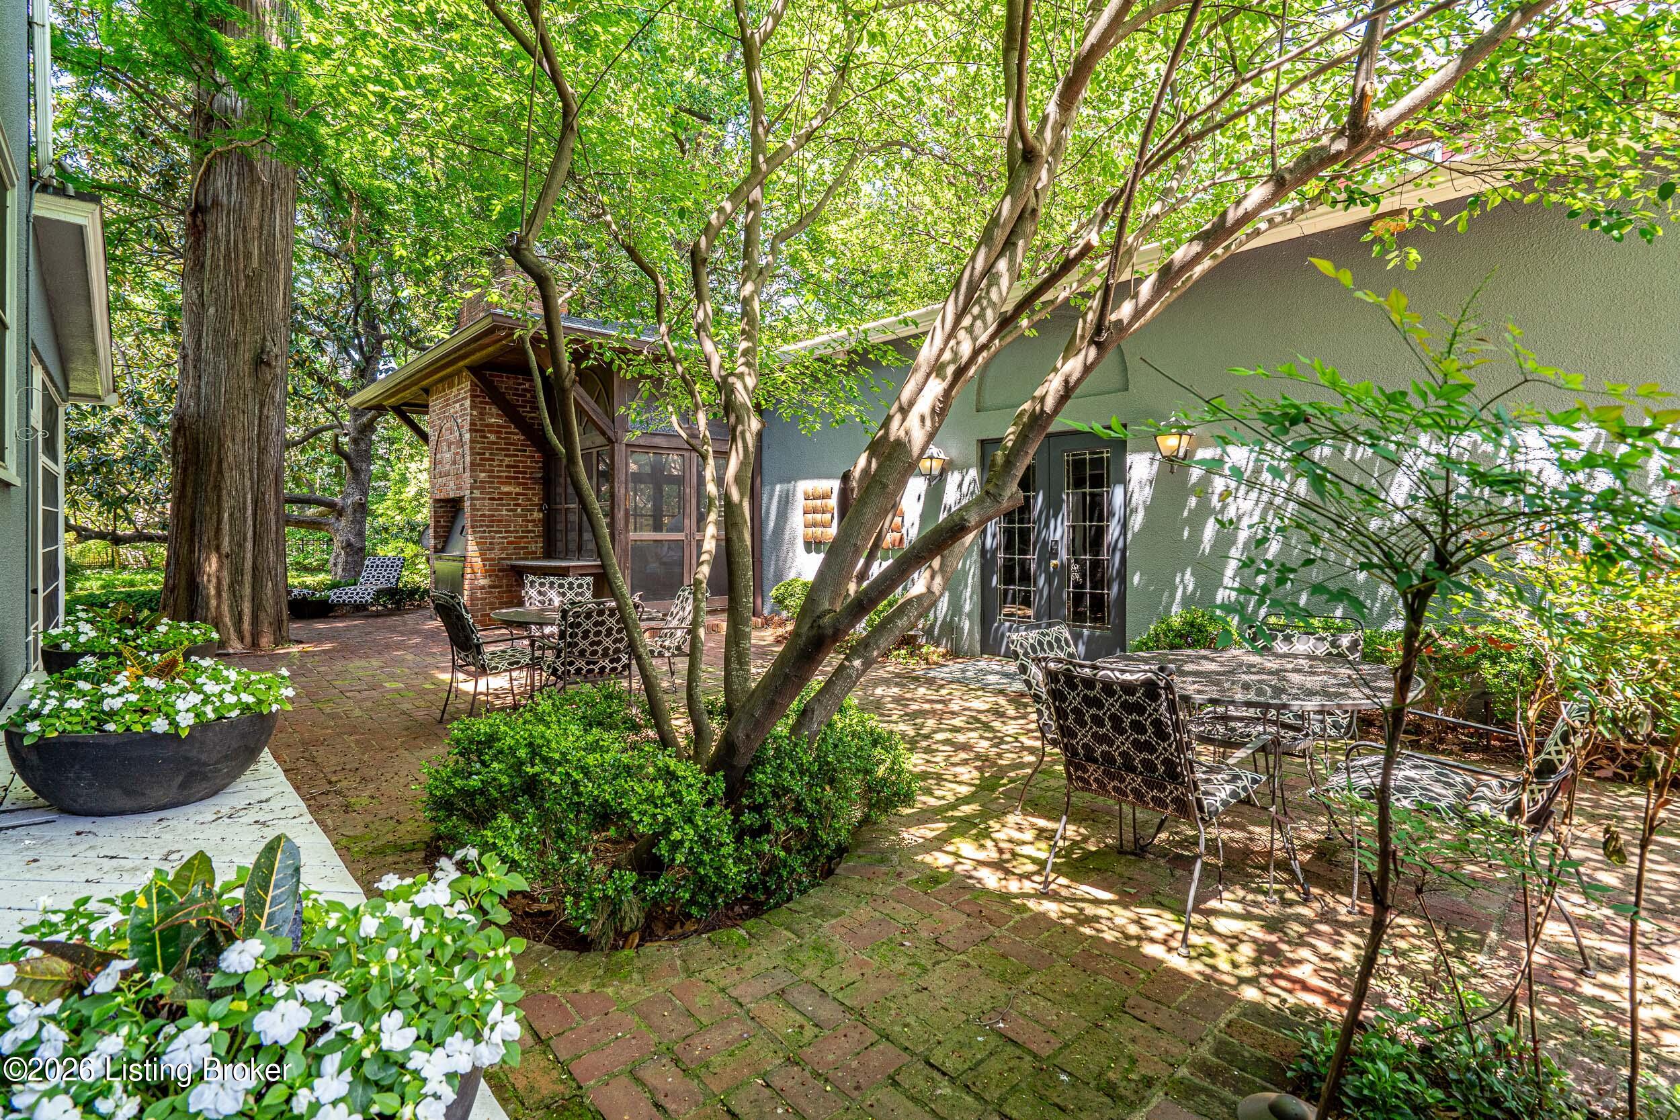
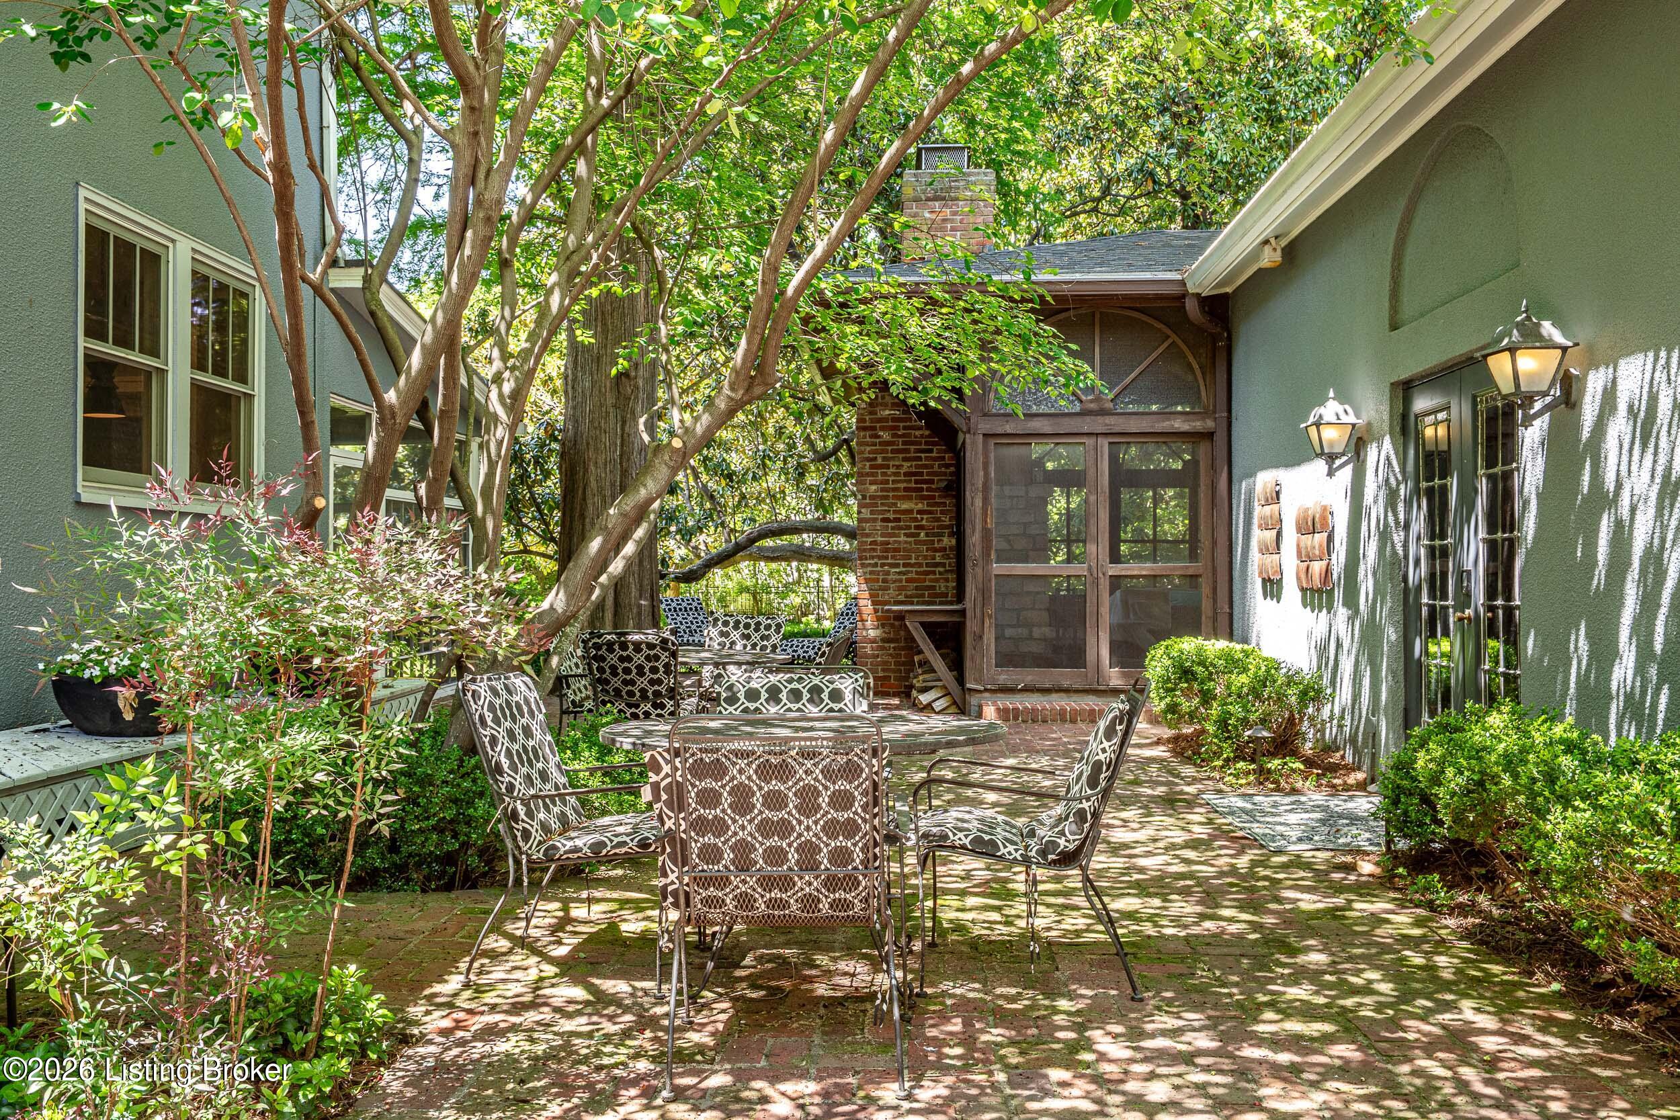
Shaded brick courtyard patio with outdoor dining, mature trees, and a brick fireplace.
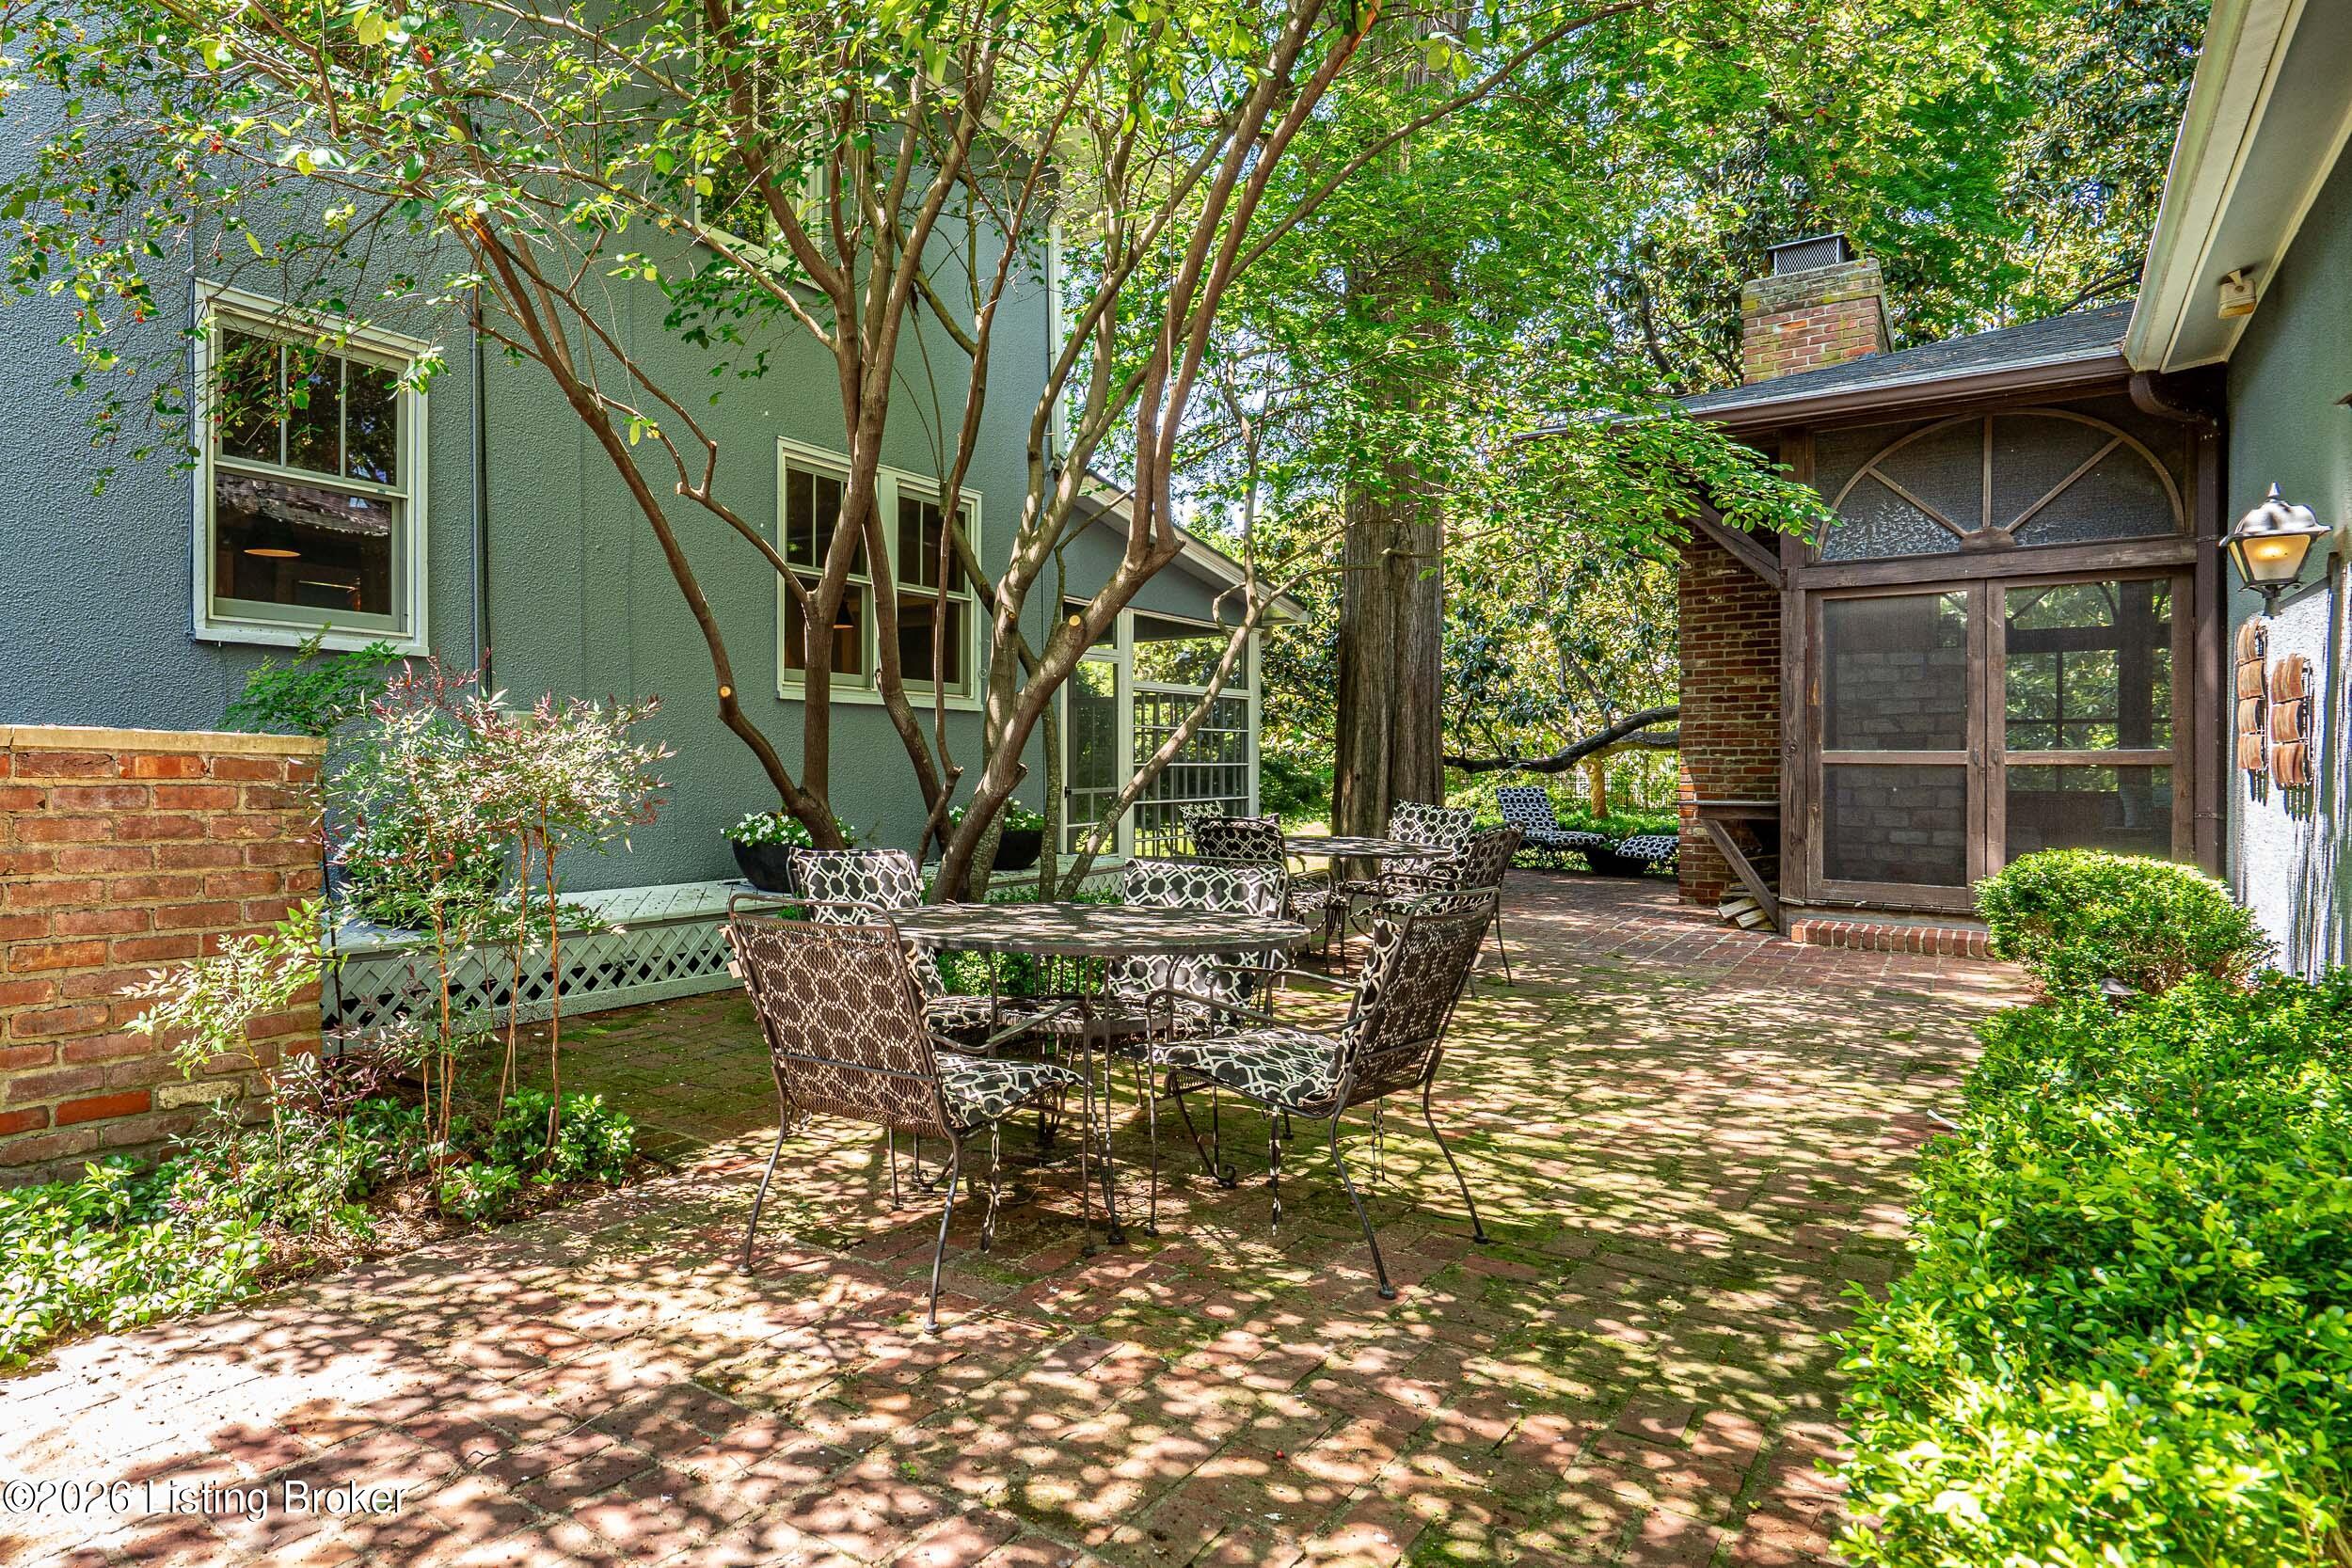
Brick courtyard patio with patterned outdoor seating, leafy trees, and a screened porch.
Brick patio with outdoor dining set beneath mature trees beside a screened porch.
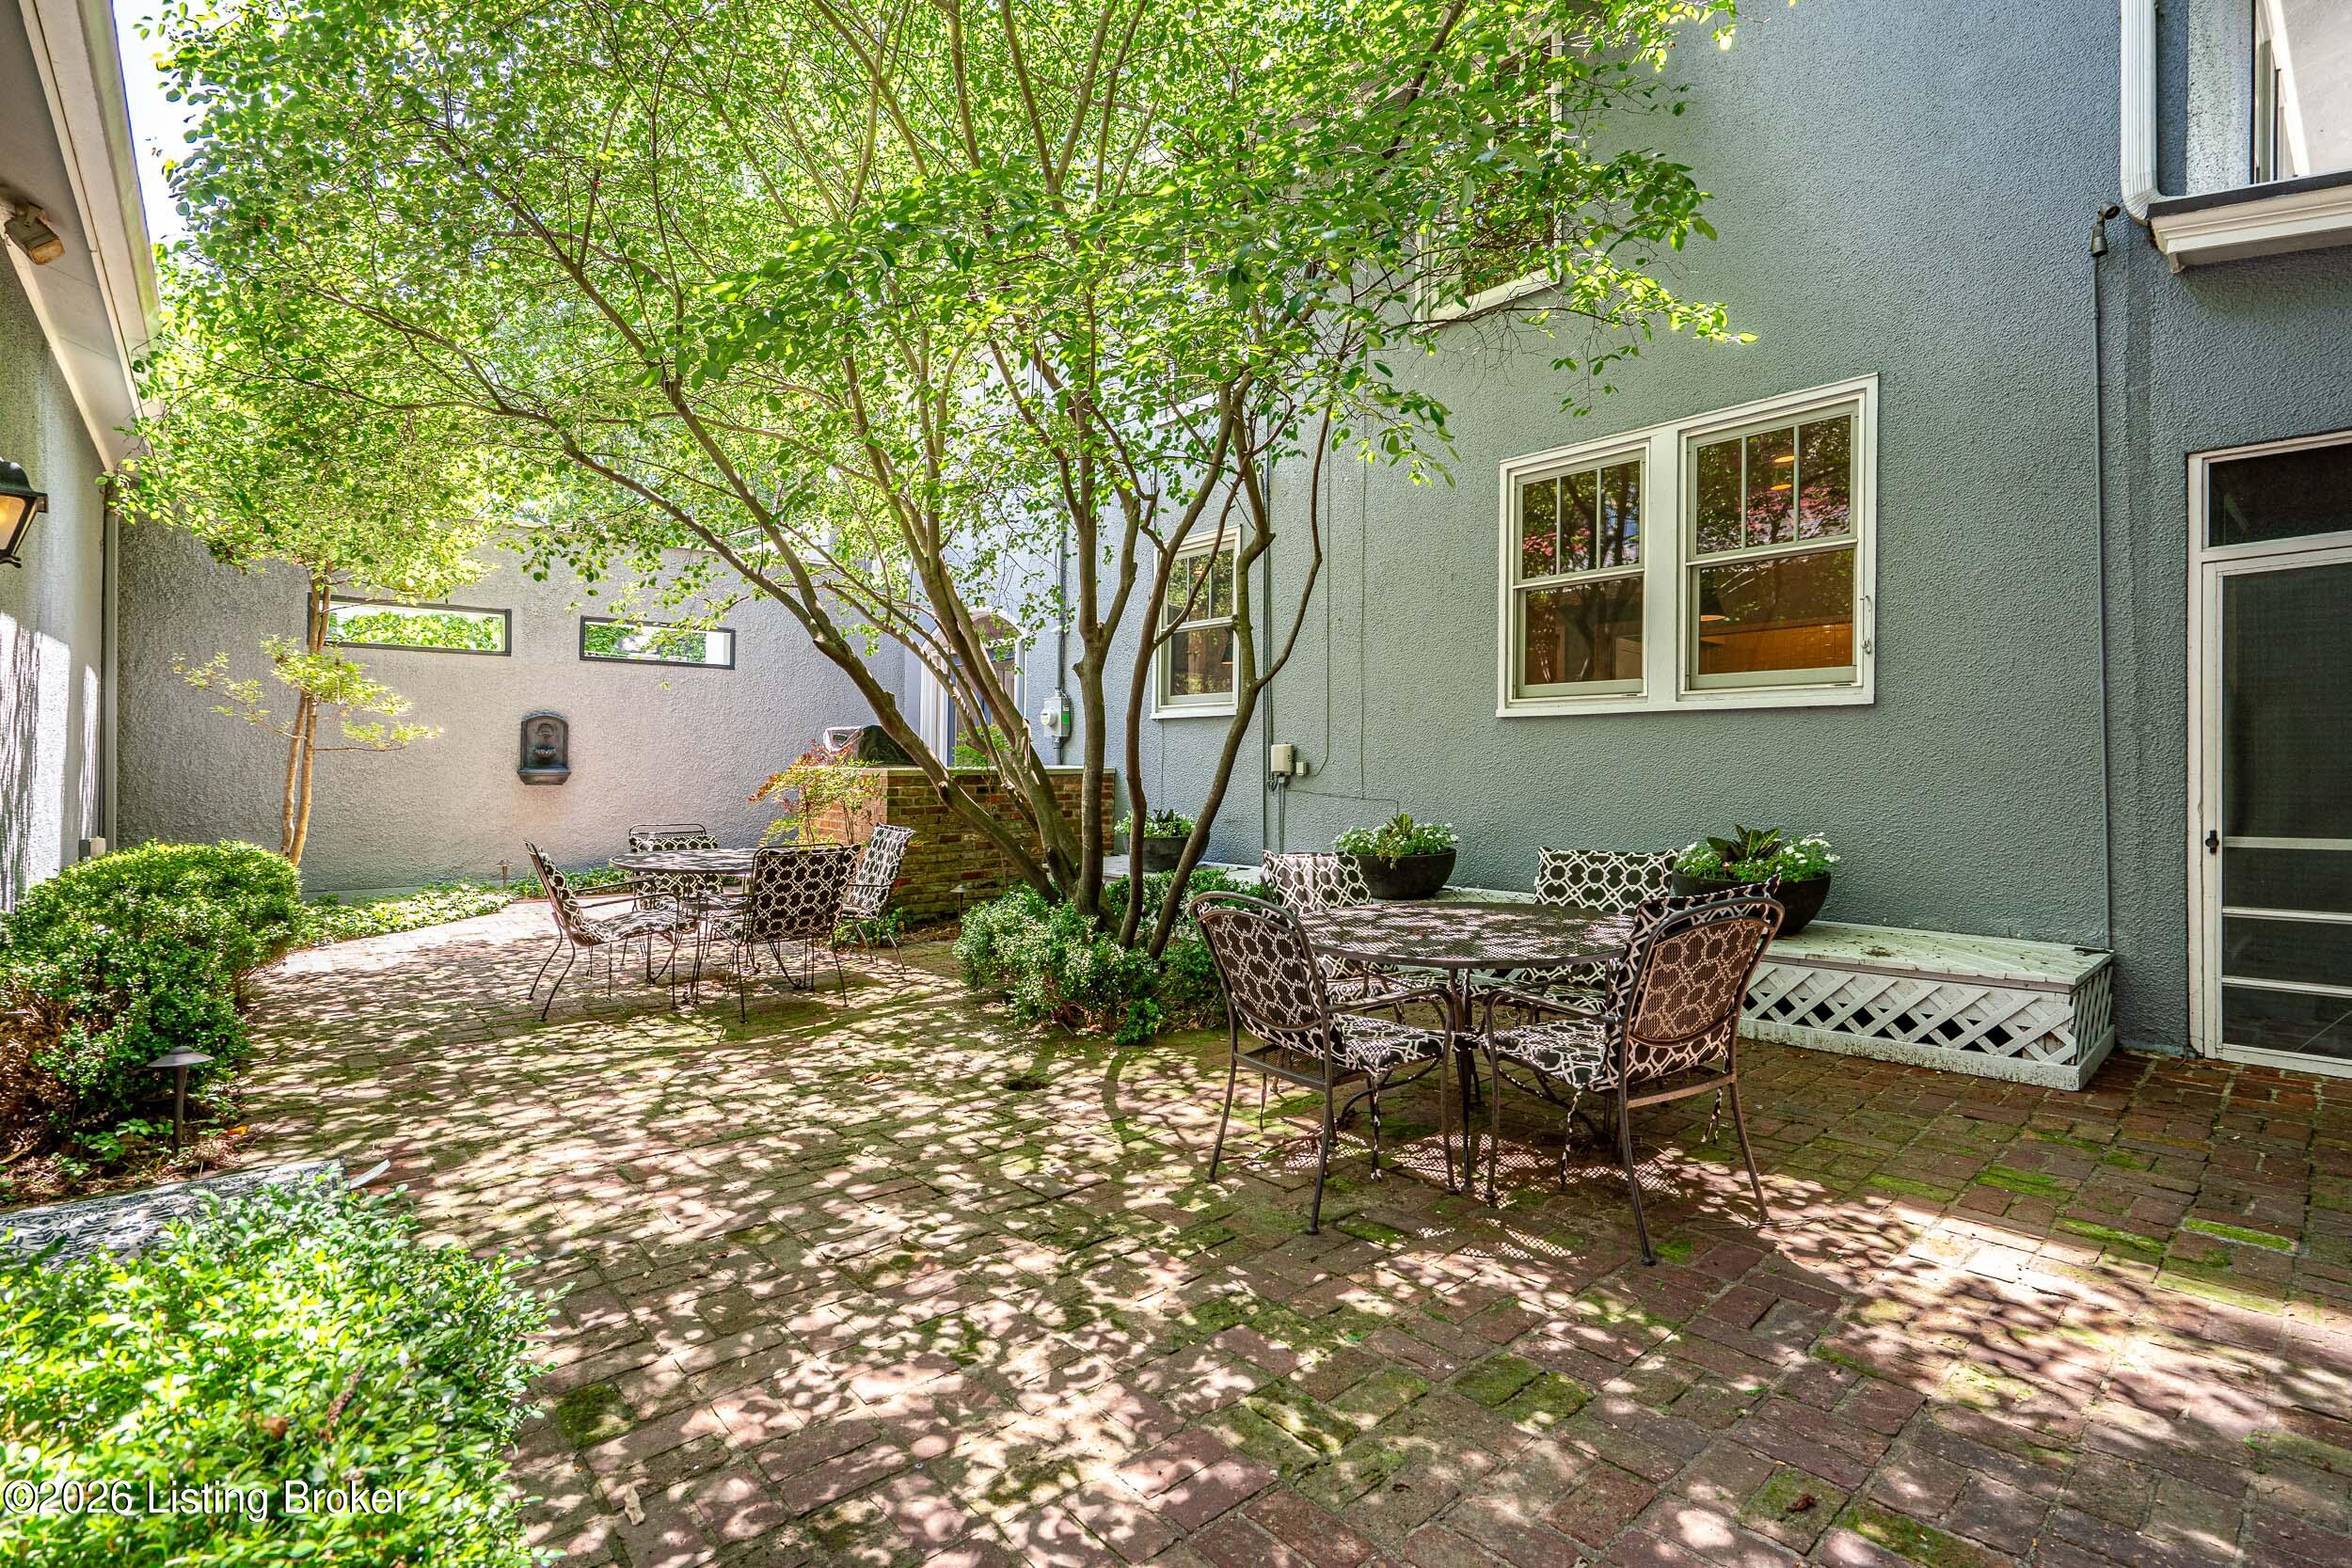
Brick-paved courtyard with two patio dining sets beneath leafy trees beside a gray house.
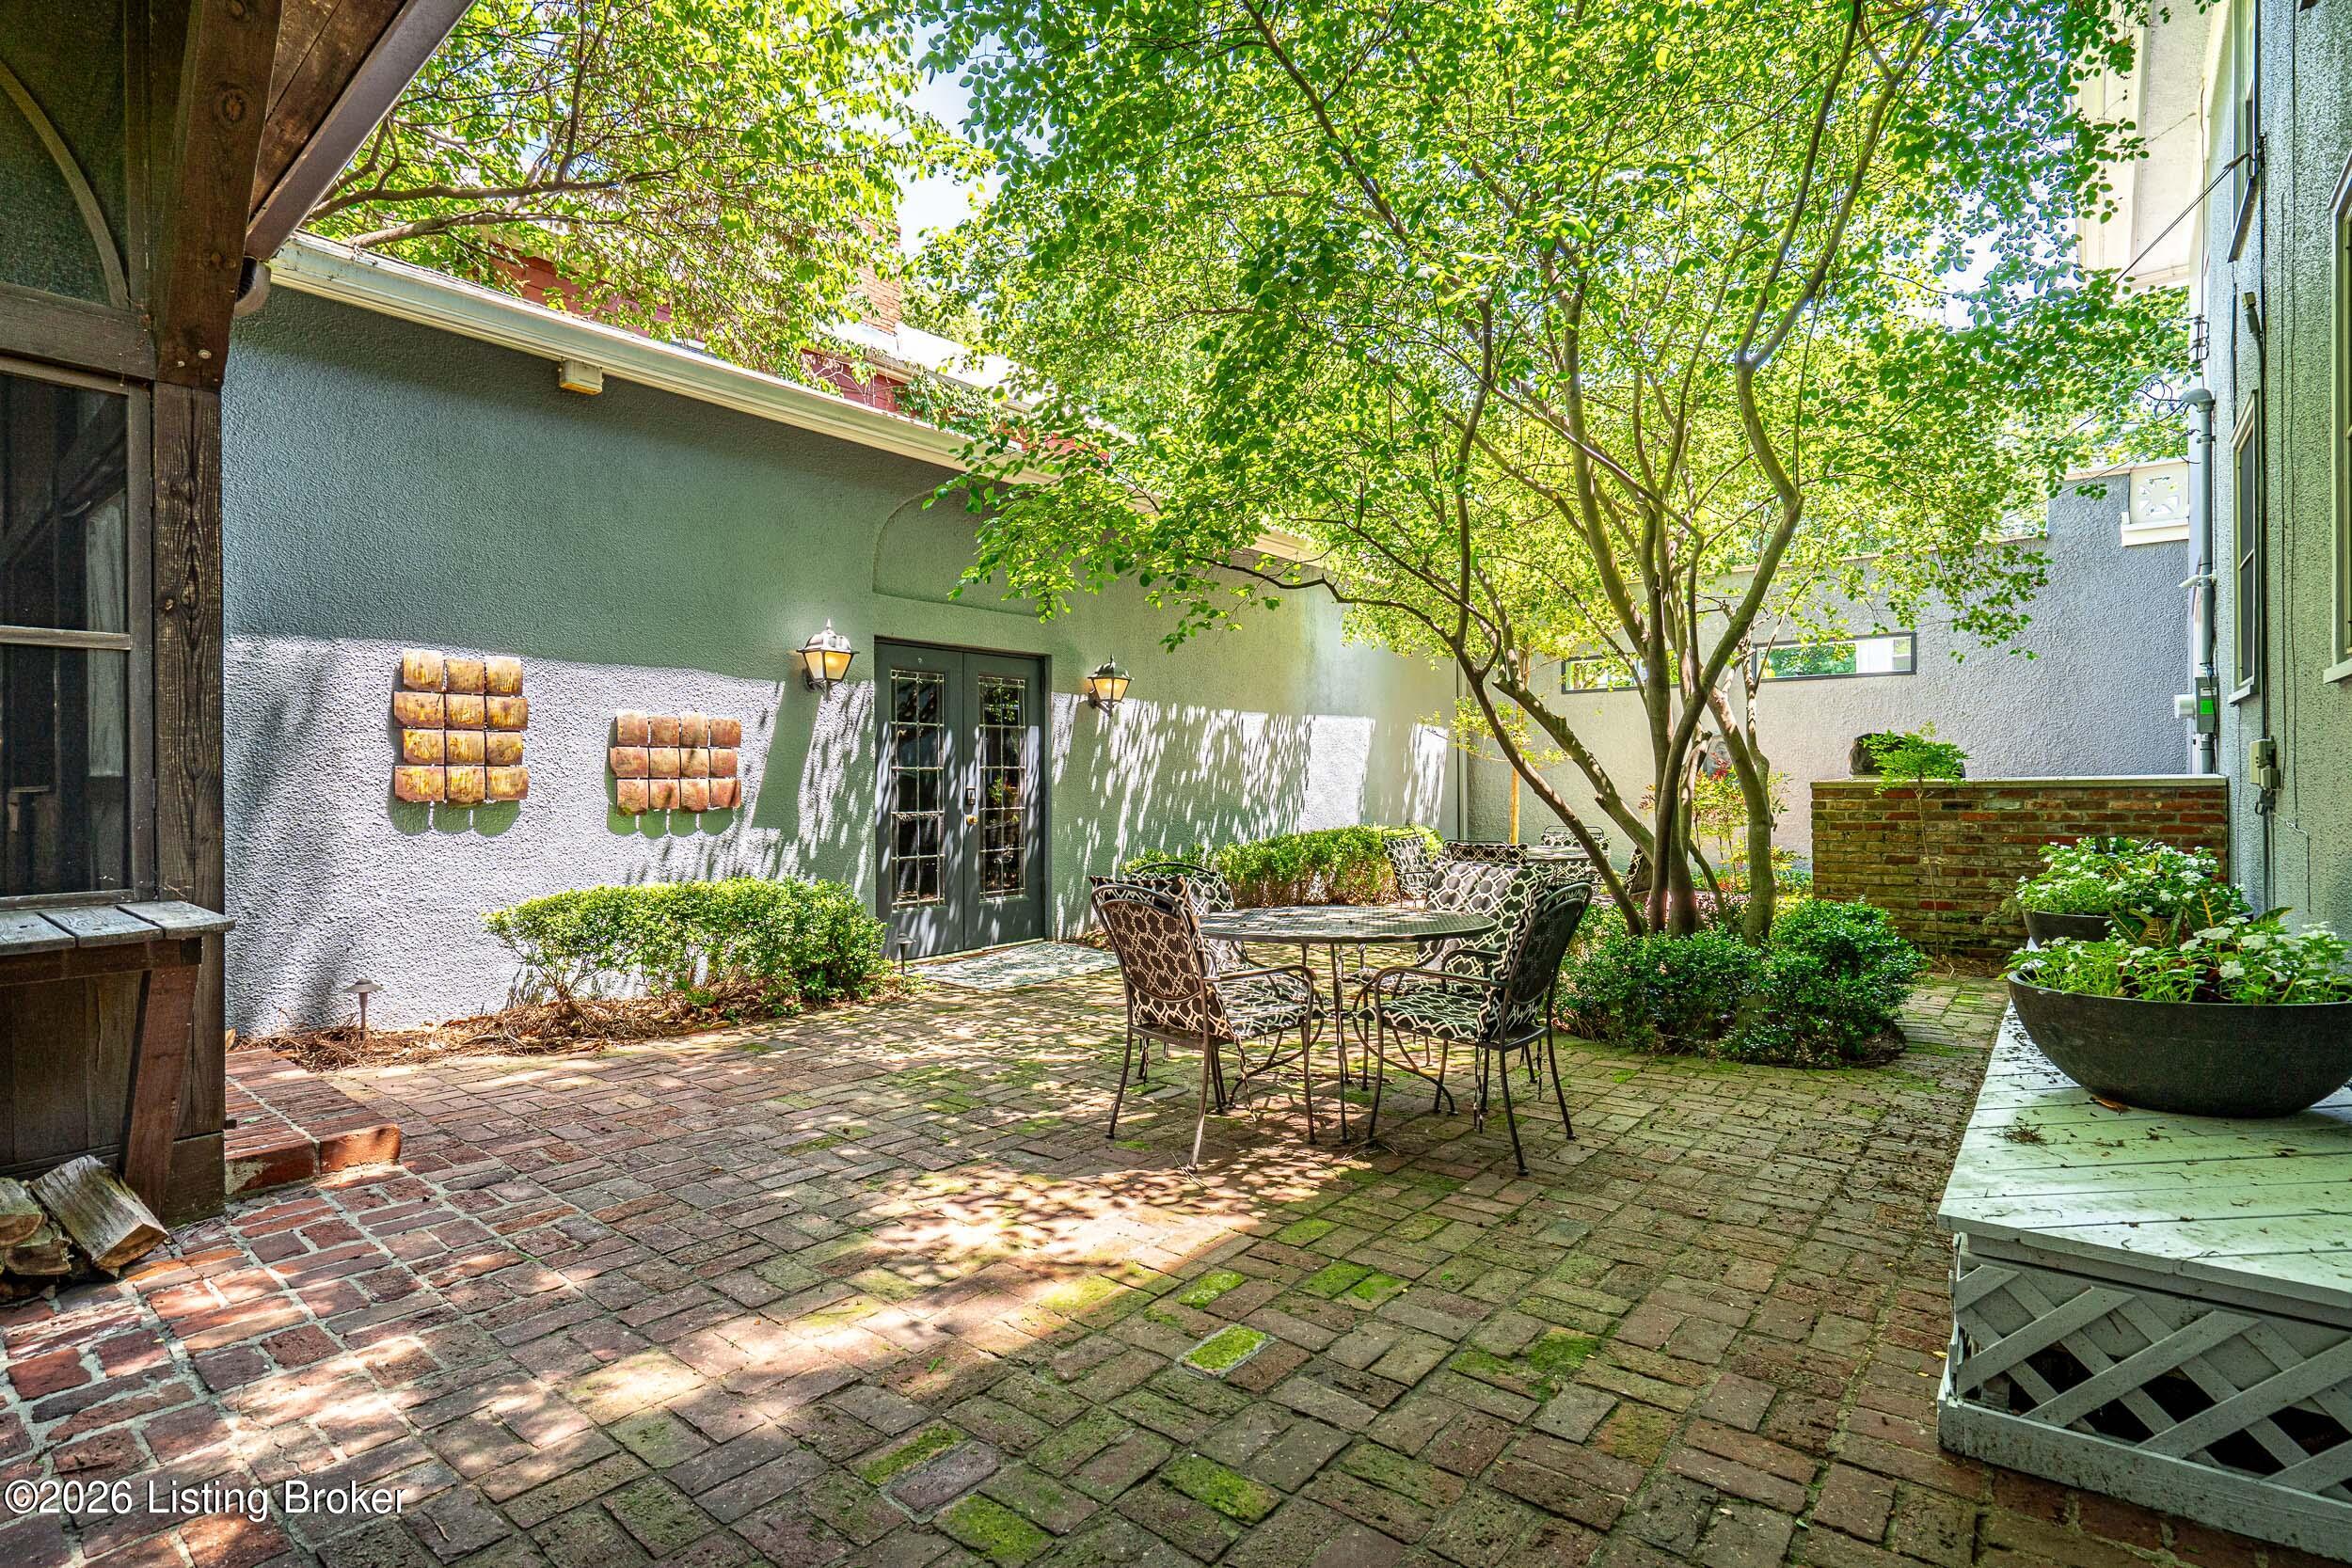
Brick courtyard patio with outdoor dining furniture beneath leafy trees and beside a stucco wall.
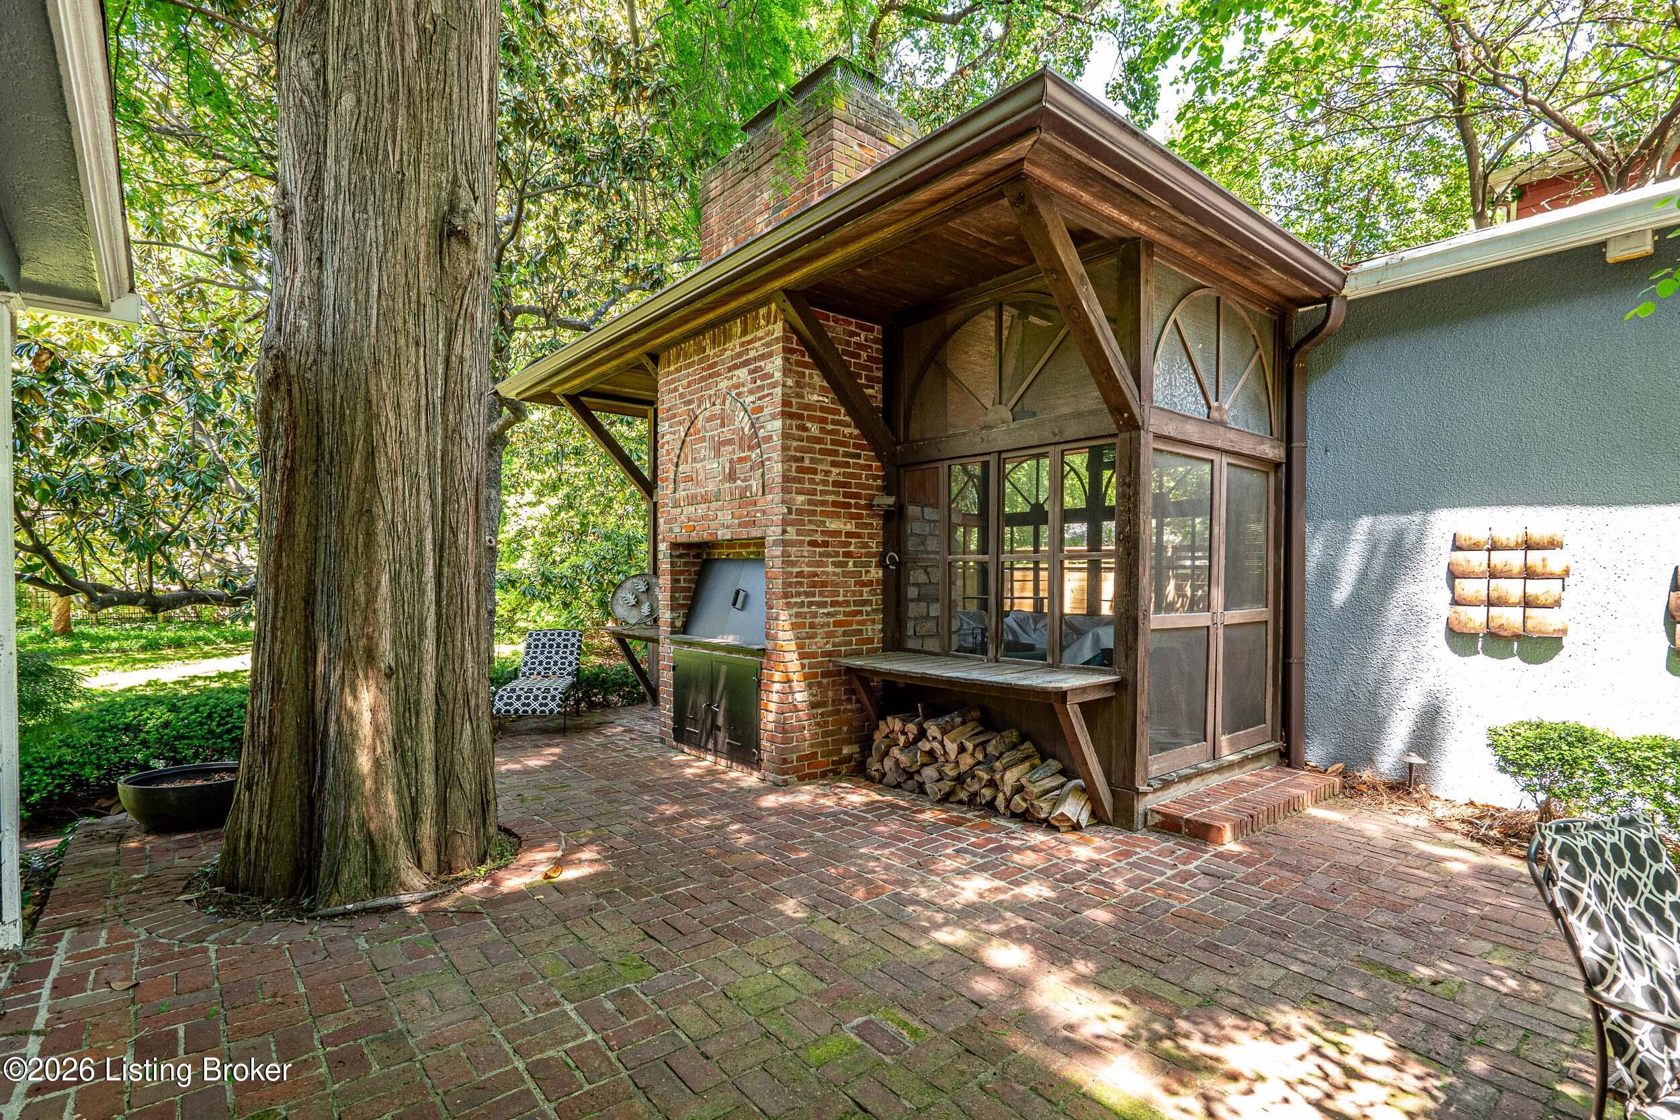
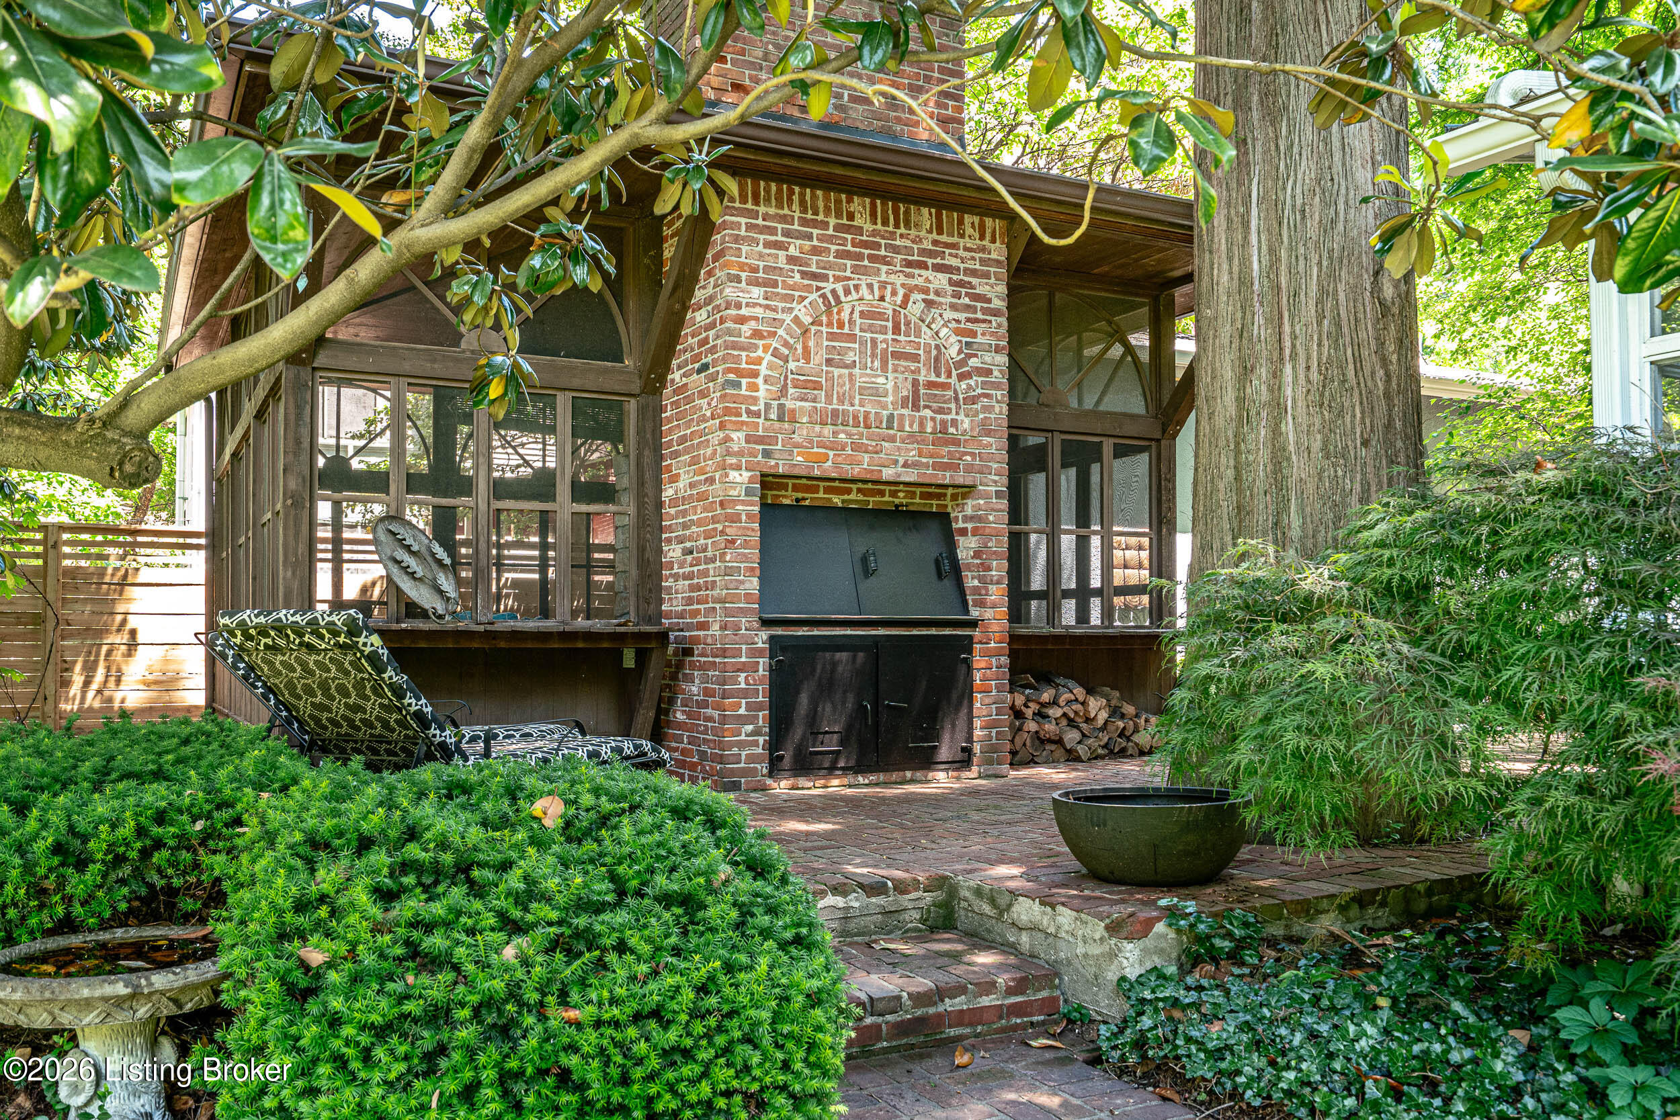
Brick backyard patio with an outdoor fireplace, grill, and screened sunroom beneath a large tree.
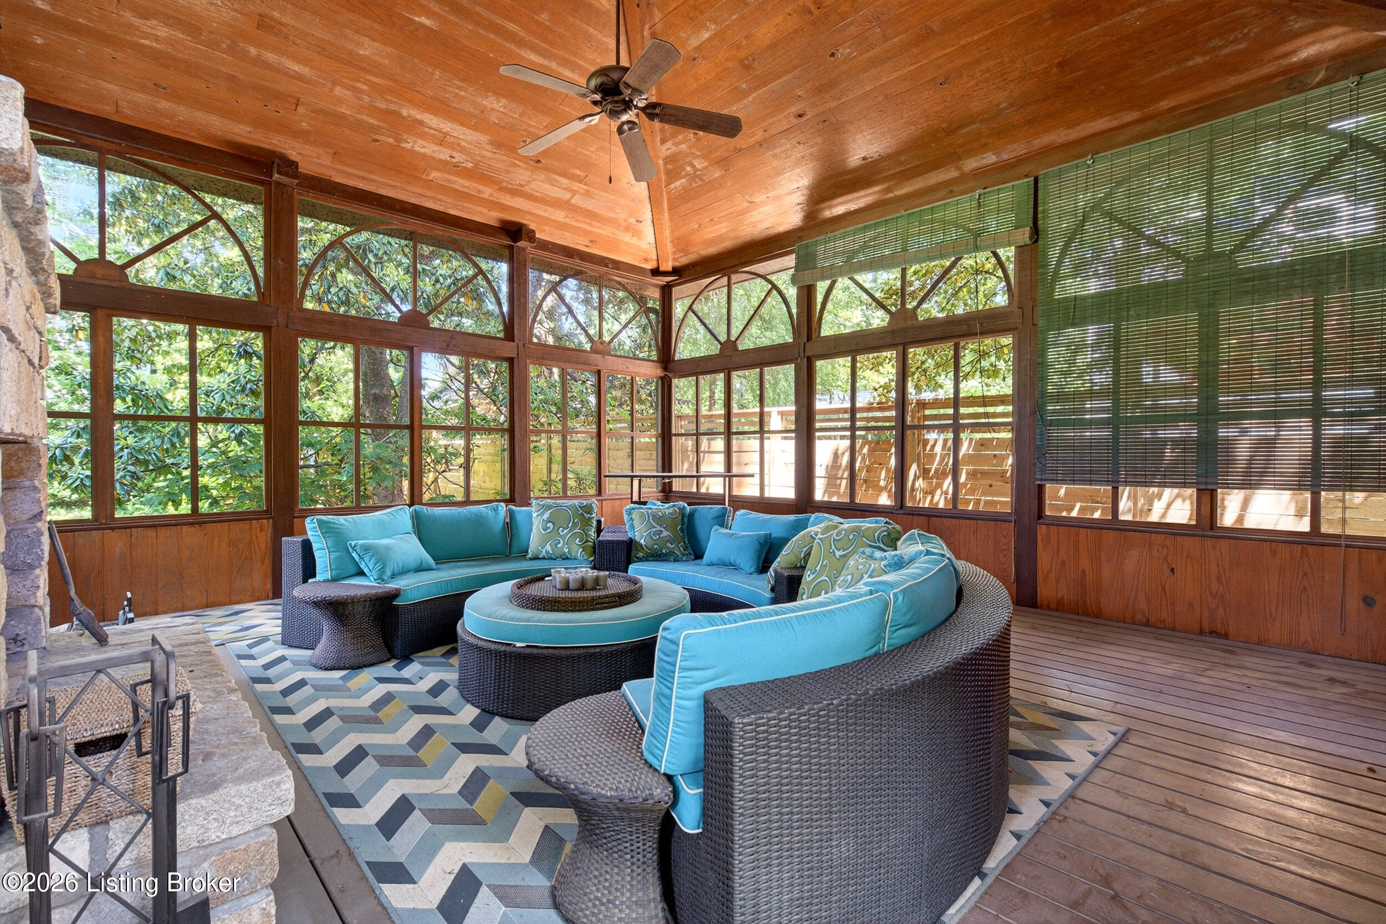
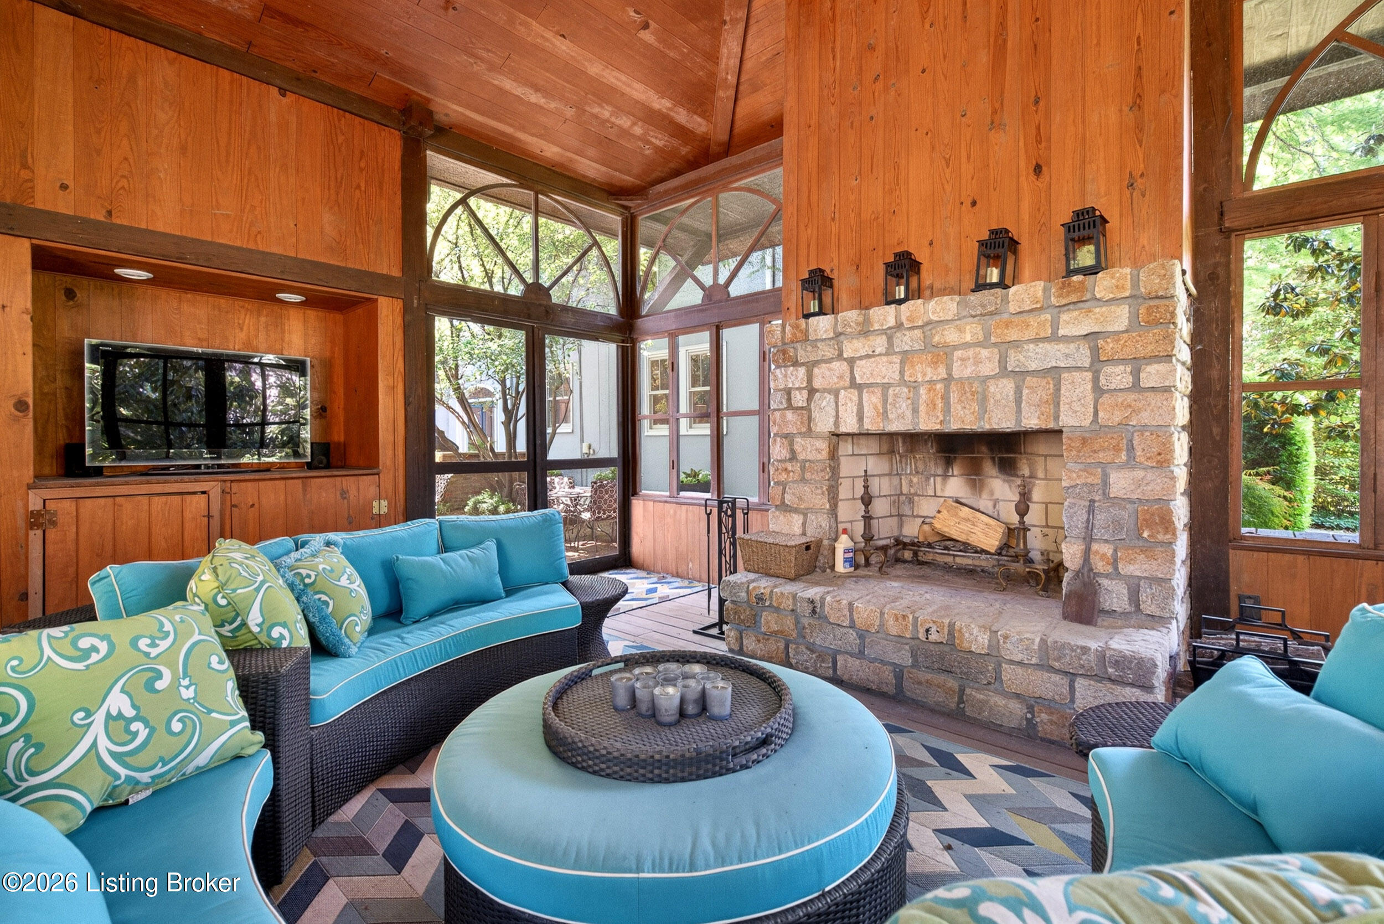
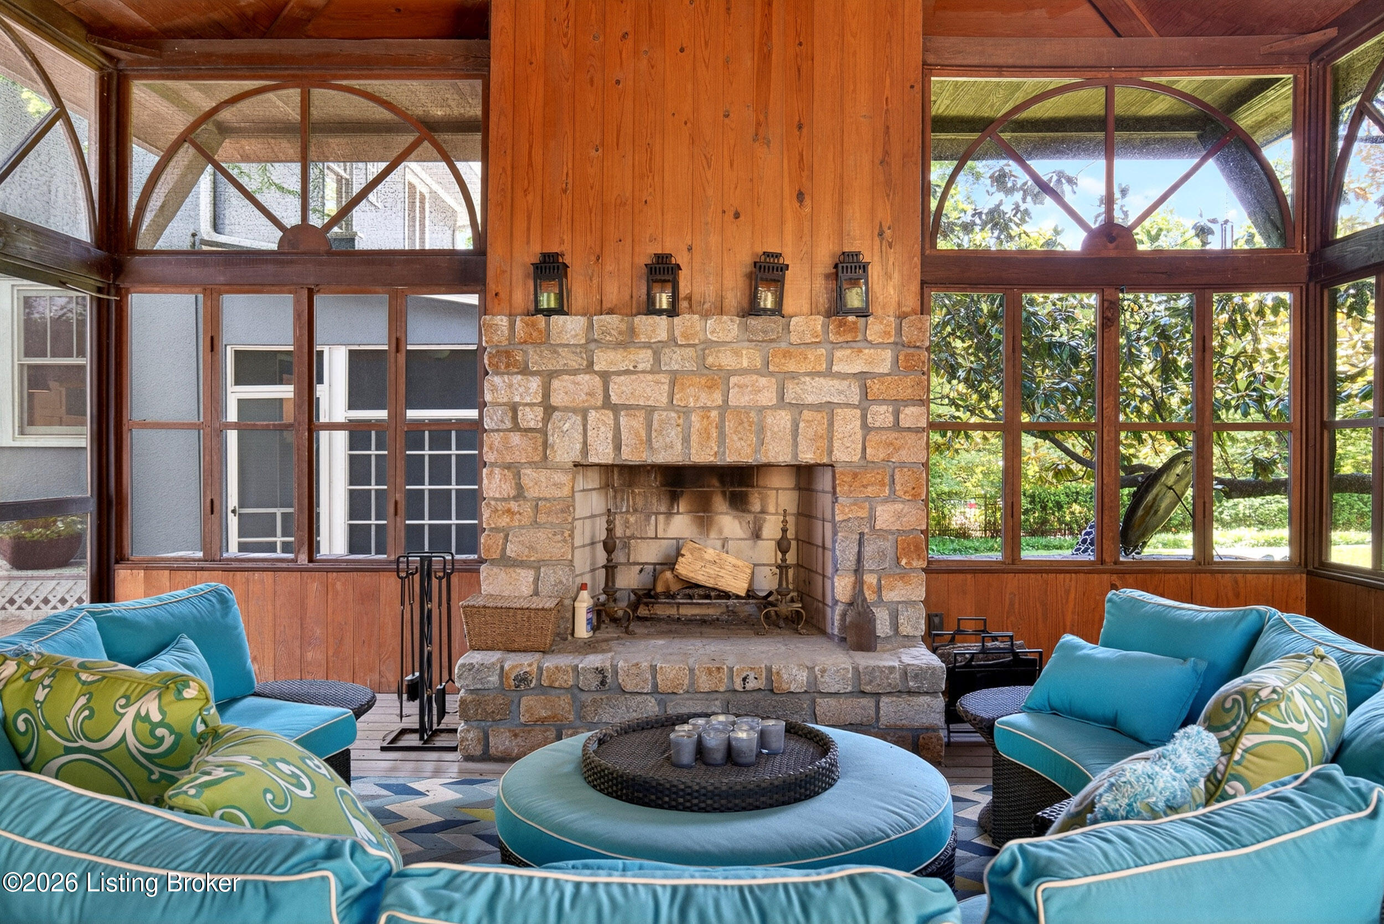
Enclosed sunroom with arched windows, turquoise wicker seating, wood ceiling, and stone fireplace.
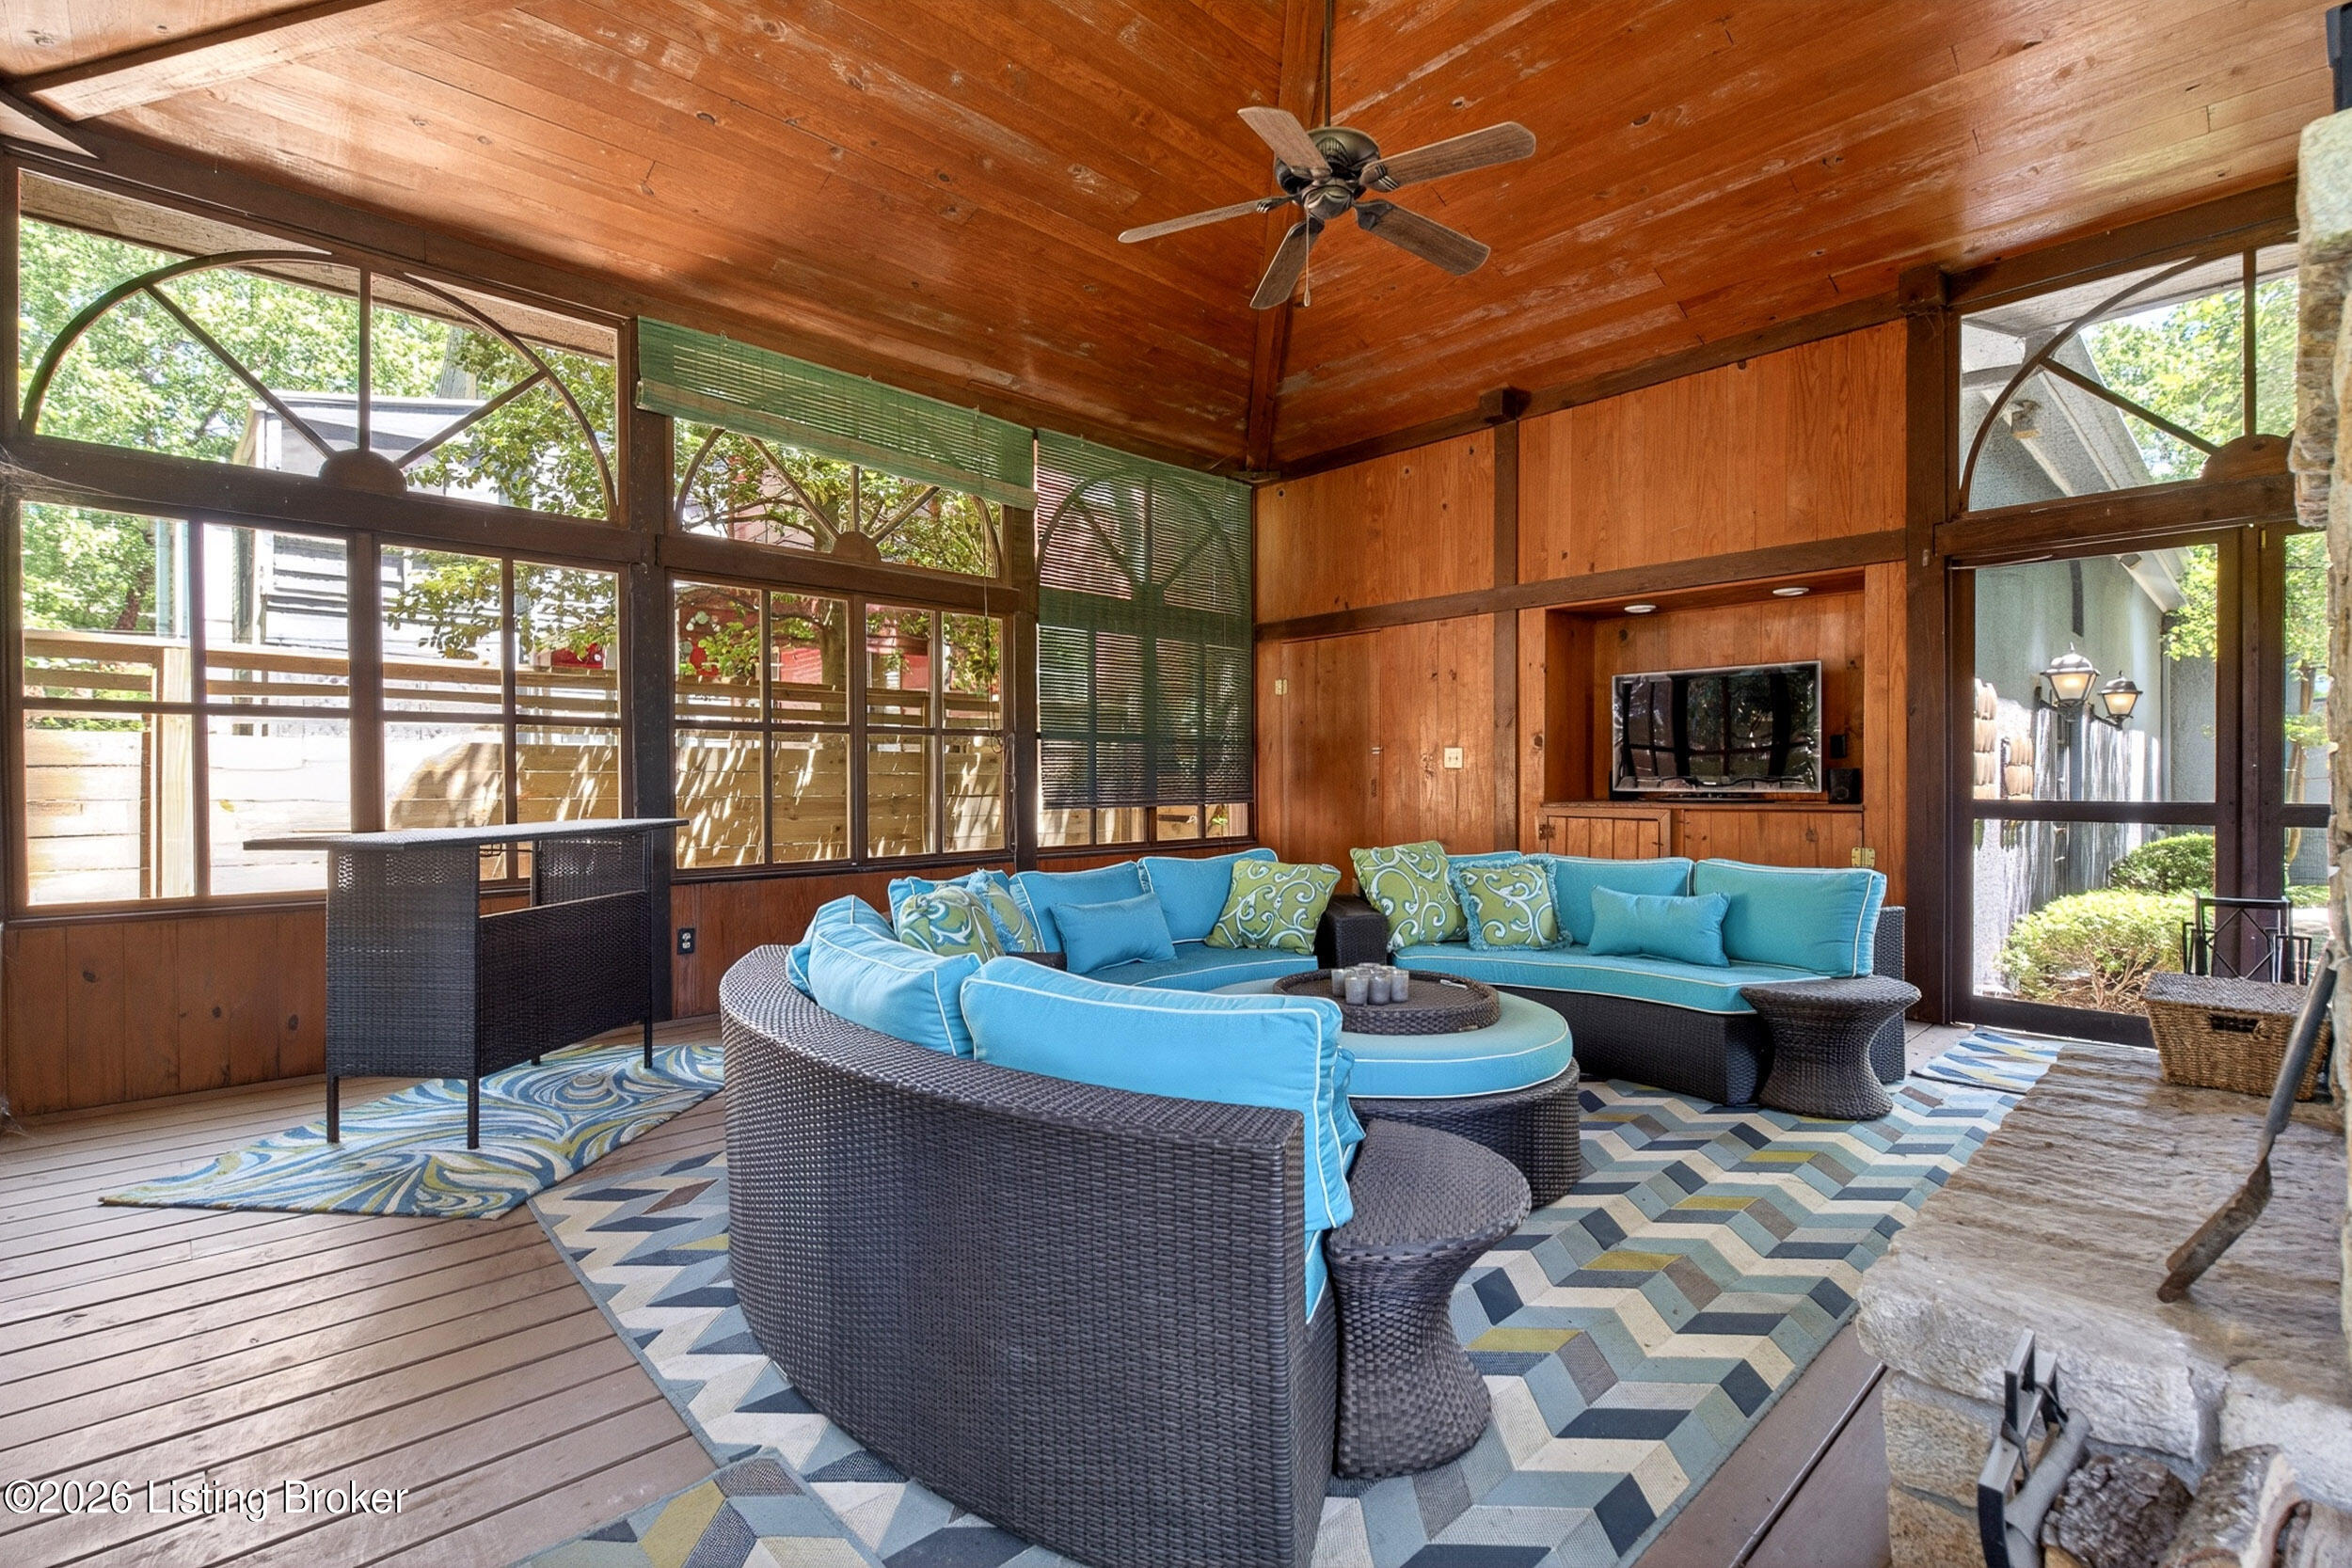
Wood-paneled sunroom with arched windows, blue sectional seating, and a vaulted ceiling.
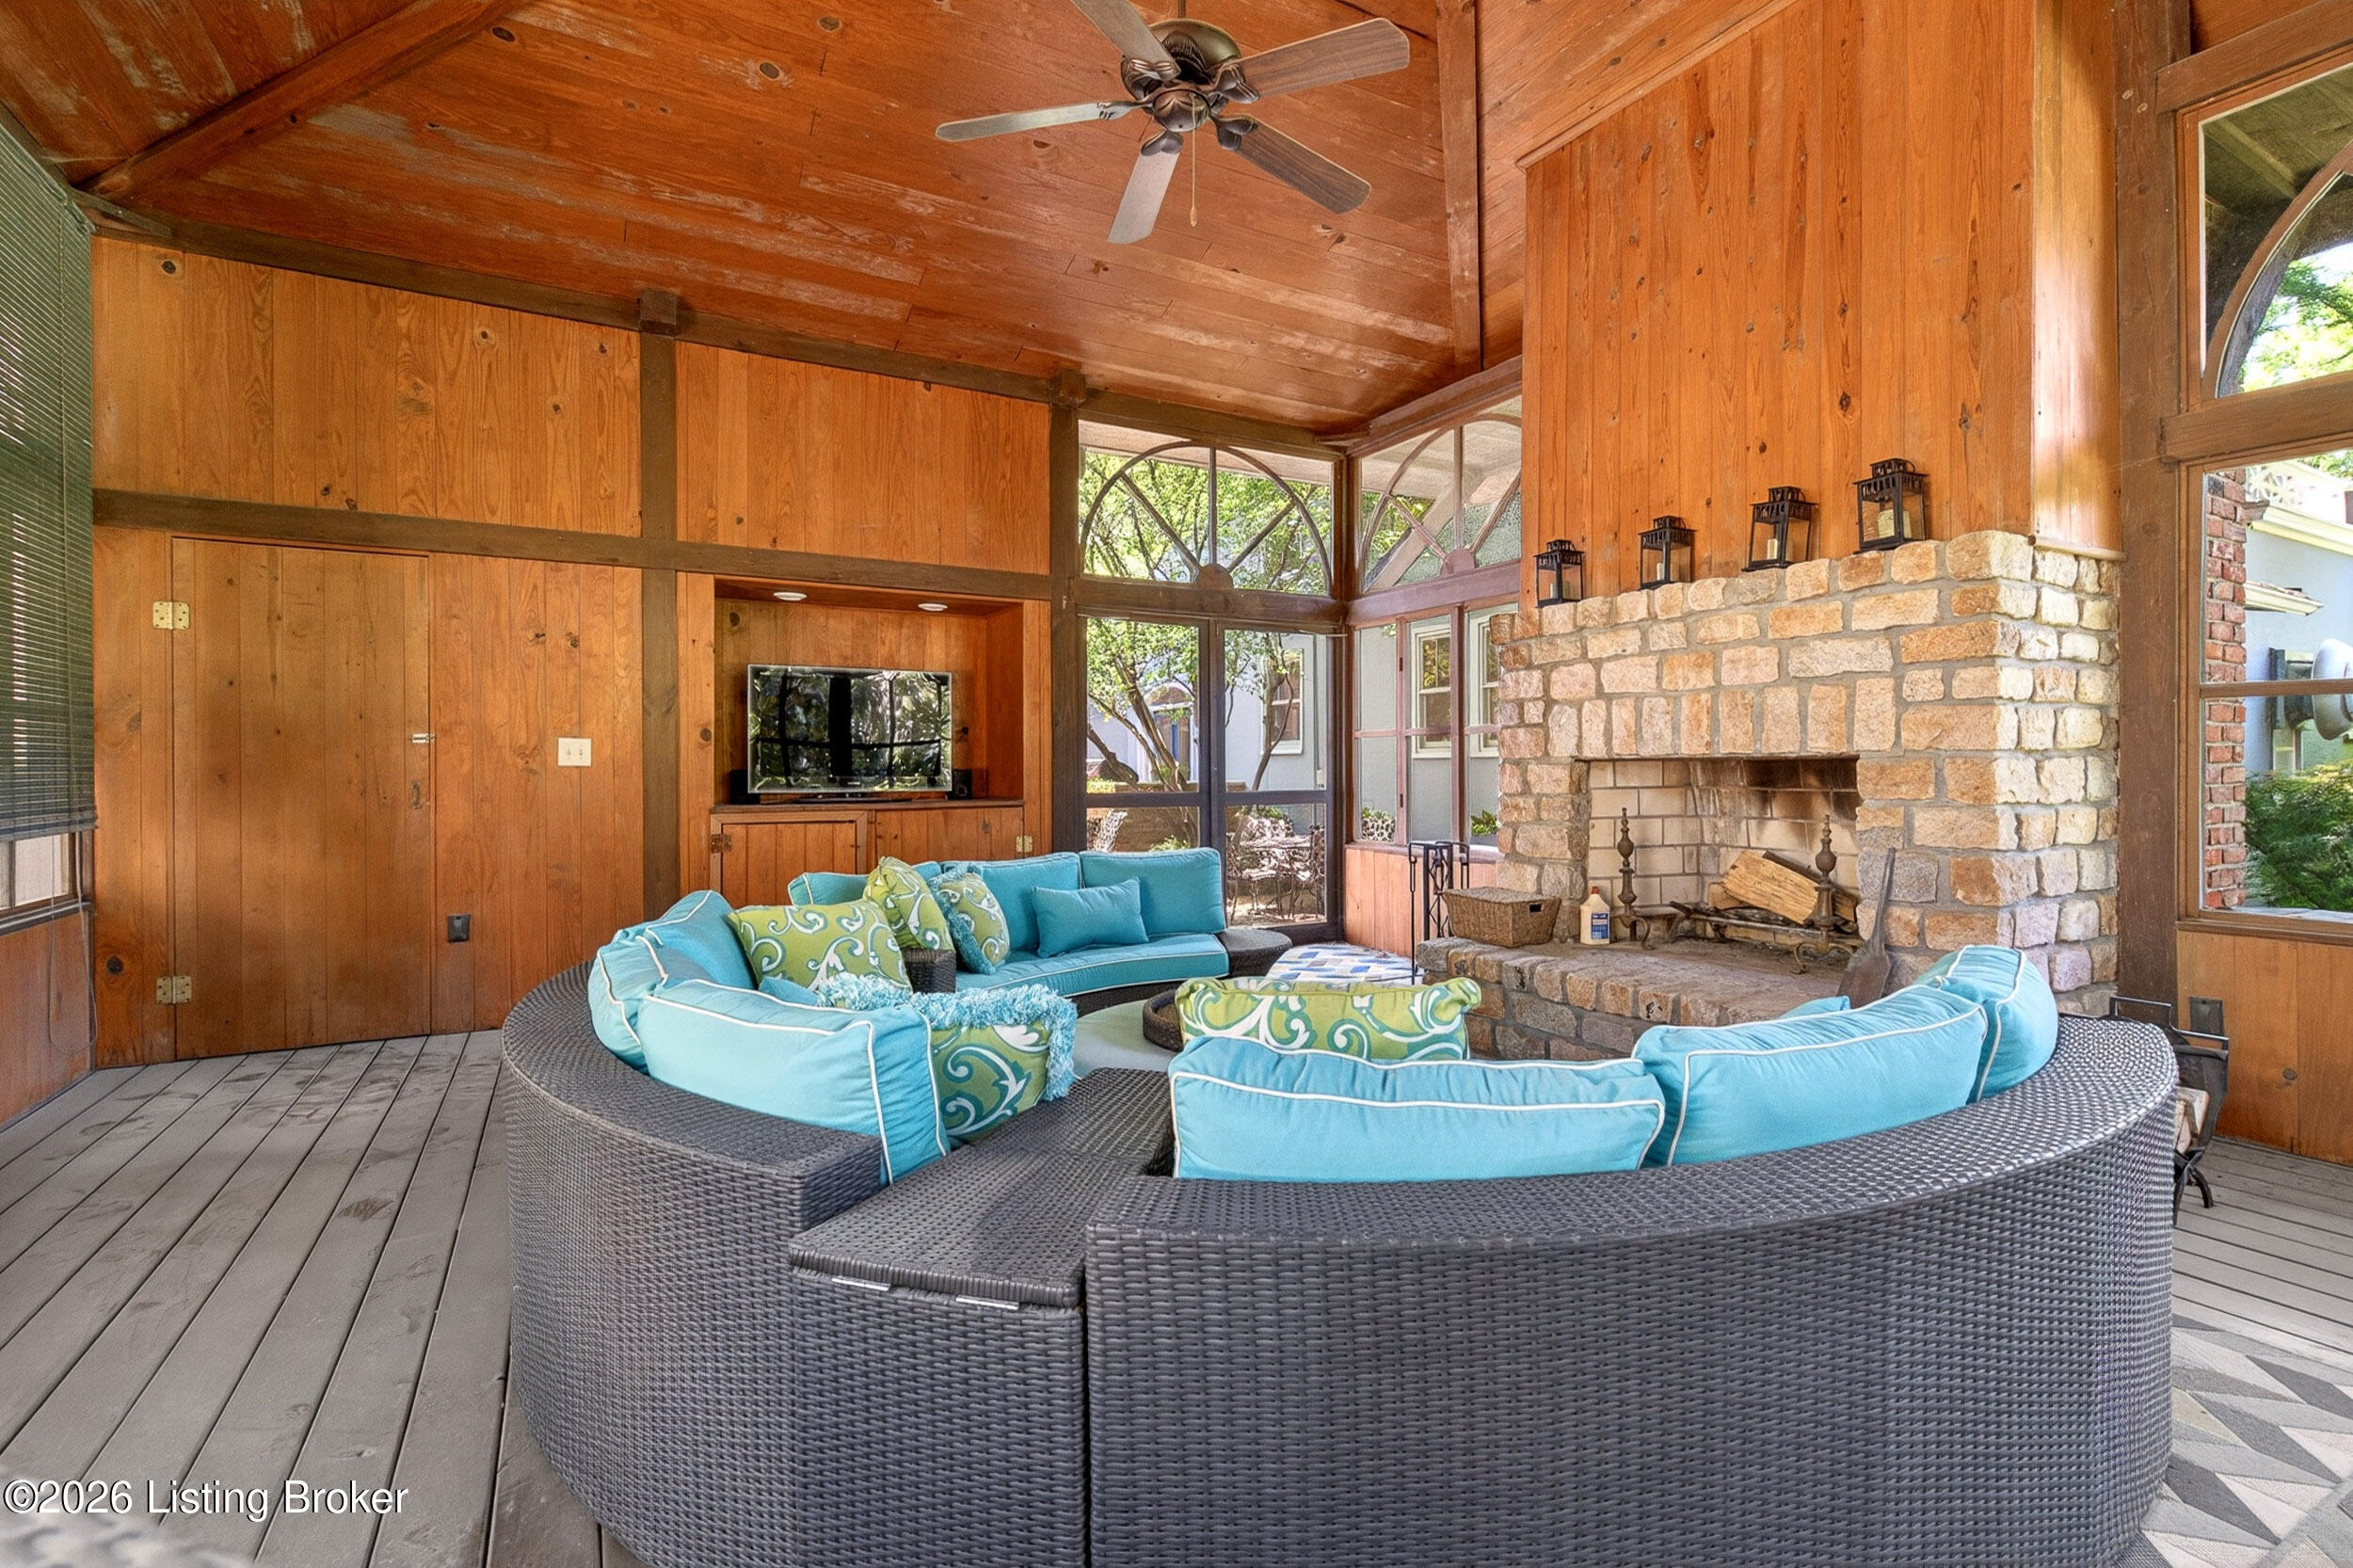
Wood-paneled living room with a stone fireplace and circular blue-cushioned seating.
Living room with a stone fireplace, turquoise seating, wood paneling, and tall arched windows.
Sunroom with a large stone fireplace, arched windows, and turquoise seating.
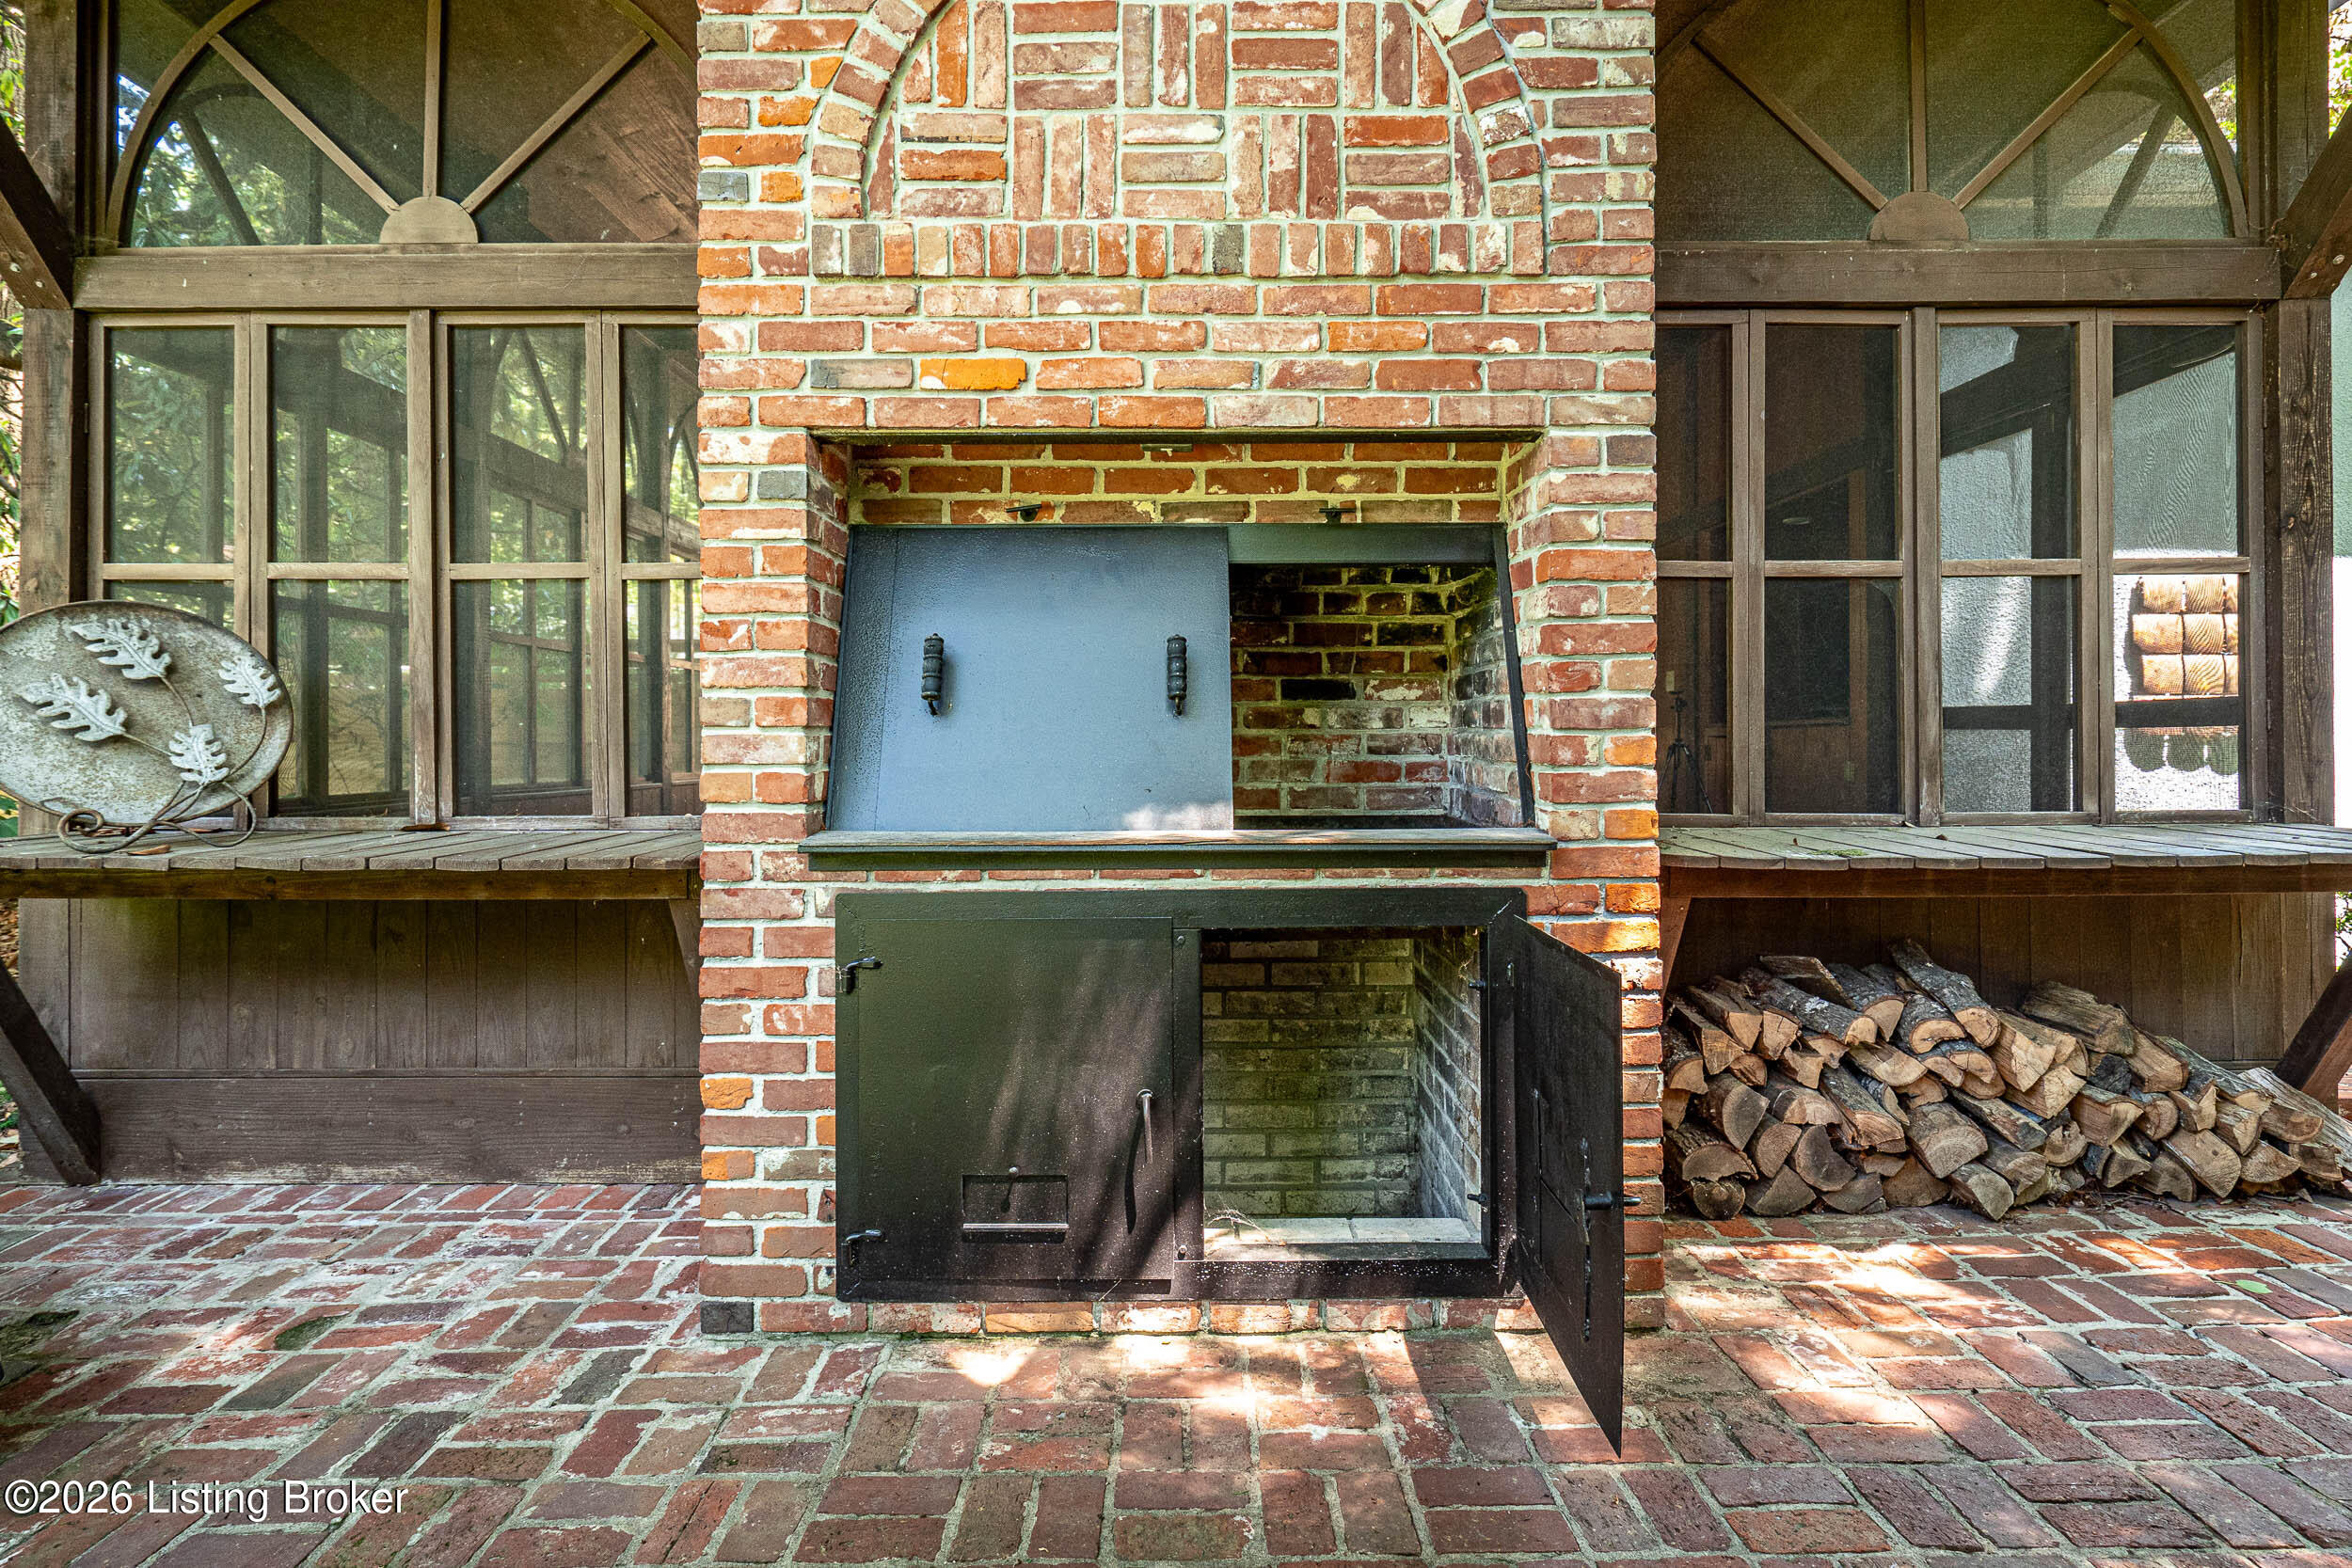
Brick outdoor fireplace with open firebox doors, screened porch windows, and stacked firewood.
Brick patio with an outdoor fireplace beside a screened porch, shaded by mature trees.
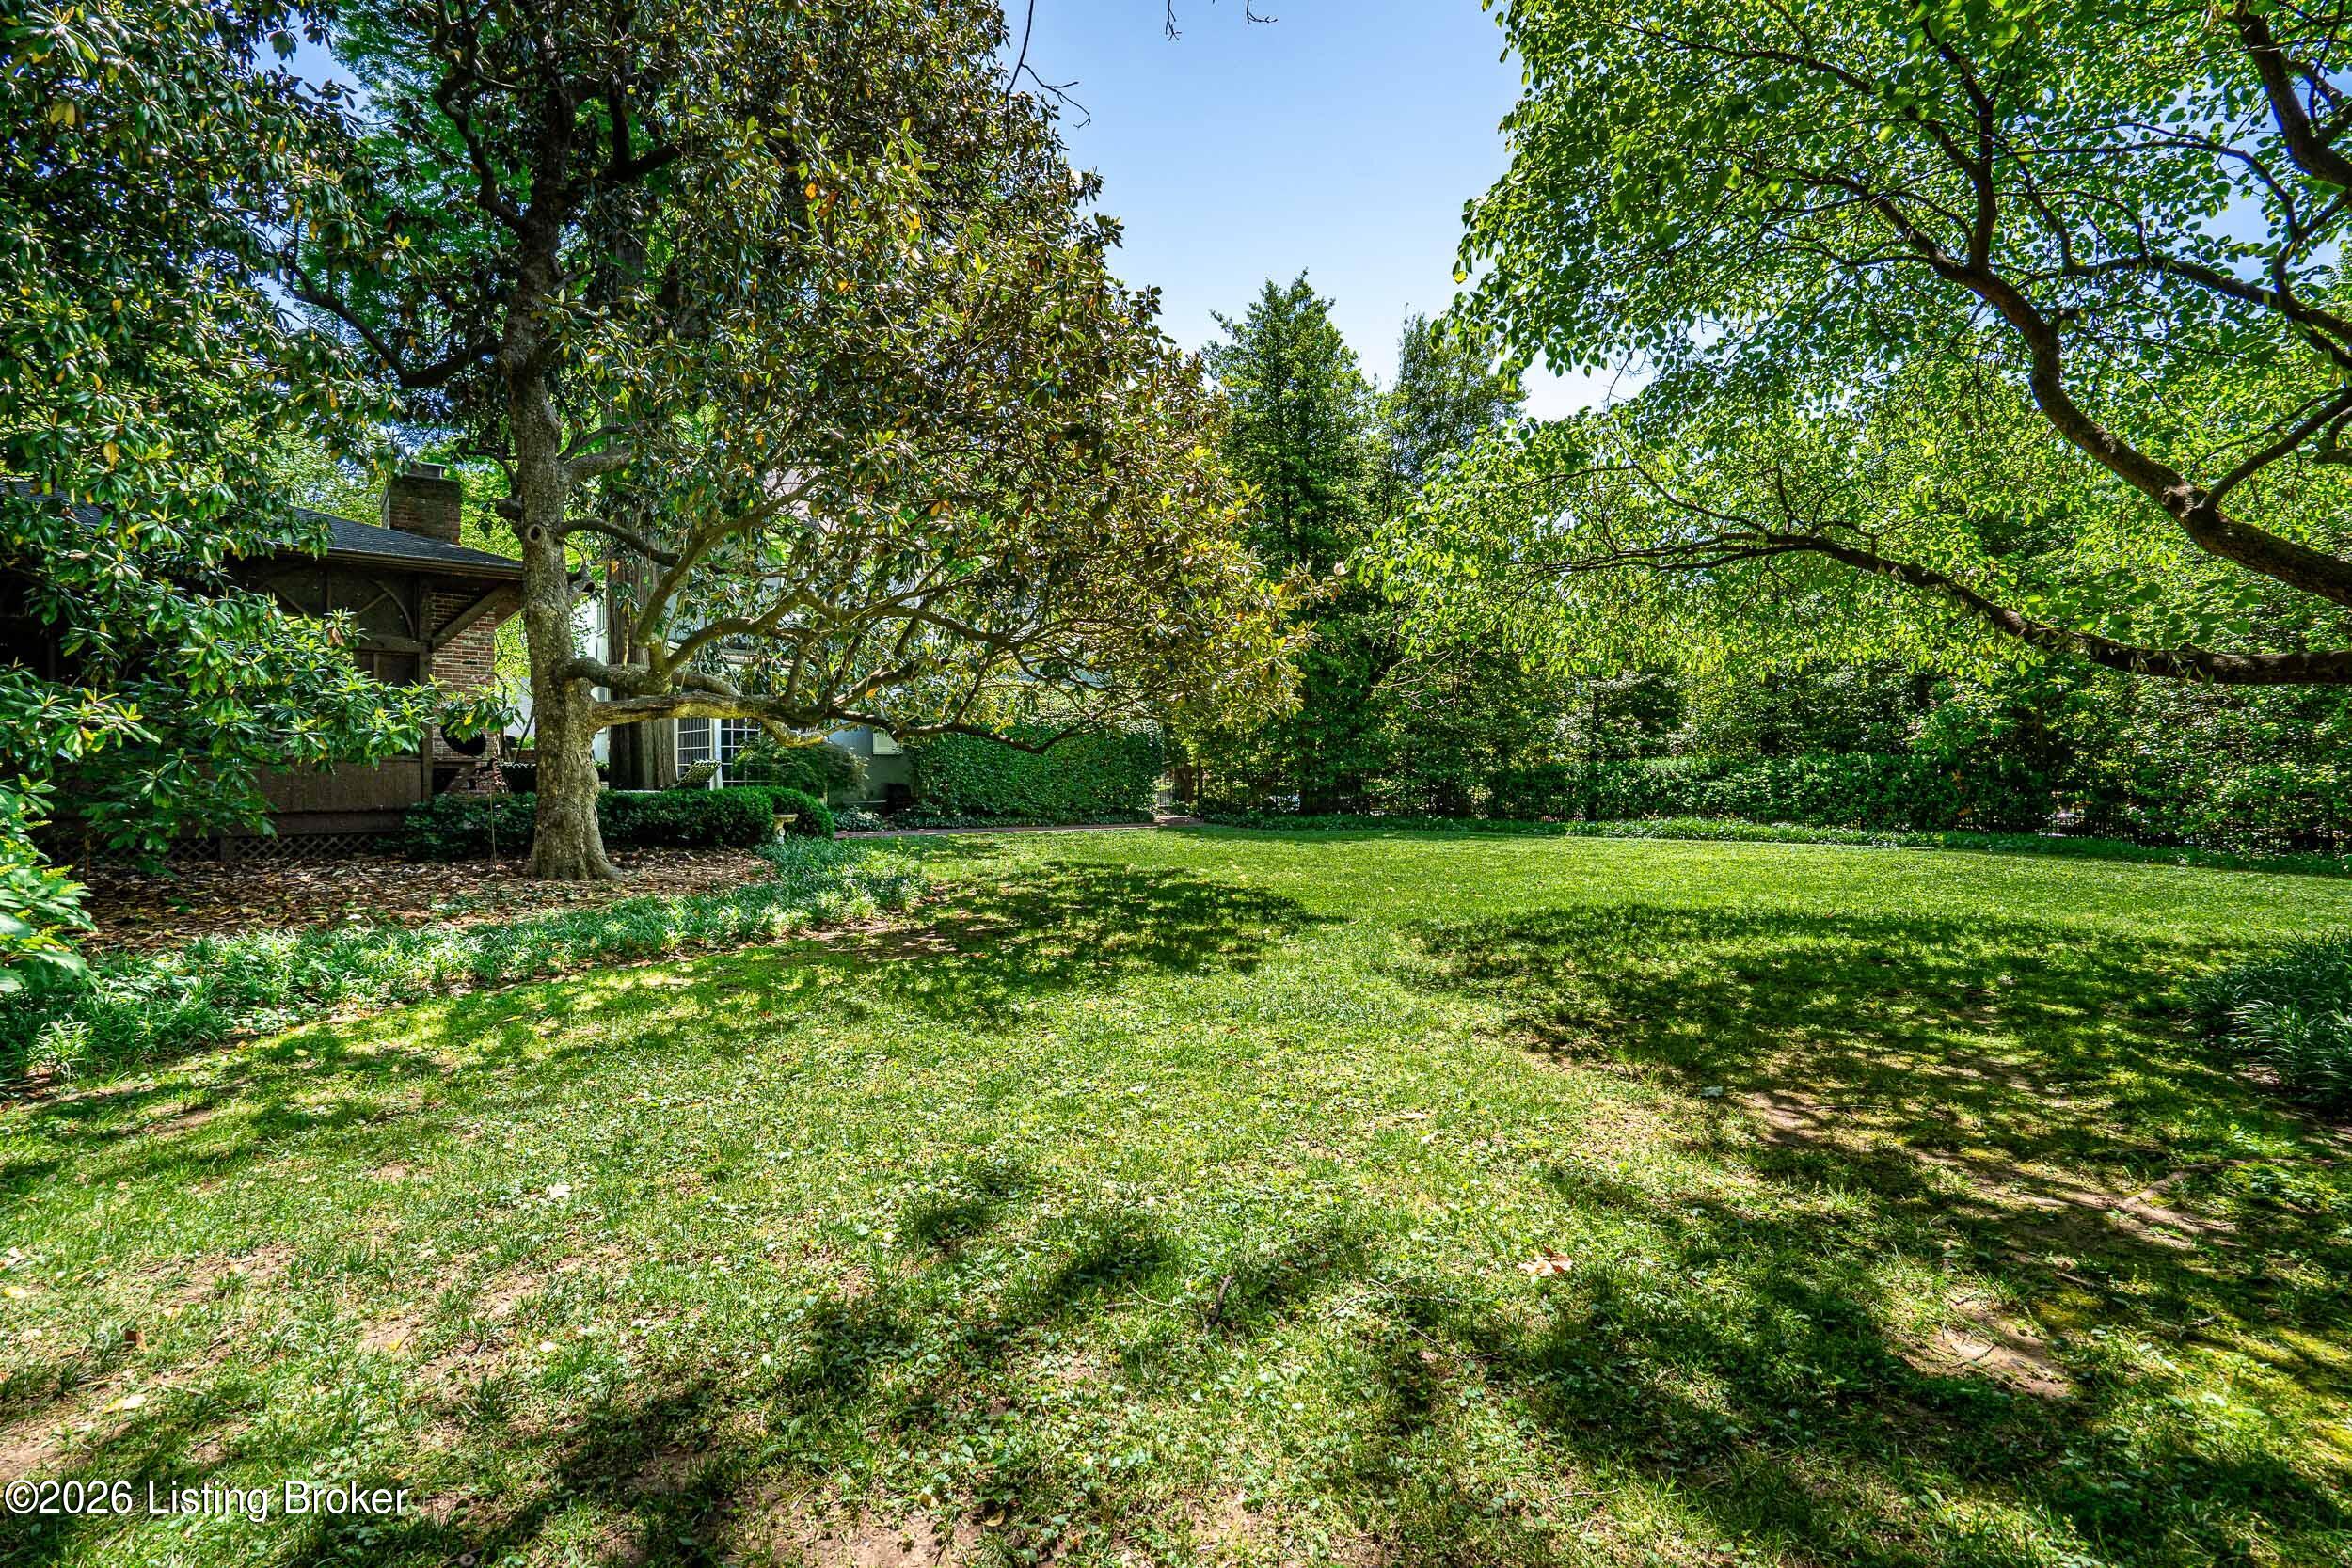
Shady backyard with a broad lawn, mature trees, dense hedges, and a raised deck.
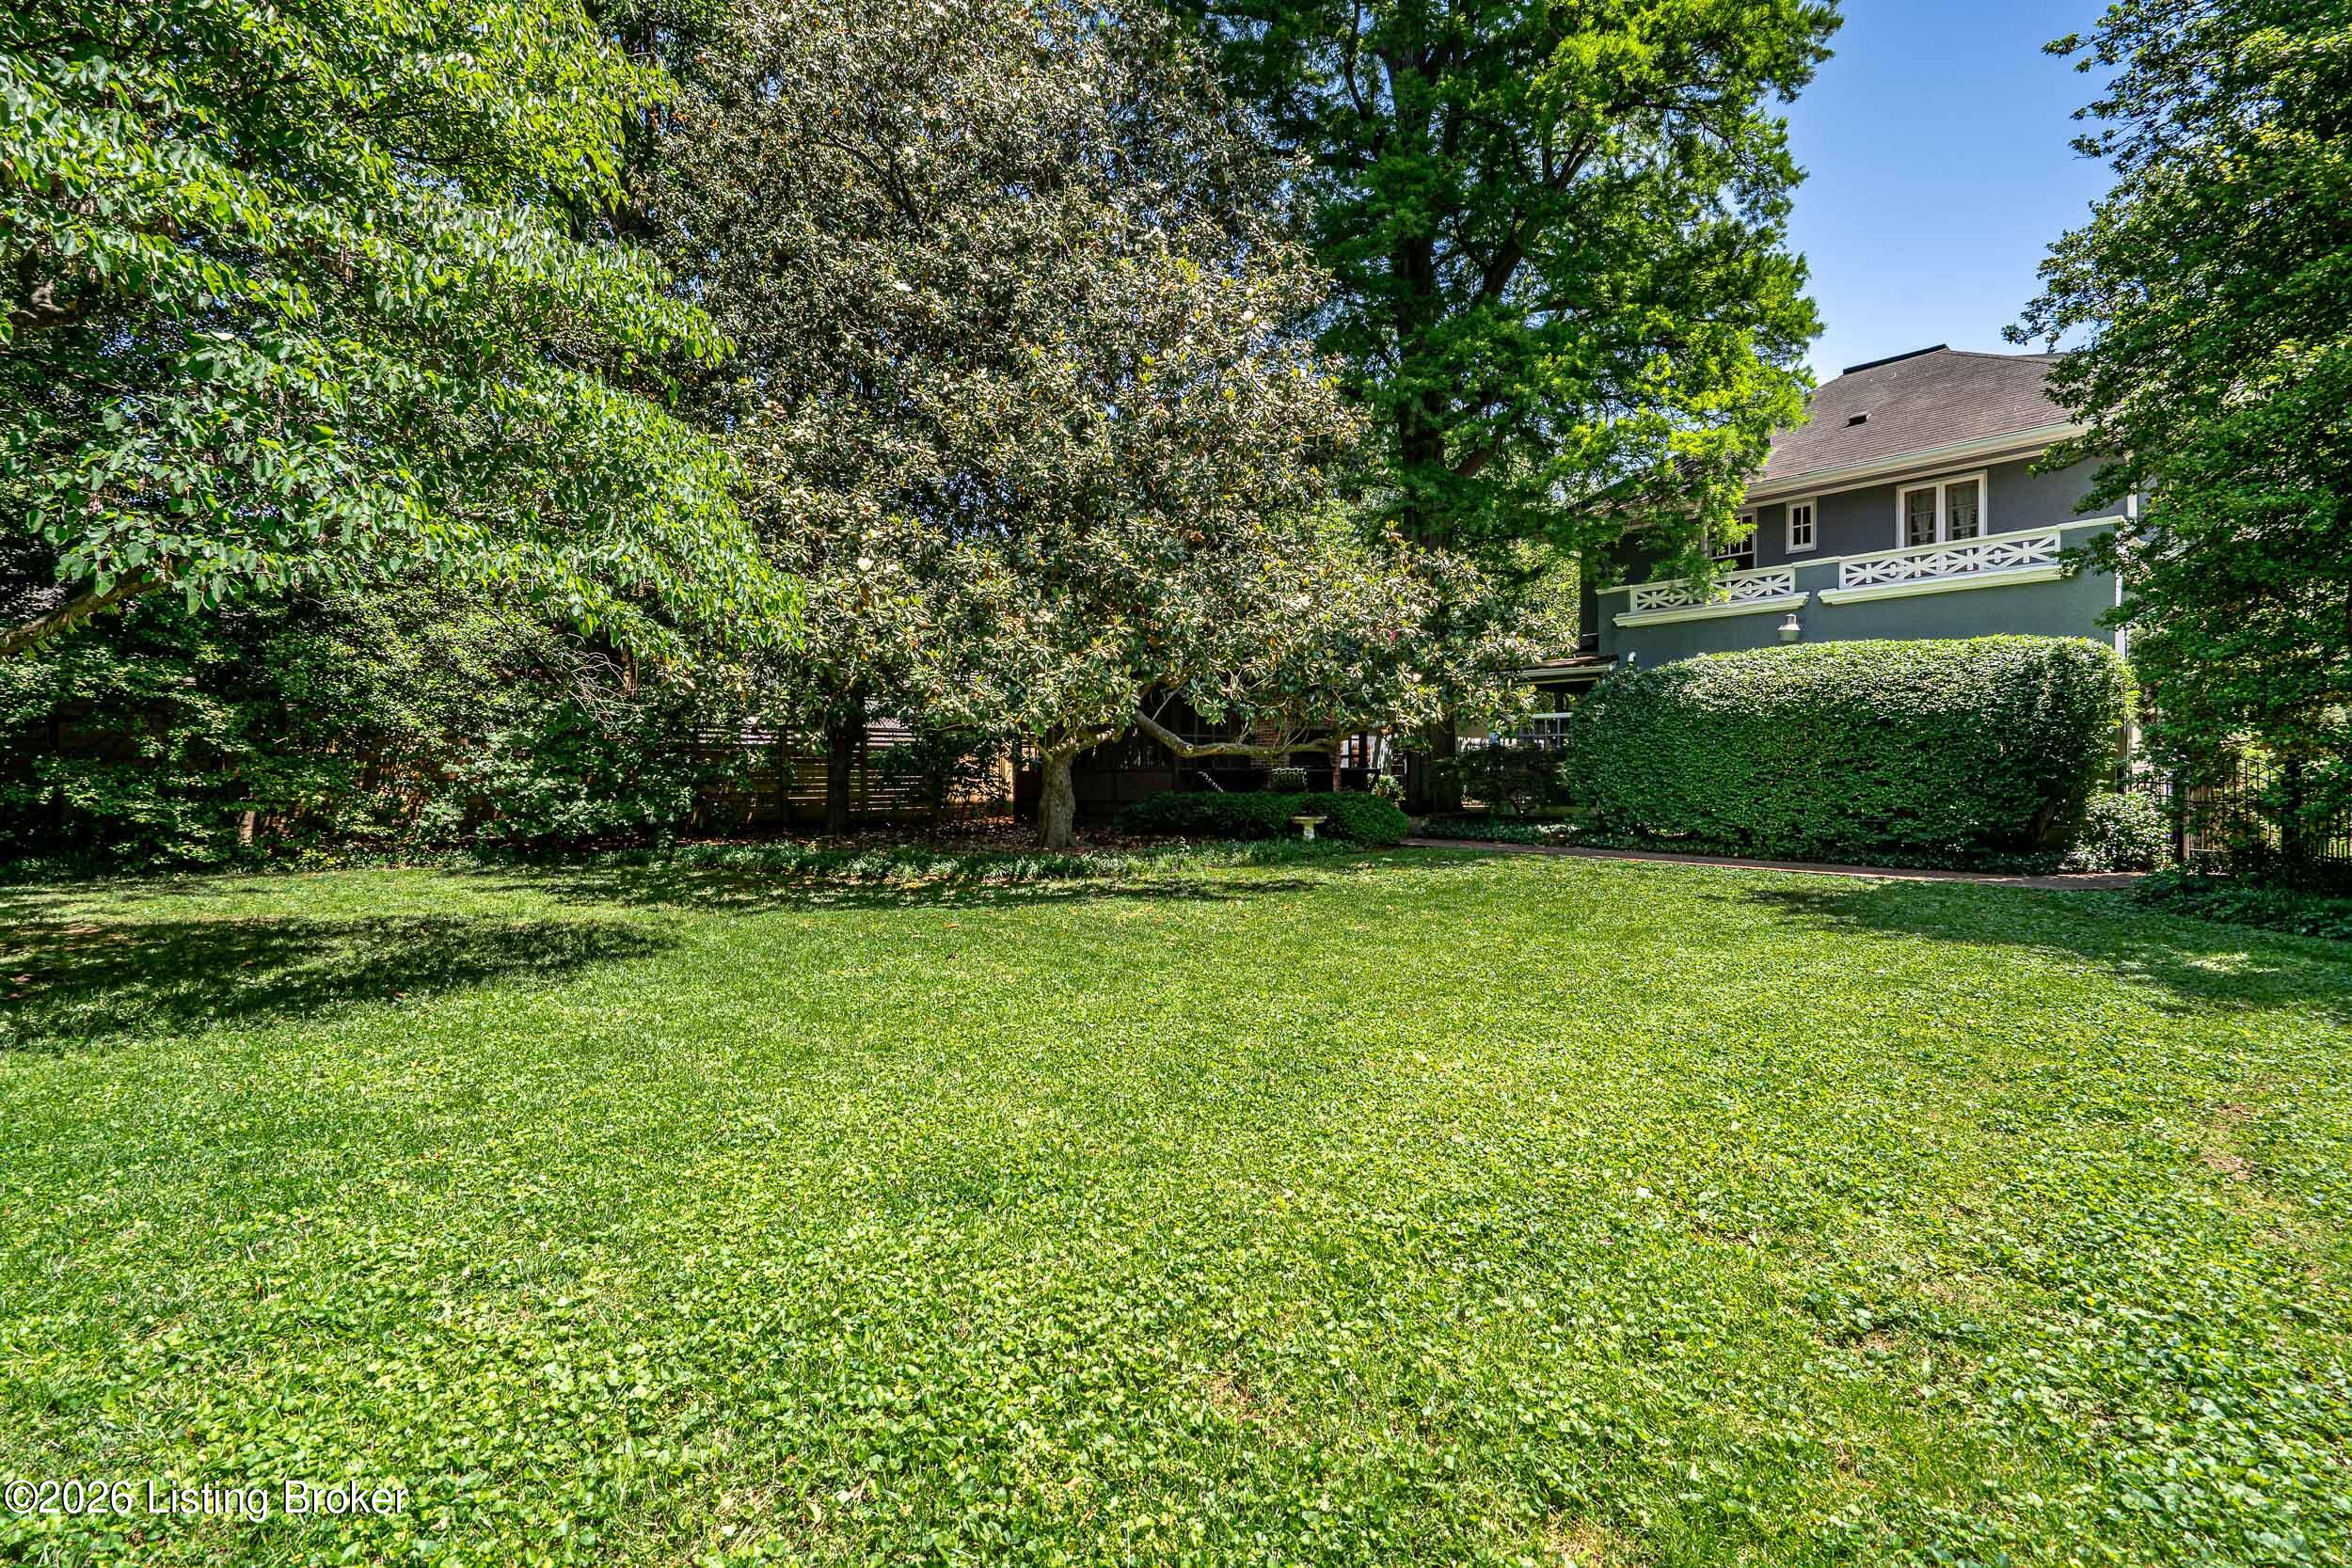
Gray two-story home with a white-railed balcony, broad lawn, mature trees, and clipped hedges.
SEE ALL PHOTOS
Two-story gray-green house with white trim, a central entrance, and a leafy front garden.
Aerial view of a home with a large green lawn, mature trees, and neighboring houses.
Aerial view of a house and its landscaped lot, outlined in white, with a broad lawn and mature trees.
Two-story gray home with attached garage, covered entry, and mature trees shading the landscaped front yard.
Gray two-story house with white trim, an upper balcony, and ivy-covered grounds beneath mature trees.
Gray multi-story house with white balcony railings, brick chimney, landscaped lawn, and sloped driveway.
Home entrance with a white gabled portico, dark door, ornamental planters, and neatly trimmed shrubs.
Entry foyer with a white front door, hardwood floors, patterned curtains, and a chandelier.
Entry hall with a patterned staircase beside a fireplace and built-in shelves.
Foyer with patterned staircase runner opens to a blue dining room and a wood-cabinet kitchen.
Dining room with blue paneled walls, a carved wooden table, hardwood floors, and a crystal chandelier.
Dining room with blue paneled walls, hardwood floors, a wooden table, and a chandelier beside large windows.
Living room with built-in shelves beside a black fireplace, hardwood floors, and a doorway to a bright sitting area.
Living room with a blue-green sofa, patterned rug, hardwood floors, and wide openings to adjoining rooms.
Living room with teal-backed built-in shelves, a black-tiled fireplace, and large curtained windows.
Living room with hardwood floors, a wall-mounted television, and expansive windows overlooking the street.
Furnished living room with a dark sectional, tan armchairs, hardwood floors, and a wood ceiling fan.
Living room with expansive windows, a dark sofa, tan armchair, and wood coffee table.
Hallway with built-in white shelves and hardwood floors.
Built-in wooden cabinet with open shelves and paneled doors in a white-trimmed alcove.
Bathroom with checkerboard floor, pedestal sink, patterned wallpaper, and orange window shade.
Bathroom with a pedestal sink, toilet, blue-and-gold wallpaper, and black-and-white checkerboard floor.
Bathroom with a white tiled tub, peach shower curtain, and ornate blue-and-gold wallpaper.
Entry foyer with gray tile floors and arched glass doors opening onto a brick patio.
Kitchen with warm wood cabinets, black countertops, and a dining area with black chairs.
Kitchen with warm wood cabinetry, dark countertops, stainless steel appliances, and a dining table by large windows.
Dining room with a gold chandelier, dark tiled floor, and wood dining table surrounded by black chairs.
Kitchen with warm wood cabinets, stainless appliances, and a central island with black bar stools.
Kitchen with warm wood cabinetry, a black countertop island, and large windows overlooking leafy trees.
Kitchen with wood cabinets, dark counters, stainless appliances, and a sink beneath wide windows.
Kitchen with a wood island, black countertops, and a large stainless-steel range.
Kitchen with a stainless steel commercial-style range, double ovens, white tile walls, and warm wood cabinetry.
Kitchen with wood cabinets, a central island, stainless steel range, and large tree-facing windows.
Screened front porch with brick flooring, a dark entry door, and a wood-plank ceiling.
Enclosed sunroom with brick flooring, a wood-paneled ceiling, and views of a leafy garden.
Upstairs landing with built-in bookshelves, a large window, hardwood floors, and a dark stair railing.
Empty room with hardwood floors, two curtained windows, and leafy trees outside.
Empty room with hardwood floors, a curtained window, and an open doorway to the stair landing.
Empty room with hardwood floors, neutral walls, and two white paneled doors.
Bathroom with dark wood vanity, white subway tile, and multi-pane windows beside the bathtub.
Bathroom with a built-in tub, glass-enclosed shower, tiled niche, and white countertop vanity.
Bathroom with a white subway-tile walk-in shower, glass enclosure, and brushed metal fixtures.
Empty blue-walled room with polished hardwood floors, a brass chandelier, and curtained French doors.
Empty blue-walled room with hardwood floors, a chandelier, and patterned curtains.
Empty blue-walled room with polished hardwood floors, white trim, and a chandelier.
Unfurnished living room with blue walls, hardwood floors, a fireplace, and large curtained windows.
Empty room with teal patterned wallpaper, hardwood floors, gold curtains, and a crystal chandelier.
Living room with teal walls, hardwood floors, a fireplace, chandelier, and glass-paneled doors.
Empty room with teal walls, patterned wallpaper, hardwood floors, and a chandelier.
Marble bathroom with a double-sink vanity and glass shower featuring navy blue tile.
Marble bathroom with a white double vanity, vessel sinks, large windows, and crystal sconces.
Bathroom with a glass-enclosed blue-tile shower, marble walls, and a view into a blue-walled room.
Blue subway-tile shower with chrome fixtures and a glass partition beside an adjoining room.
Upstairs sitting area with sloped ceilings, hardwood floors, a patterned rug, and a TV cabinet beside a white railing.
Furnished attic office with sloped ceilings, hardwood floors, a large patterned rug, and a leather armchair.
Upstairs living area with a sloped ceiling, patterned rug, leather seating, and a desk by the windows.
Furnished loft living area with sloped ceilings, hardwood floors, and a large patterned red rug.
Bathroom with a pedestal sink, dark-framed mirror, toilet, and colorful patterned rug.
Glass-enclosed shower with bronze fixtures beside a white paneled door.
Shaded brick courtyard patio with outdoor dining, mature trees, and a brick fireplace.
Brick courtyard patio with patterned outdoor seating, leafy trees, and a screened porch.
Brick patio with outdoor dining set beneath mature trees beside a screened porch.
Brick-paved courtyard with two patio dining sets beneath leafy trees beside a gray house.
Brick courtyard patio with outdoor dining furniture beneath leafy trees and beside a stucco wall.
Brick backyard patio with an outdoor fireplace, grill, and screened sunroom beneath a large tree.
Enclosed sunroom with arched windows, turquoise wicker seating, wood ceiling, and stone fireplace.
Wood-paneled sunroom with arched windows, blue sectional seating, and a vaulted ceiling.
Wood-paneled living room with a stone fireplace and circular blue-cushioned seating.
Living room with a stone fireplace, turquoise seating, wood paneling, and tall arched windows.
Sunroom with a large stone fireplace, arched windows, and turquoise seating.
Brick outdoor fireplace with open firebox doors, screened porch windows, and stacked firewood.
Brick patio with an outdoor fireplace beside a screened porch, shaded by mature trees.
Shady backyard with a broad lawn, mature trees, dense hedges, and a raised deck.
Gray two-story home with a white-railed balcony, broad lawn, mature trees, and clipped hedges.
Active Under Contract

1061 Everett Ave

1061 Everett Ave, Louisville, KY 40204

$1,295,000
Nestled on a rare .35-acre corner lot in the heart of Cherokee Triangle, 1061 Everett Ave is a beautifully preserved 1914 residence that seamlessly blends timeless architectural character with thoughtfully curated modern updates. Situated at the corner of Everett Avenue and Dearing Court, just moments from the iconic Cave Hill Cemetery, this exceptional property offers privacy, elegance, and unparalleled entertaining spaces in one of Louisville's most sought-after neighborhoods. From the moment you arrive, the home's striking stucco exterior and mature landscaping set the tone for what awaits inside. Rich hardwood floors extend throughout the home, while natural light pours into every thoughtfully designed living space. To the left of the foyer, the formal dining room offers ample space for large gatherings along with convenient access to the front garage. To the right, the inviting formal living room features a gas fireplace and flows effortlessly into the sunroom -- the perfect setting to relax with a book while enjoying views of the picturesque neighborhood. Just beyond the sunroom is the mudroom with access to a beautifully appointed full bath that also serves the main level living areas. Here, you'll also find a concealed bar tucked discreetly behind a hidden bookshelf, adding a distinctive and memorable touch to the home's entertaining appeal. Designed with both functionality and style in mind, the expansive chef's kitchen spans nearly the width of the home and is equipped with stainless steel appliances, abundant custom cabinetry, generous prep space, and a commercial-grade vent hood any culinary enthusiast will appreciate. The second floor features two spacious guest bedrooms, a beautifully renovated hall bath, and an impressive primary suite complete with a generously sized walk-in closet and a luxurious renovated en suite bath featuring marble countertops, a glass shower, and heated floors. The primary suite also offers direct access to a private second-floor balcony overlooking the expansive side yard. The third floor provides exceptional flexibility with an additional bedroom, office, or recreational space, accompanied by another full bath and extensive storage options. The outdoor living and entertaining spaces are nothing short of spectacular. A professionally designed brick courtyard and privacy wall connect the main residence to the rear two-car tandem garage, creating a true backyard oasis. The courtyard also features a built-in gas grill connected directly to the home, convenient garage access, and an extraordinary screened-in porch unlike anything else in the neighborhood. Complete with a wood-burning fireplace, built-in smoker, bar, wine cooler, ceiling fan, and expansive gathering space, this remarkable retreat was designed for unforgettable evenings with family and friends. Beyond the courtyard and porch awaits the lush side yard, framed by elegant iron fencing and mature landscaping, including gorgeous holly trees, stunning magnolia trees, and a magnificent dawn Bald Cyprus tree that further enhance the beauty and distinction of the property. A rare opportunity to own a truly special piece of Louisville history offering exceptional indoor and outdoor living spaces designed for both everyday comfort and grand-scale entertaining. For additional information or to schedule a private showing, please contact the listing agents.

4
beds

4
baths

3,222 Sq.Ft. LIVING AREA

0.35 Acres lot

Mac Barlow

Mac Barlow

Features & Amenities

Interior

  • total bedrooms4
  • Total bathrooms4
  • full bathrooms4

Area & Lot

  • Status Active Under Contract
  • Living Area3,222 Sq.Ft.
  • Total Area3,222 Sq.Ft.
  • Lot Area0.35 Acres
  • MLS® ID1717340
  • TypeResidential
  • YEAR BUILT1914
  • NeighborhoodCherokee Triangle
  • Architecture StylesTraditional

Exterior

  • STORIES3
  • Garage Space3.0
  • water SourcePublic
  • utilitiesElectricity Connected, Fuel:Natural
  • roofShingle
  • lot featuresLevel
  • parkingOff Street, Attached, Entry Front, Entry Rear, Entry Side, Driveway, Electric Vehicle Charging Station(s)
  • HEAT TYPEForced Air, Natural Gas
  • AIR CONDITIONINGCentral Air
  • SubstructurePoured Concrete

Financial

  • Sales Price$1,295,000
Two-story gray-green house with white trim, a central entrance, and a leafy front garden.
Aerial view of a home with a large green lawn, mature trees, and neighboring houses.

For additional information or to schedule a private showing, please contact the listing agents.

– Mac Barlow
Aerial view of a house and its landscaped lot, outlined in white, with a broad lawn and mature trees.
Aerial view of a home with a large green lawn, mature trees, and neighboring houses.

Schedule a Showing

We would love to show you our beautiful property. Please select your preferred date and time below. An agent will be in touch shortly to confirm your appointment.

Schedule a Showing

We would love to show you our beautiful property. Please select your preferred date and time below. An agent will be in touch shortly to confirm your appointment.

Thank you for your interest in 1061 Everett Ave, Louisville, KY 40204. We are reviewing your request and will be in touch shortly!

Mortgage Calculator

Estimate your monthly mortgage payment, including the principal and interest, property taxes, and HOA. Adjust the values to generate a more accurate rate.

All estimates are provided for informational purposes only. Actual amounts may vary.
$0,000 Your Payment 20 15 65
$0,000 Your Payment

Cherokee Triangle

Explore

Let Us Help You Move

With decades of combined experience, our team delivers expert guidance, strong negotiation skills, and personalized service in Louisville’s luxury real estate market. We are committed to helping clients navigate every transaction with confidence and ease.

Follow Us on Instagram