Leave a Message

Thank you for your message. We will be in touch with you shortly.

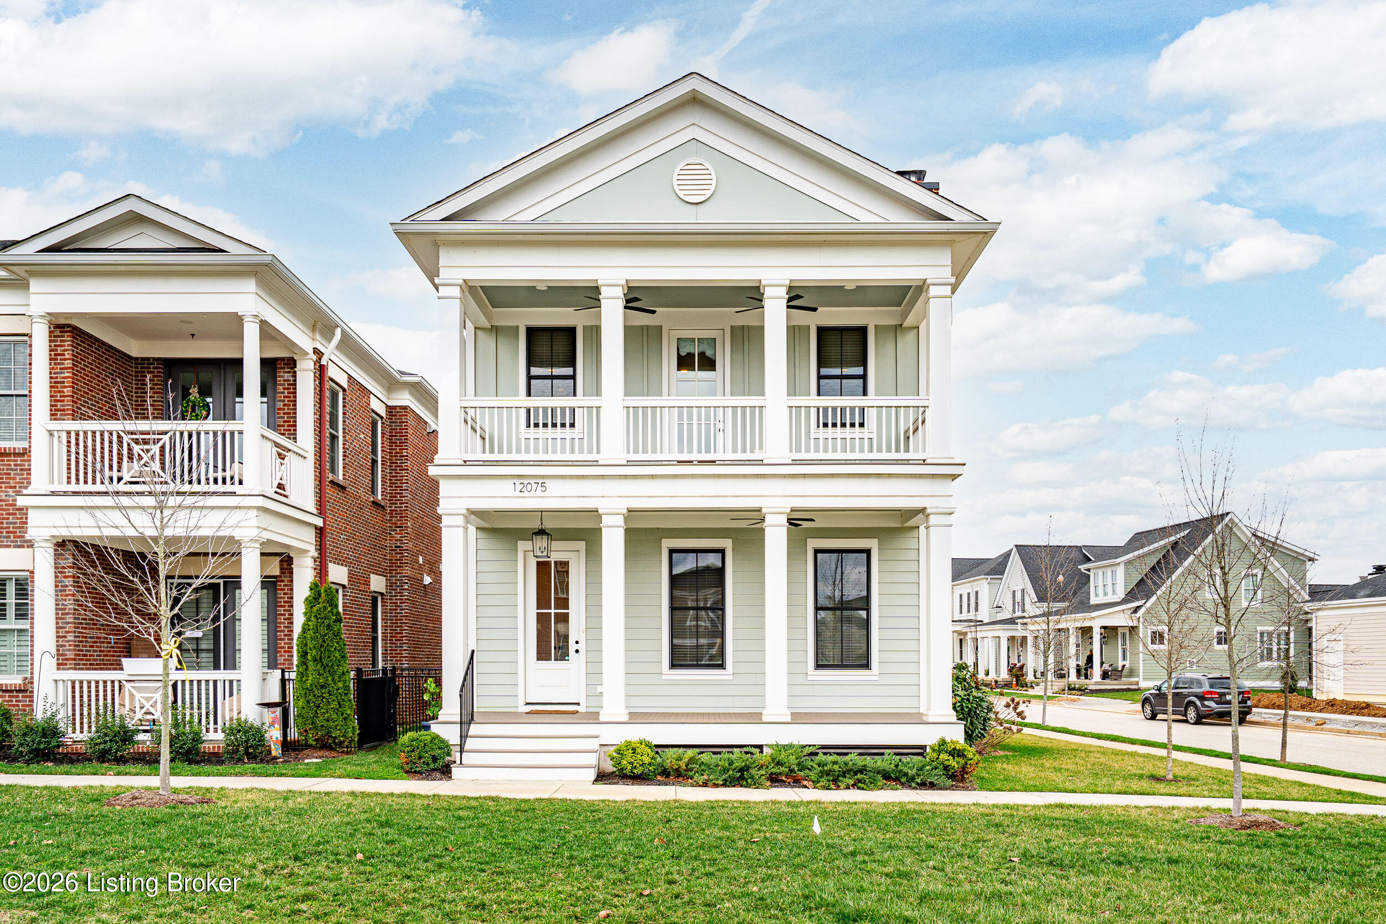
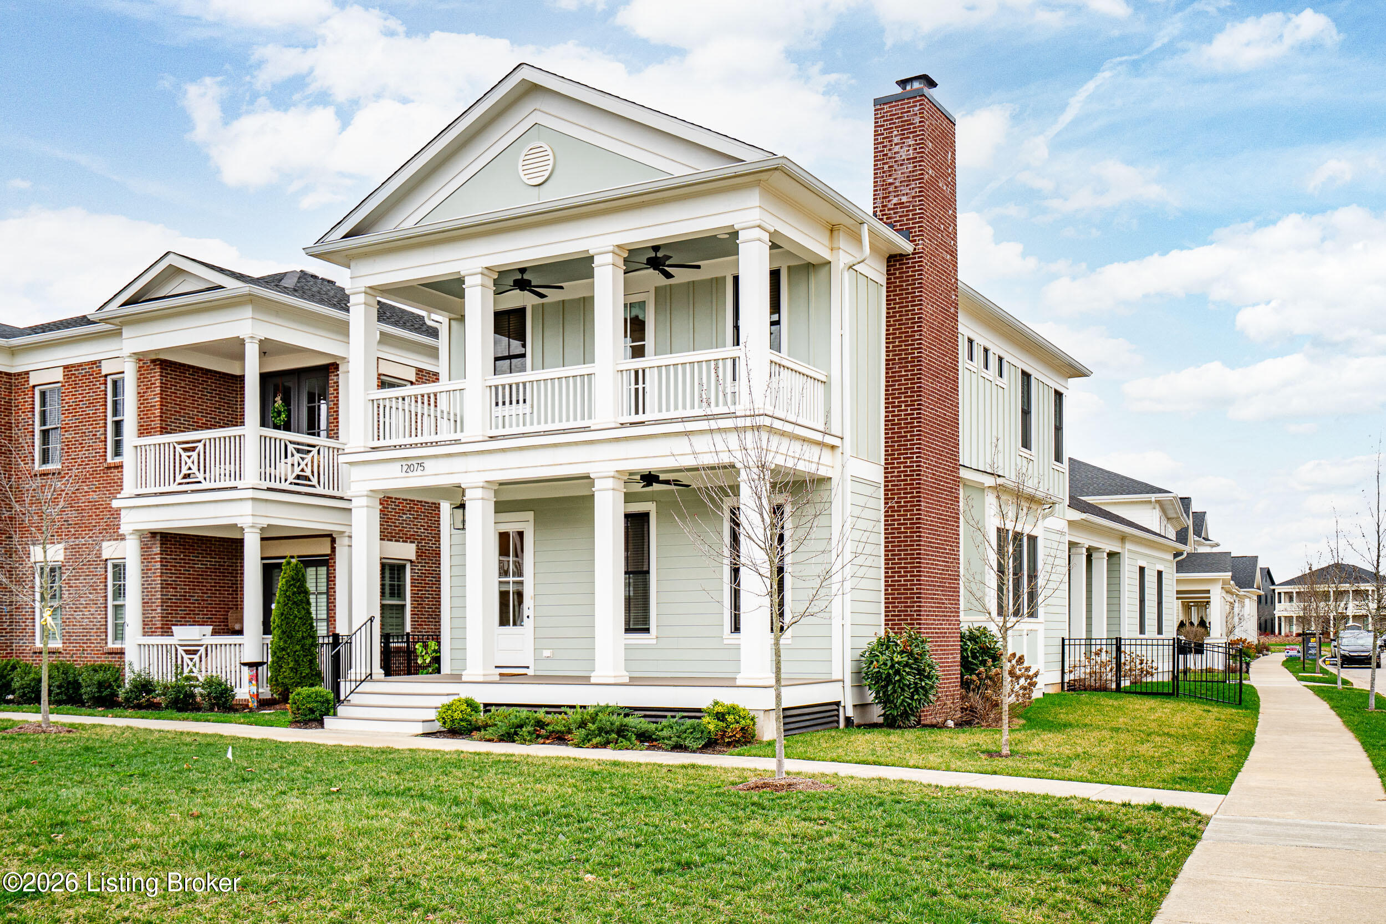
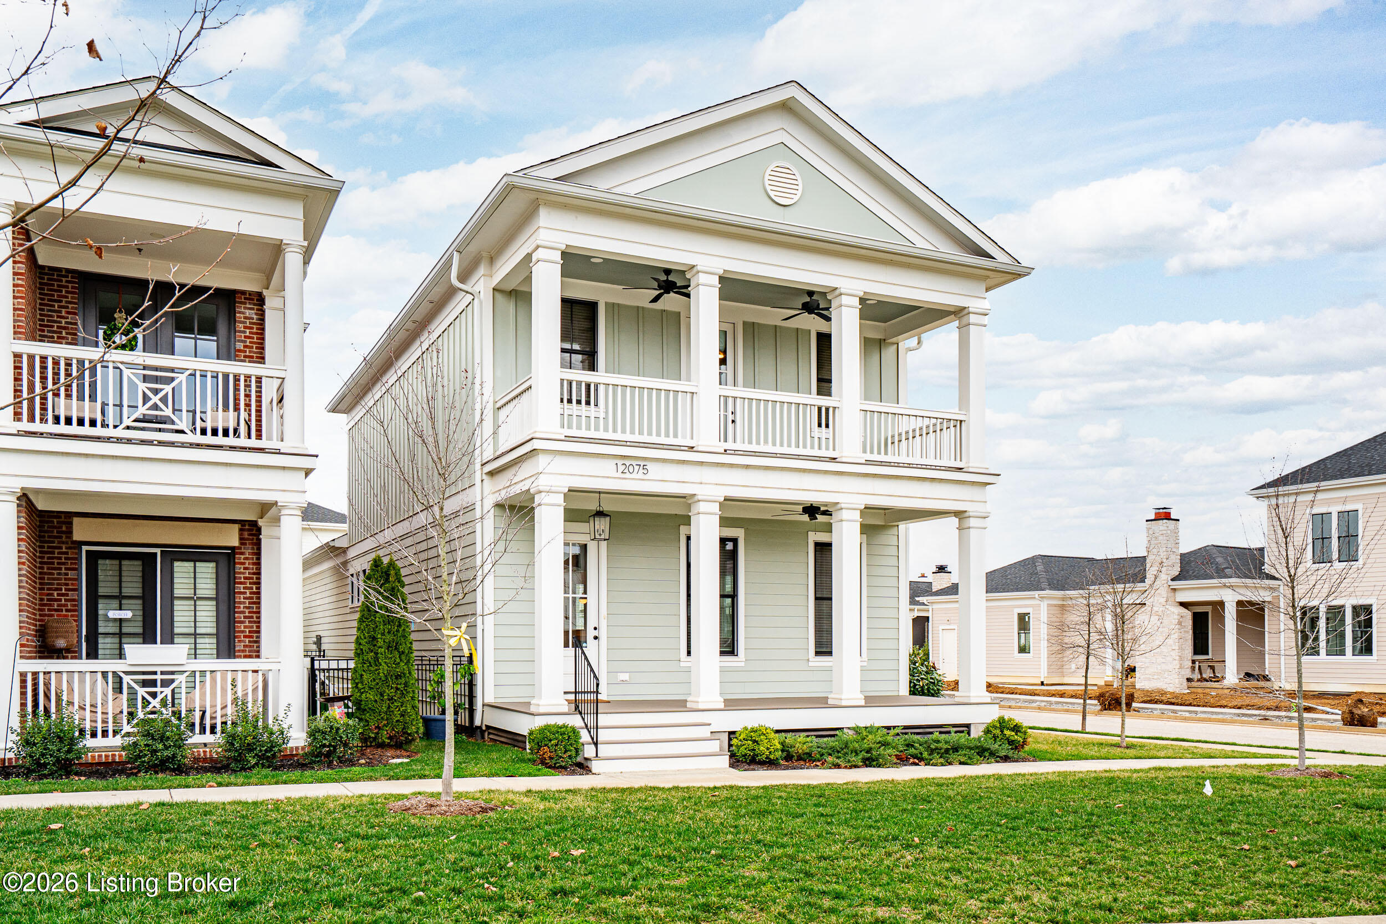
Two-story pale green house with white columns, a covered porch, and an upper balcony.
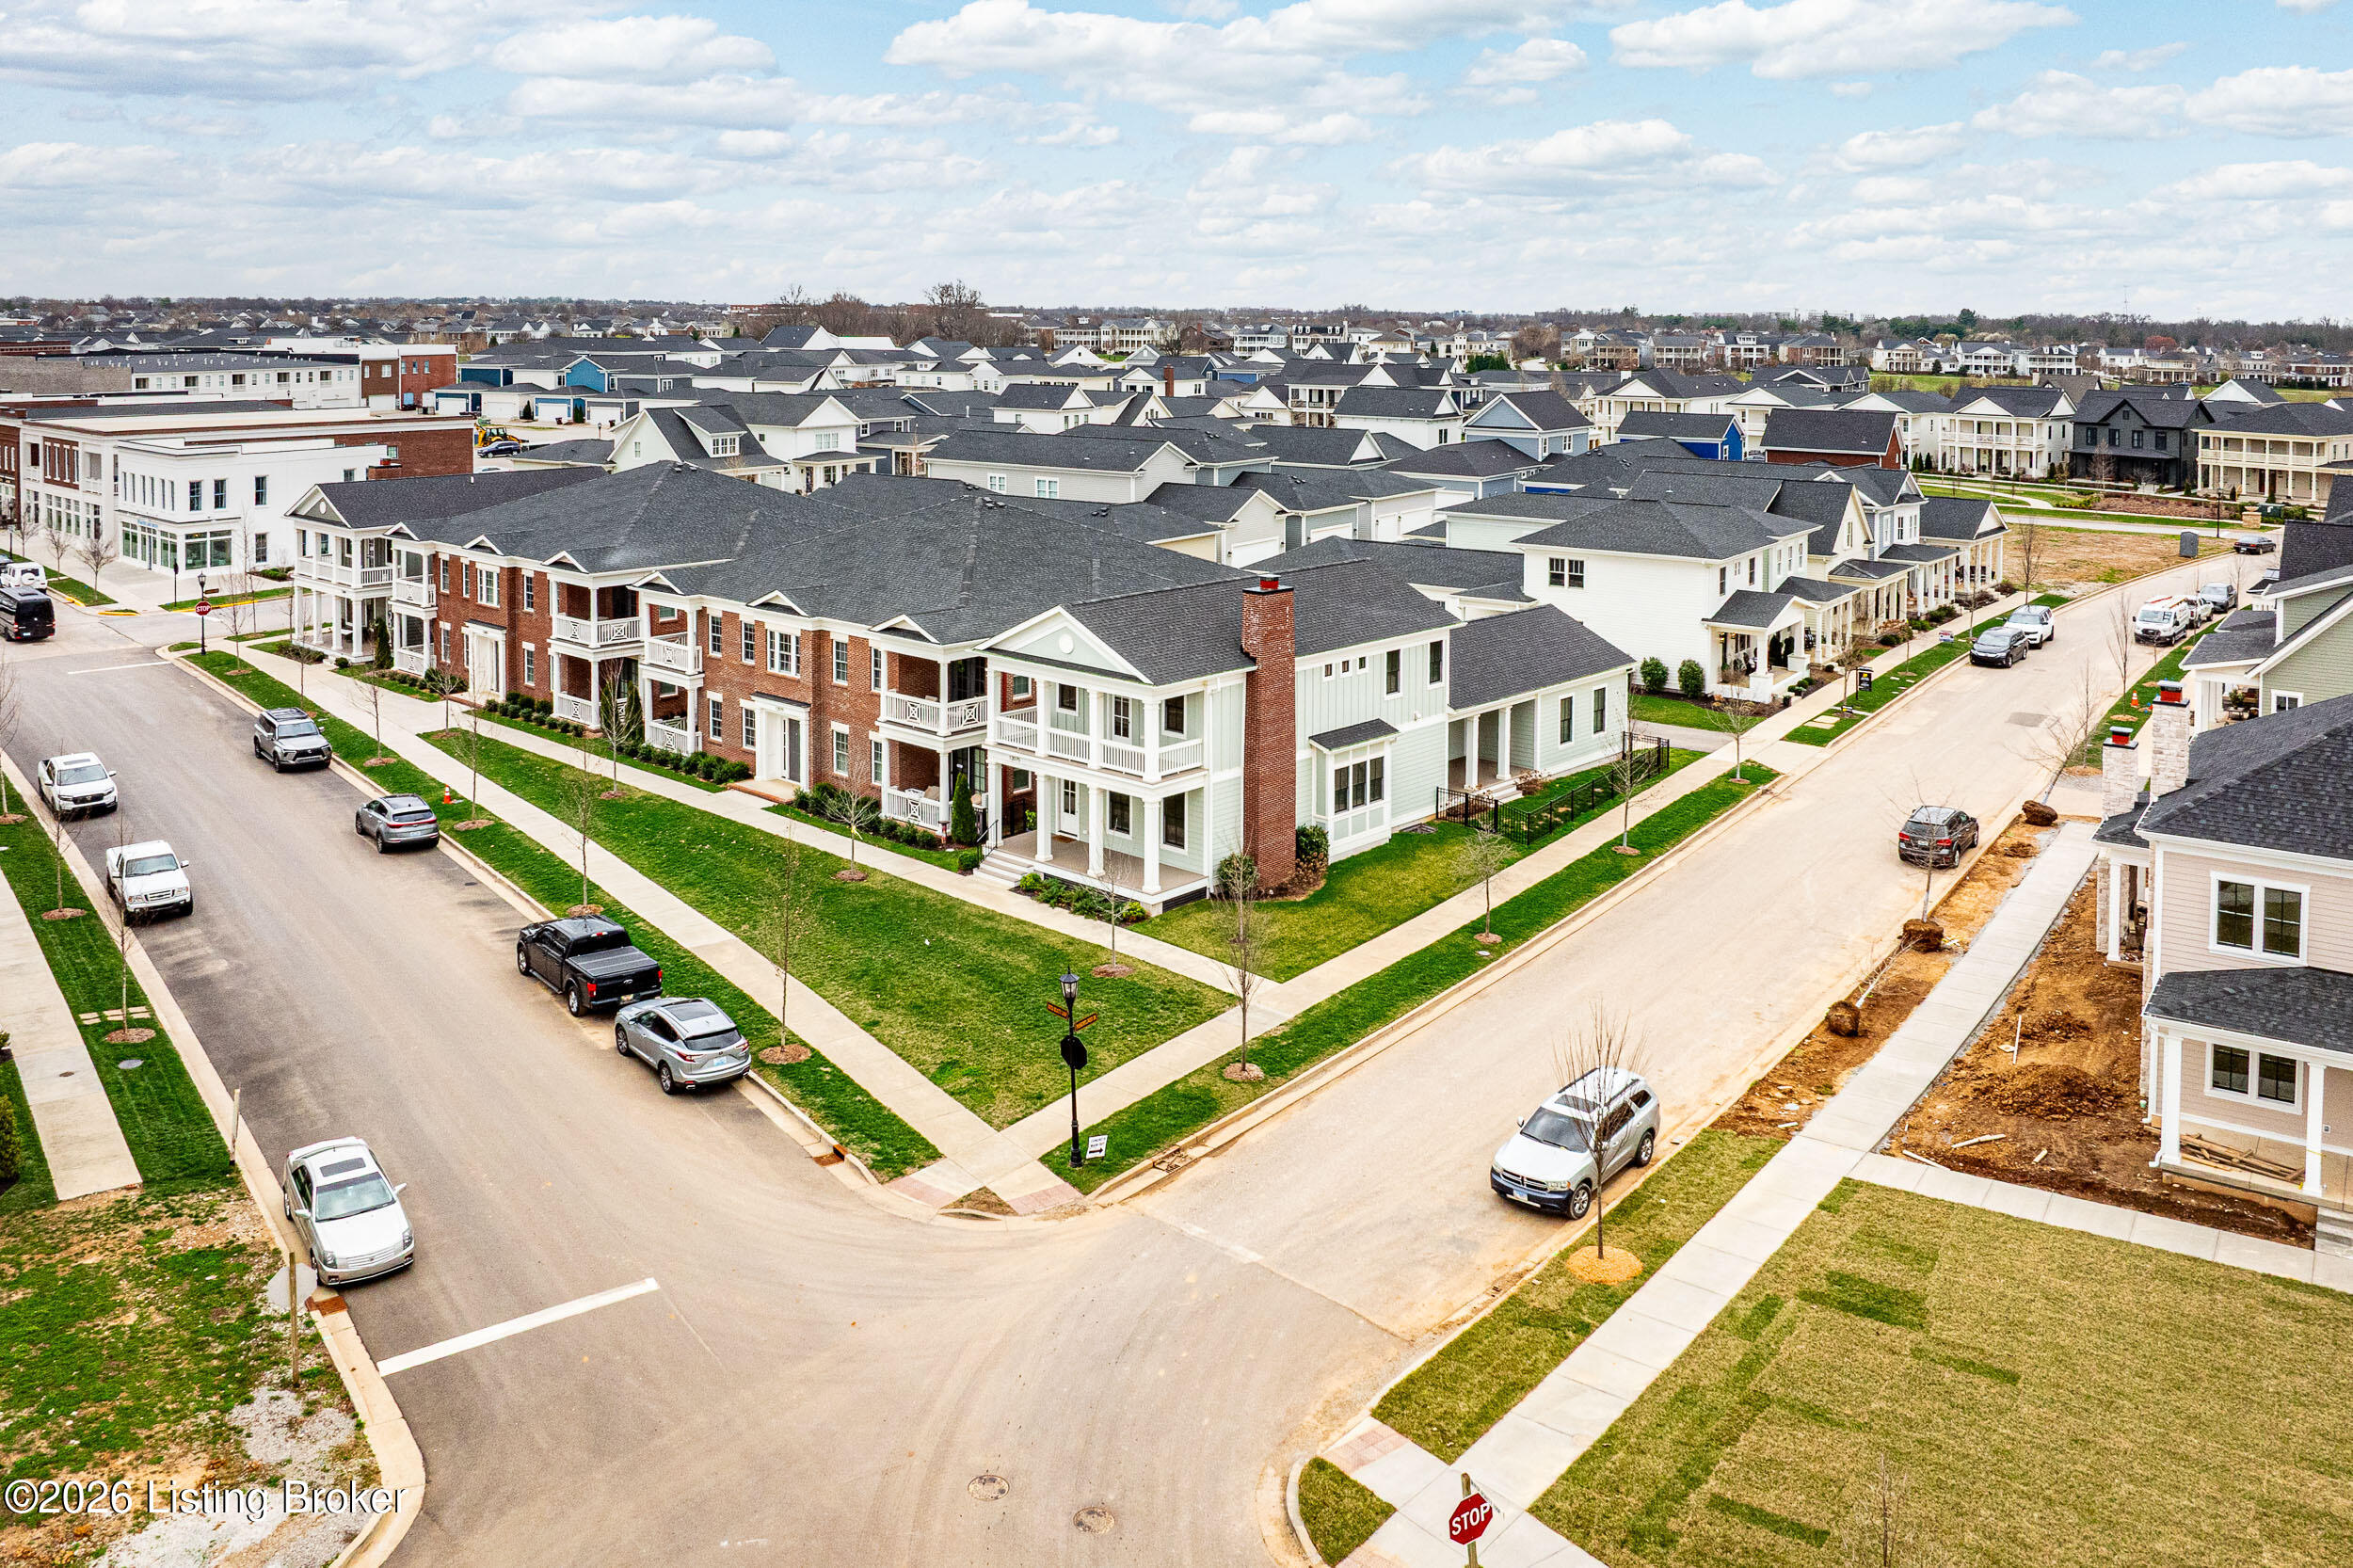
Aerial view of a residential neighborhood with rows of townhomes and streets meeting at an intersection.
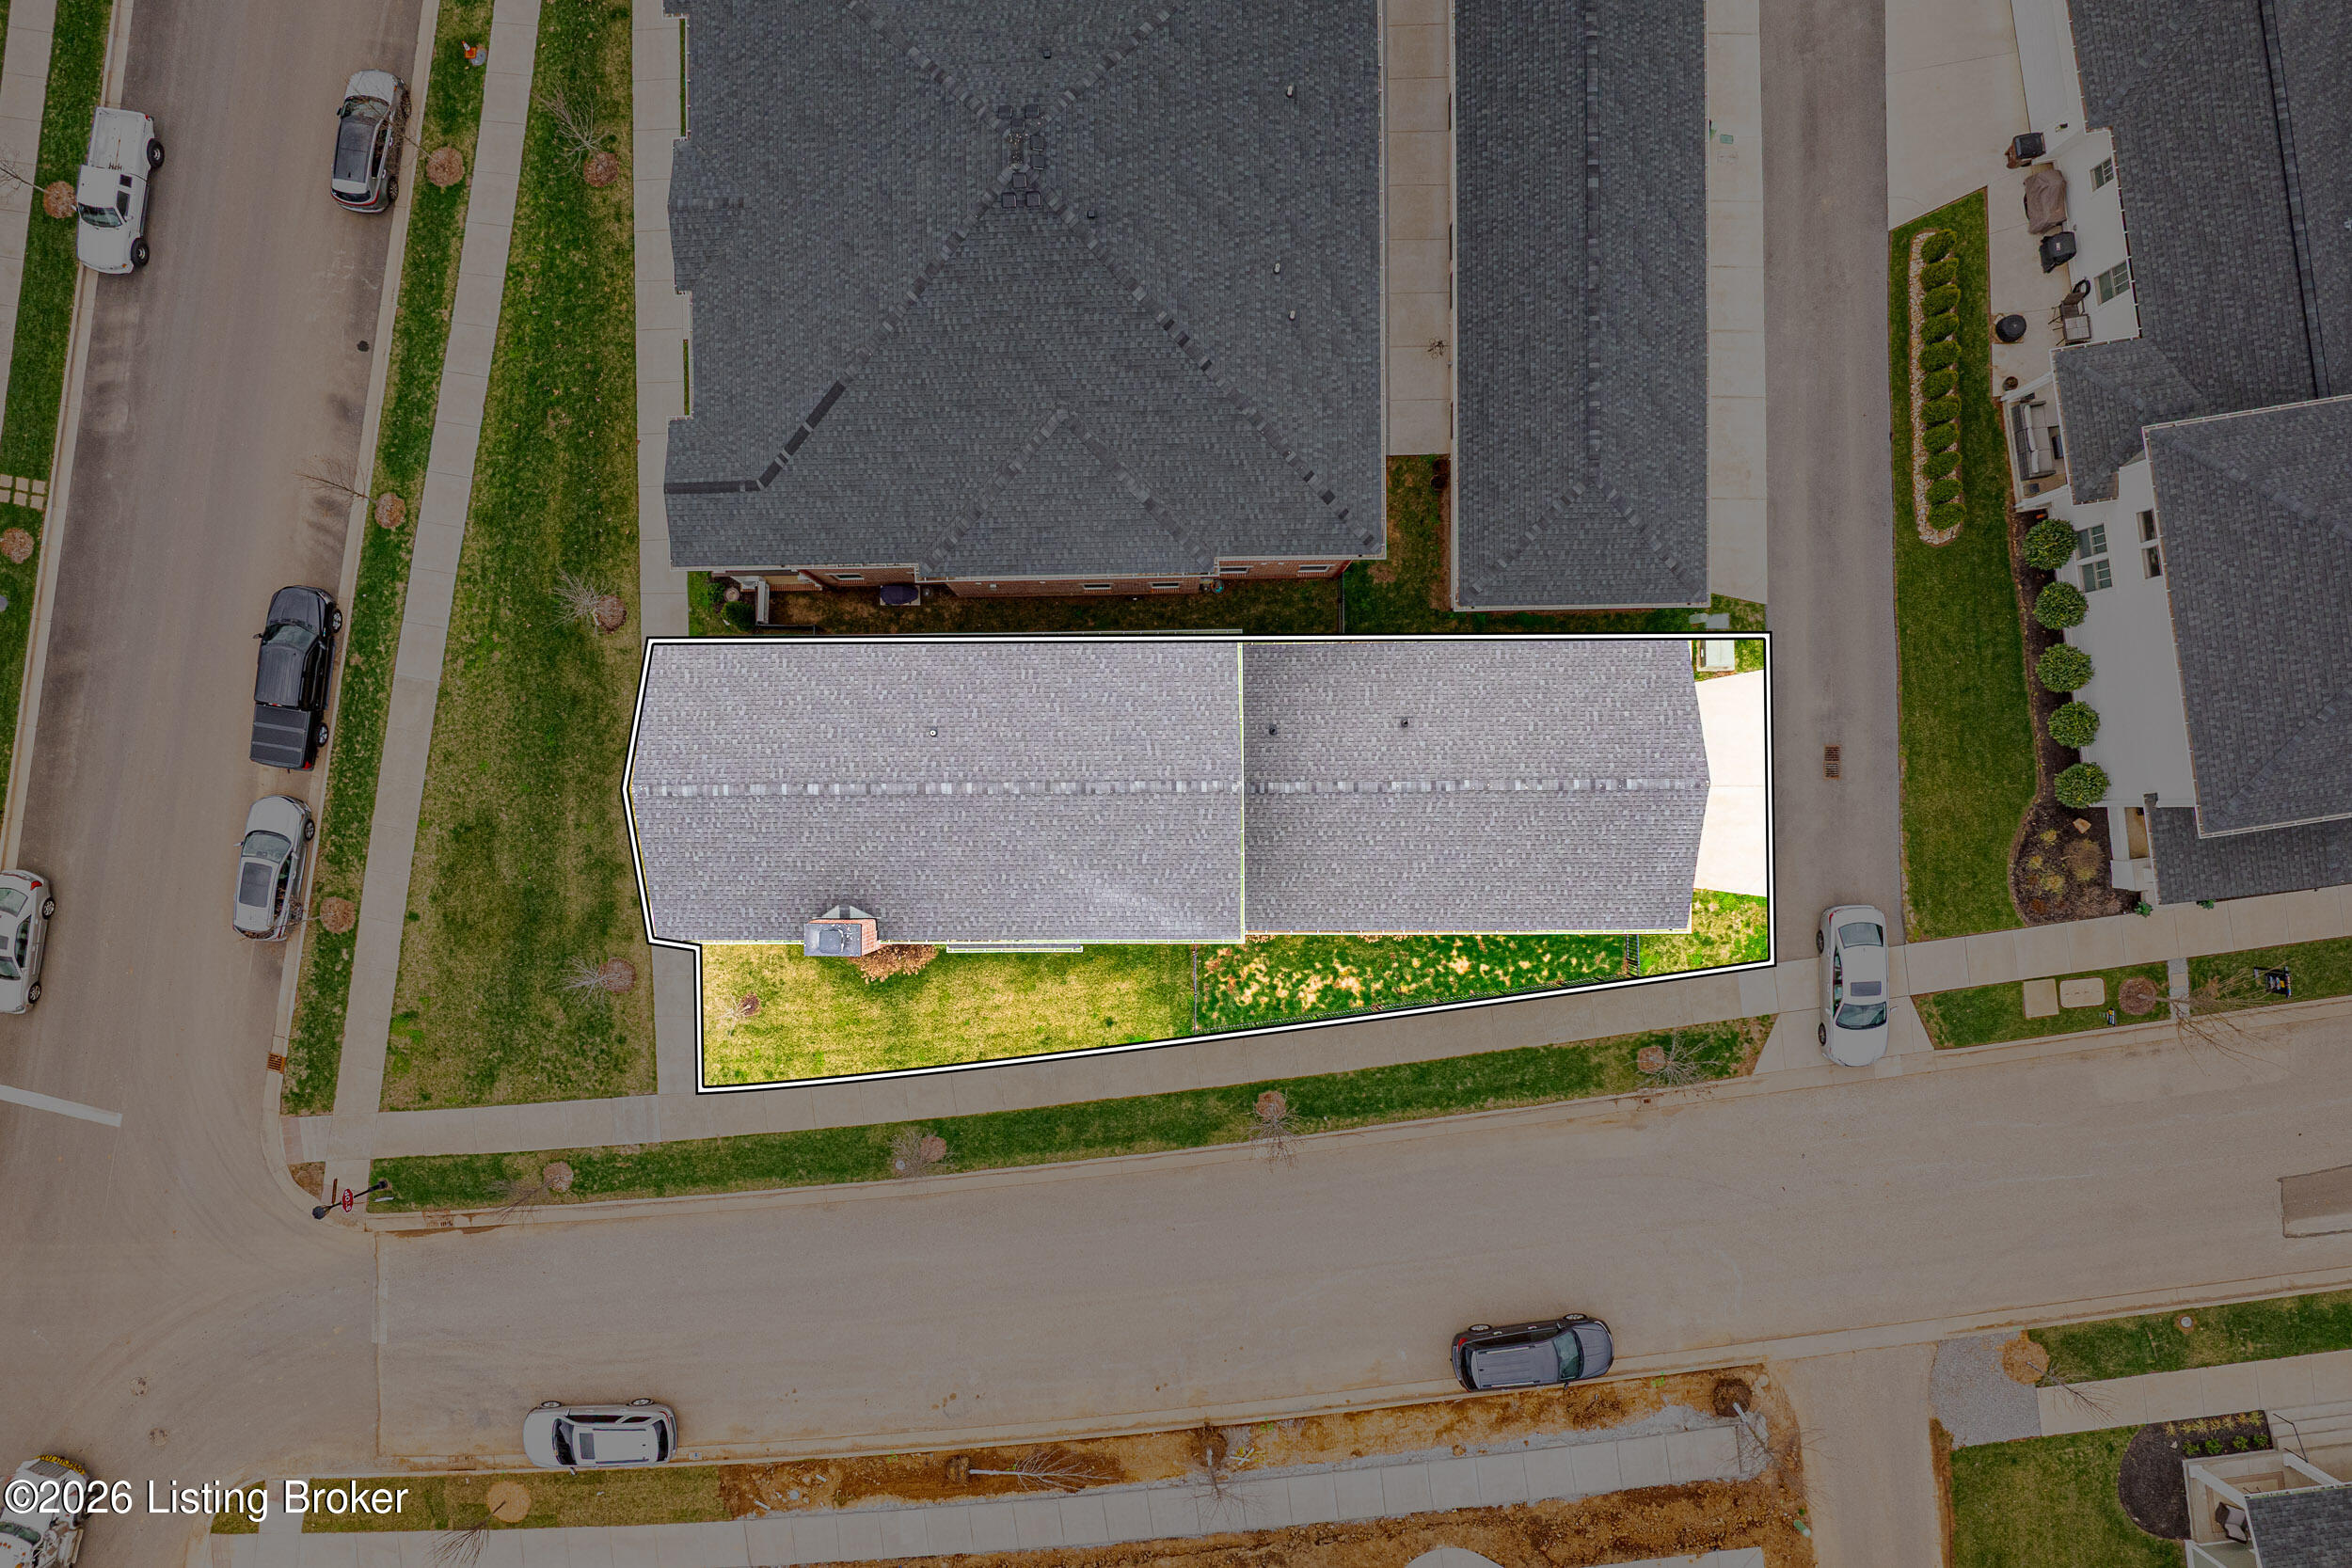
Aerial view of a home and outlined lot with a large gray roof on a residential street.
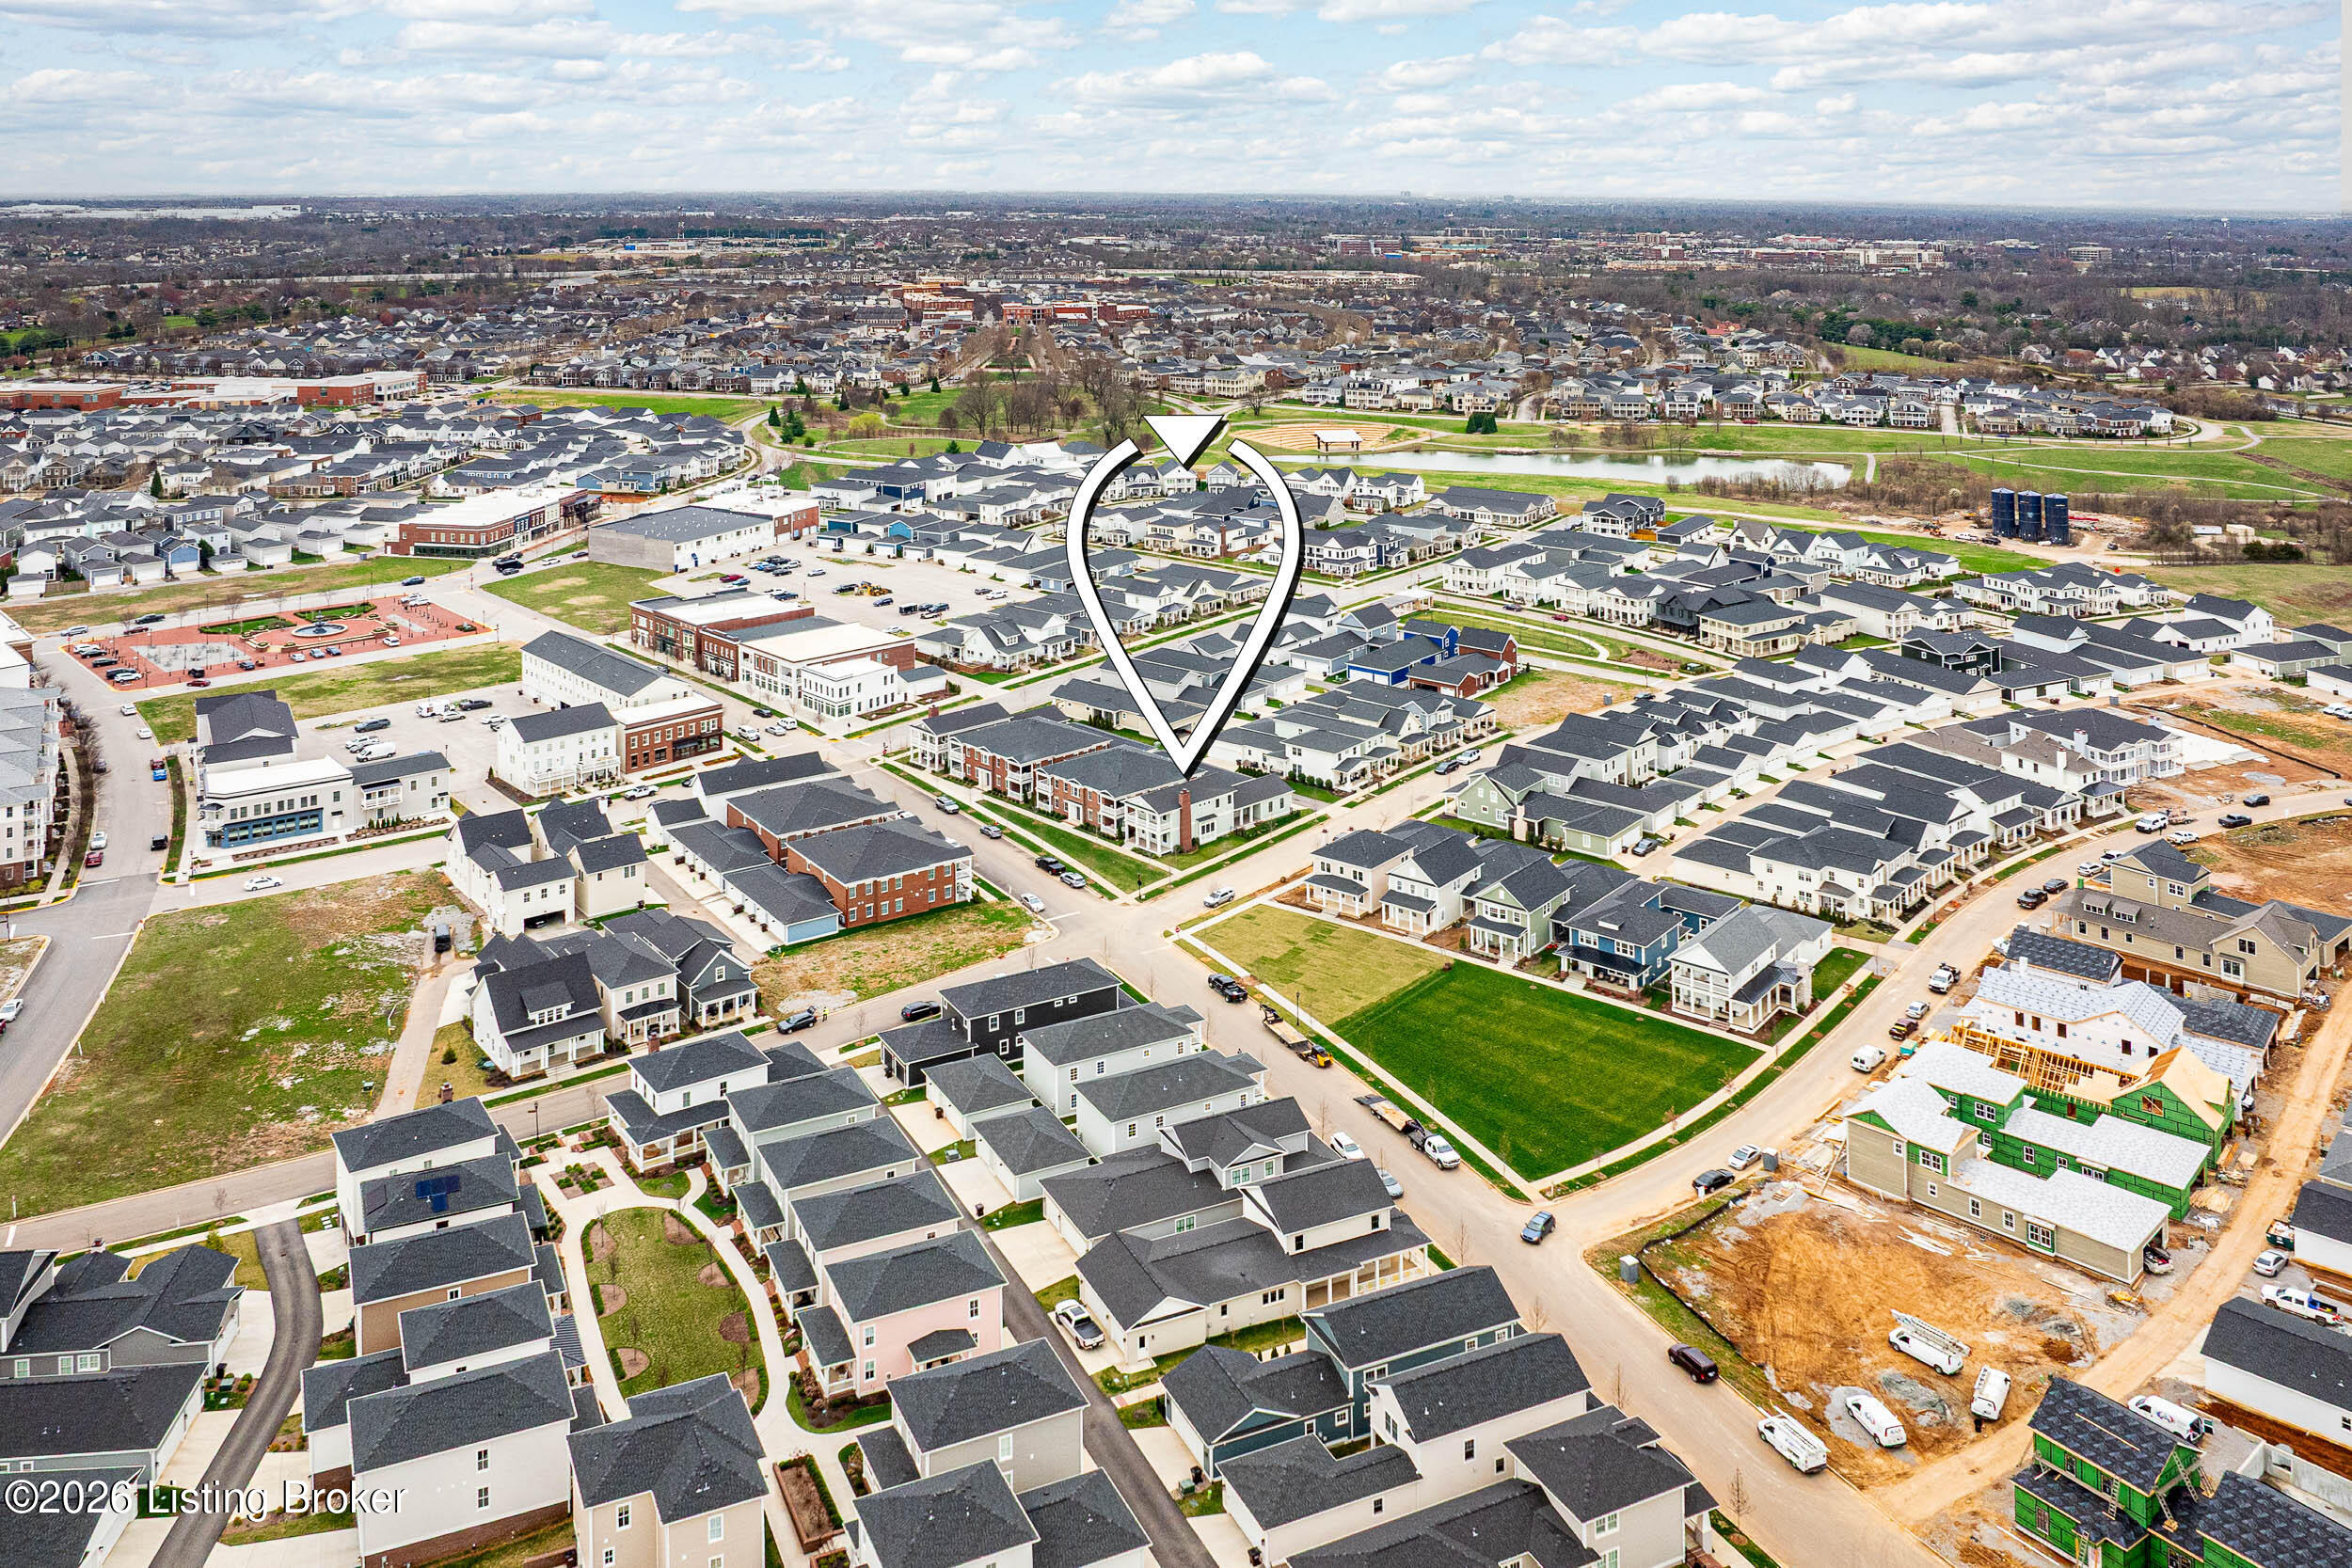
Aerial view of a residential neighborhood, with a location marker over one home and construction nearby.
Two-story home with brick chimney, pale siding, and covered upper and lower porches.
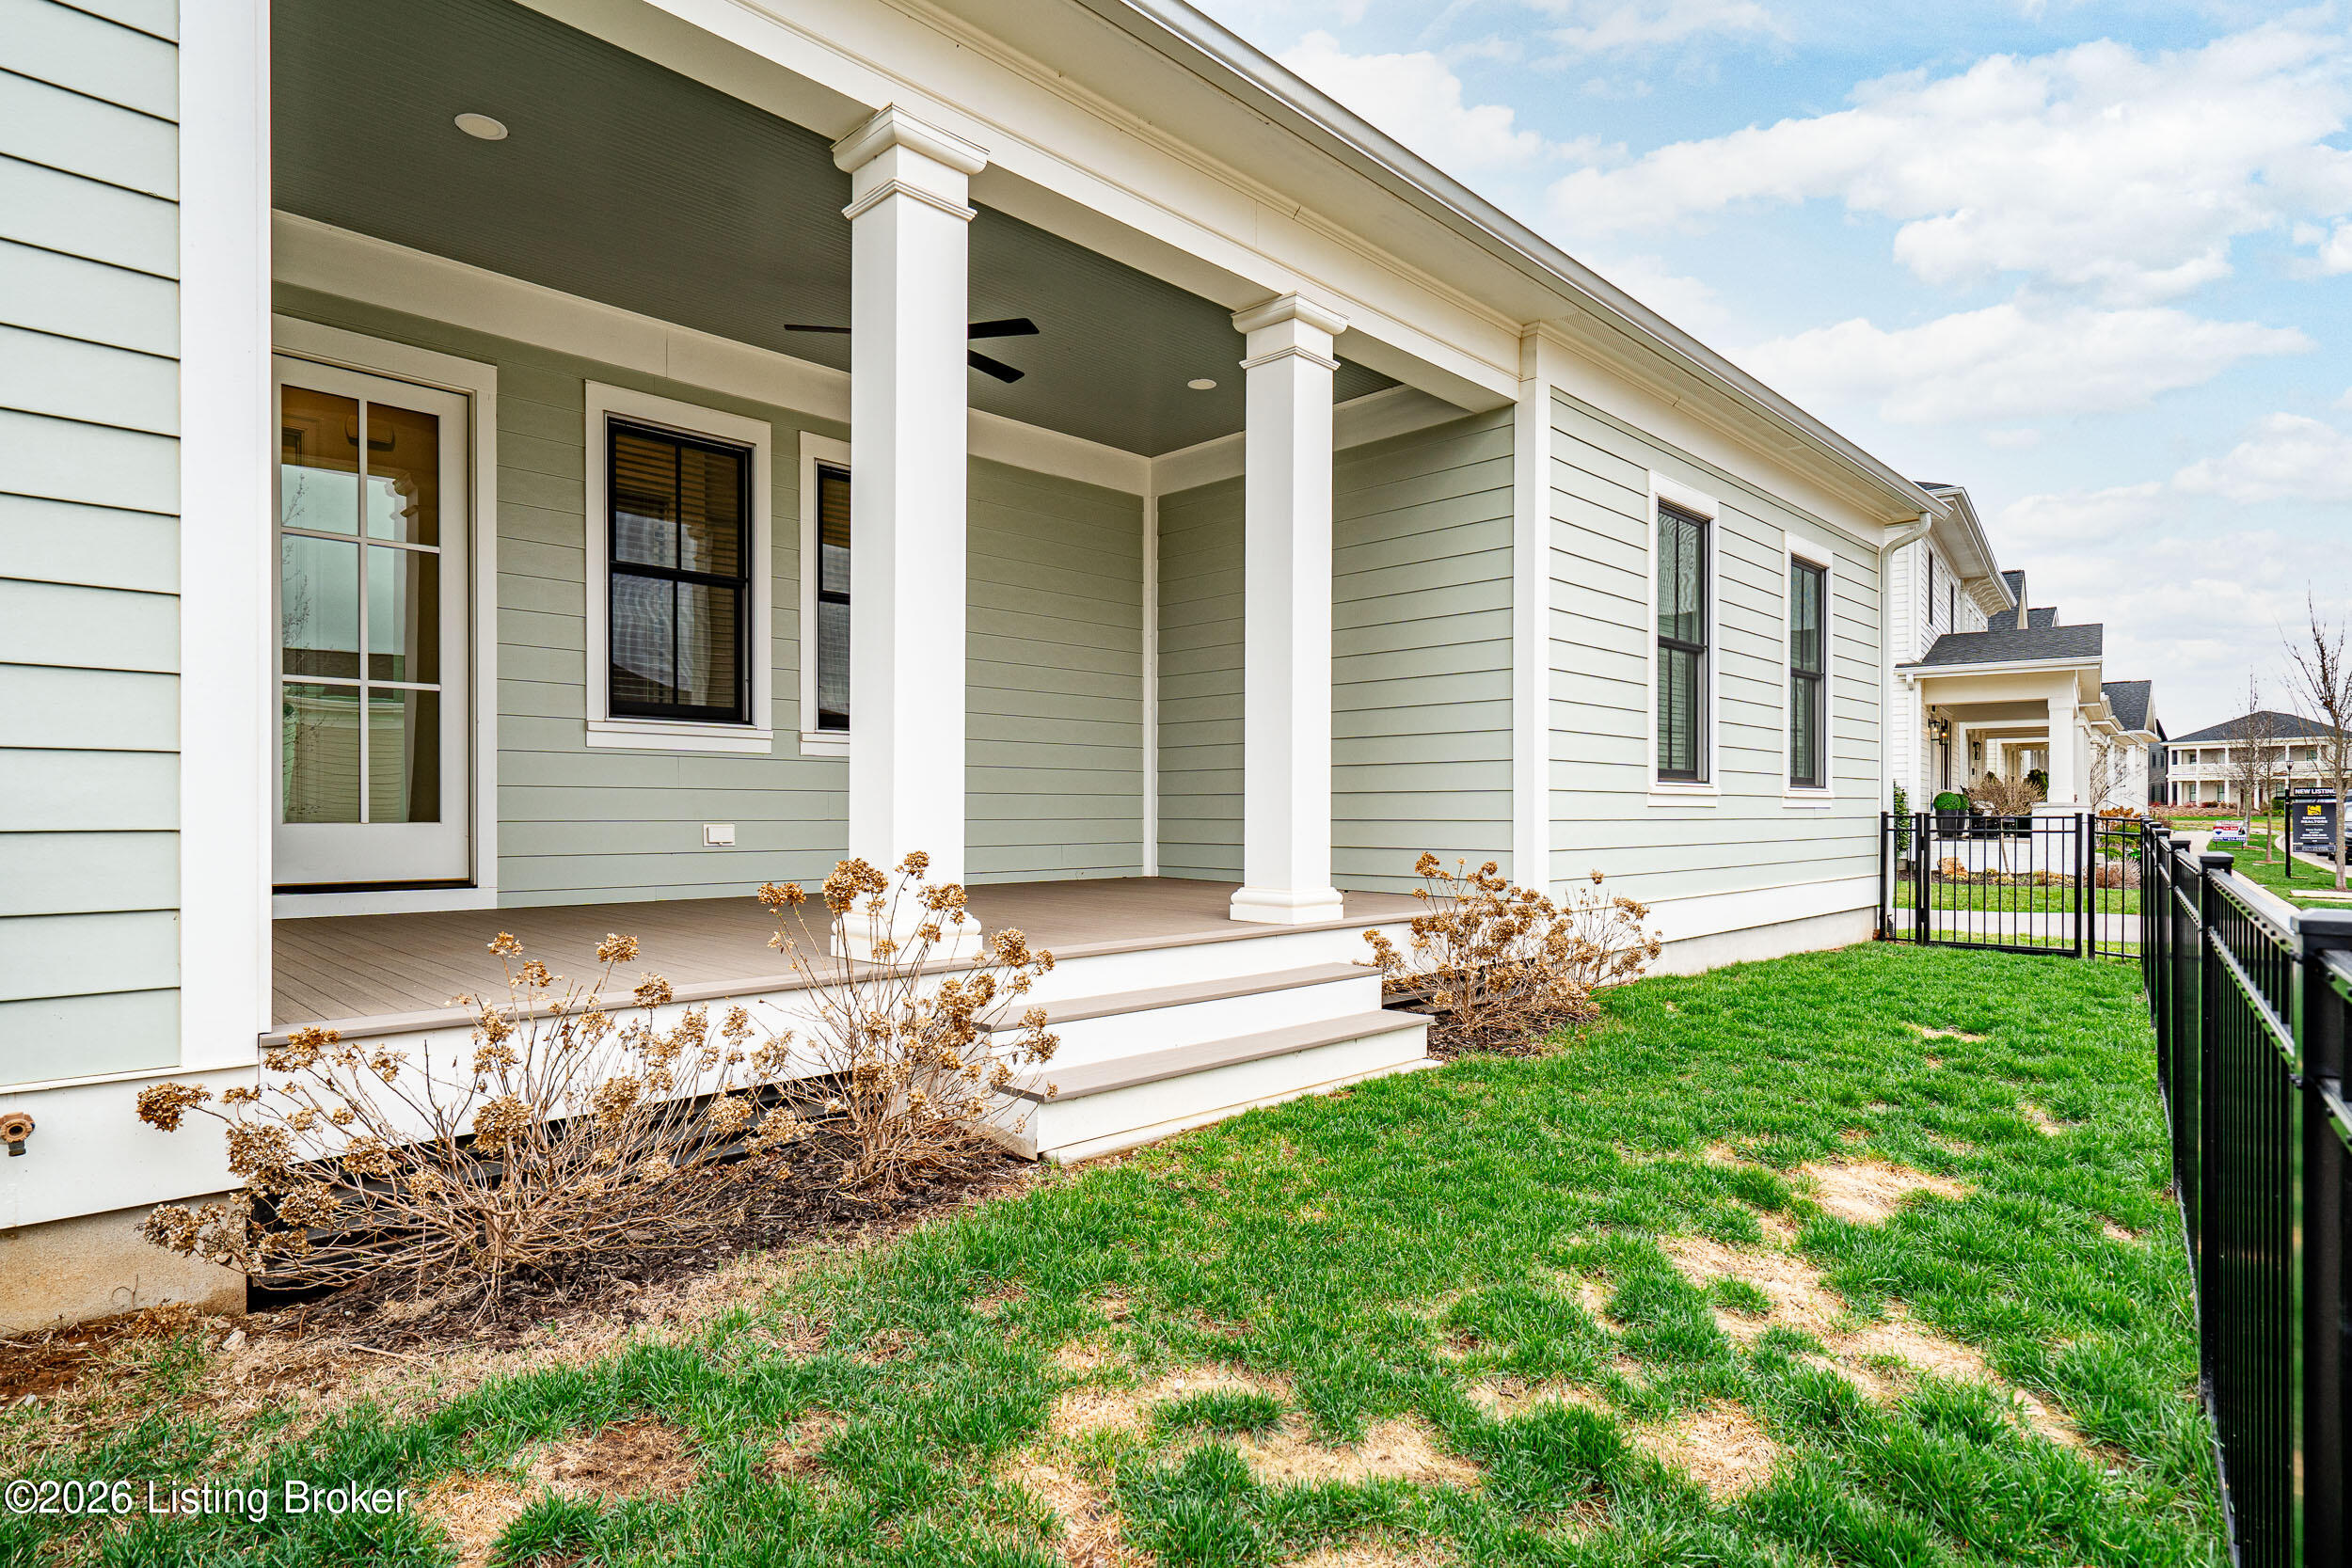
House with a covered porch, white columns, steps, and a fenced grassy yard.
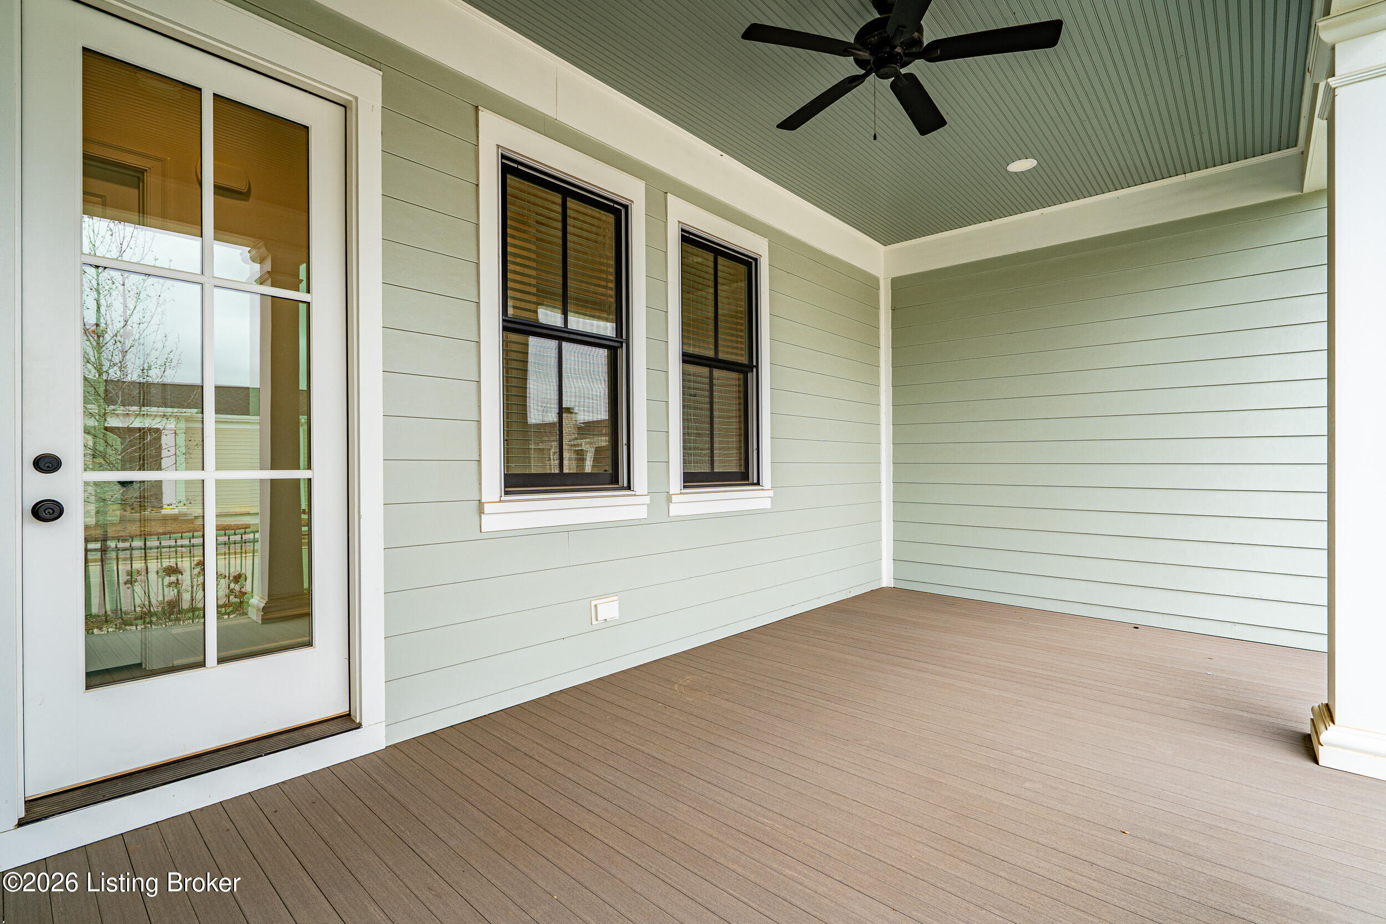
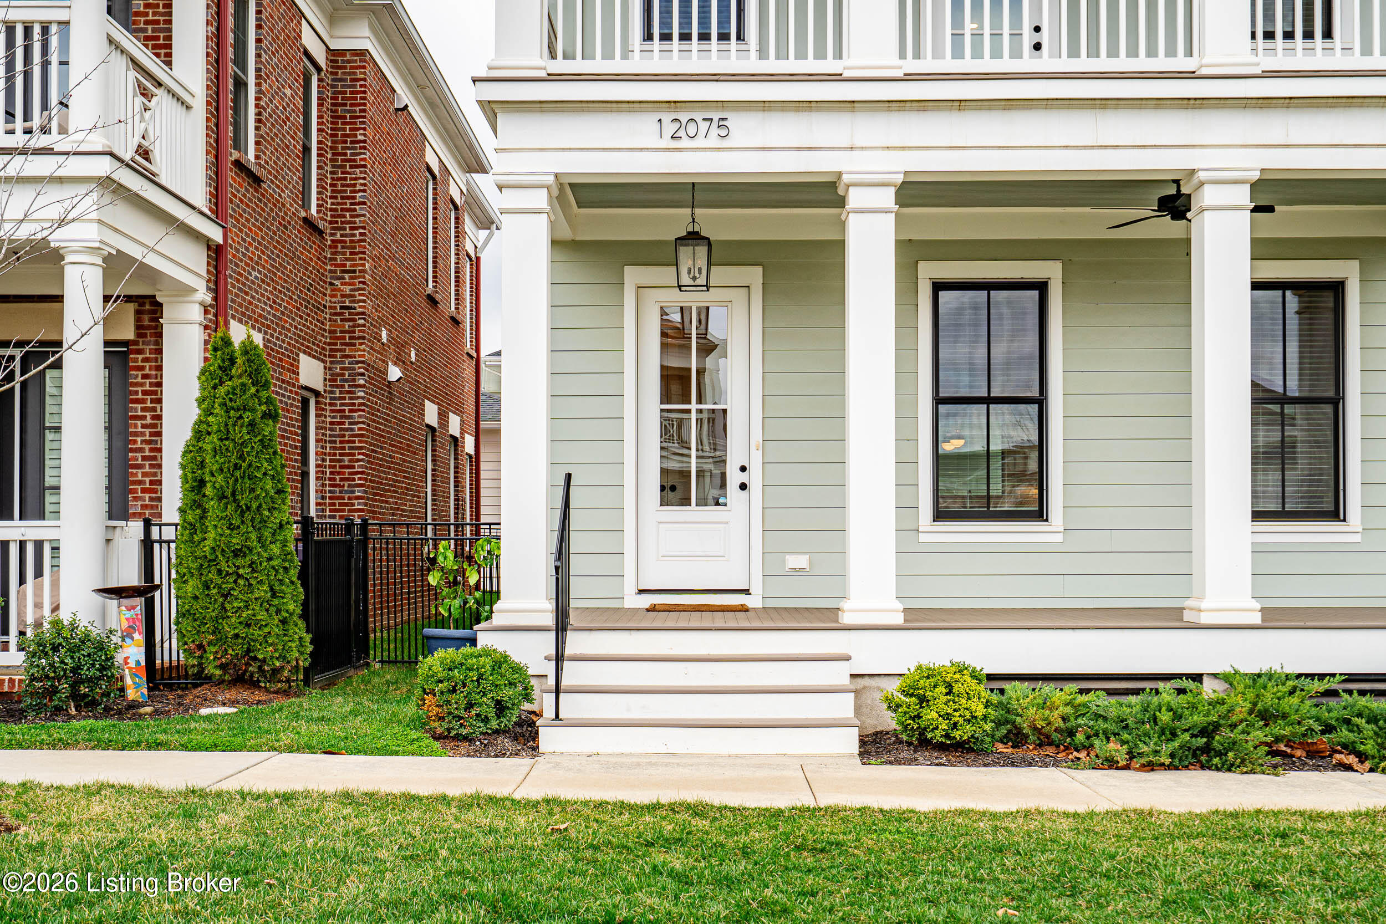
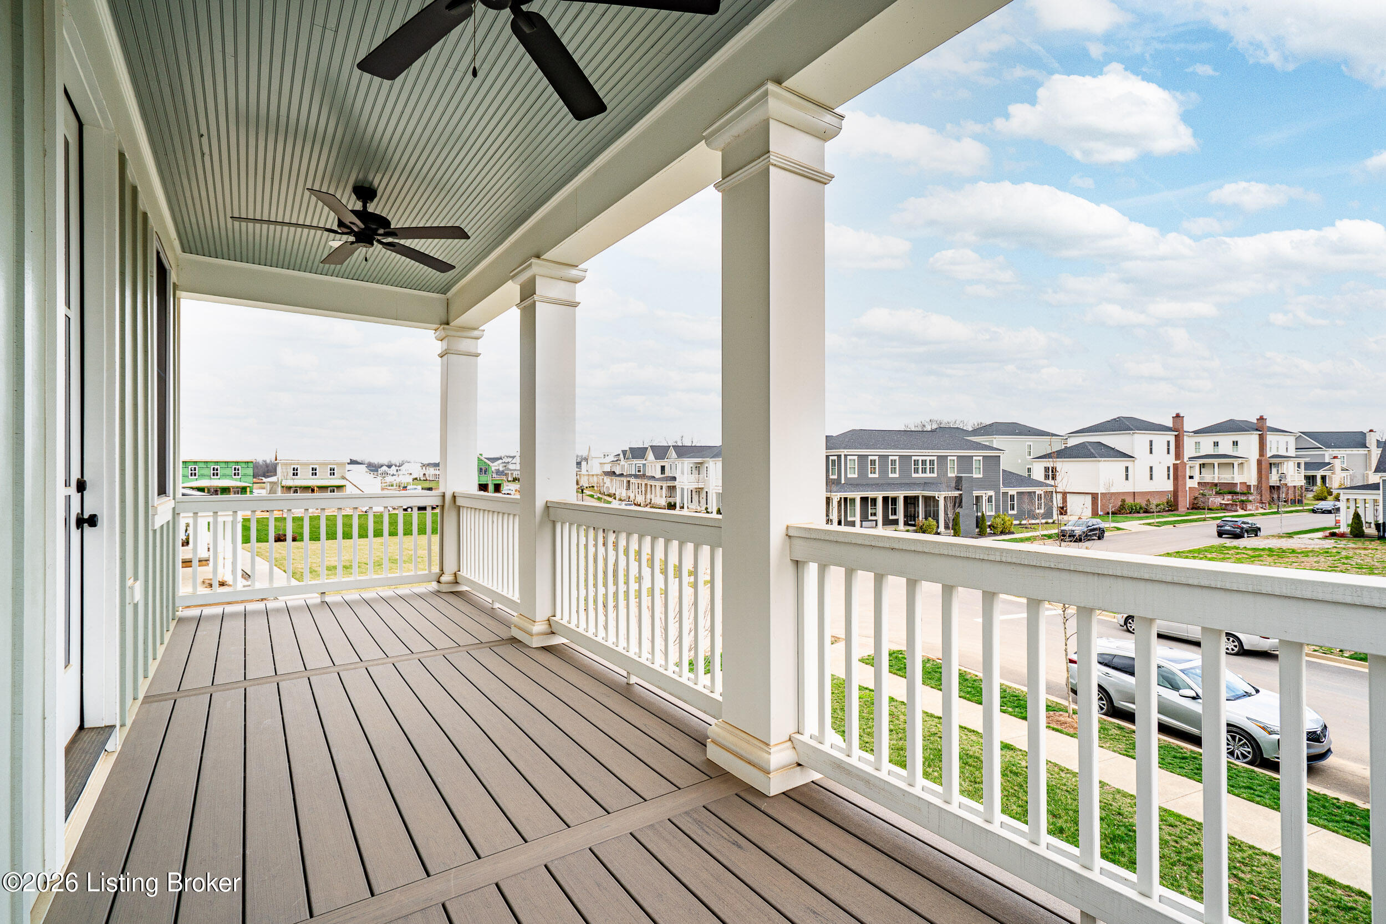
Covered porch with gray decking, pale green siding, a glass-paneled door, and black ceiling fan.
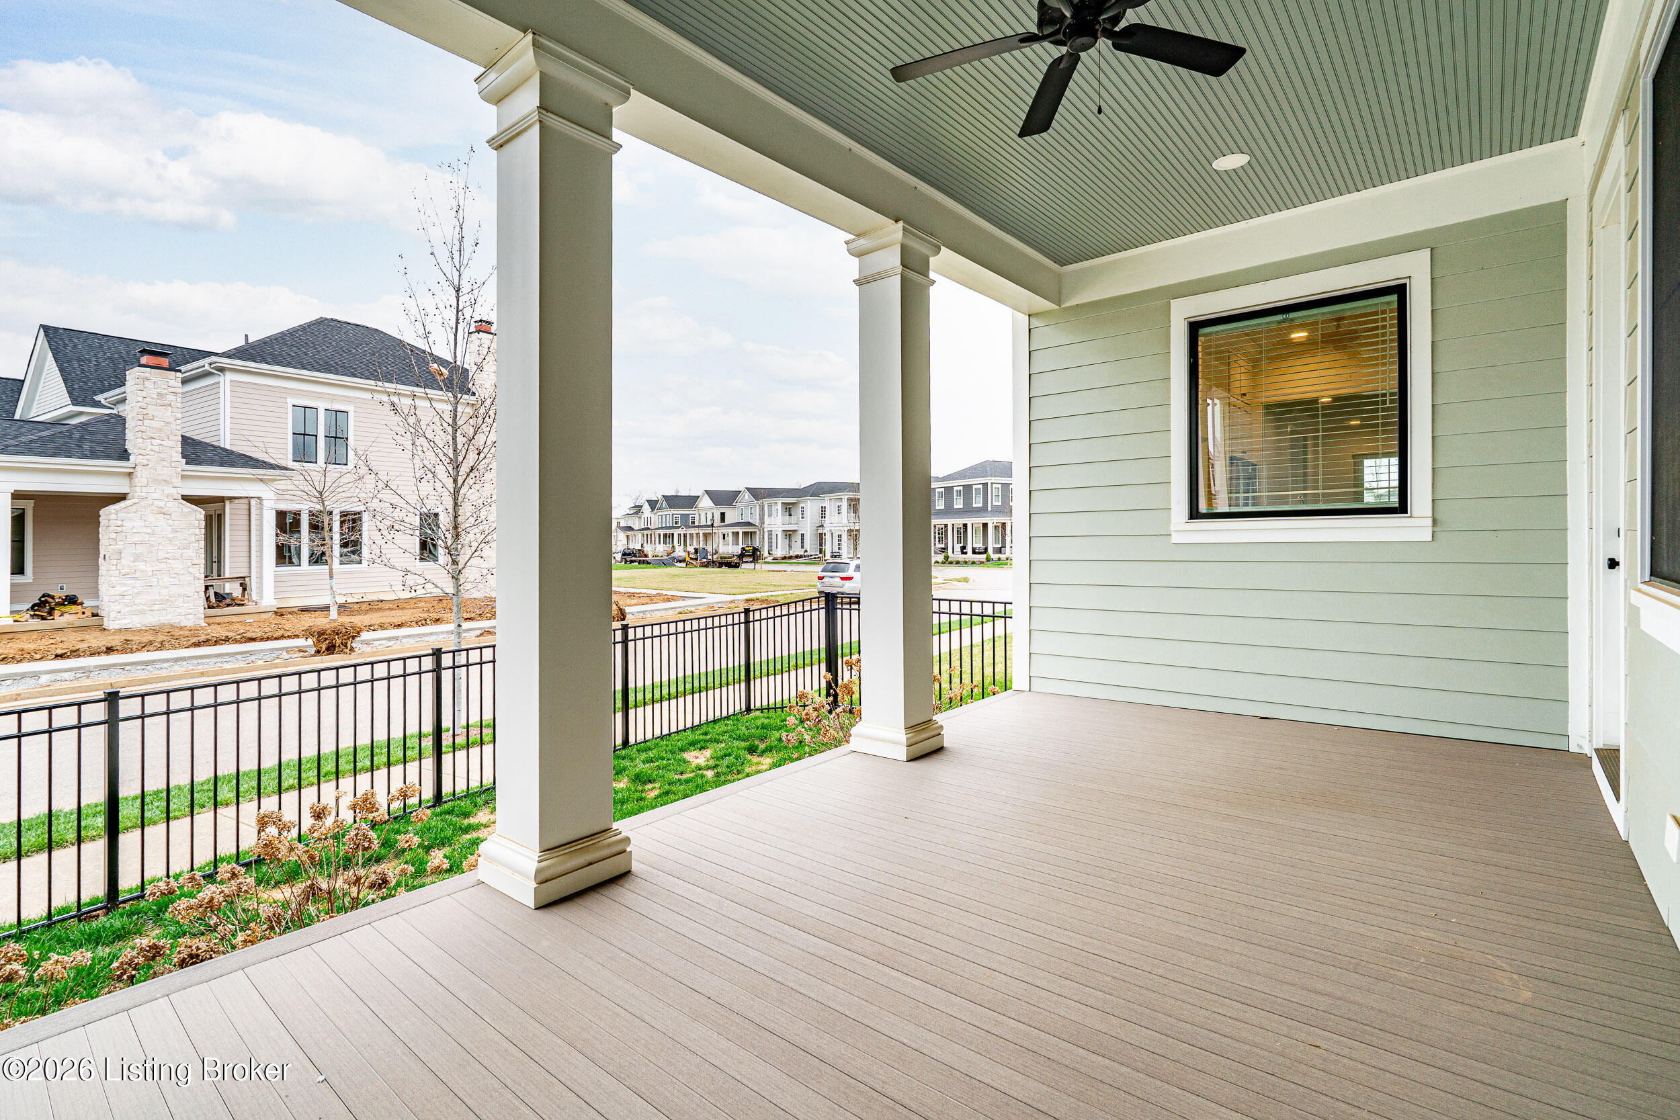
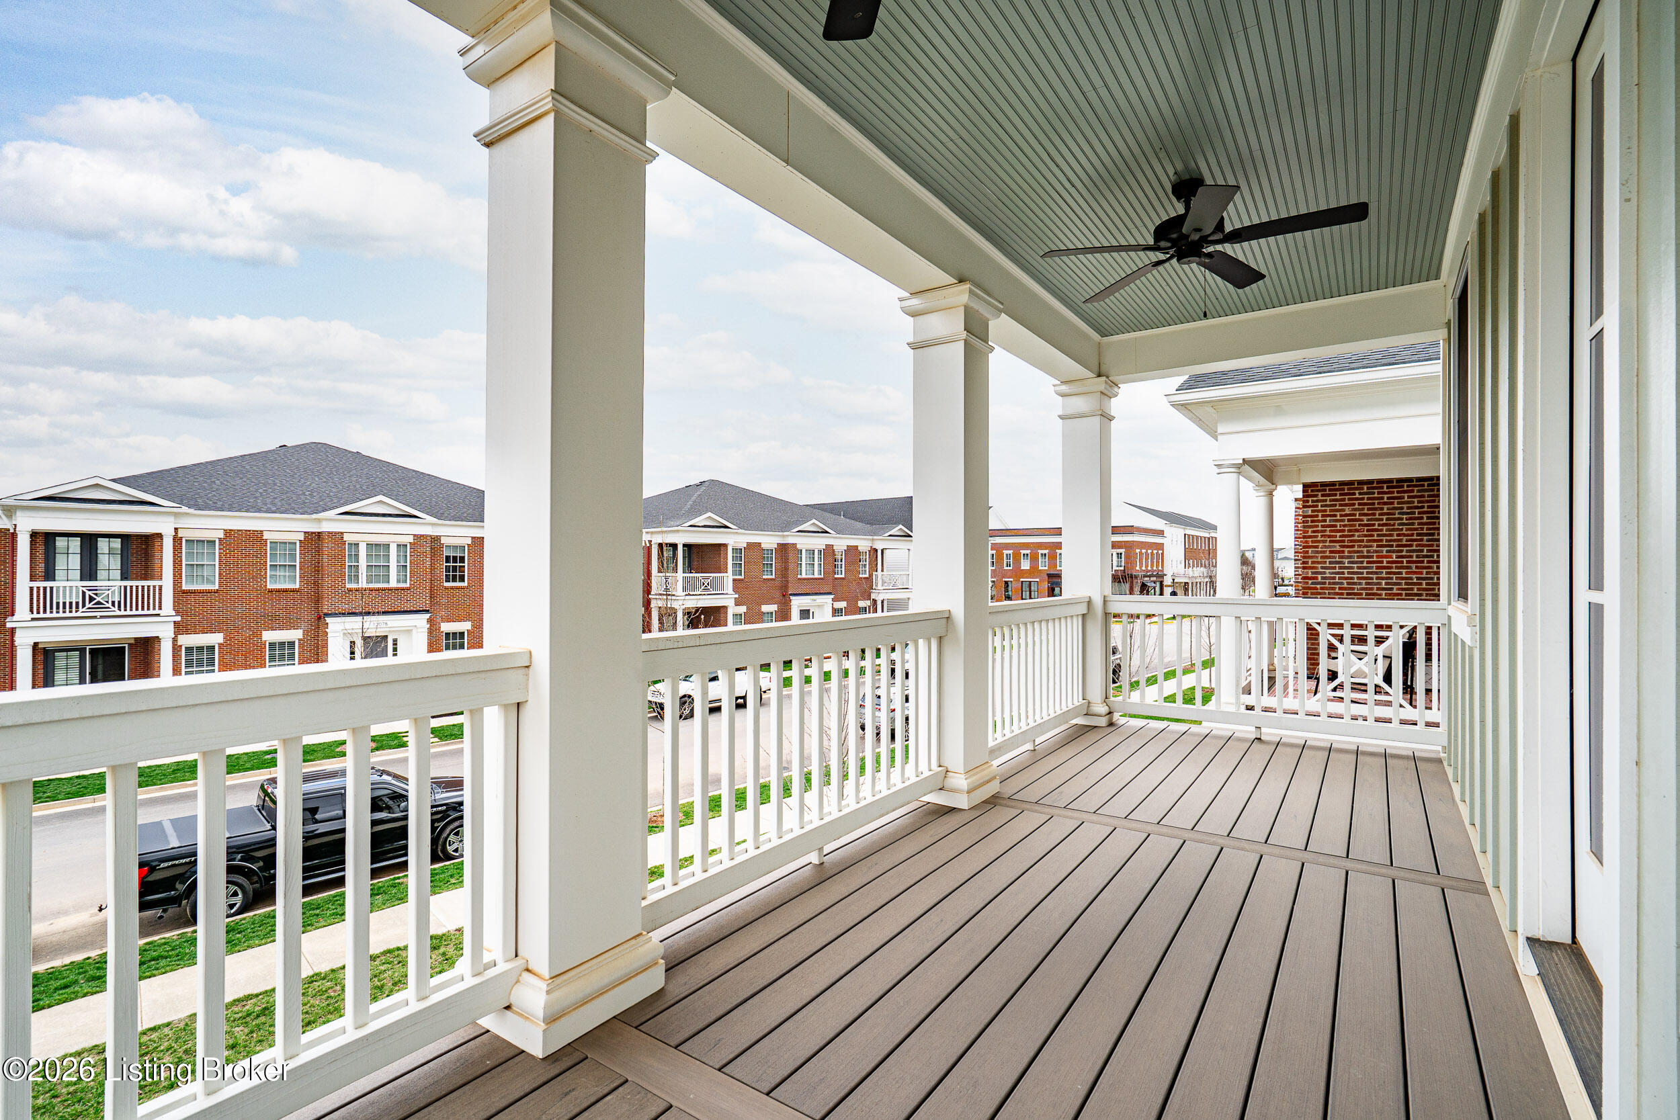
Covered porch with a spacious composite deck, white columns, and a ceiling fan overlooking the street.
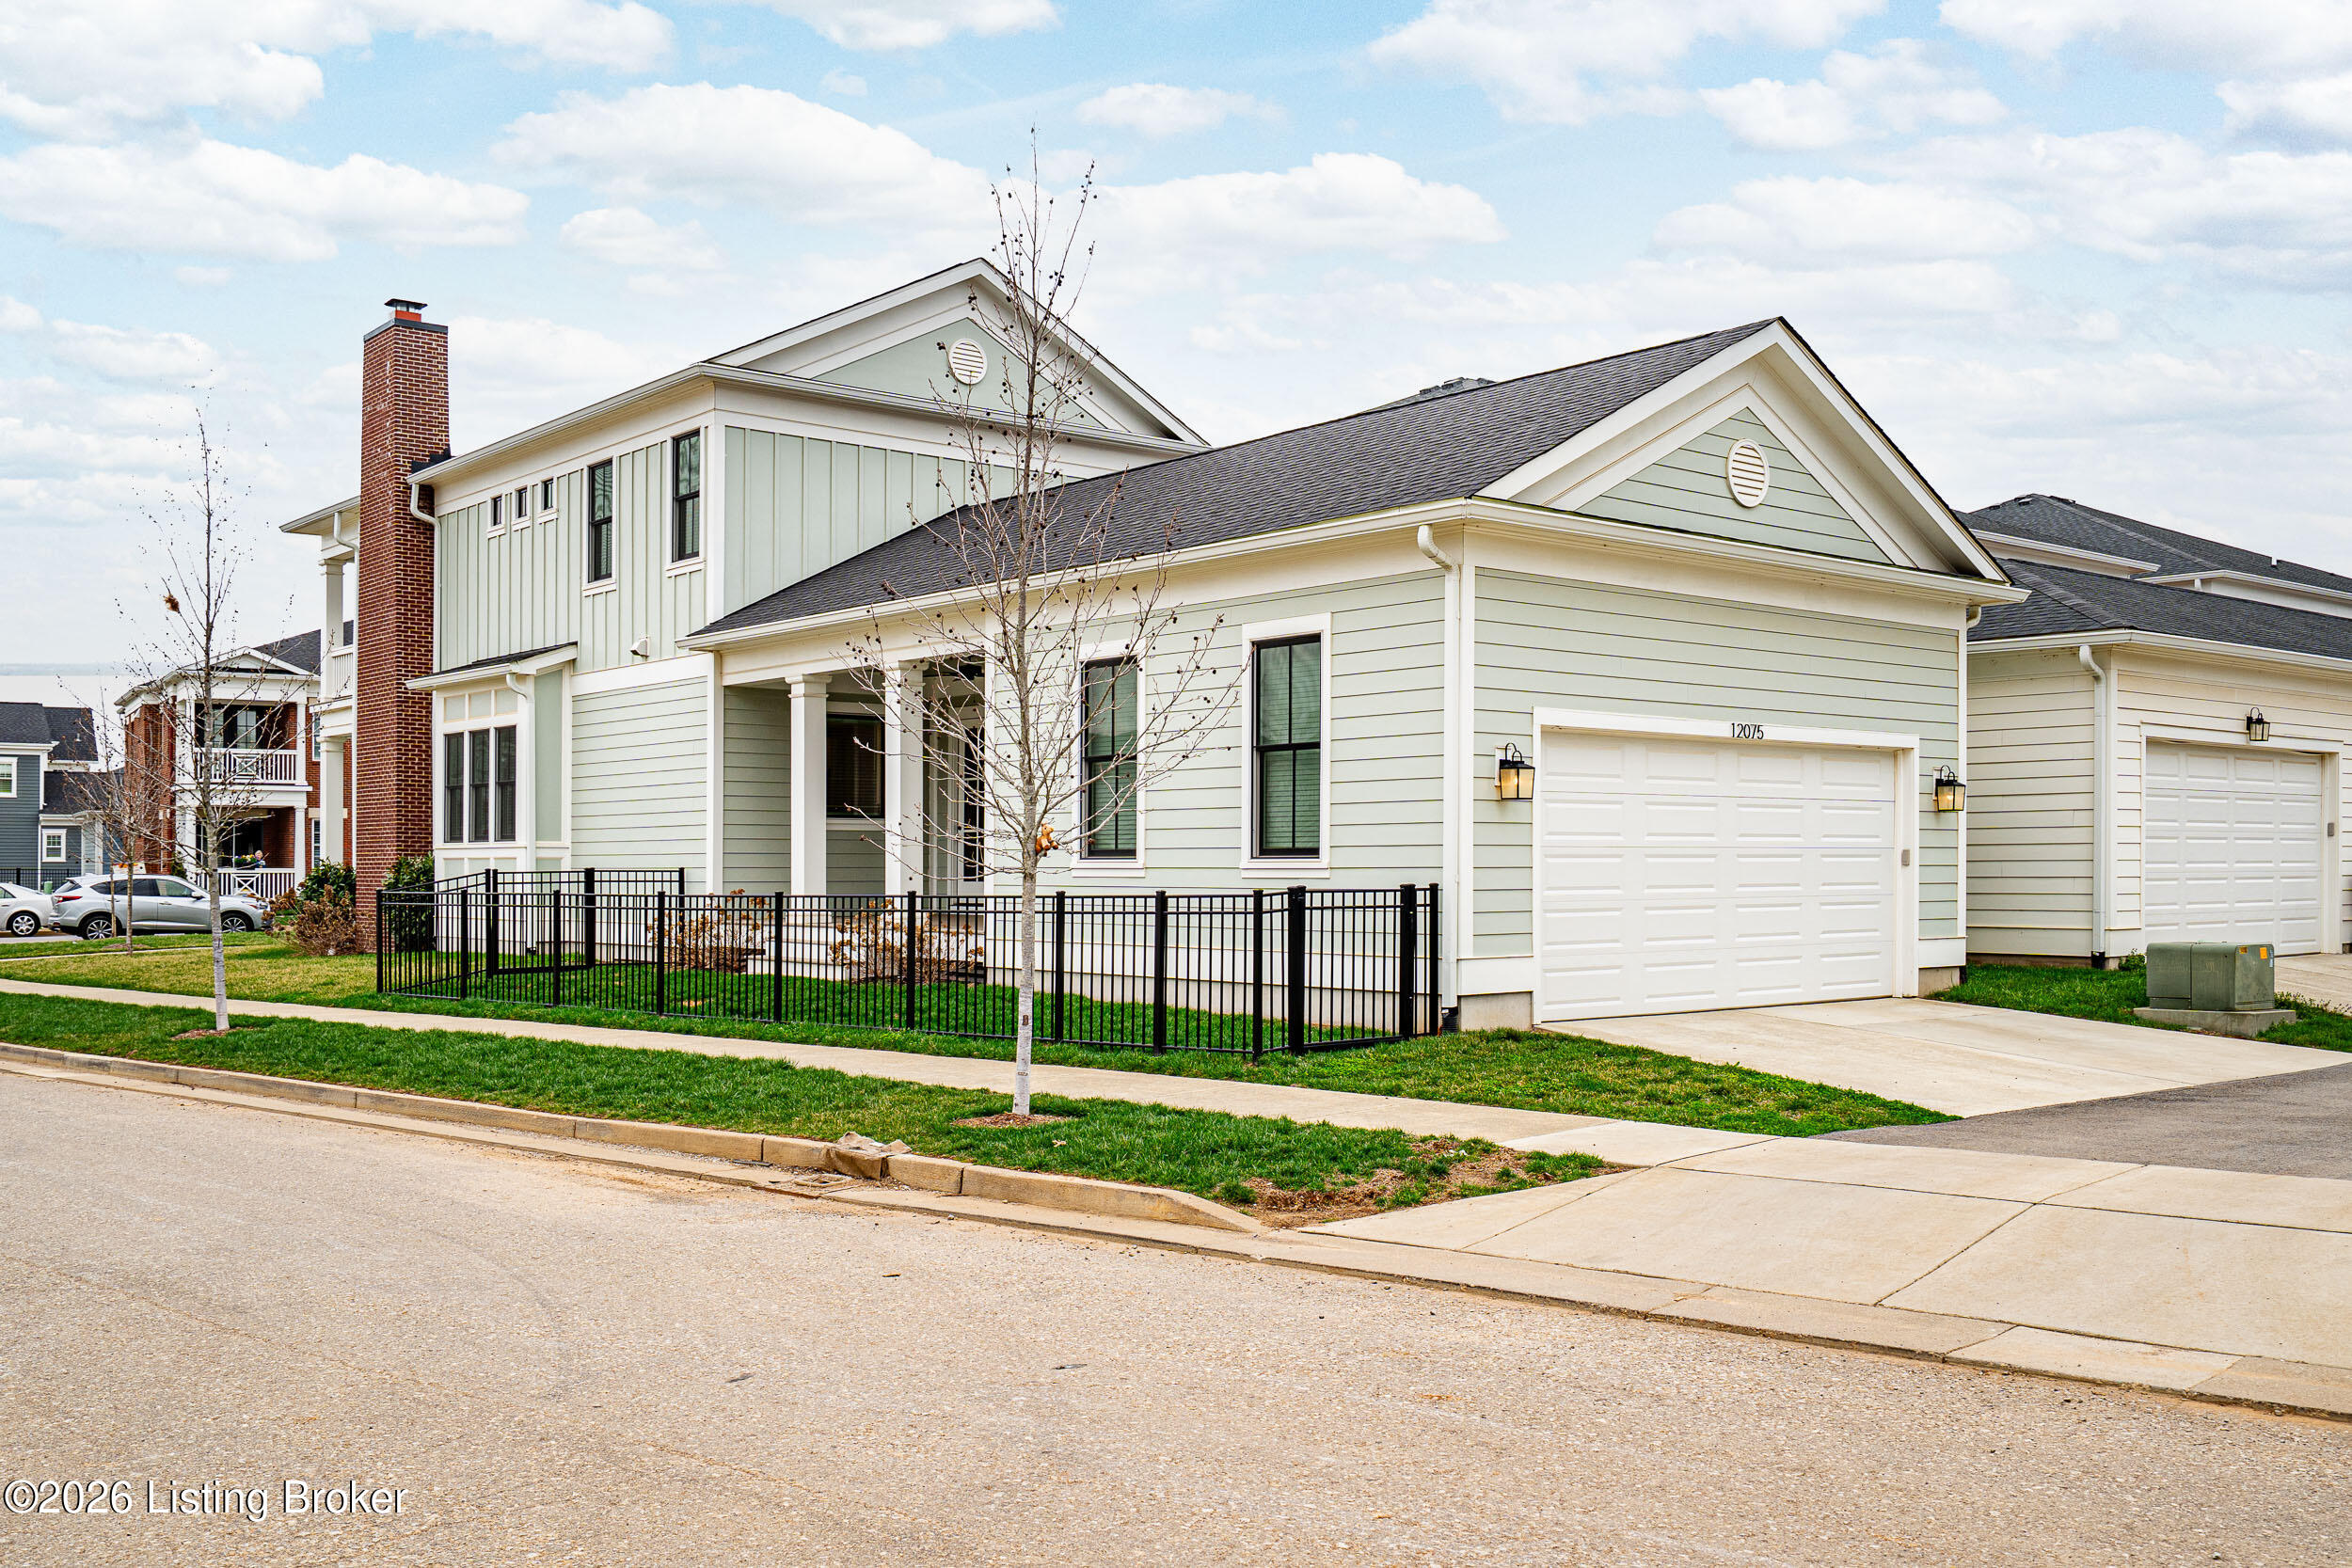
Two-story light-colored home with a brick chimney, attached garage, and black metal front fence.
Home exterior with a covered white-columned porch, pale green siding, and the number 12075 above the entry.
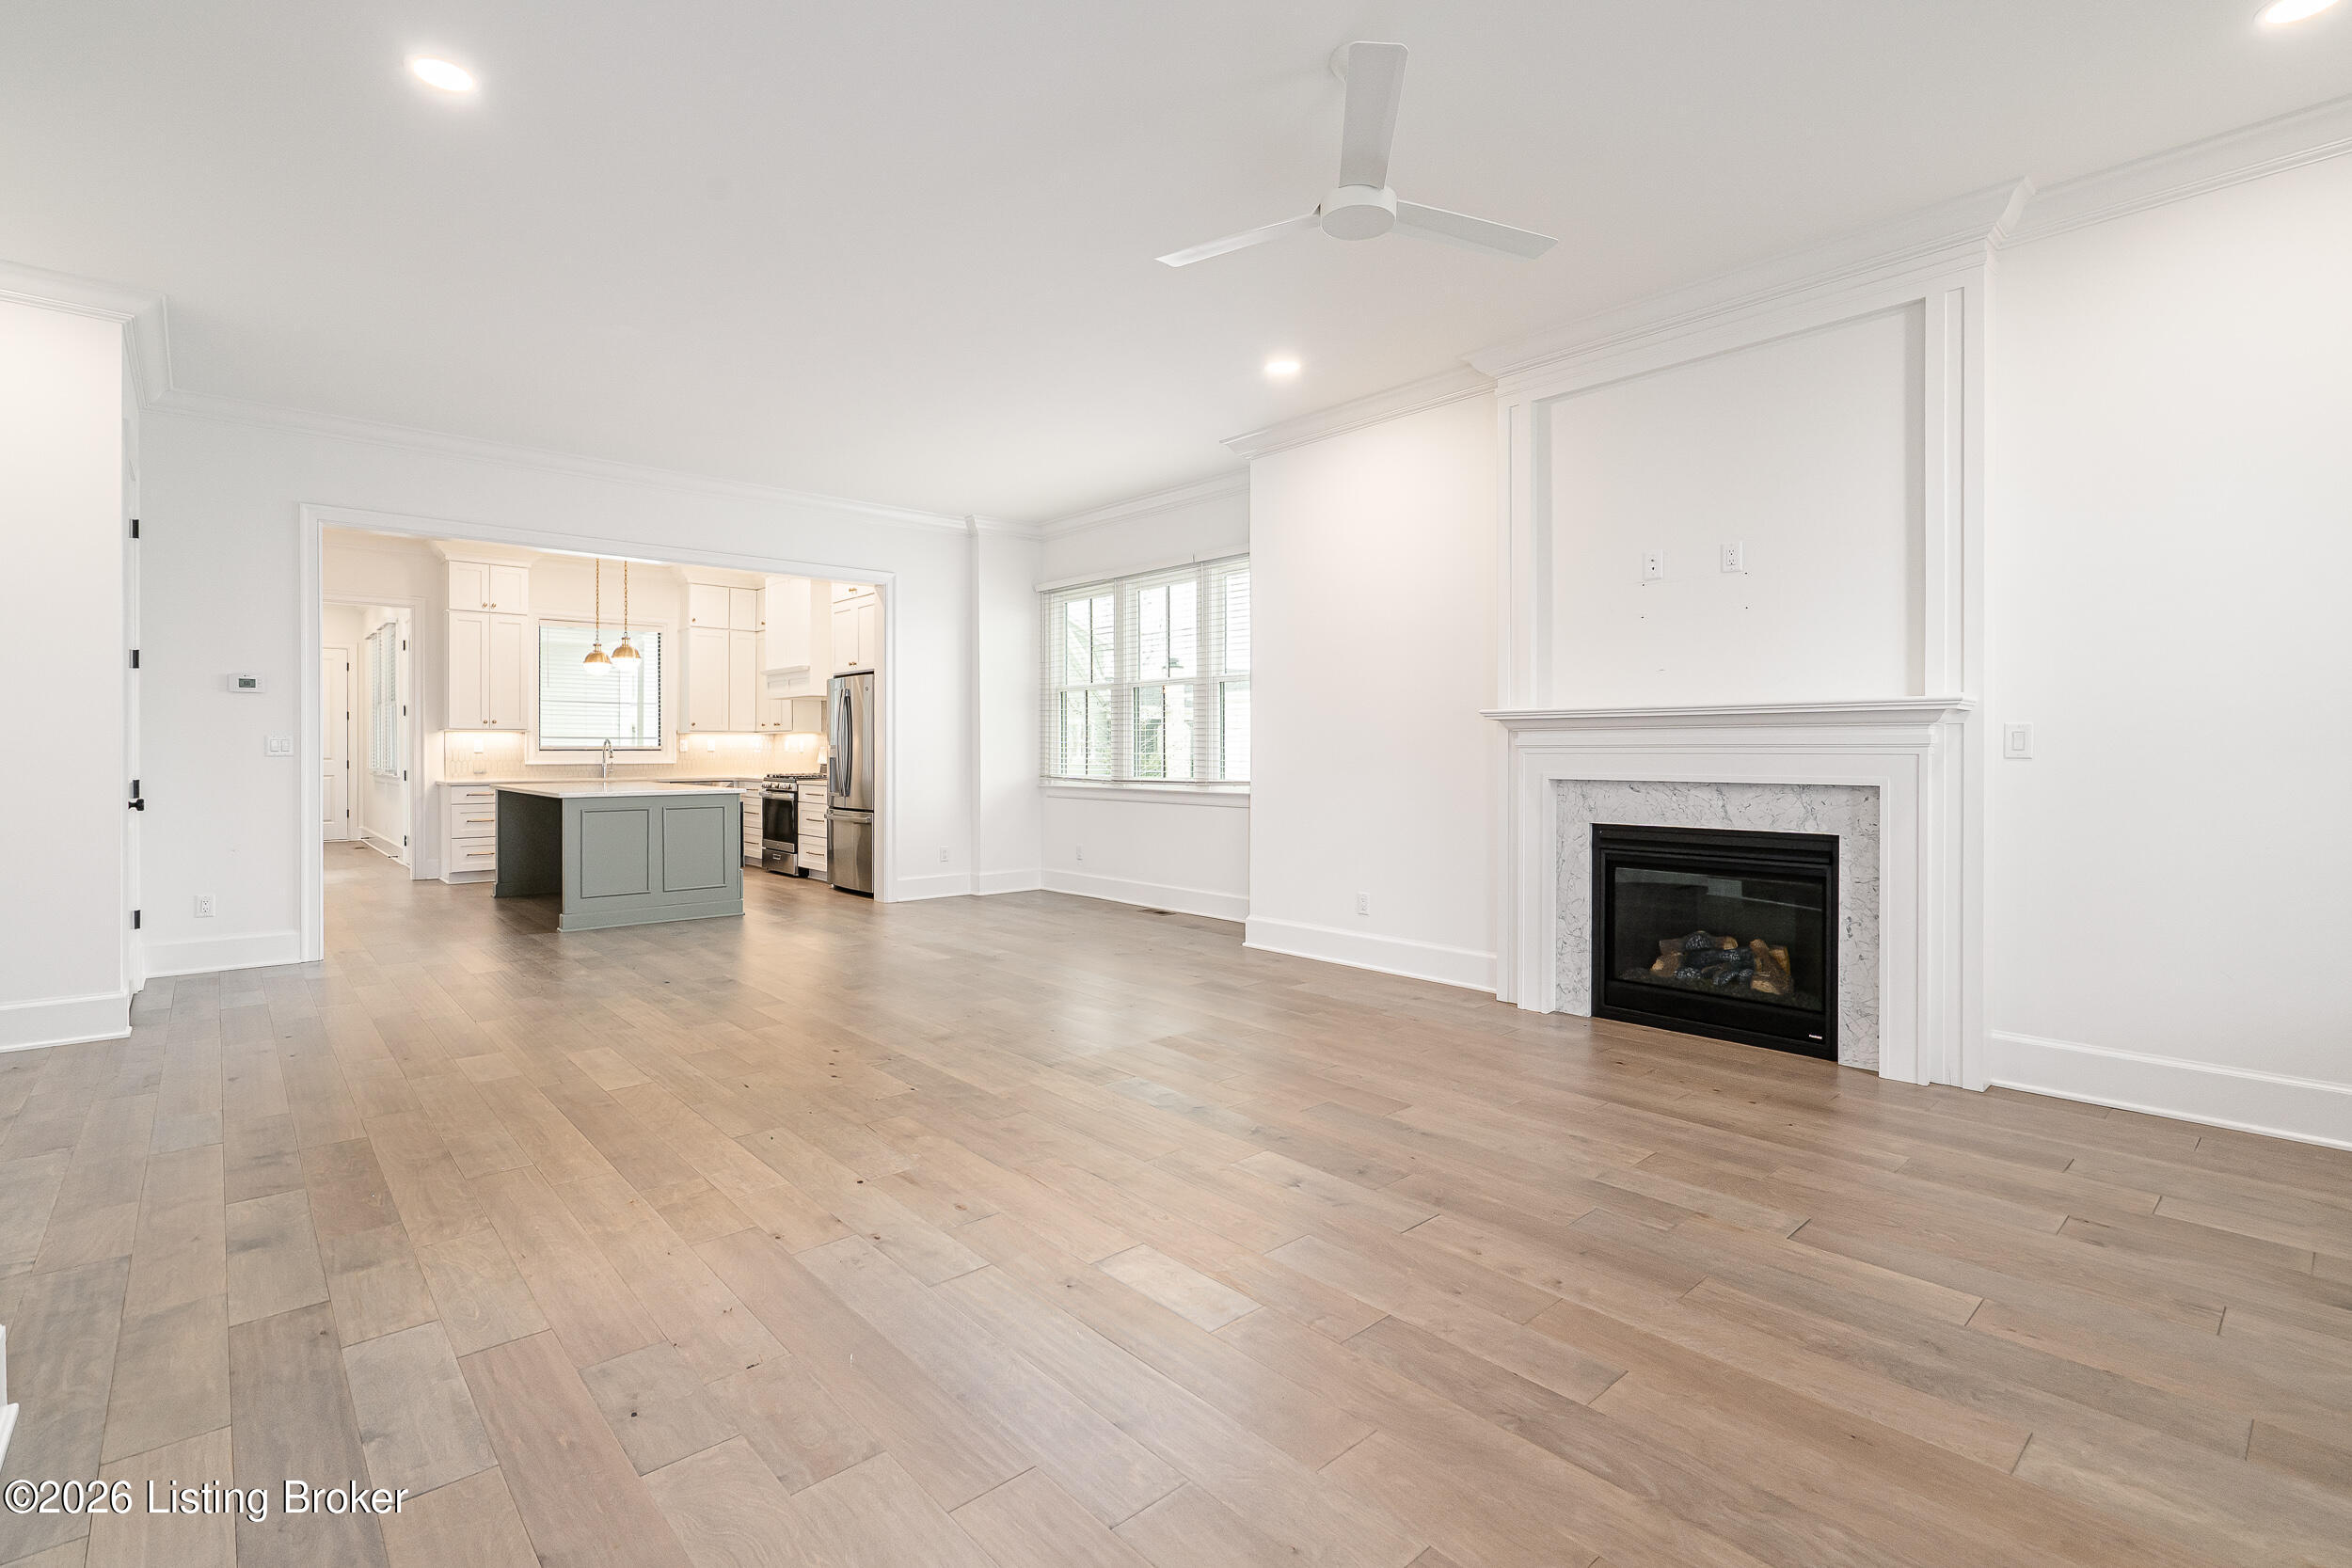
Open living room with light wood floors, marble-surround fireplace, and gray kitchen island.
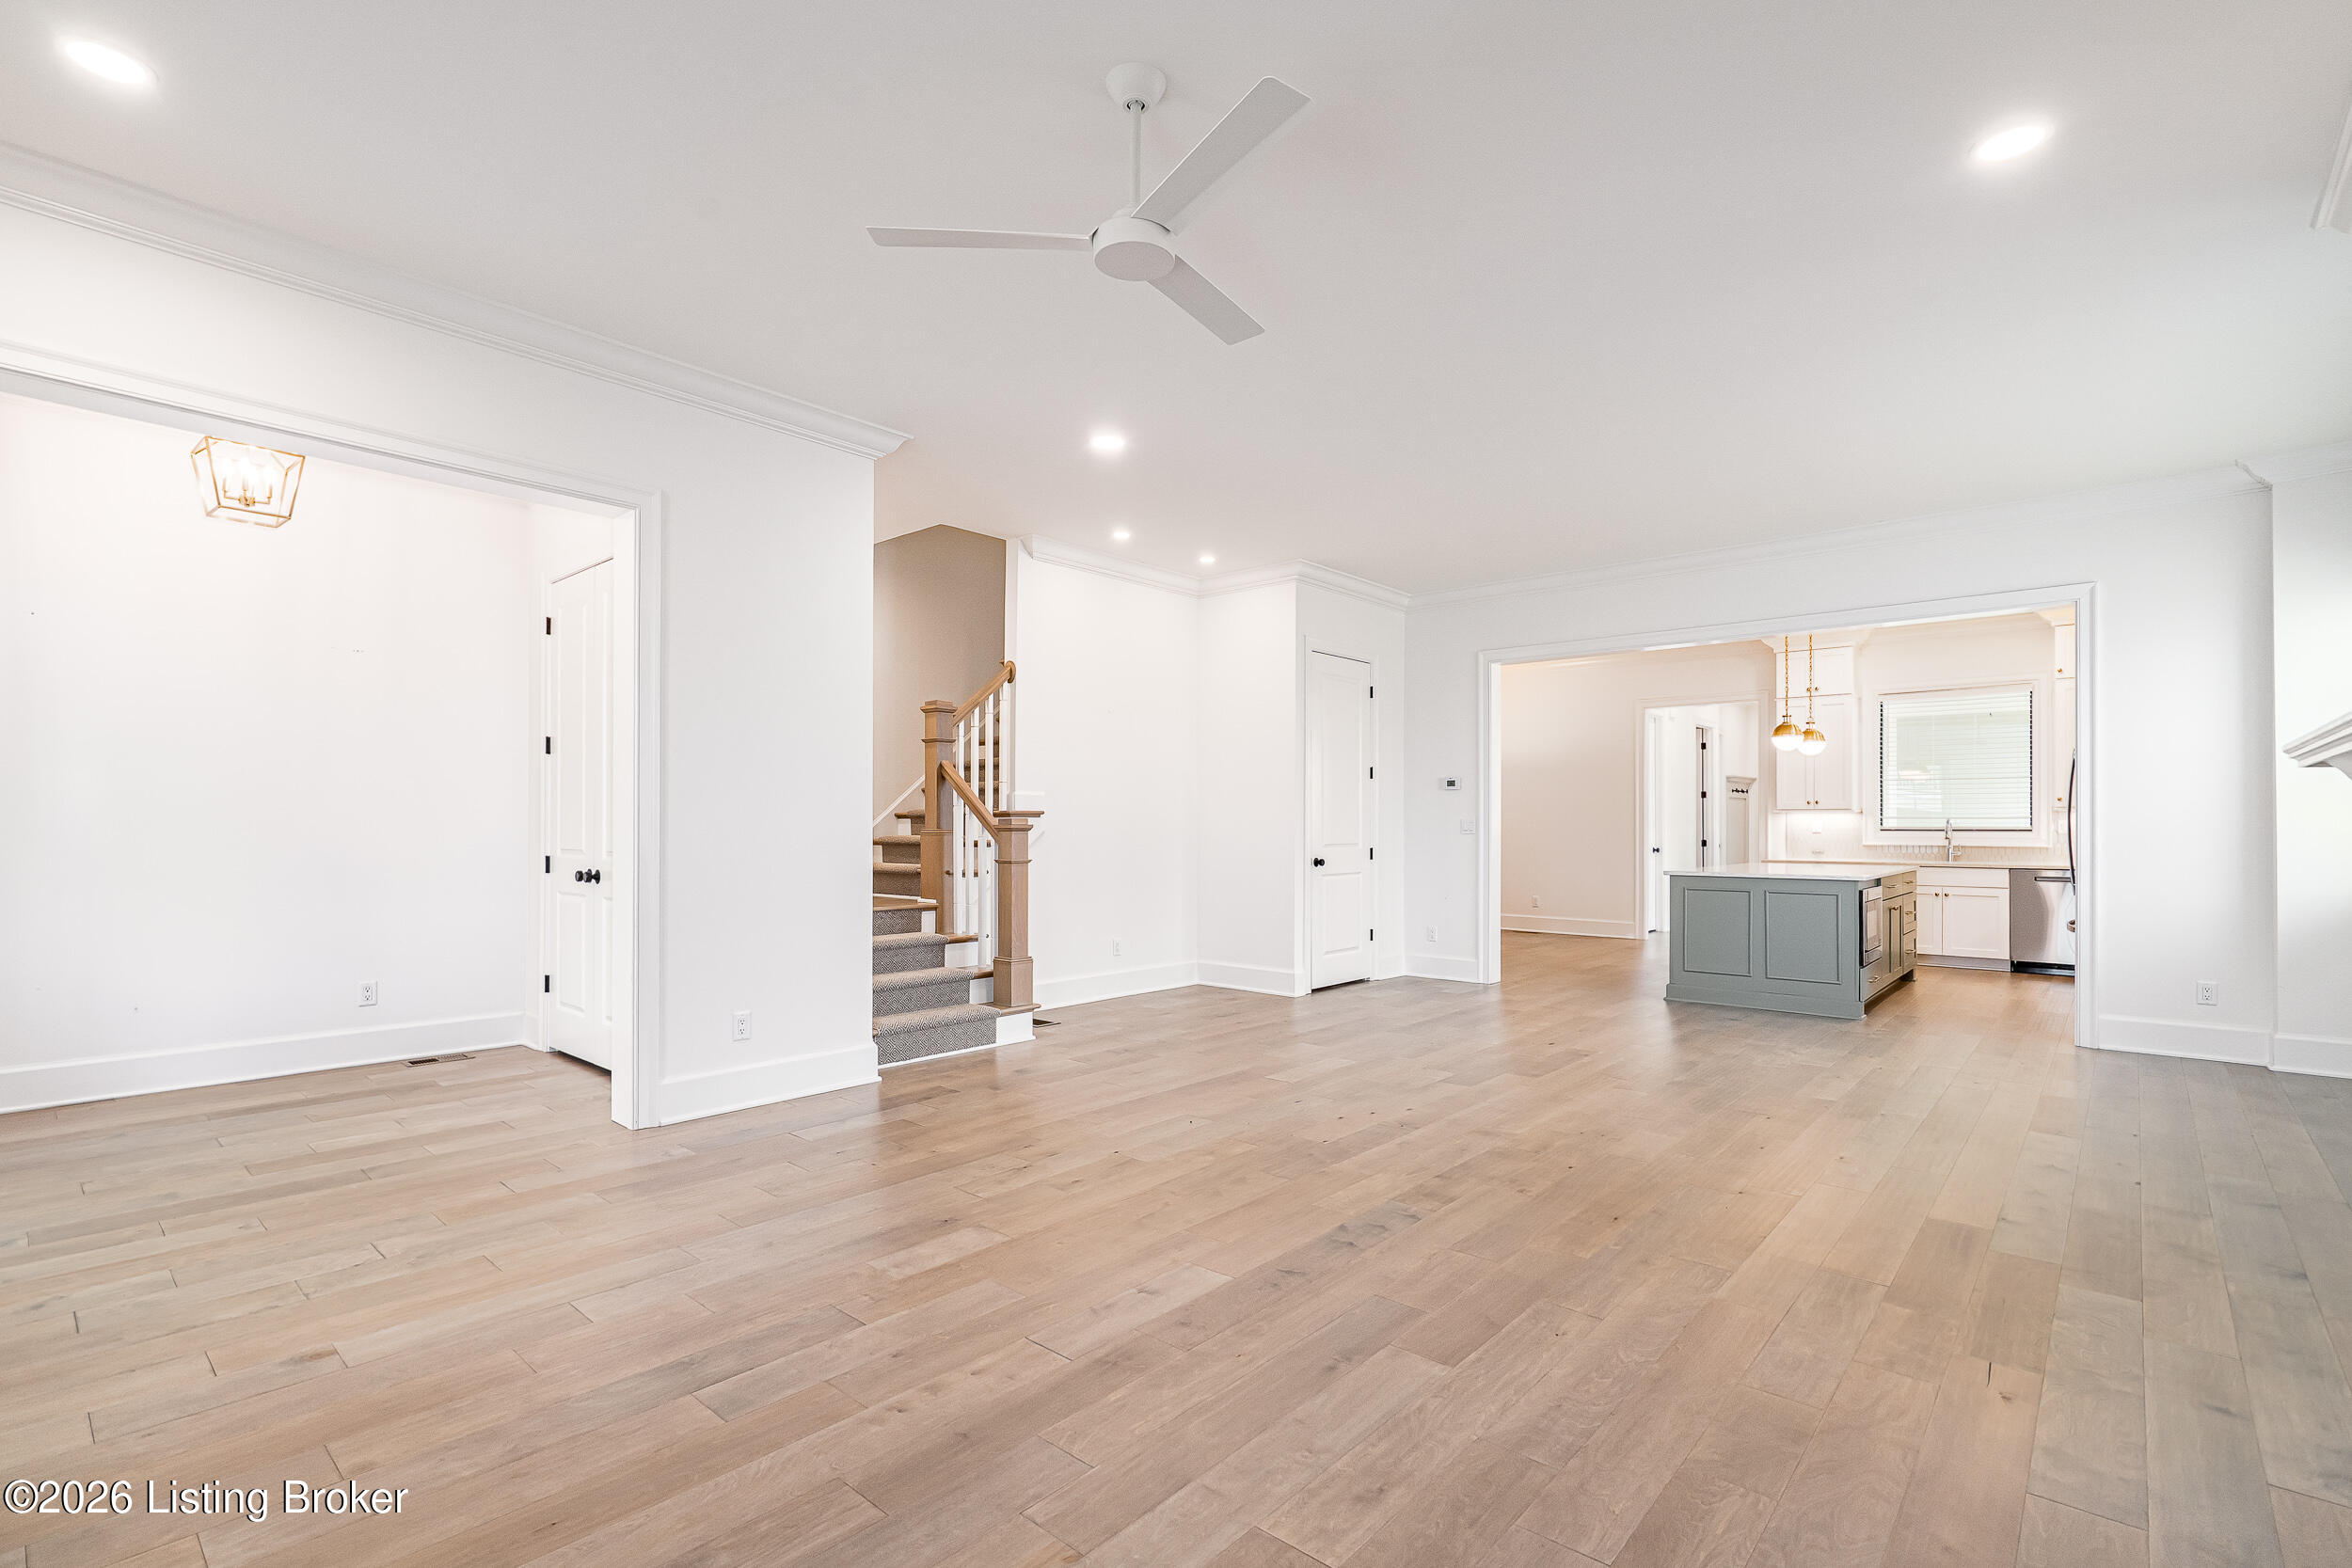
Open living area with wide-plank wood floors, staircase, and gray kitchen island.
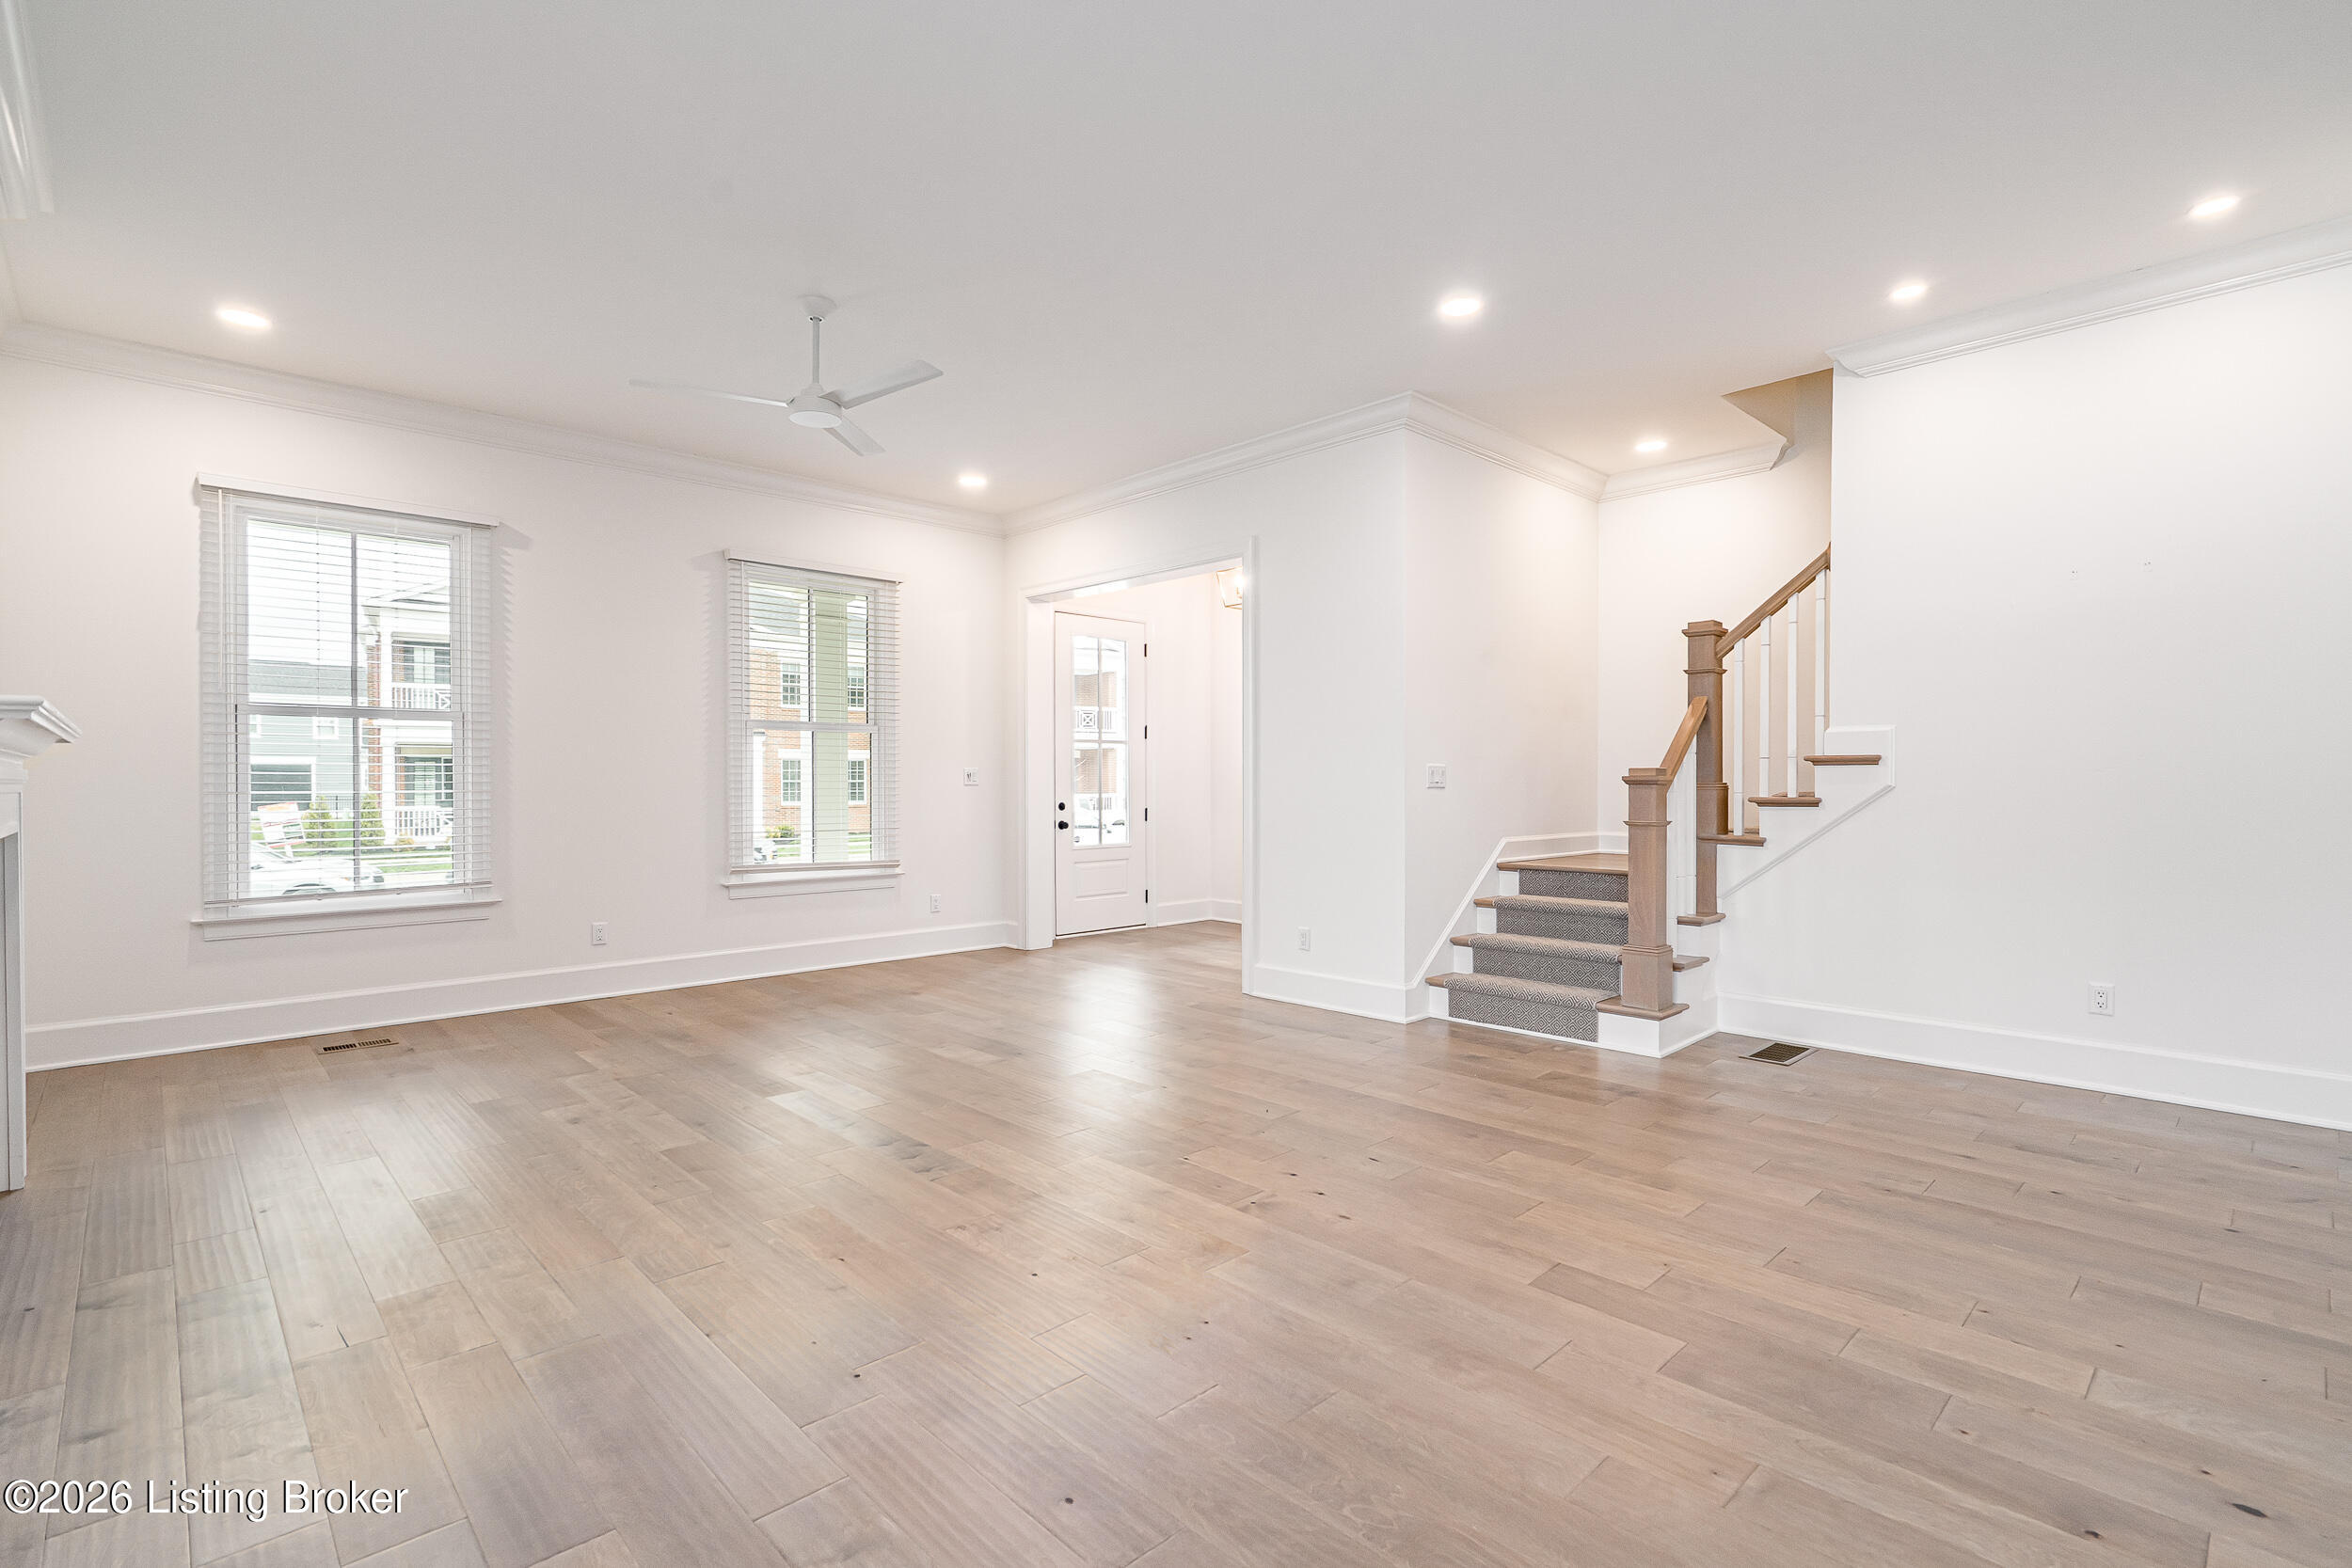
Empty living room with pale wood floors, two windows, and a carpeted staircase.
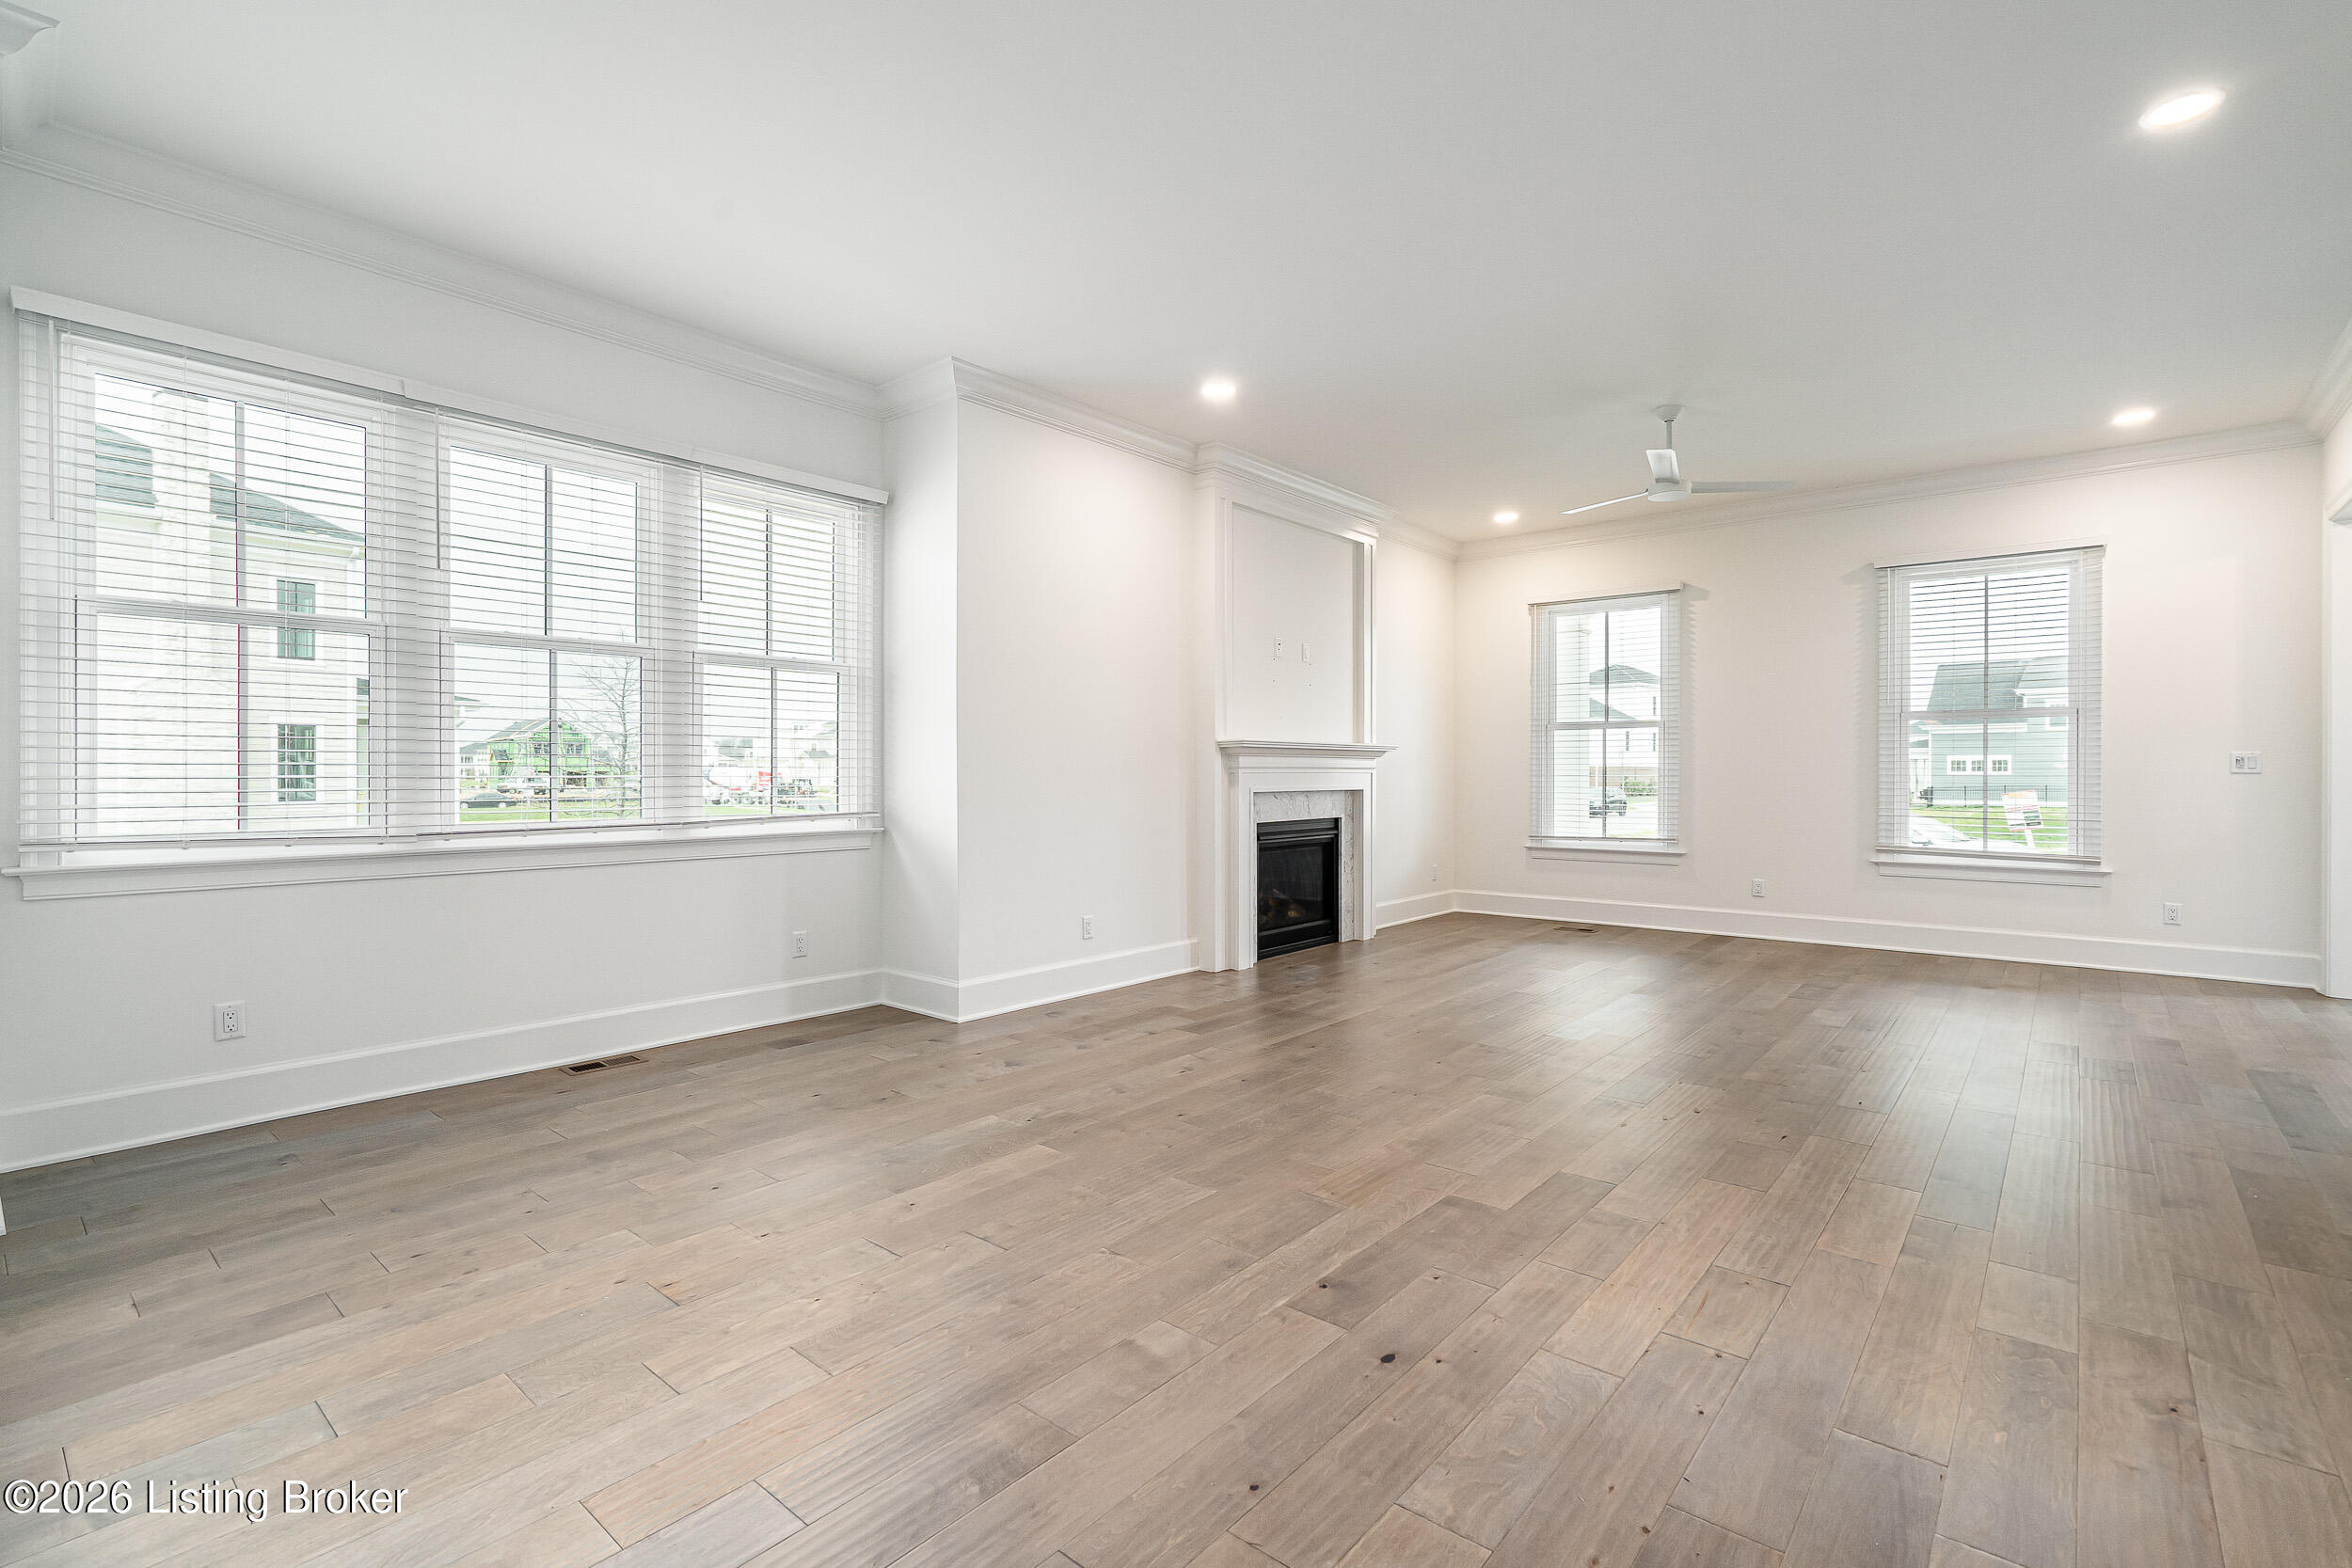
Vacant living room with wide-plank wood floors, large windows, and a central fireplace.
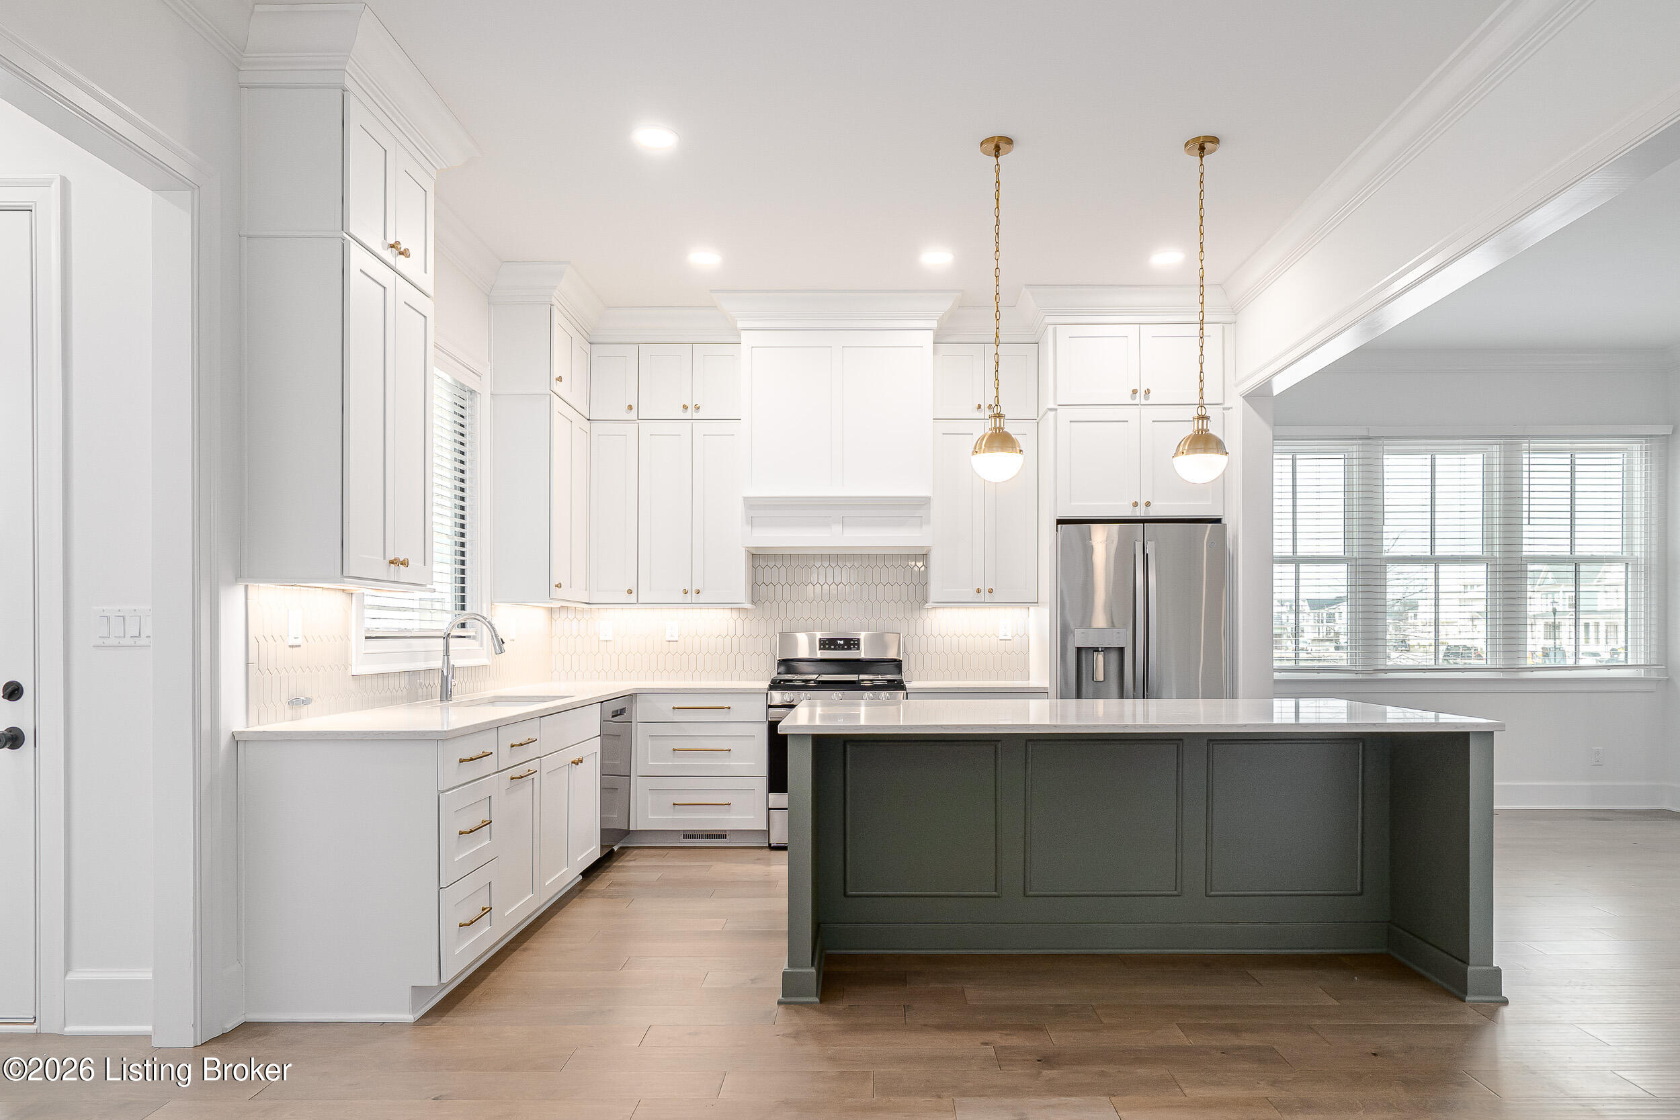
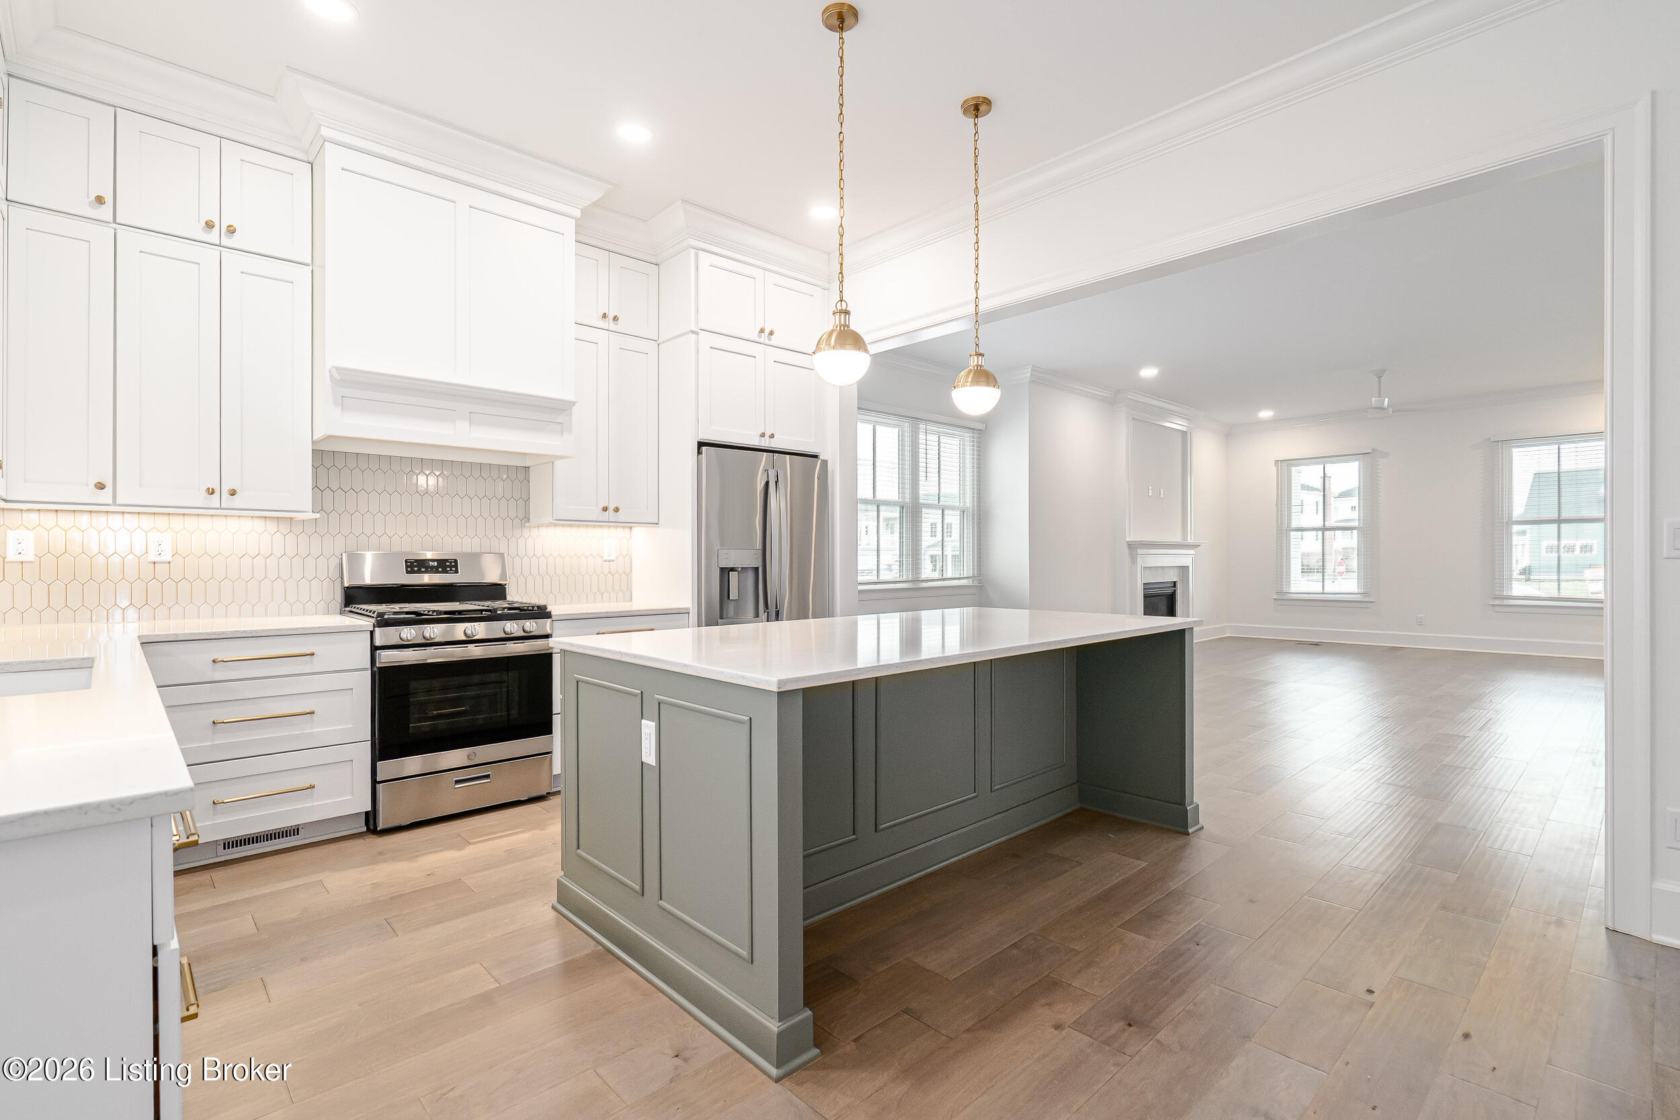
Bright kitchen with a large sage-green island, white cabinetry, and stainless steel appliances.
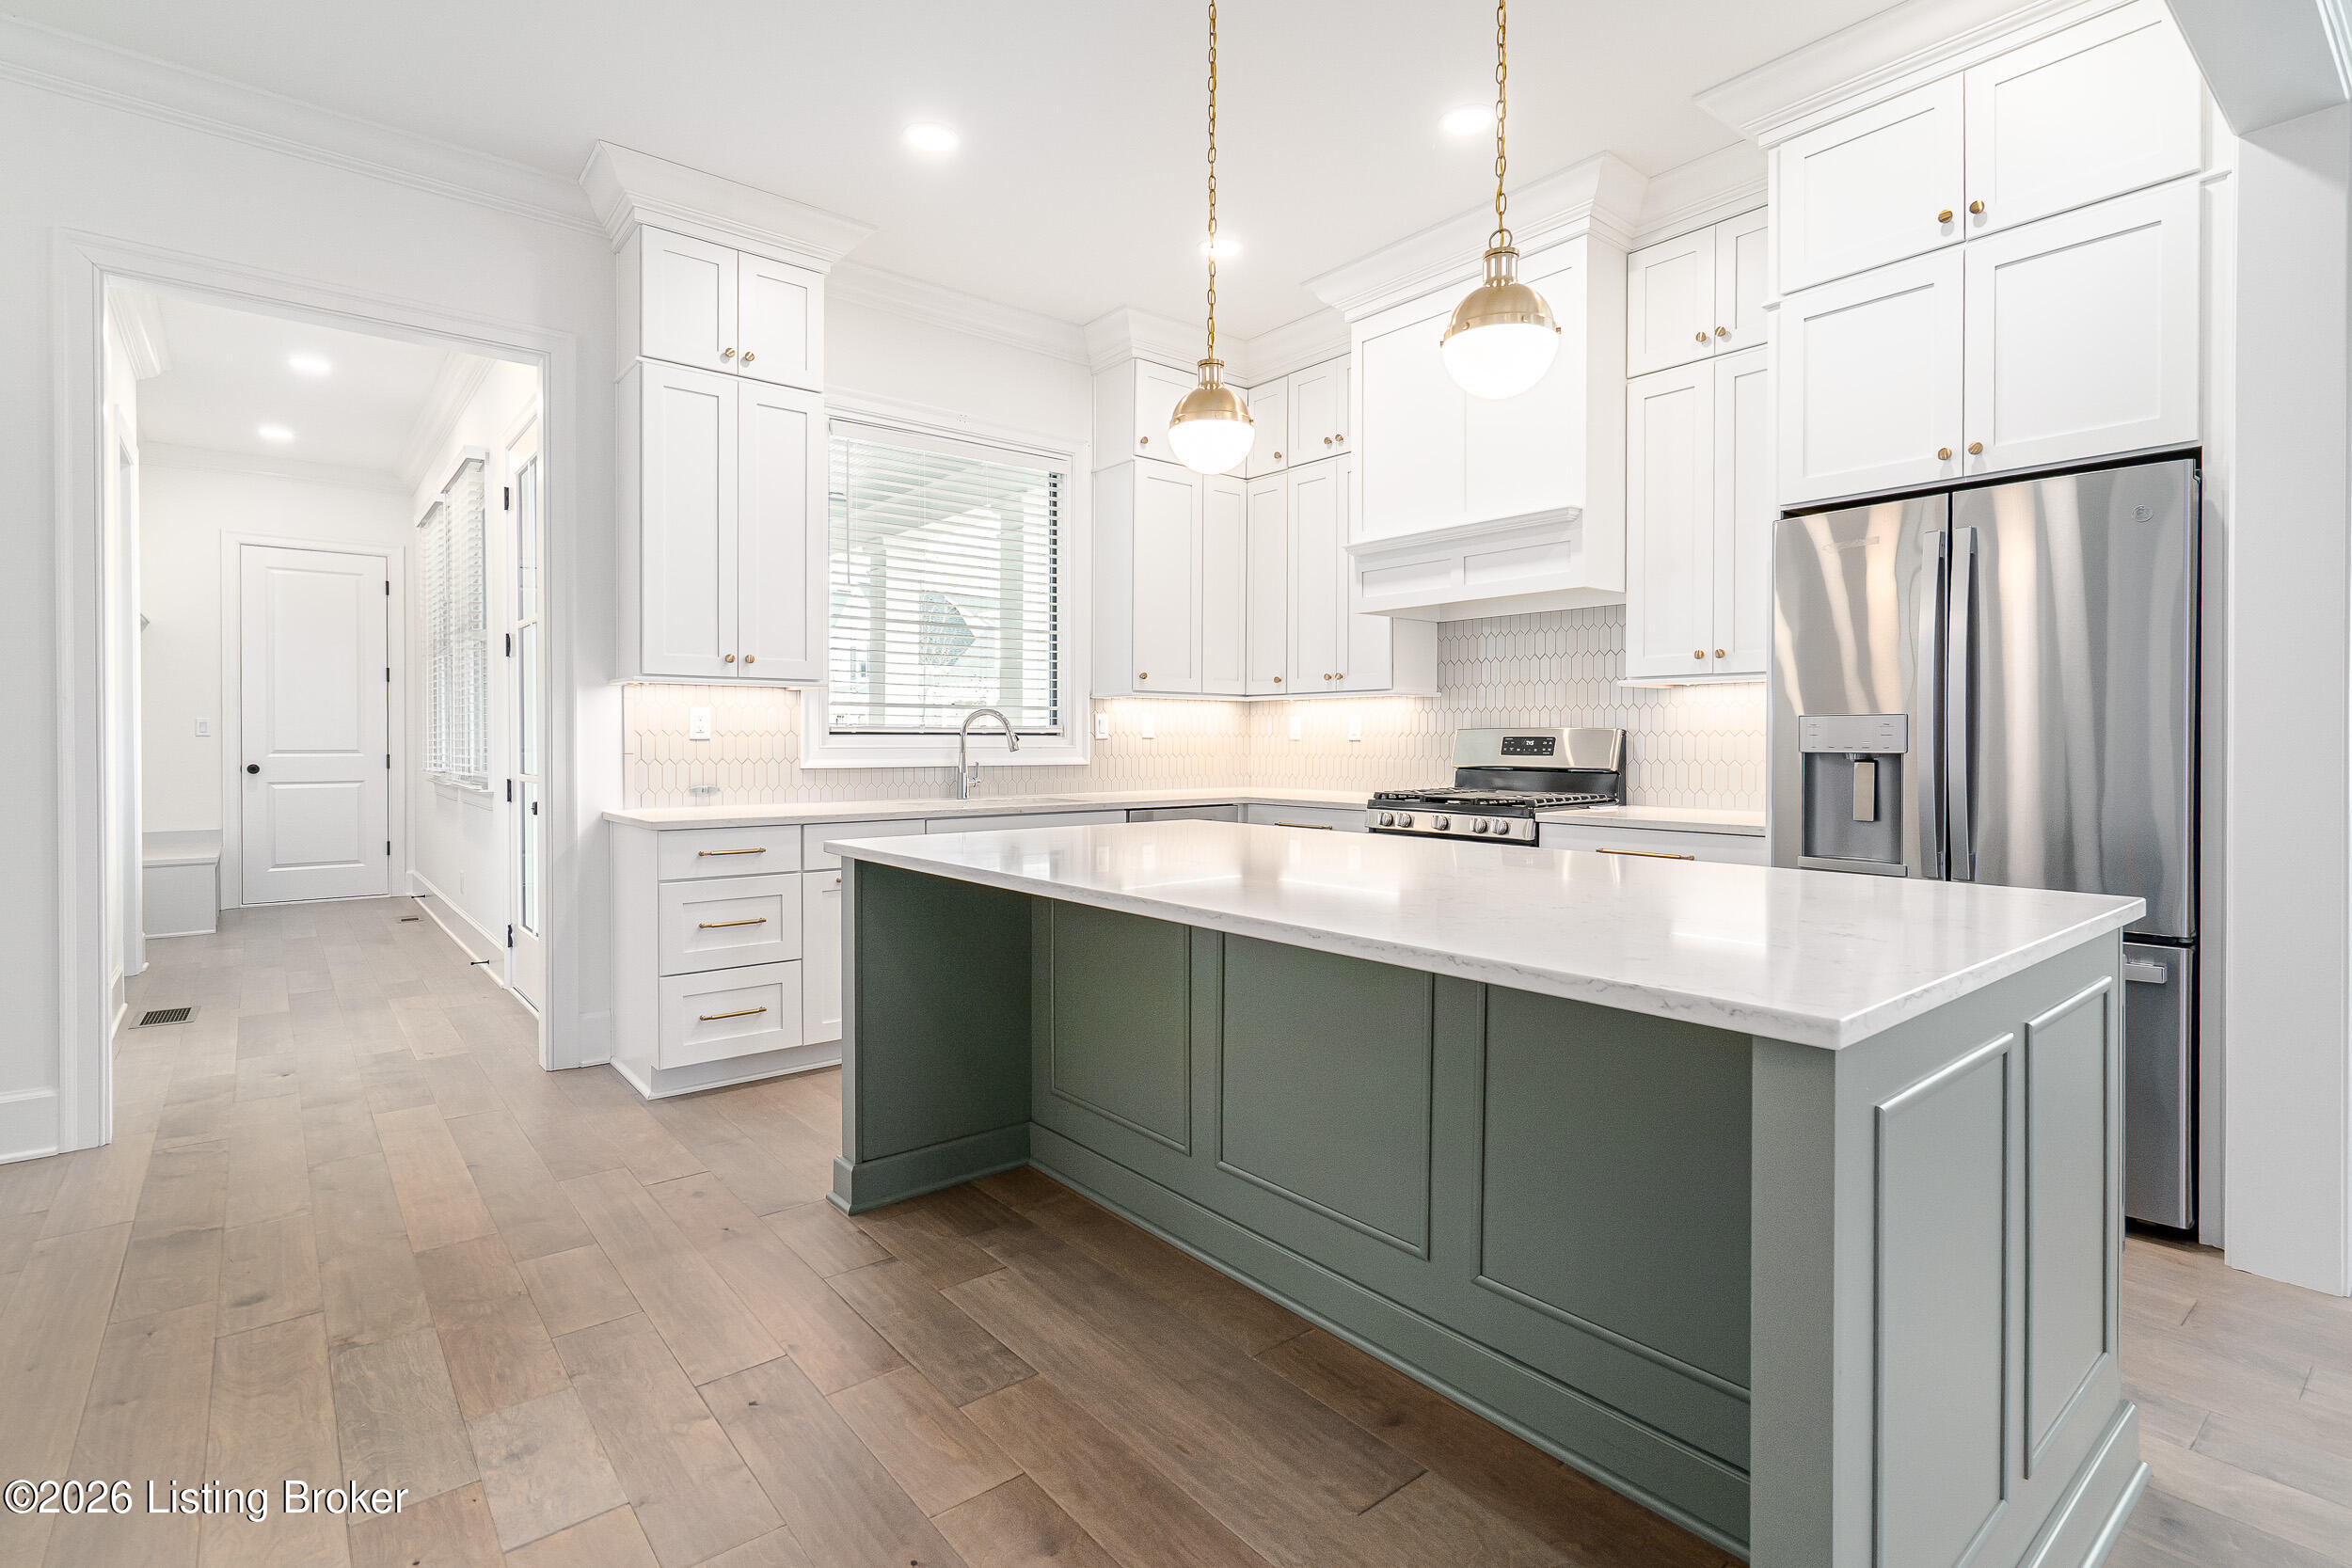
Kitchen with white cabinetry, stainless appliances, and a large dark green island beneath brass pendant lights.
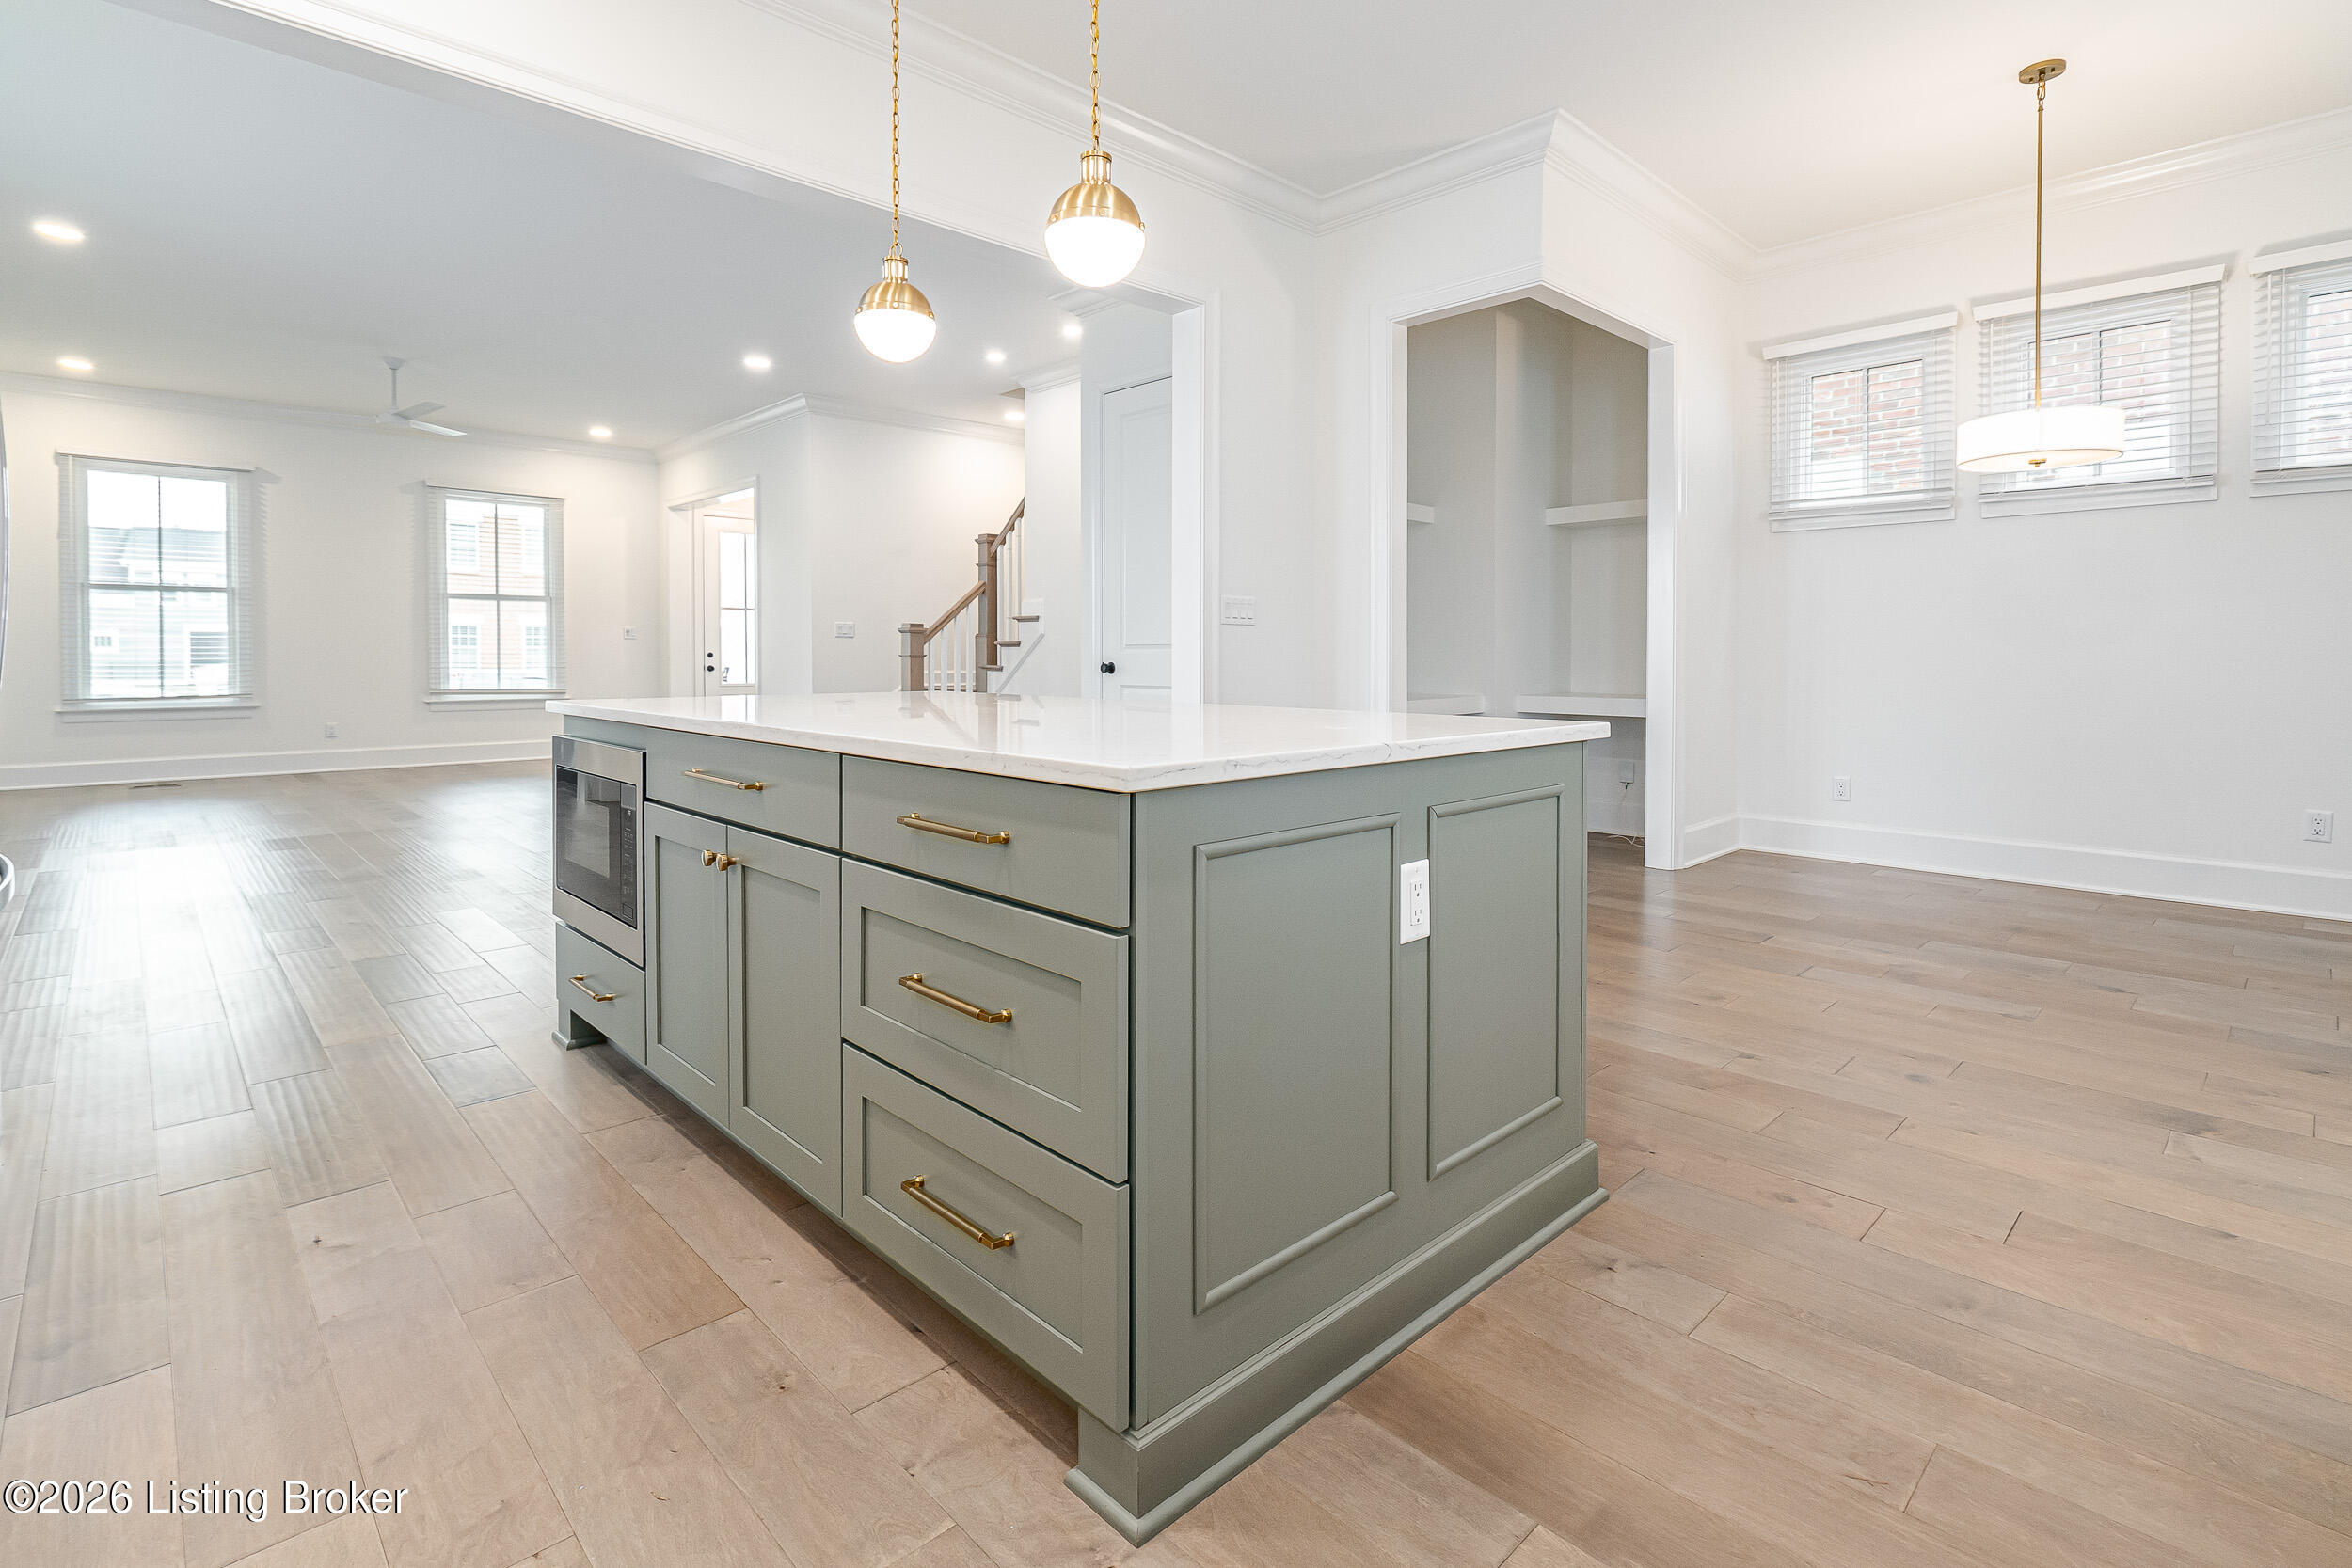
Kitchen with a large gray island, white cabinetry, brass pendant lights, and an open living area.
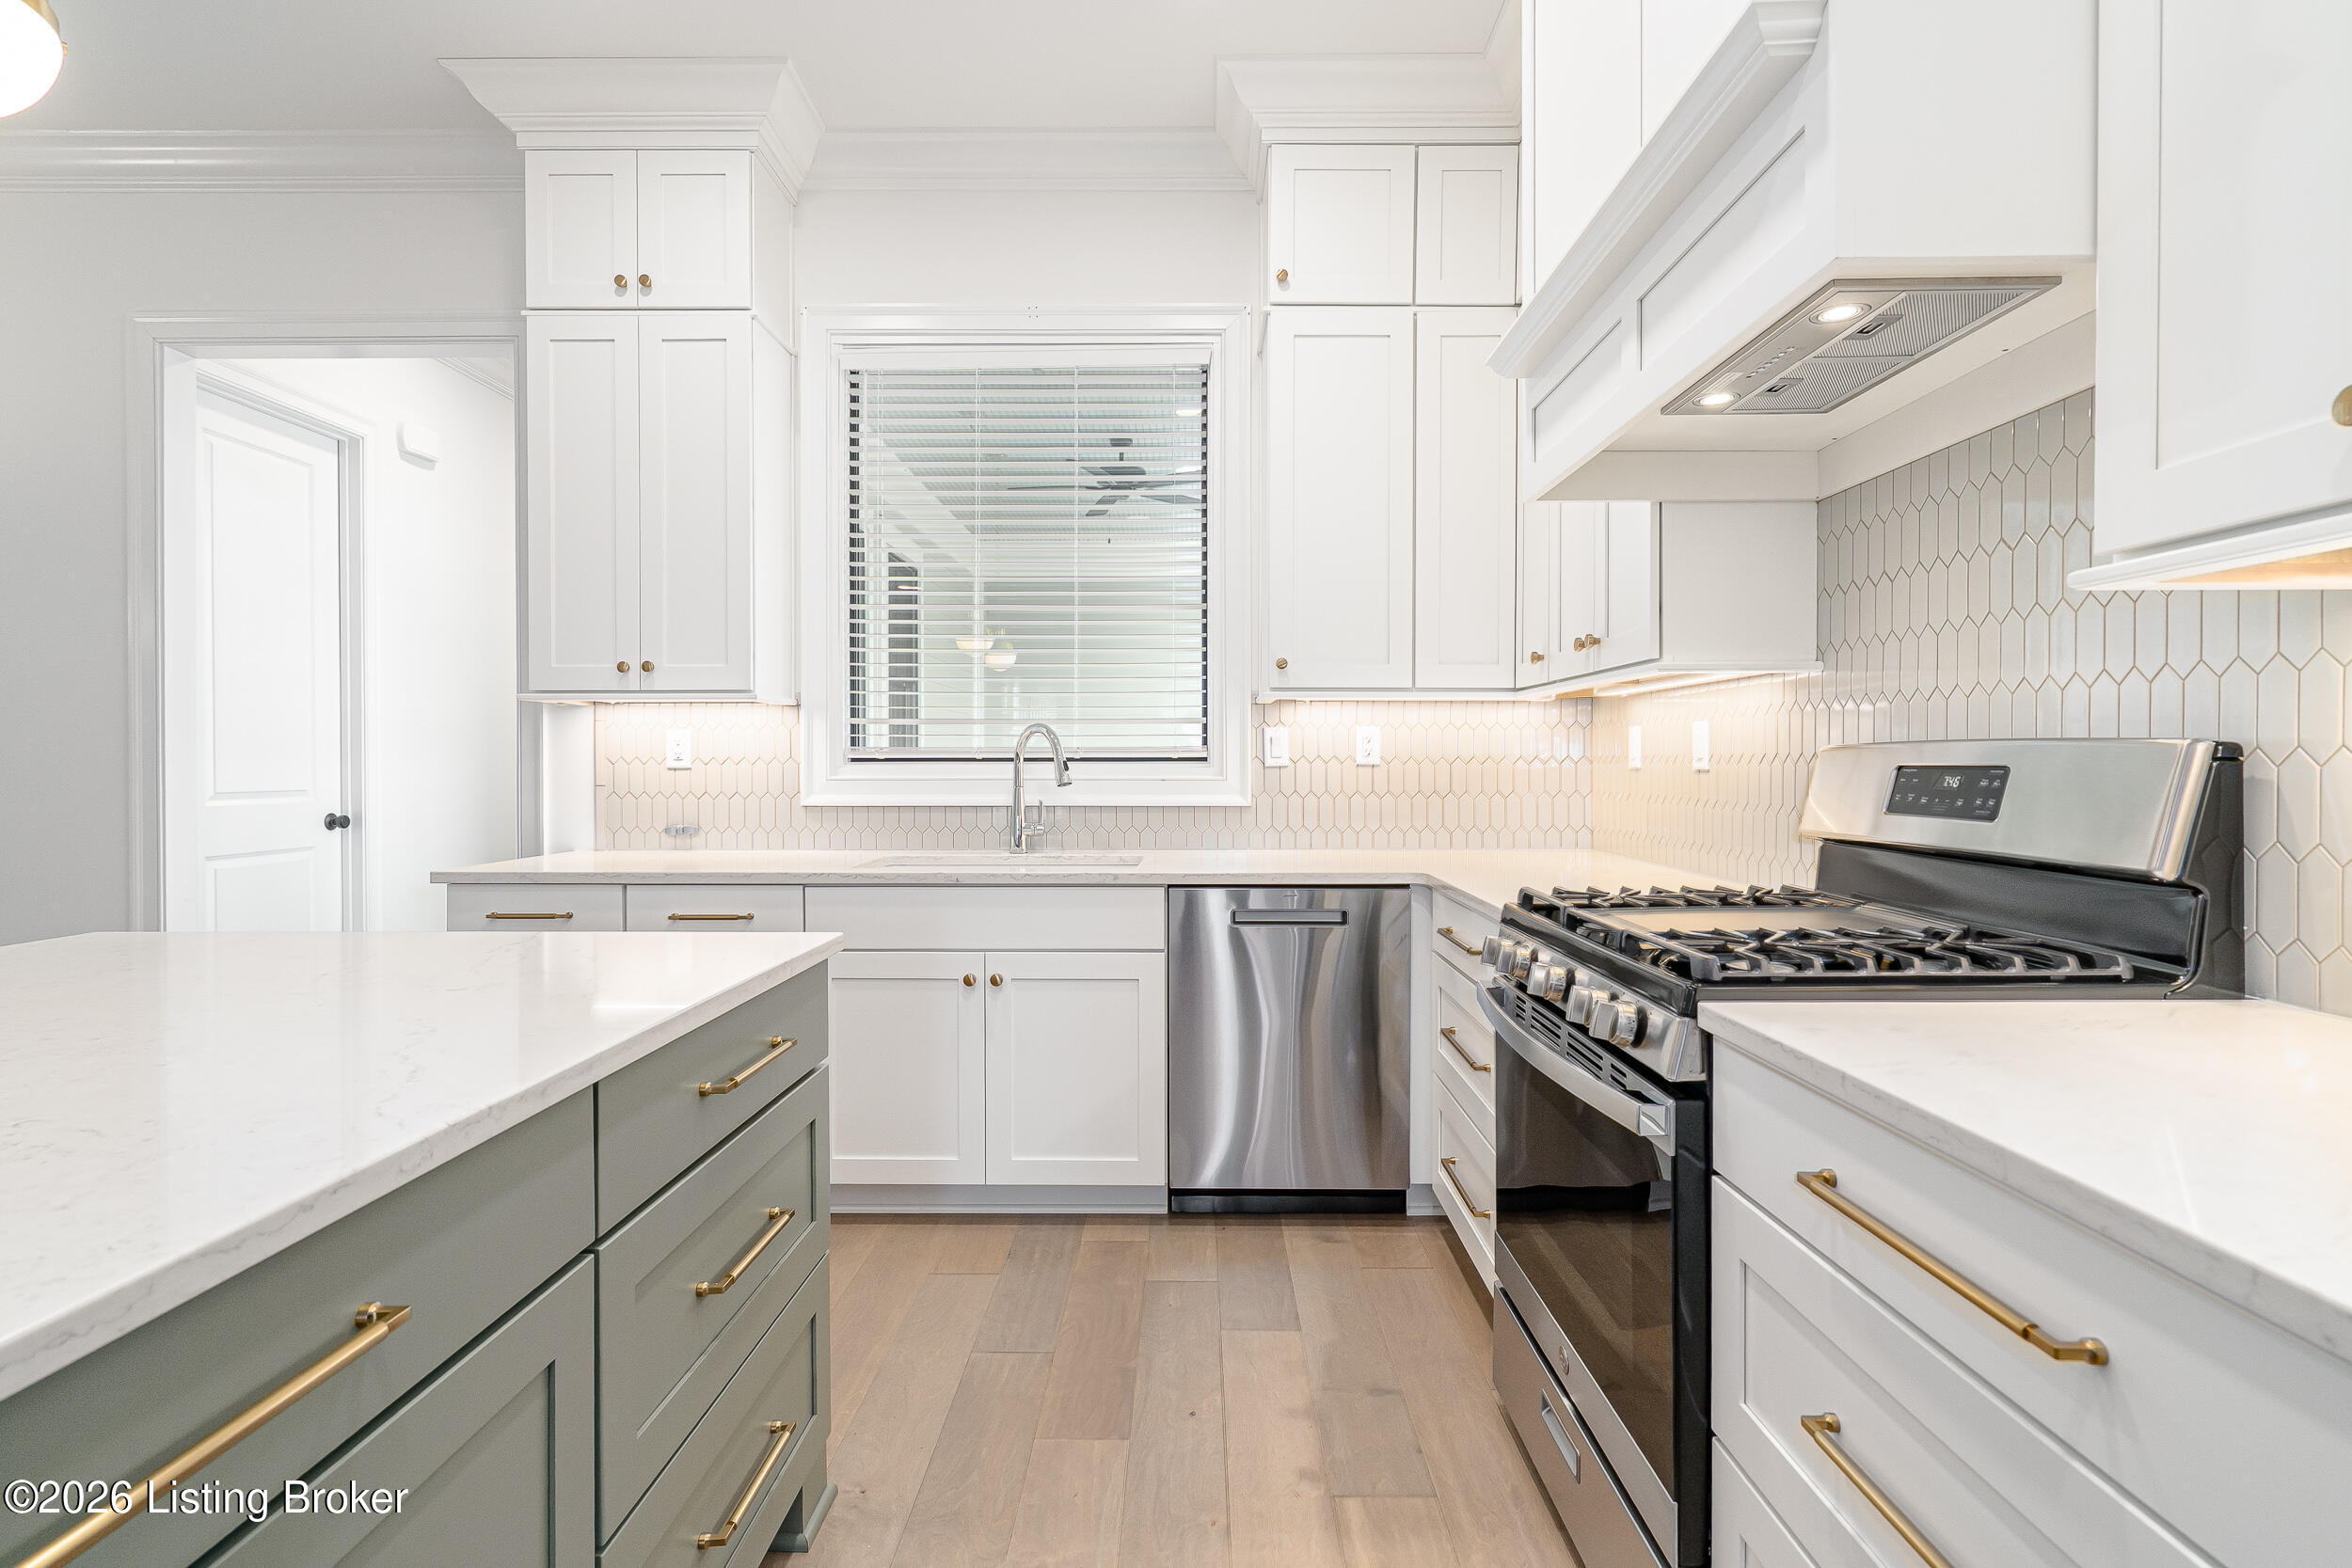
Kitchen with a gray-green island, white cabinetry, geometric tile backsplash, and stainless steel range.
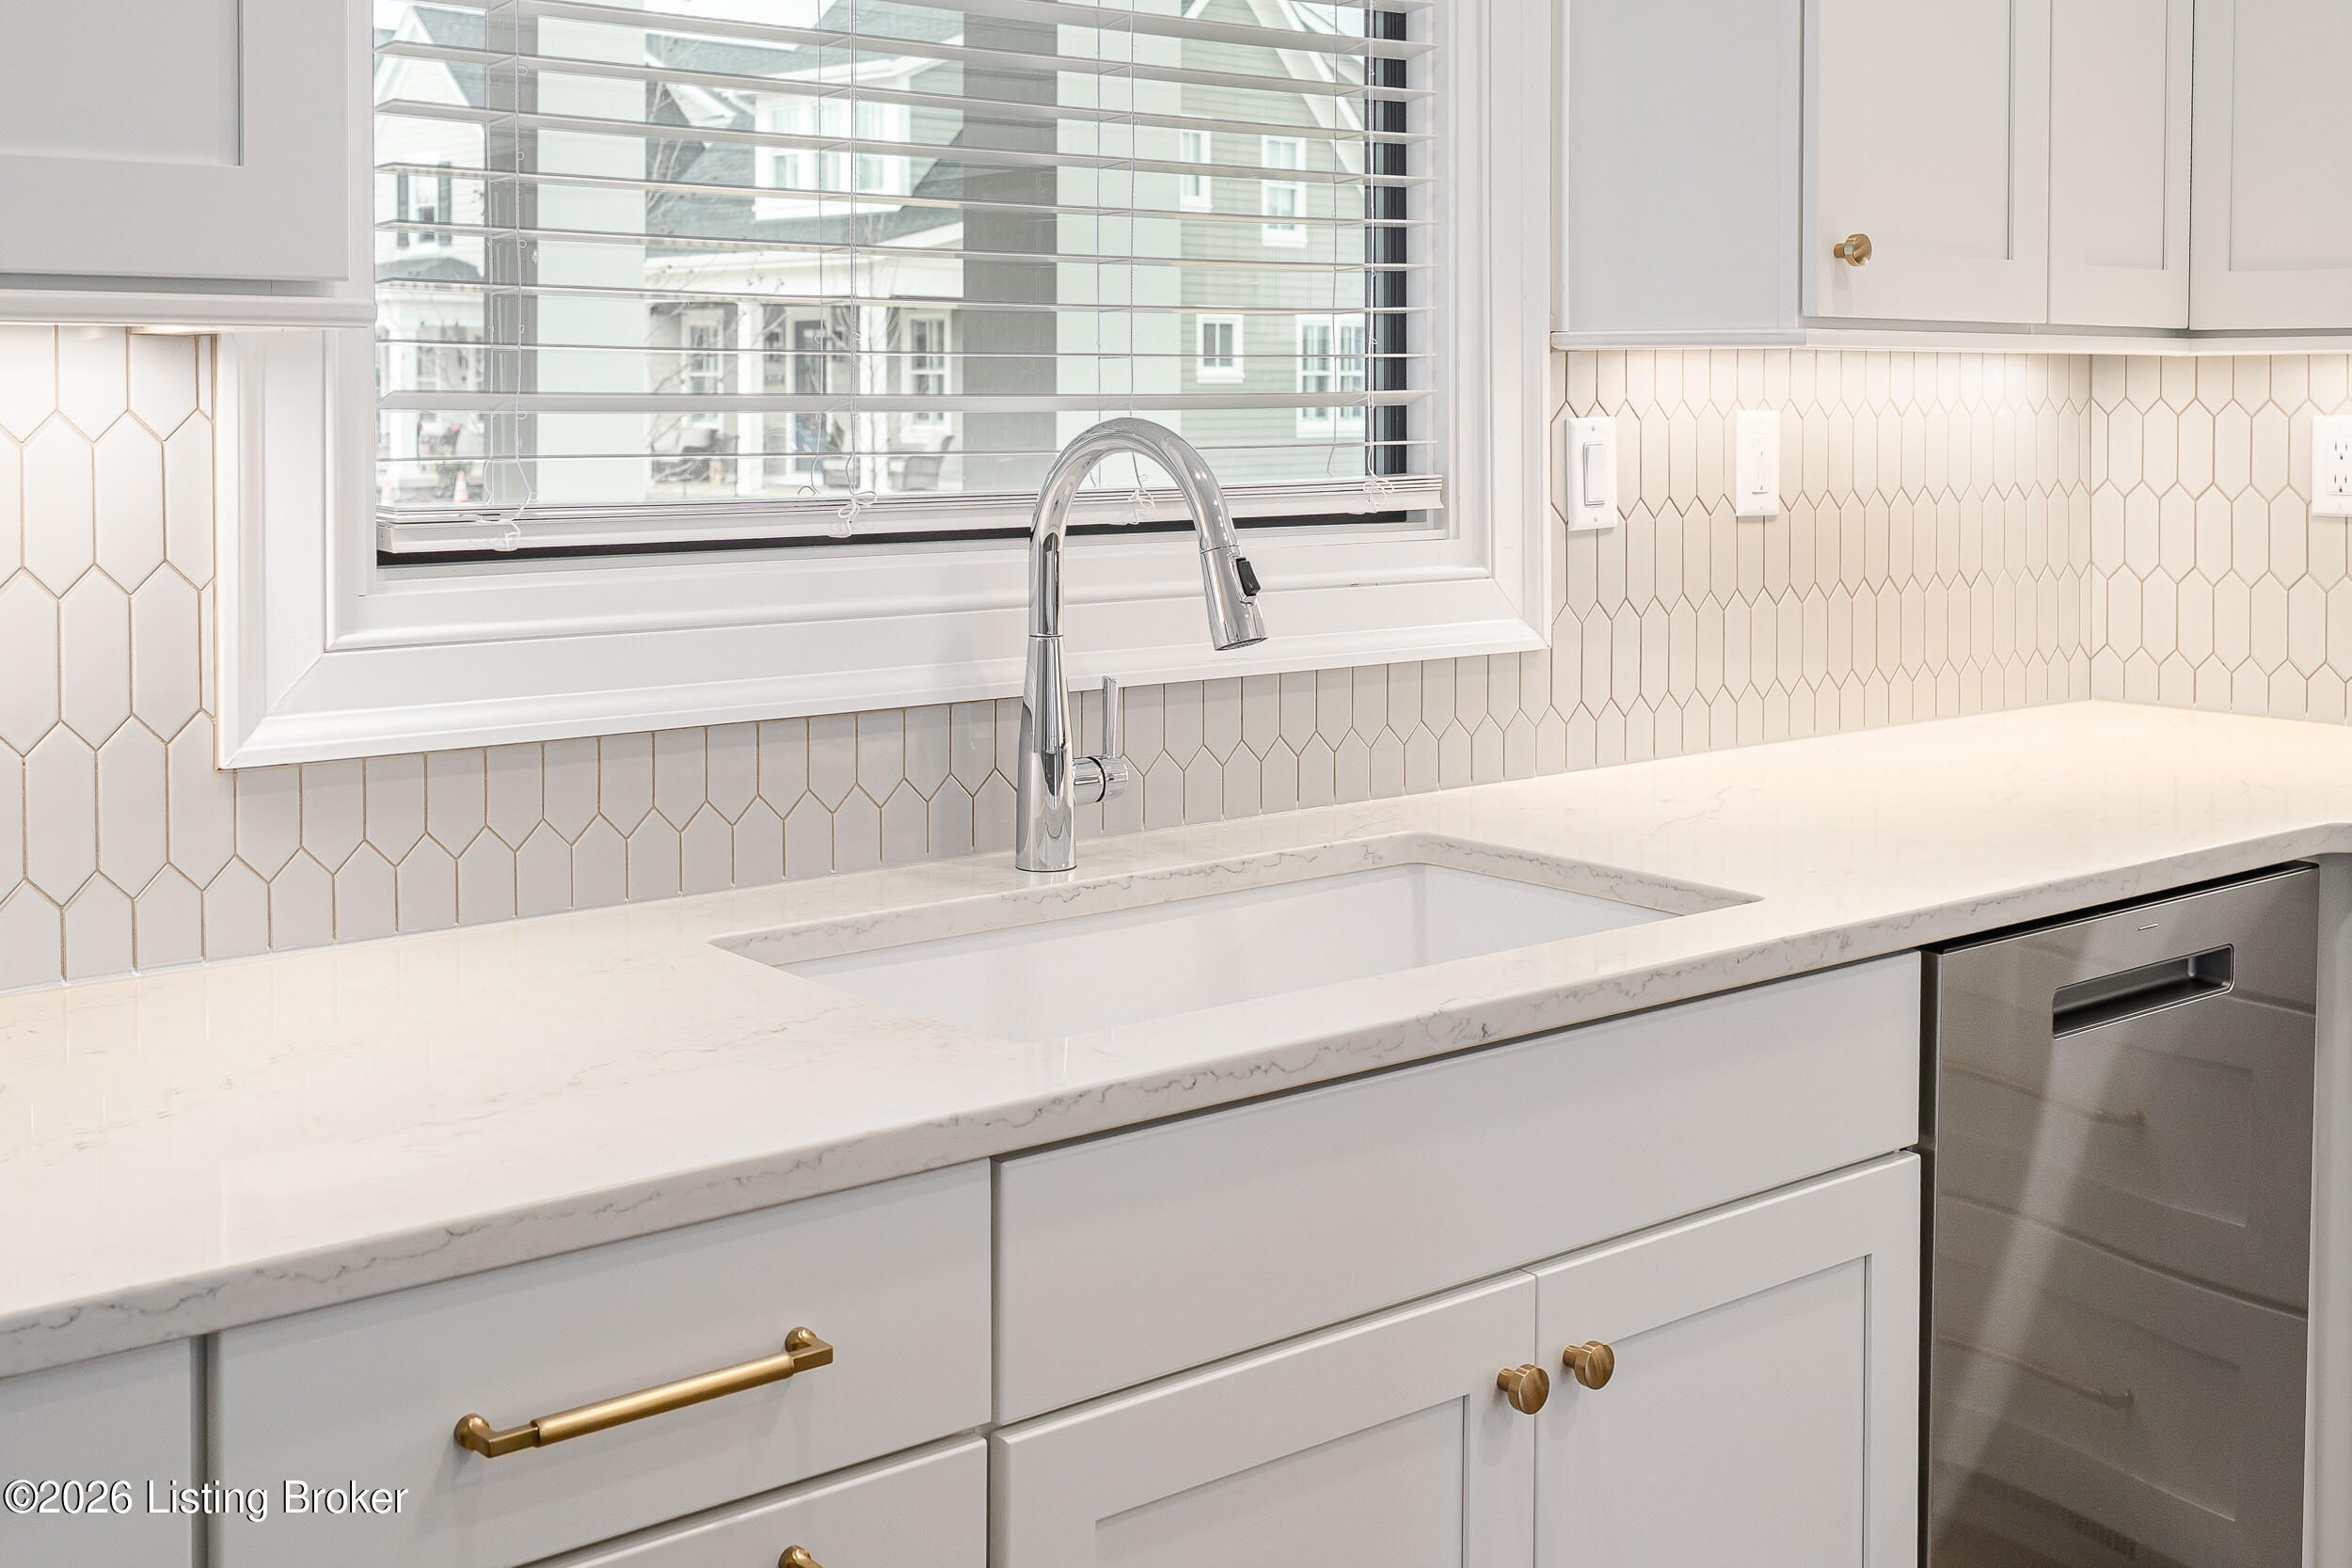
Kitchen sink with a chrome pull-down faucet, geometric tile backsplash, and white cabinetry.
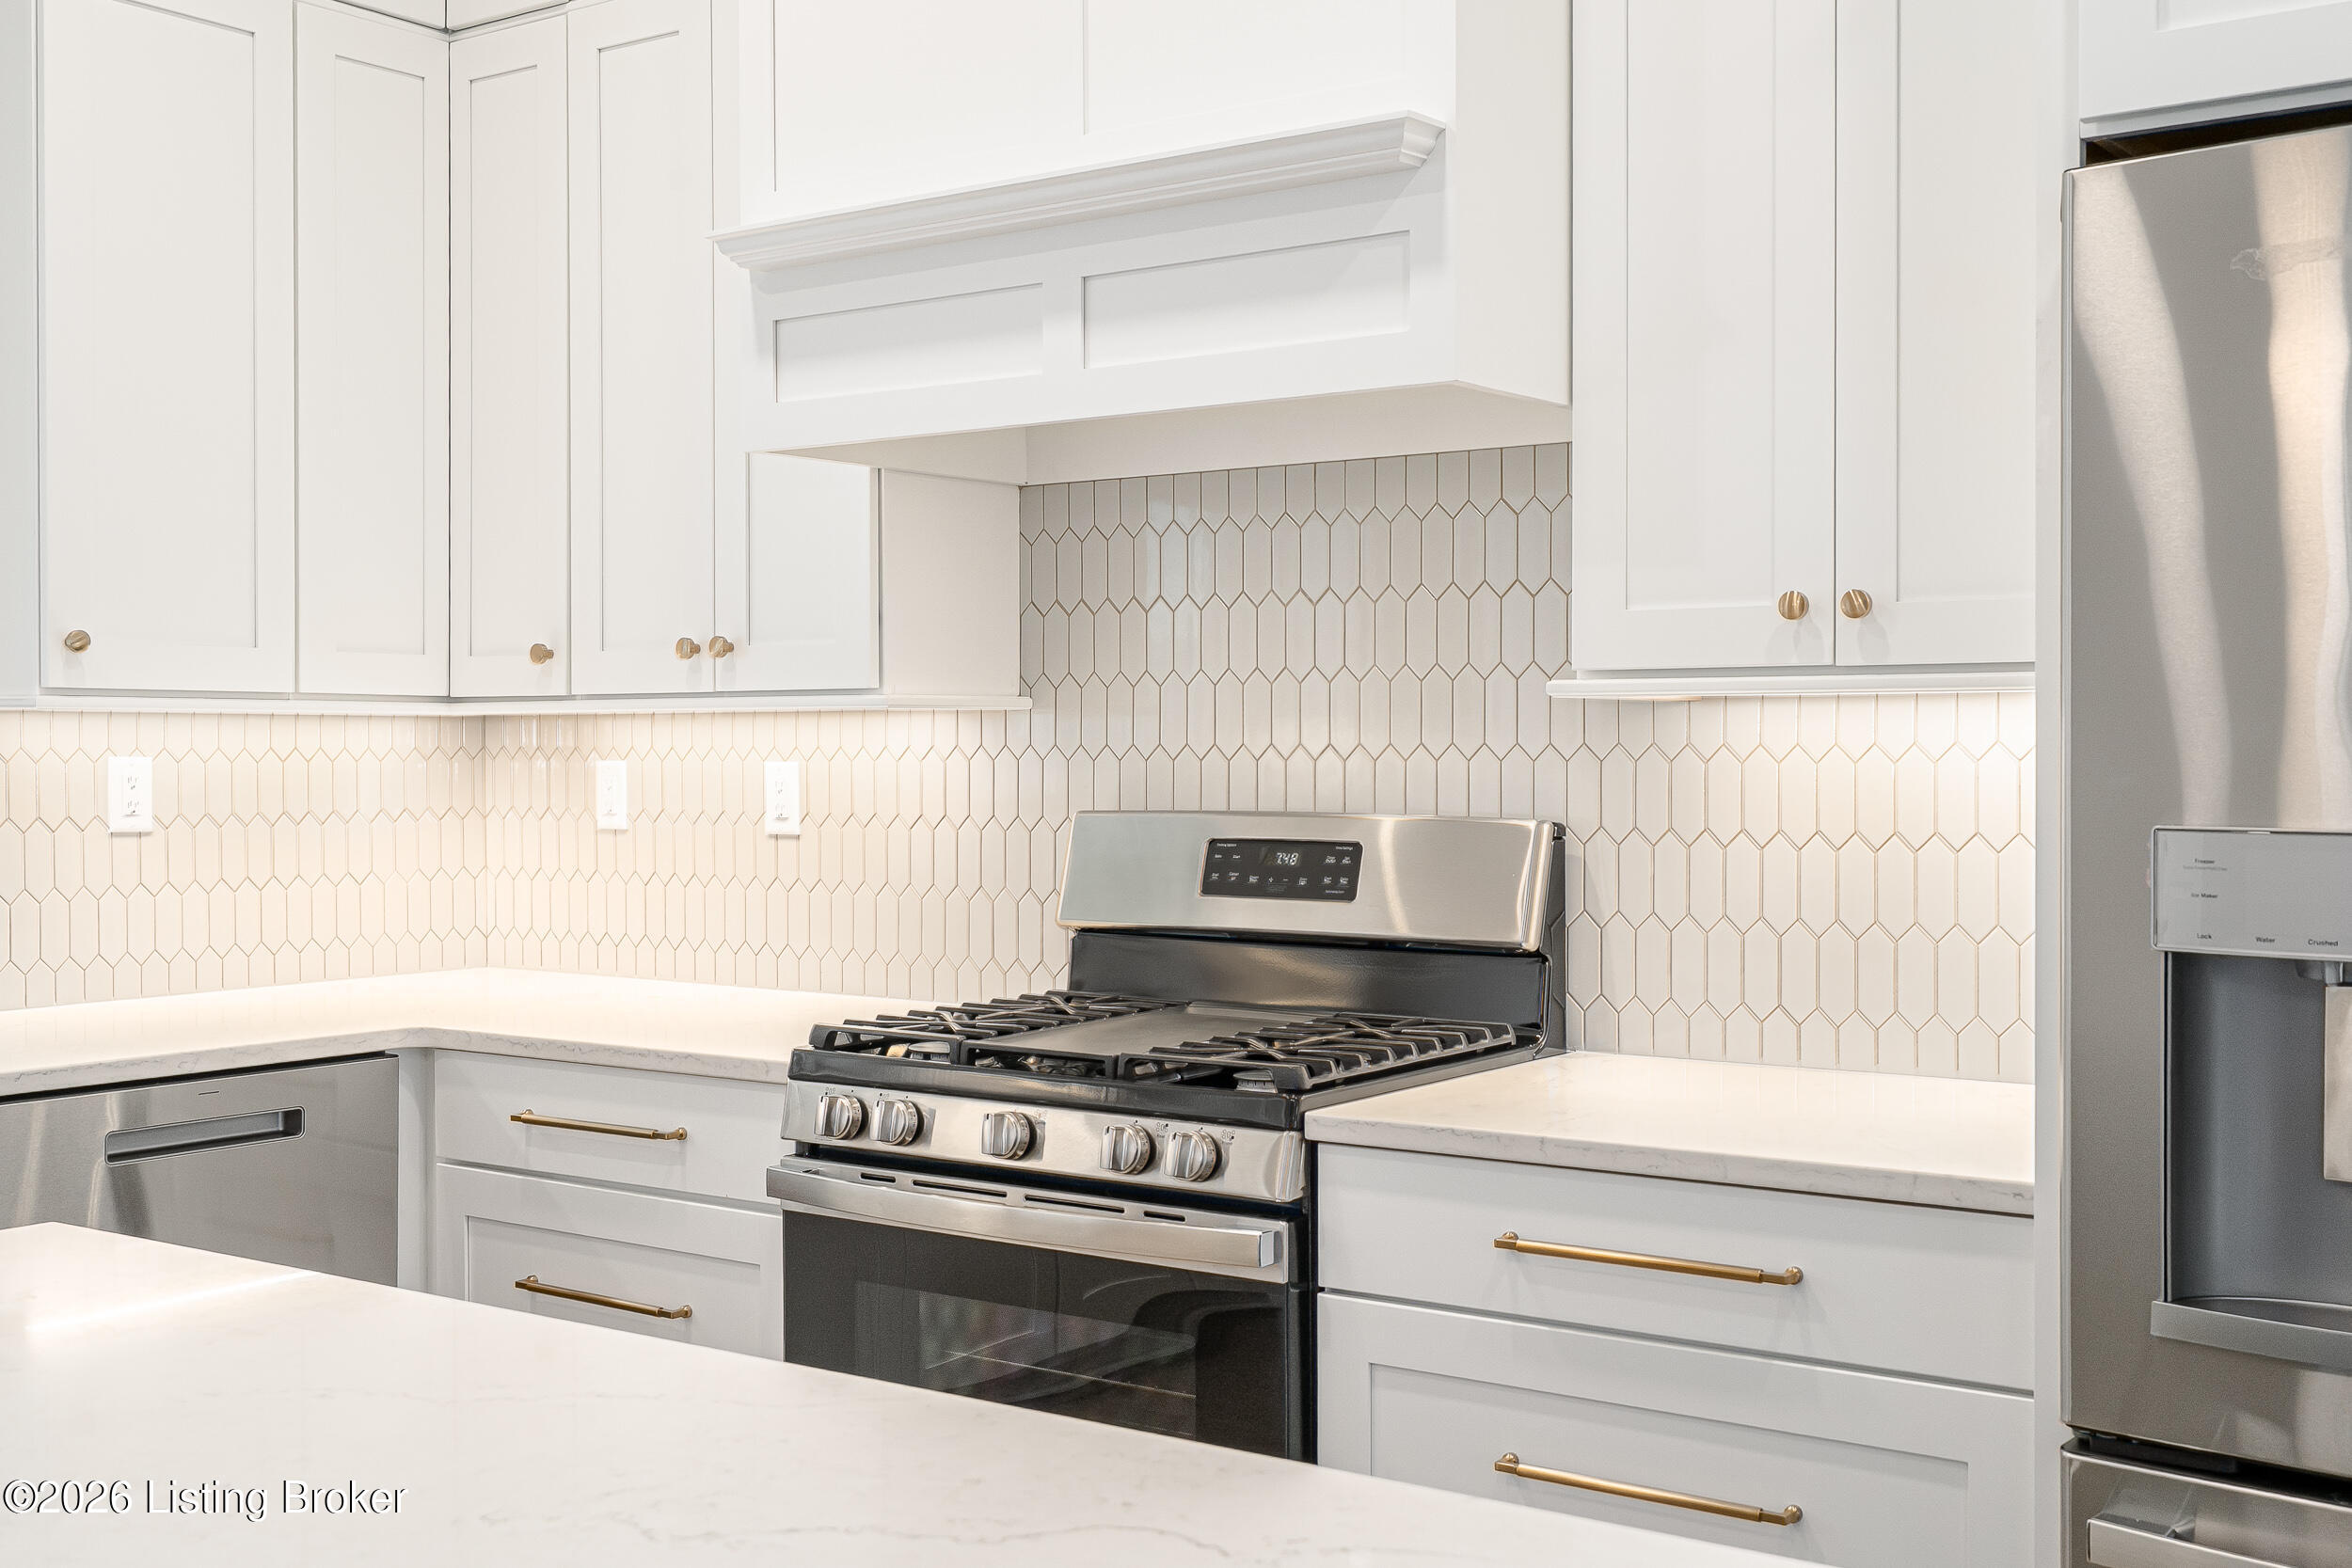
White kitchen with geometric tile backsplash, brass cabinet pulls, and stainless-steel gas range.
Kitchen with a large sage-gray island, white countertop, brass hardware, and light wood-look tile flooring.
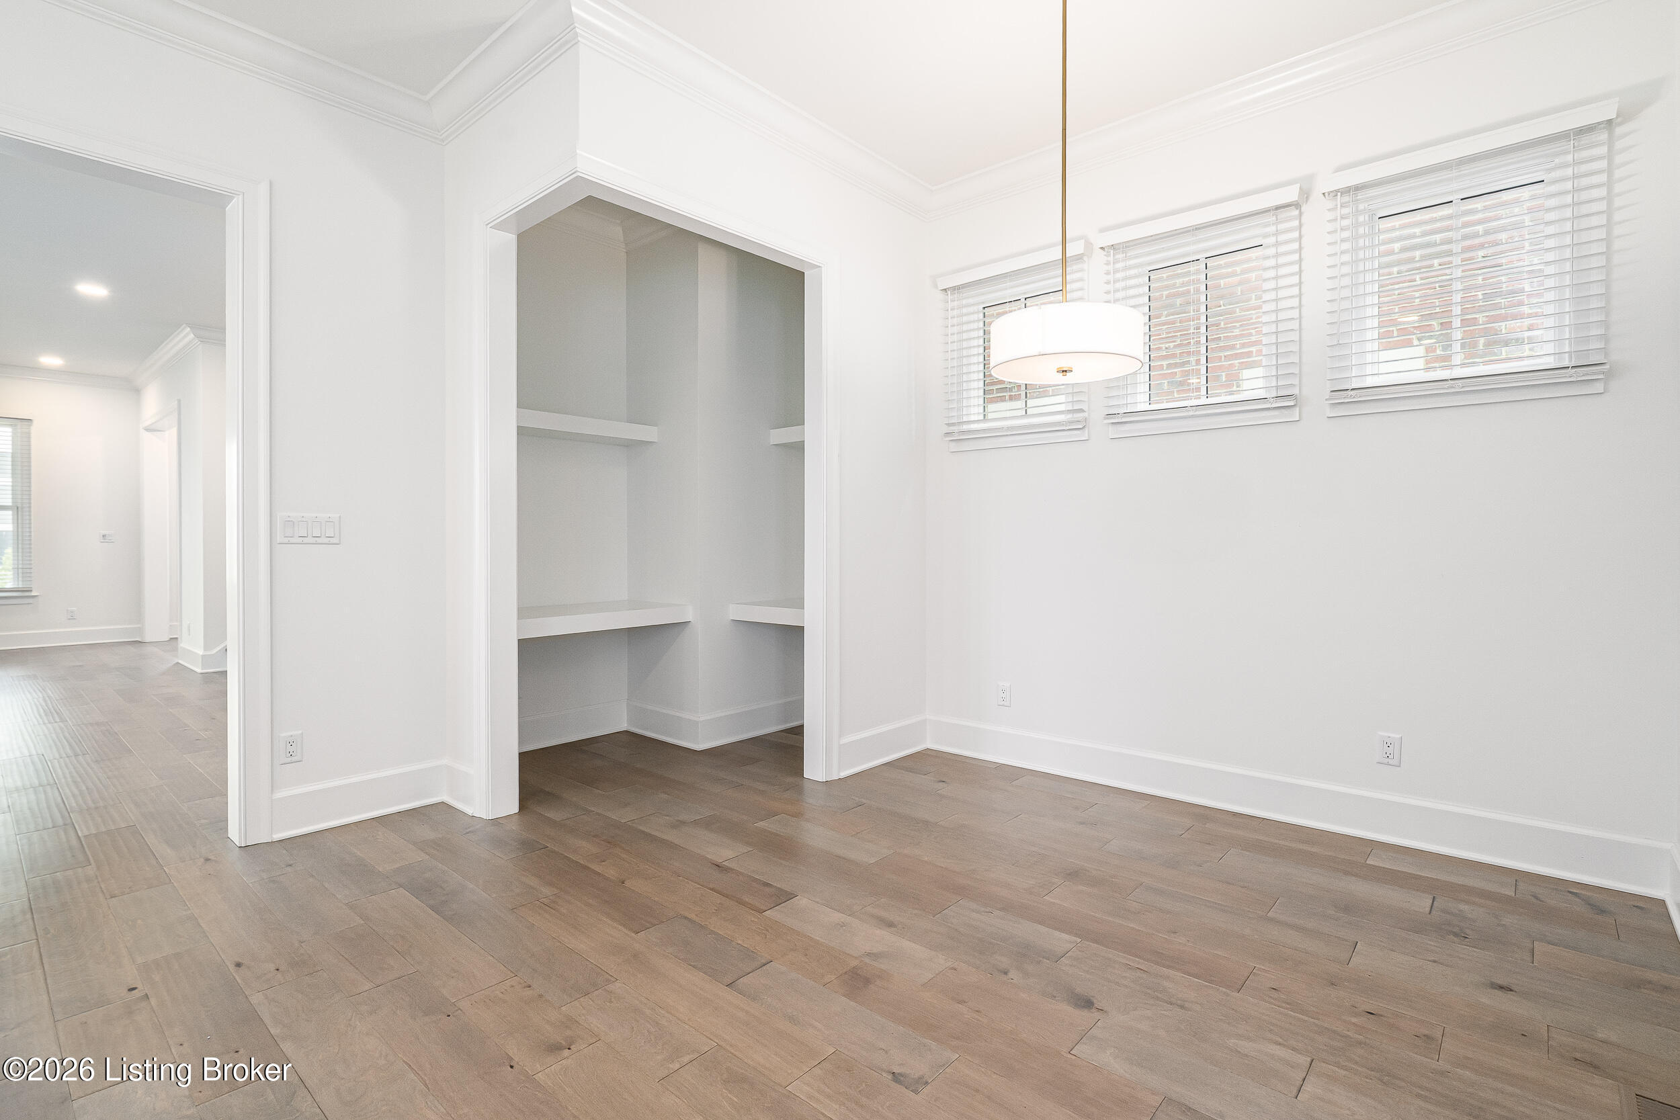
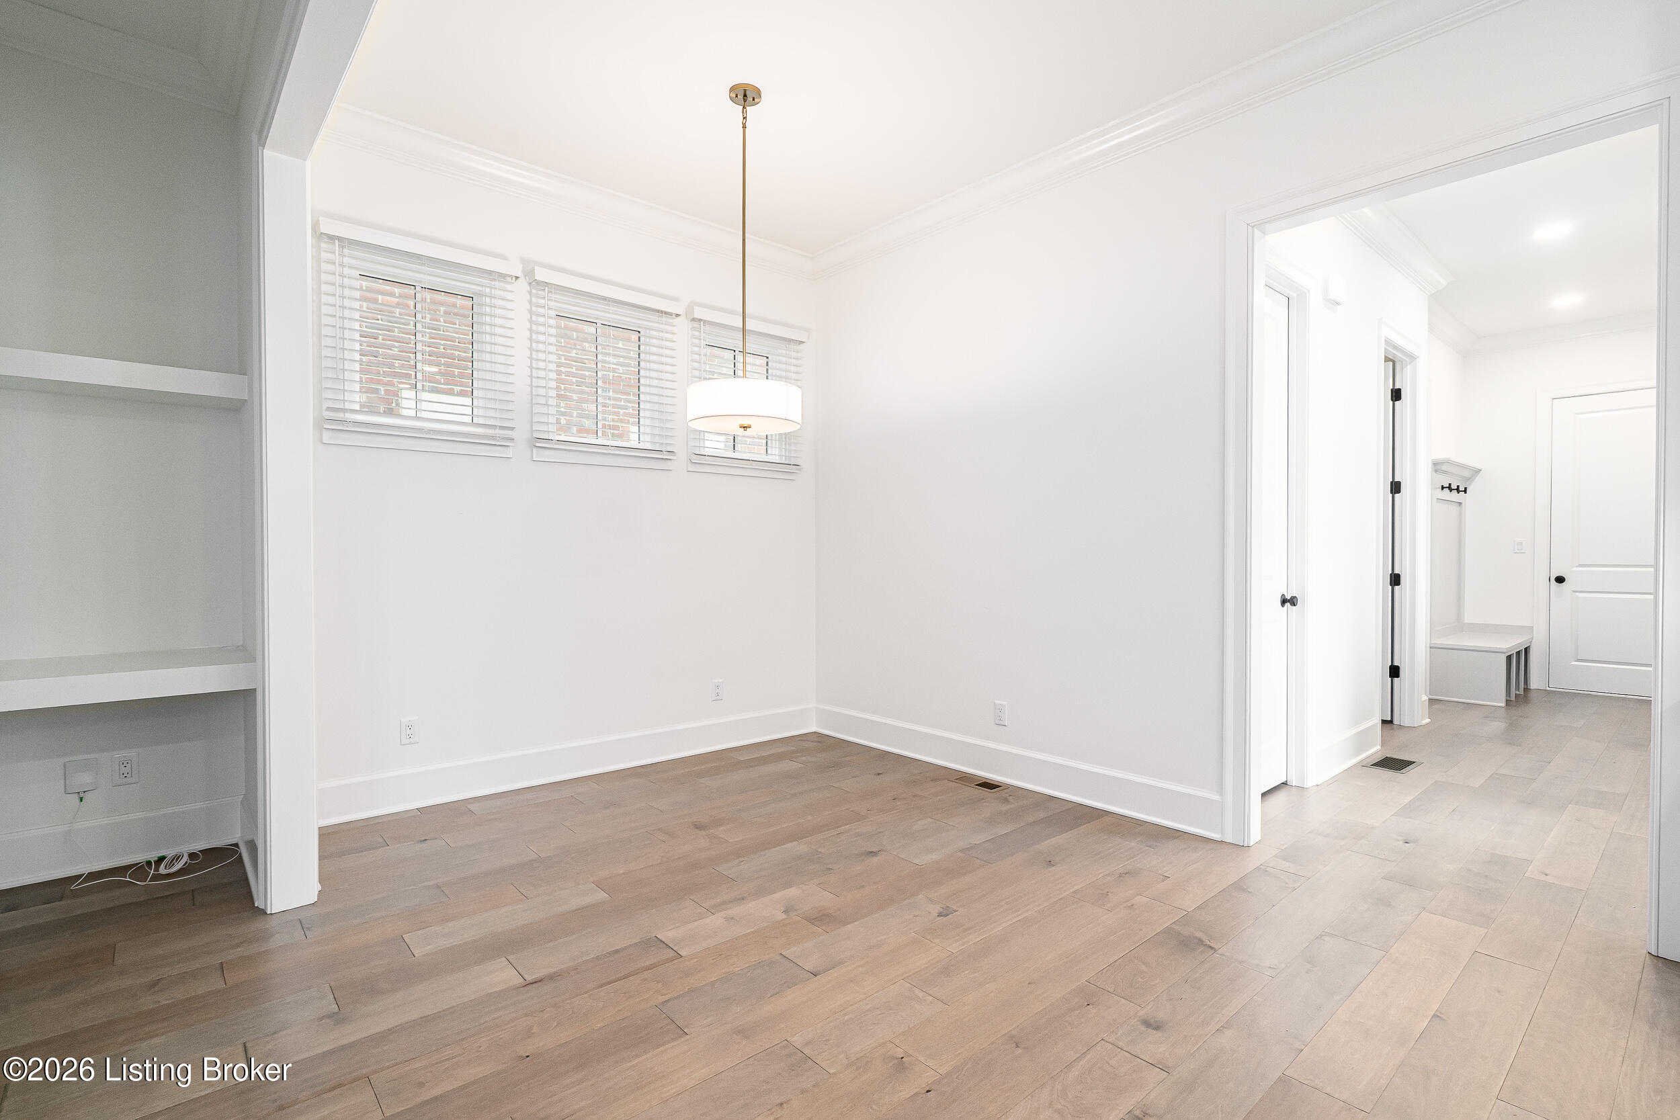
Bright empty room with wide-plank wood floors, three blinded windows, and a built-in shelving alcove.
Empty dining room with light wood floors, three windows, a pendant light, and built-in shelving.
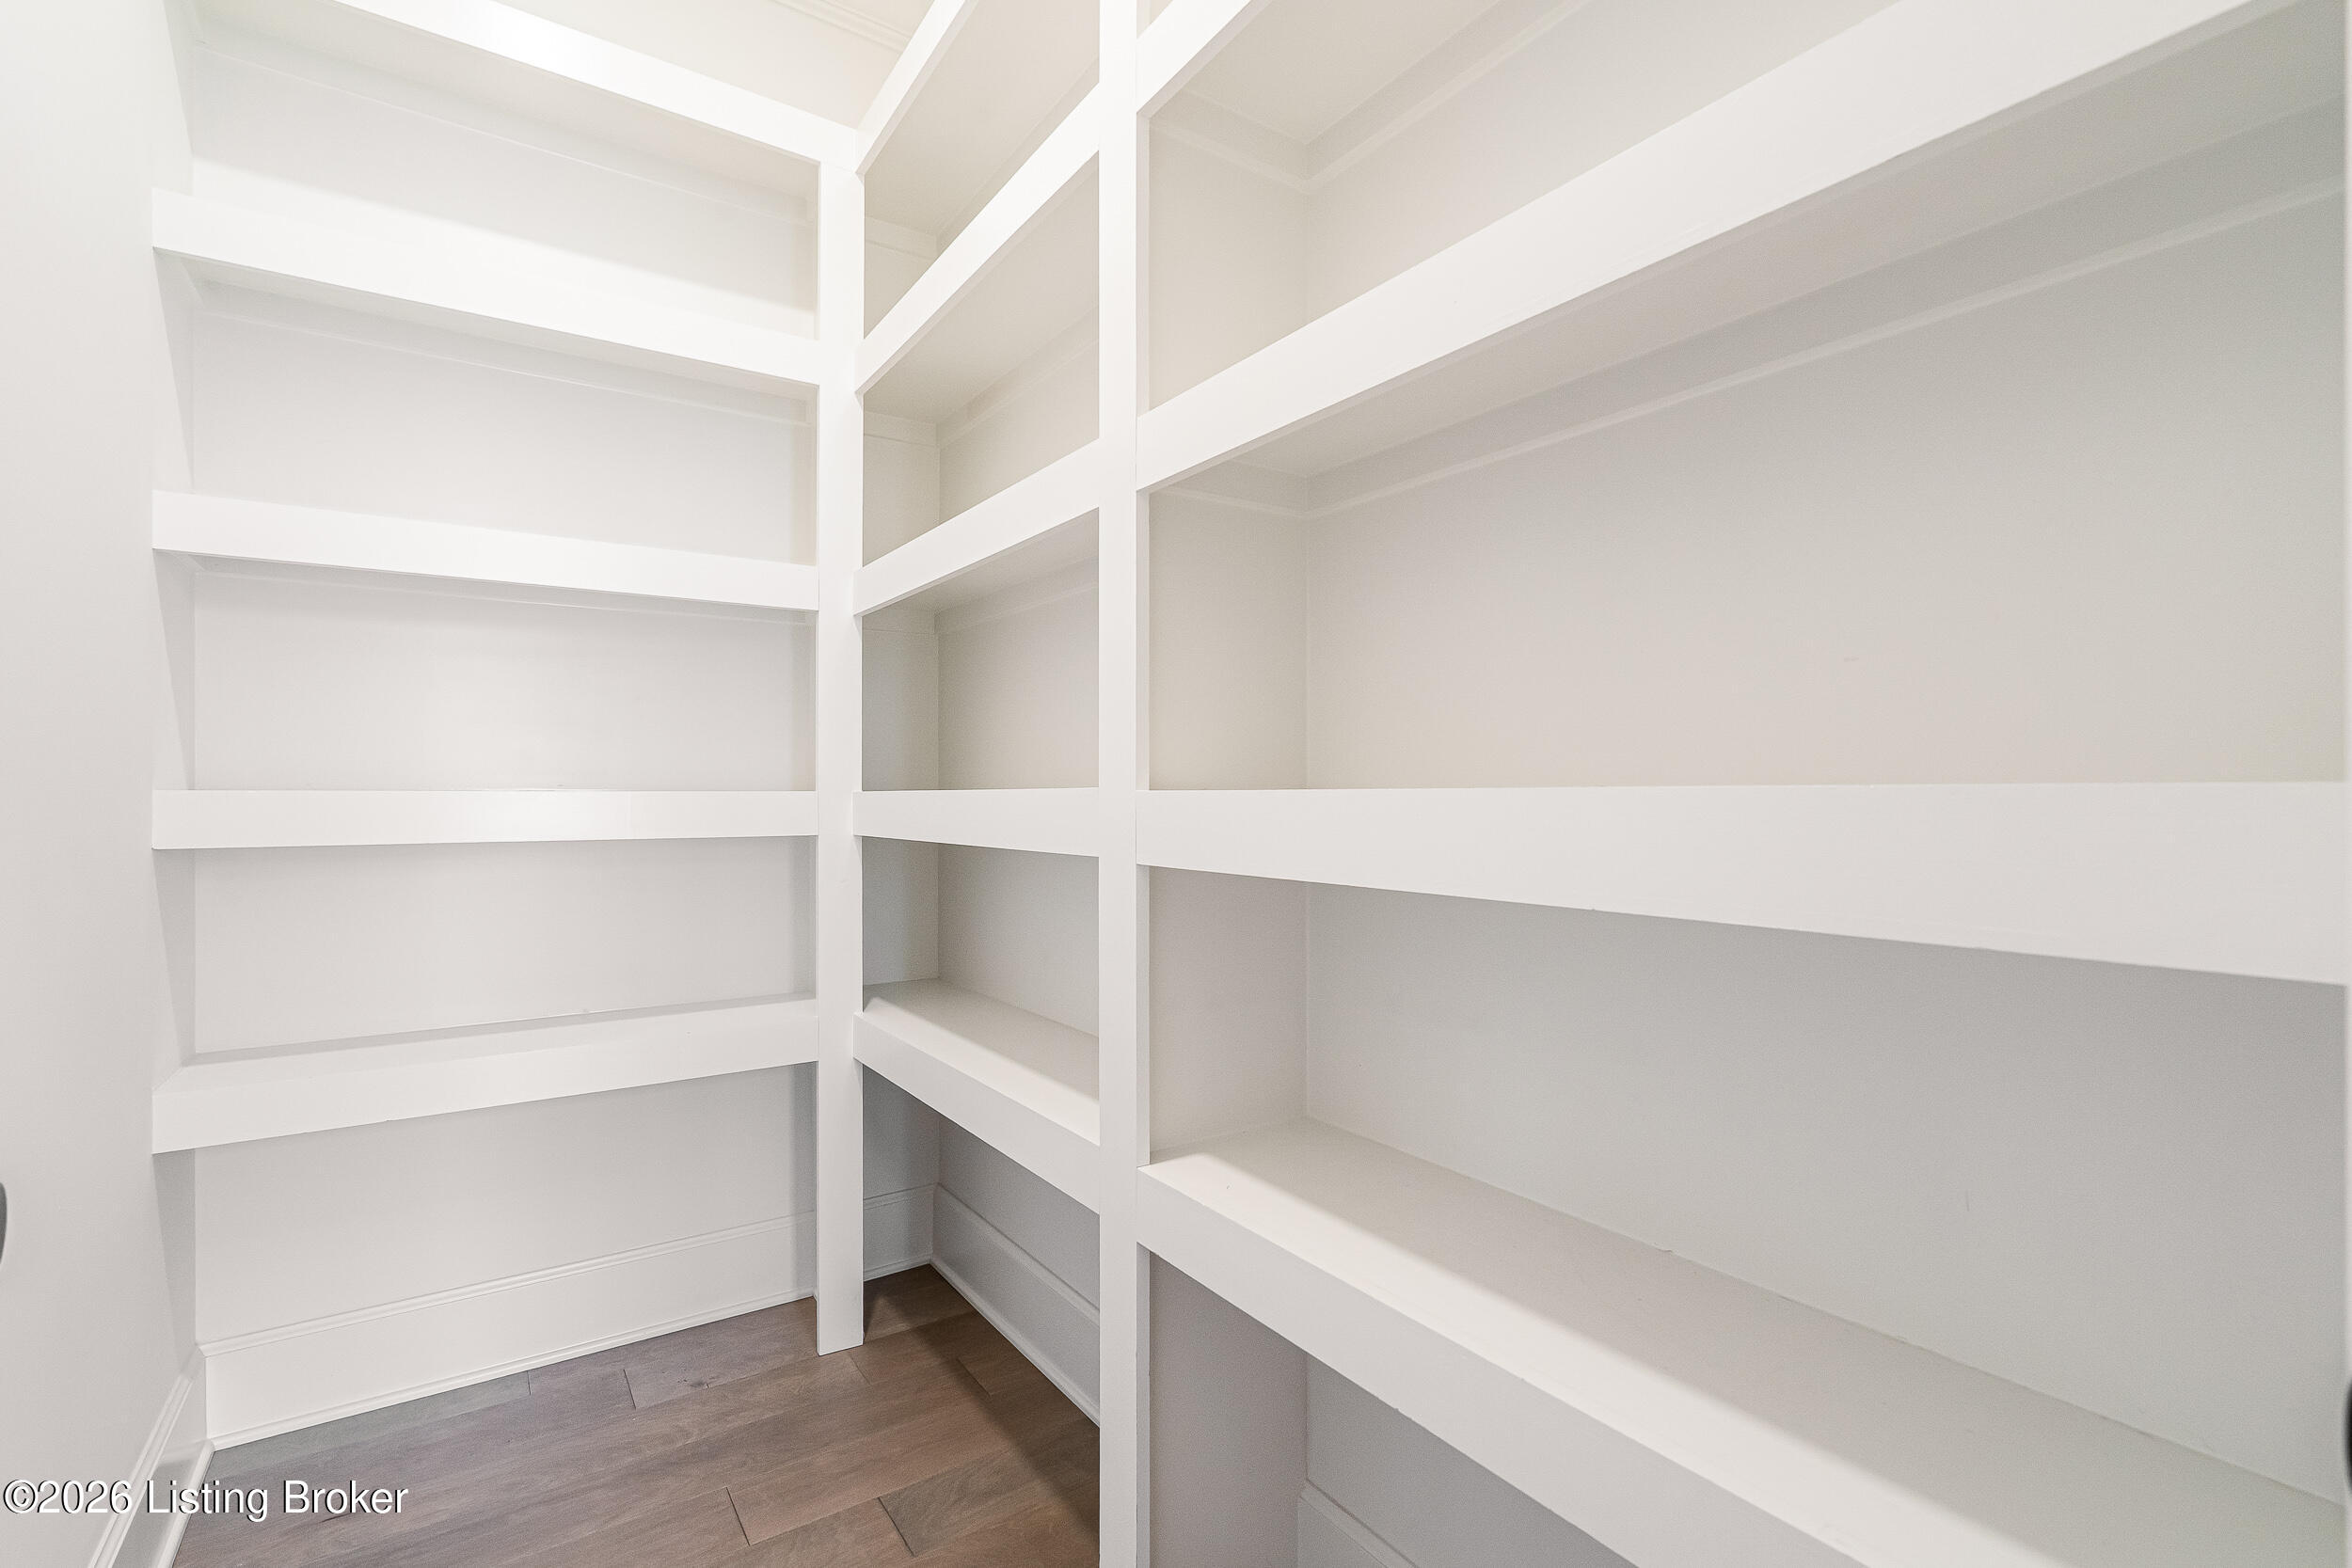
Walk-in pantry with floor-to-ceiling white built-in shelves and dark wood flooring.
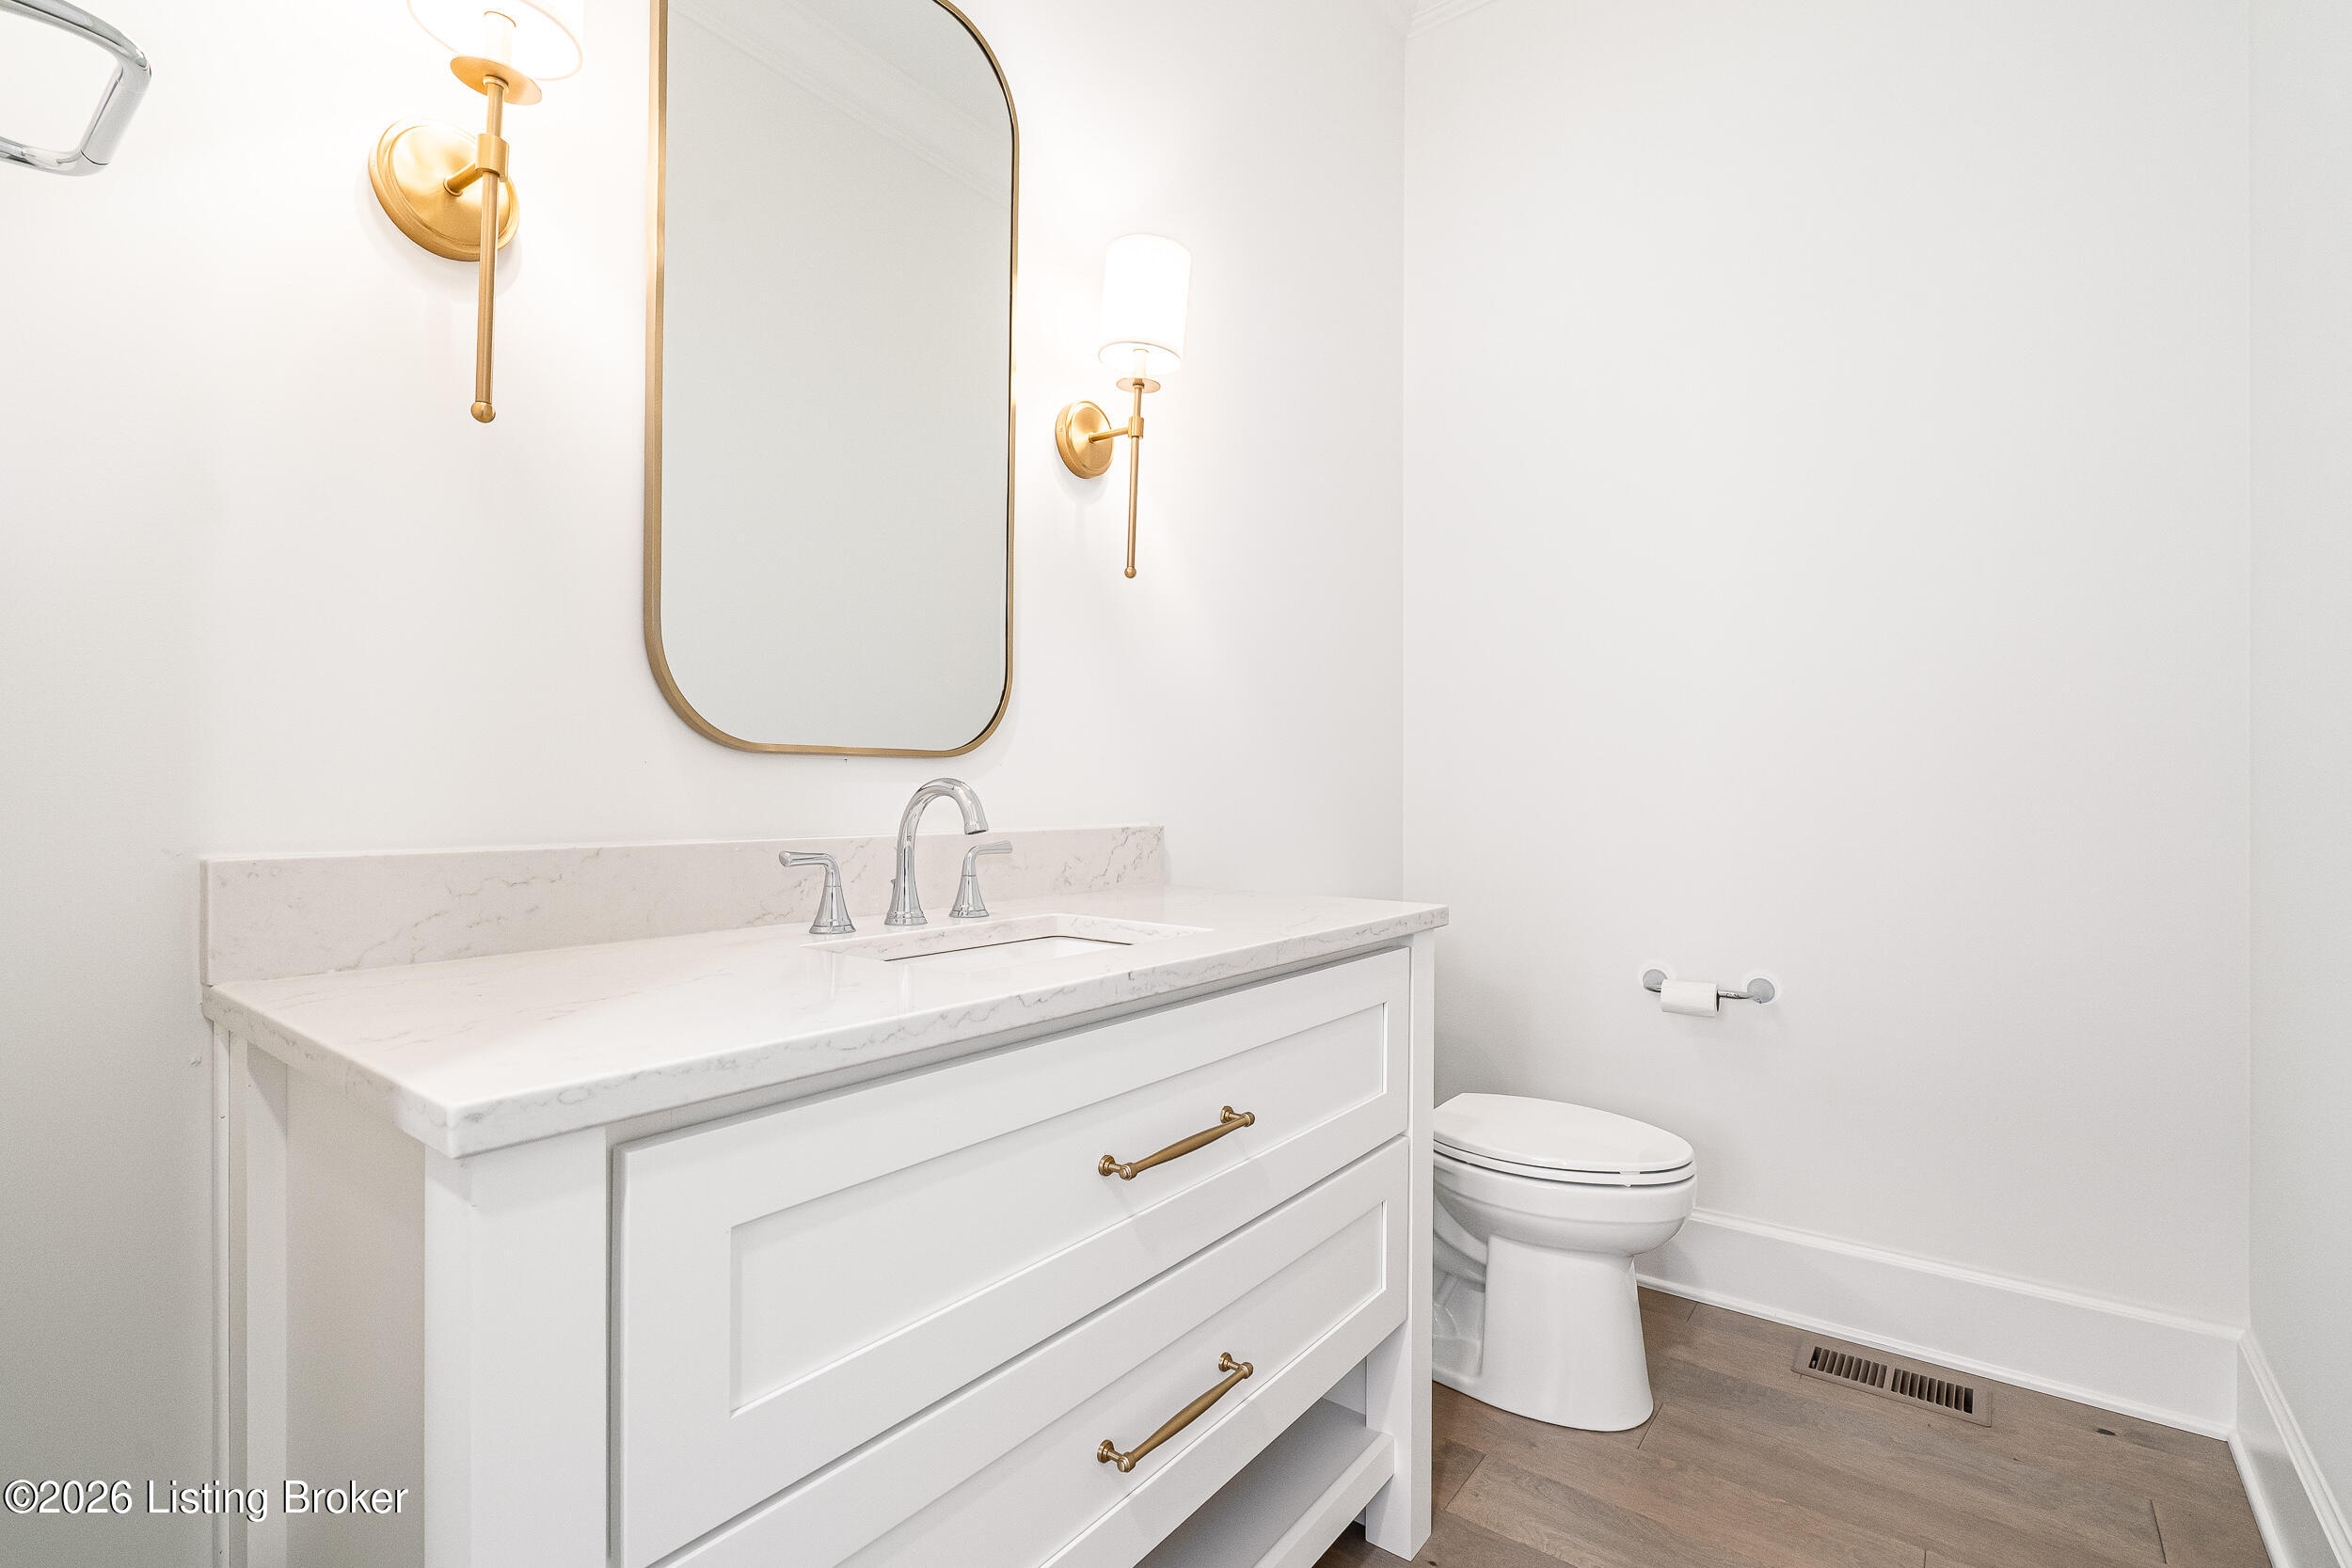
Bathroom with white vanity, marble-look countertop, gold hardware, and a brass-framed mirror.
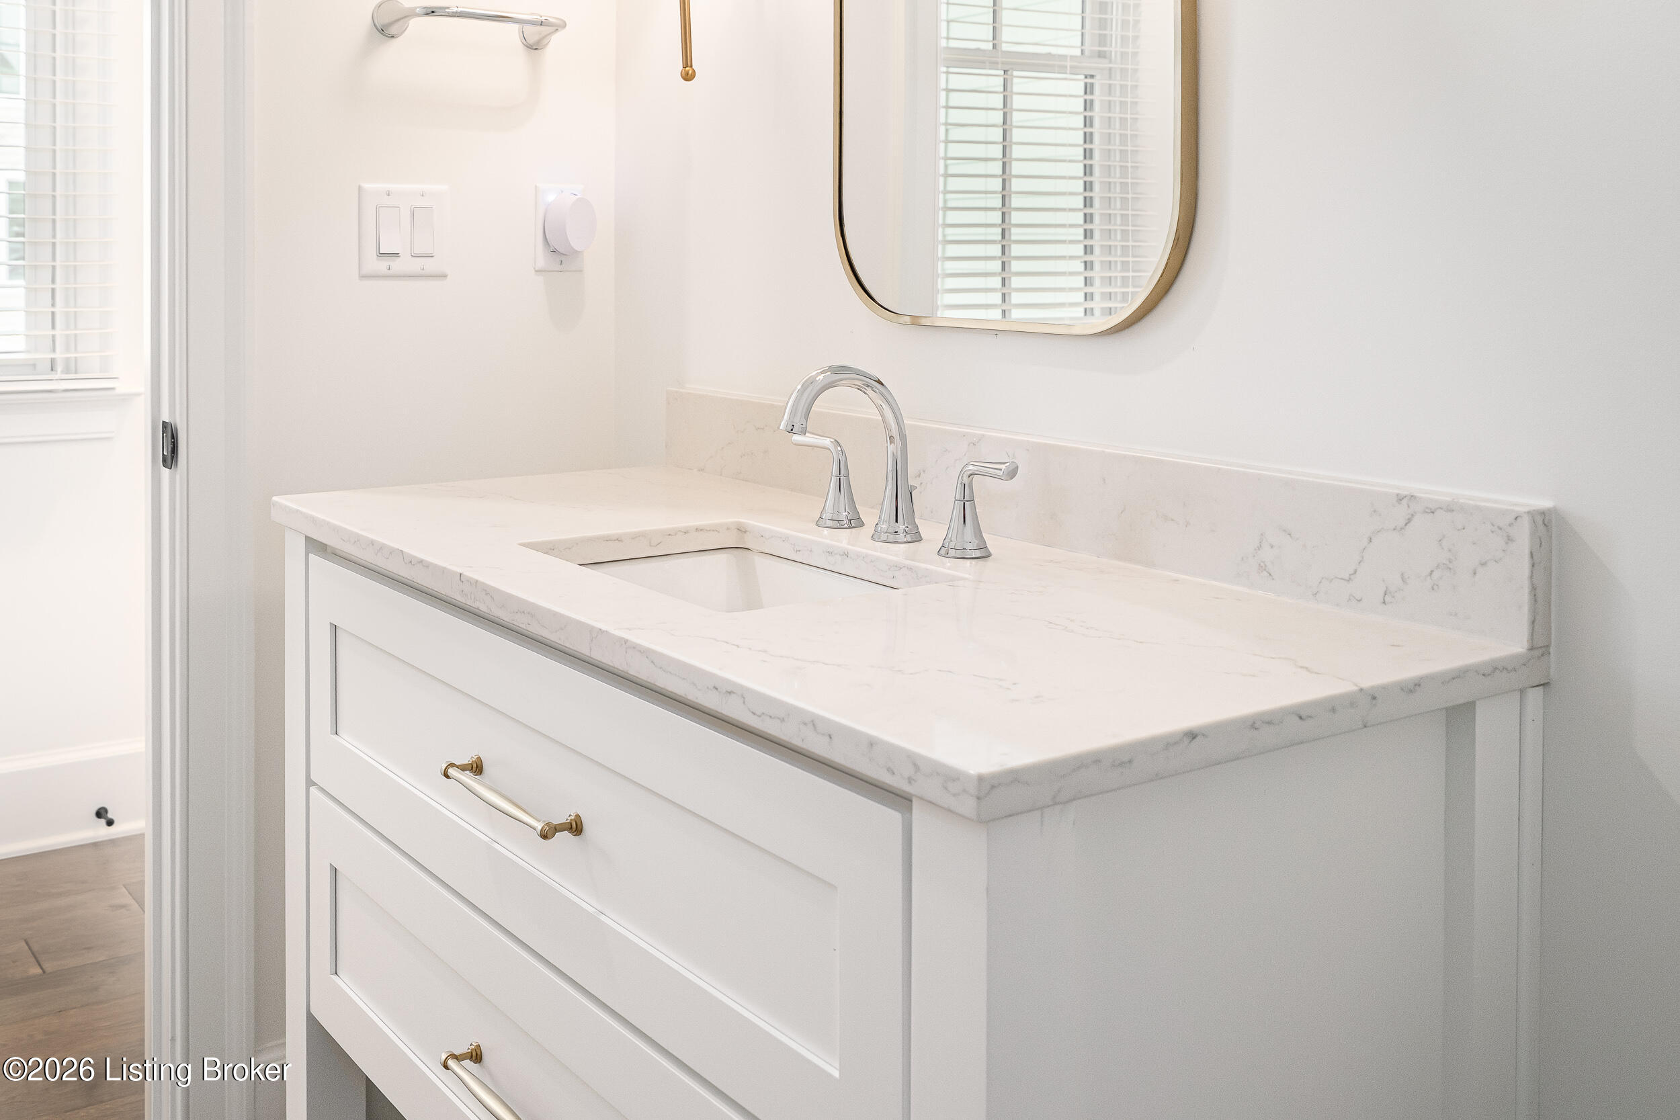
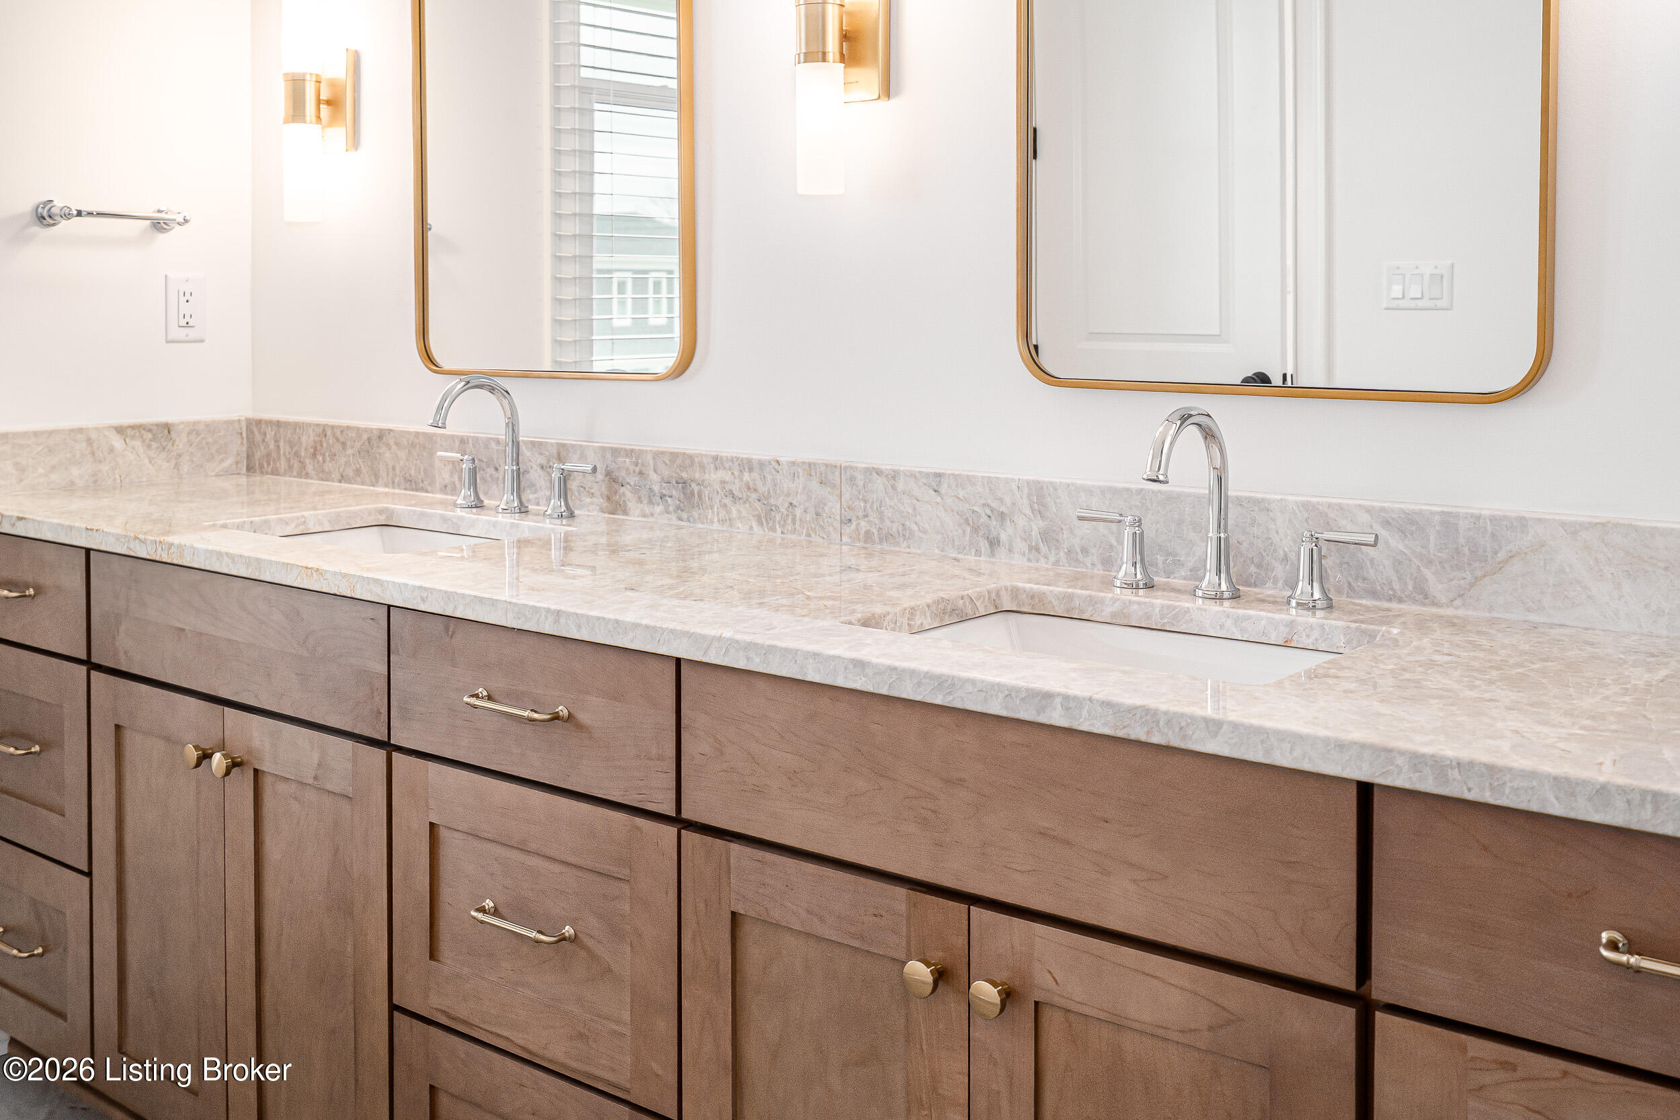
White bathroom vanity with marble-look counter, undermount sink, chrome faucet, and gold-framed mirror.
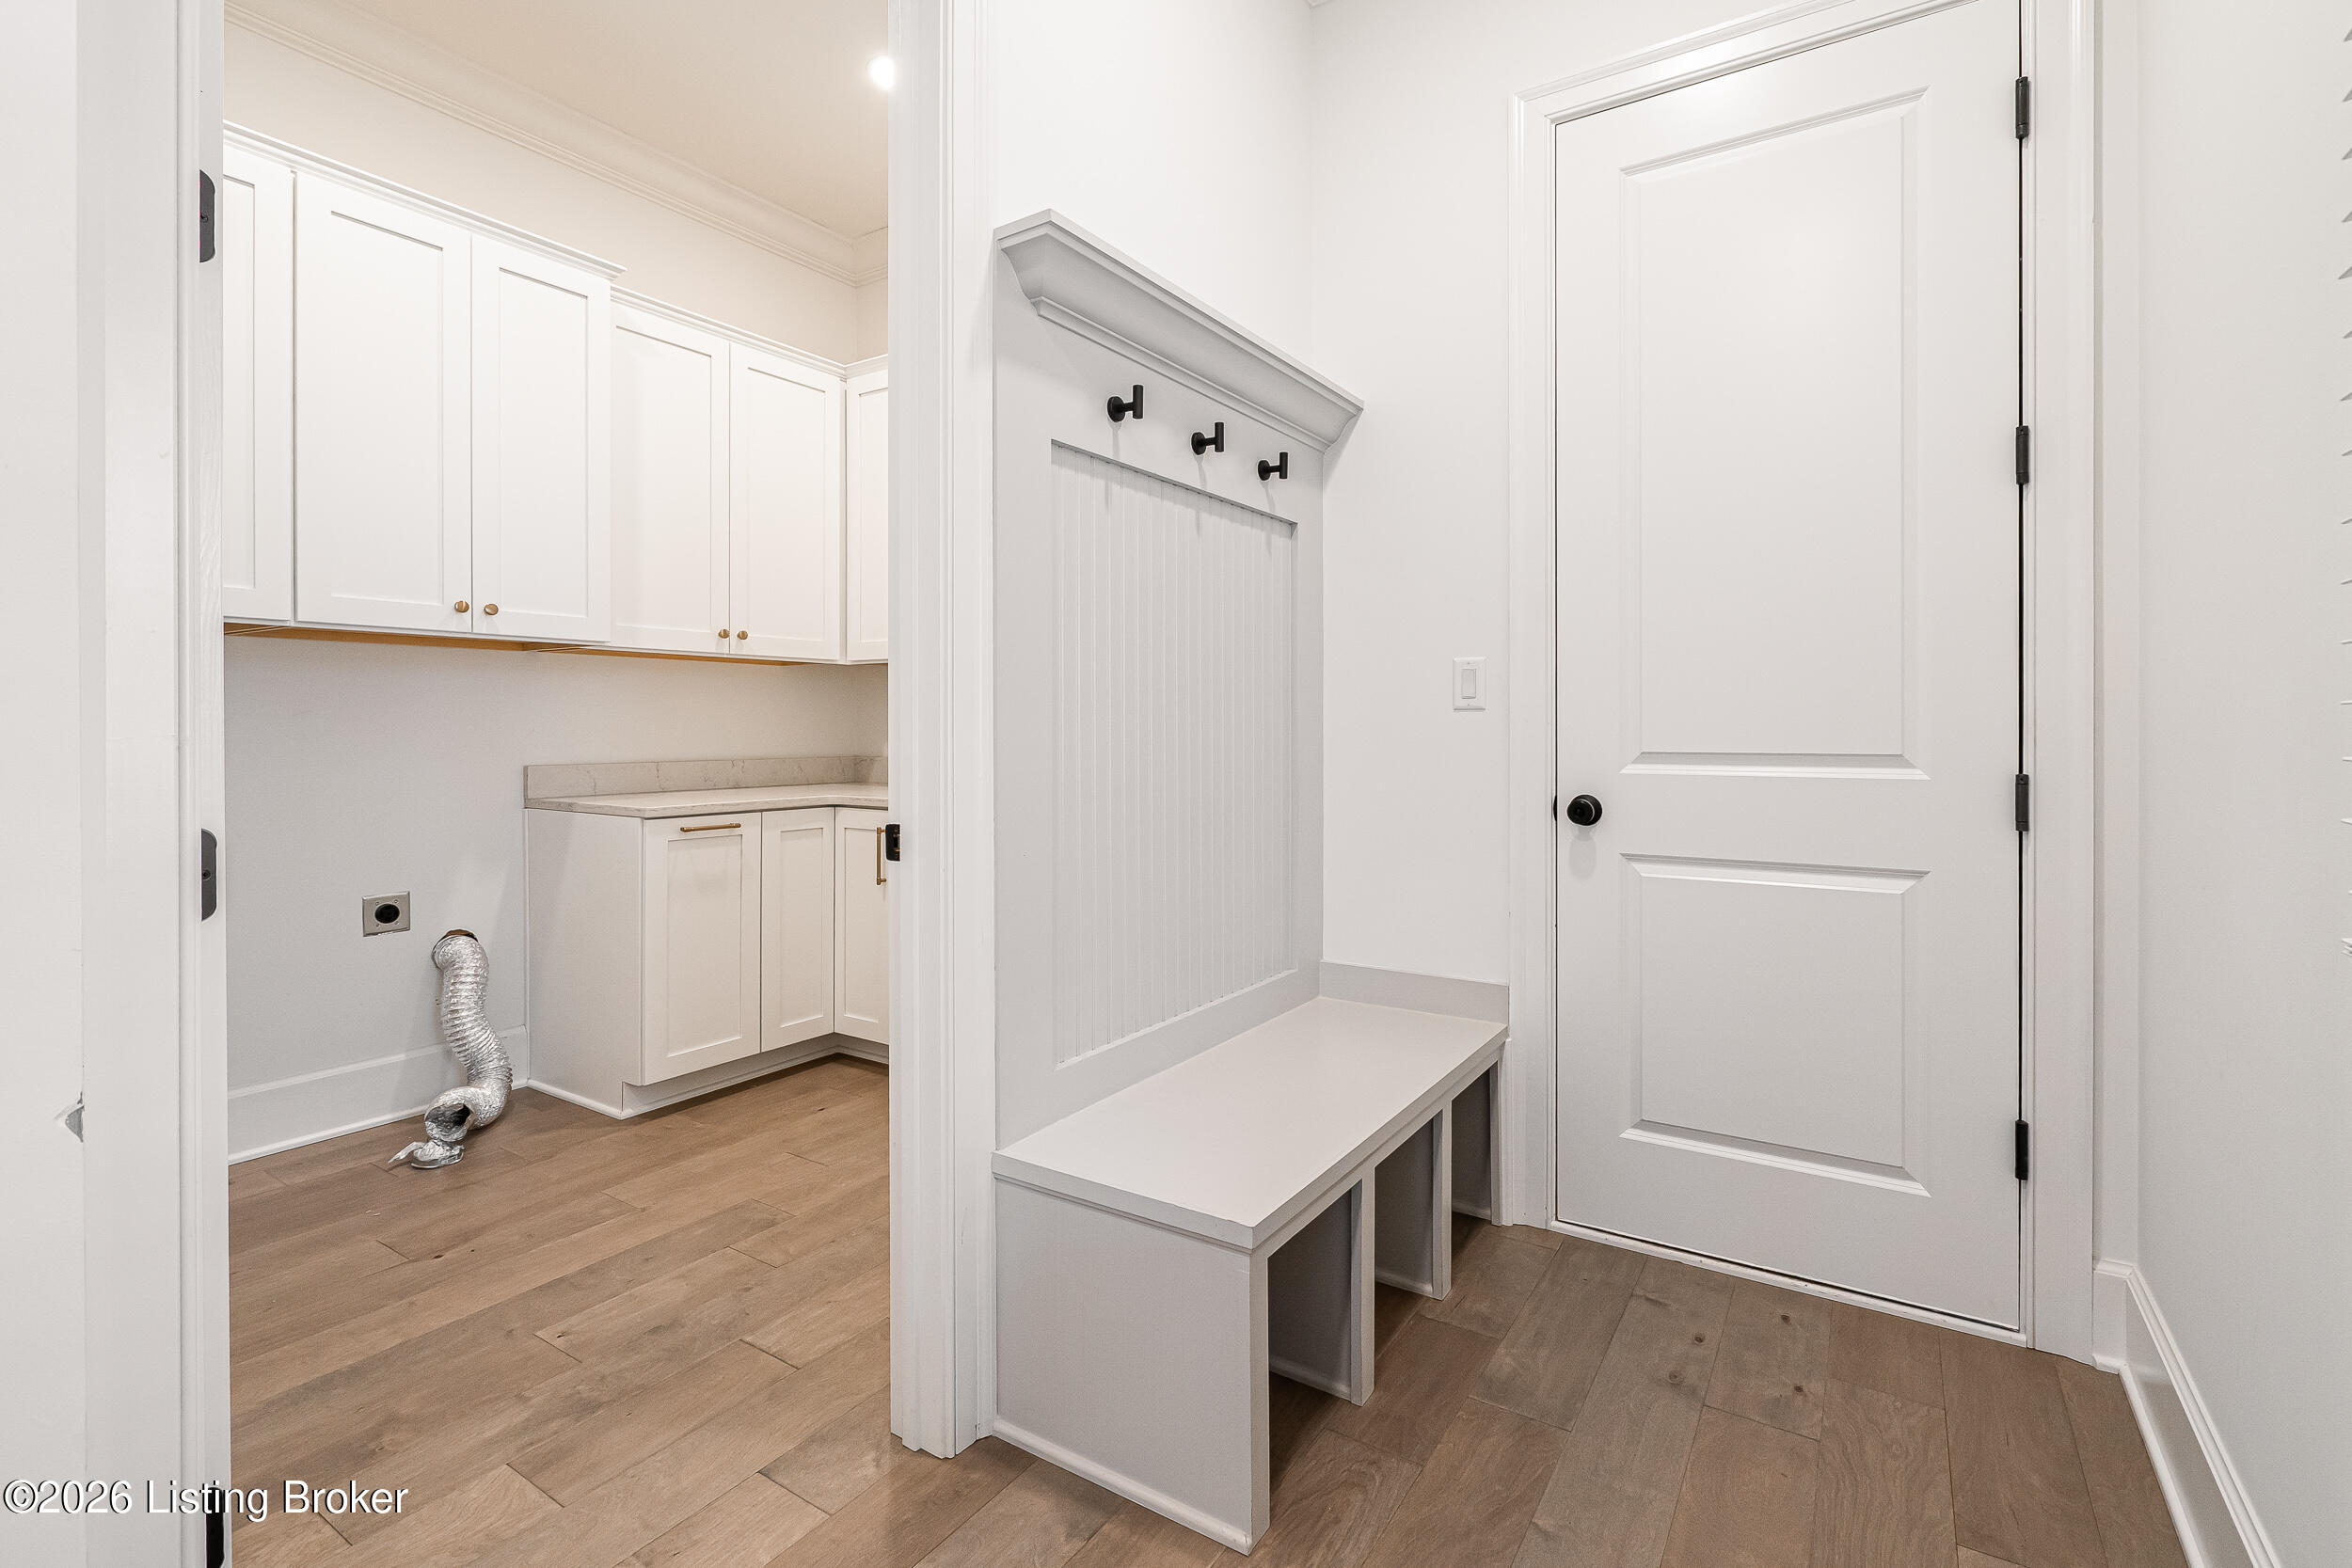
Mudroom with built-in bench and coat hooks beside white laundry cabinets.
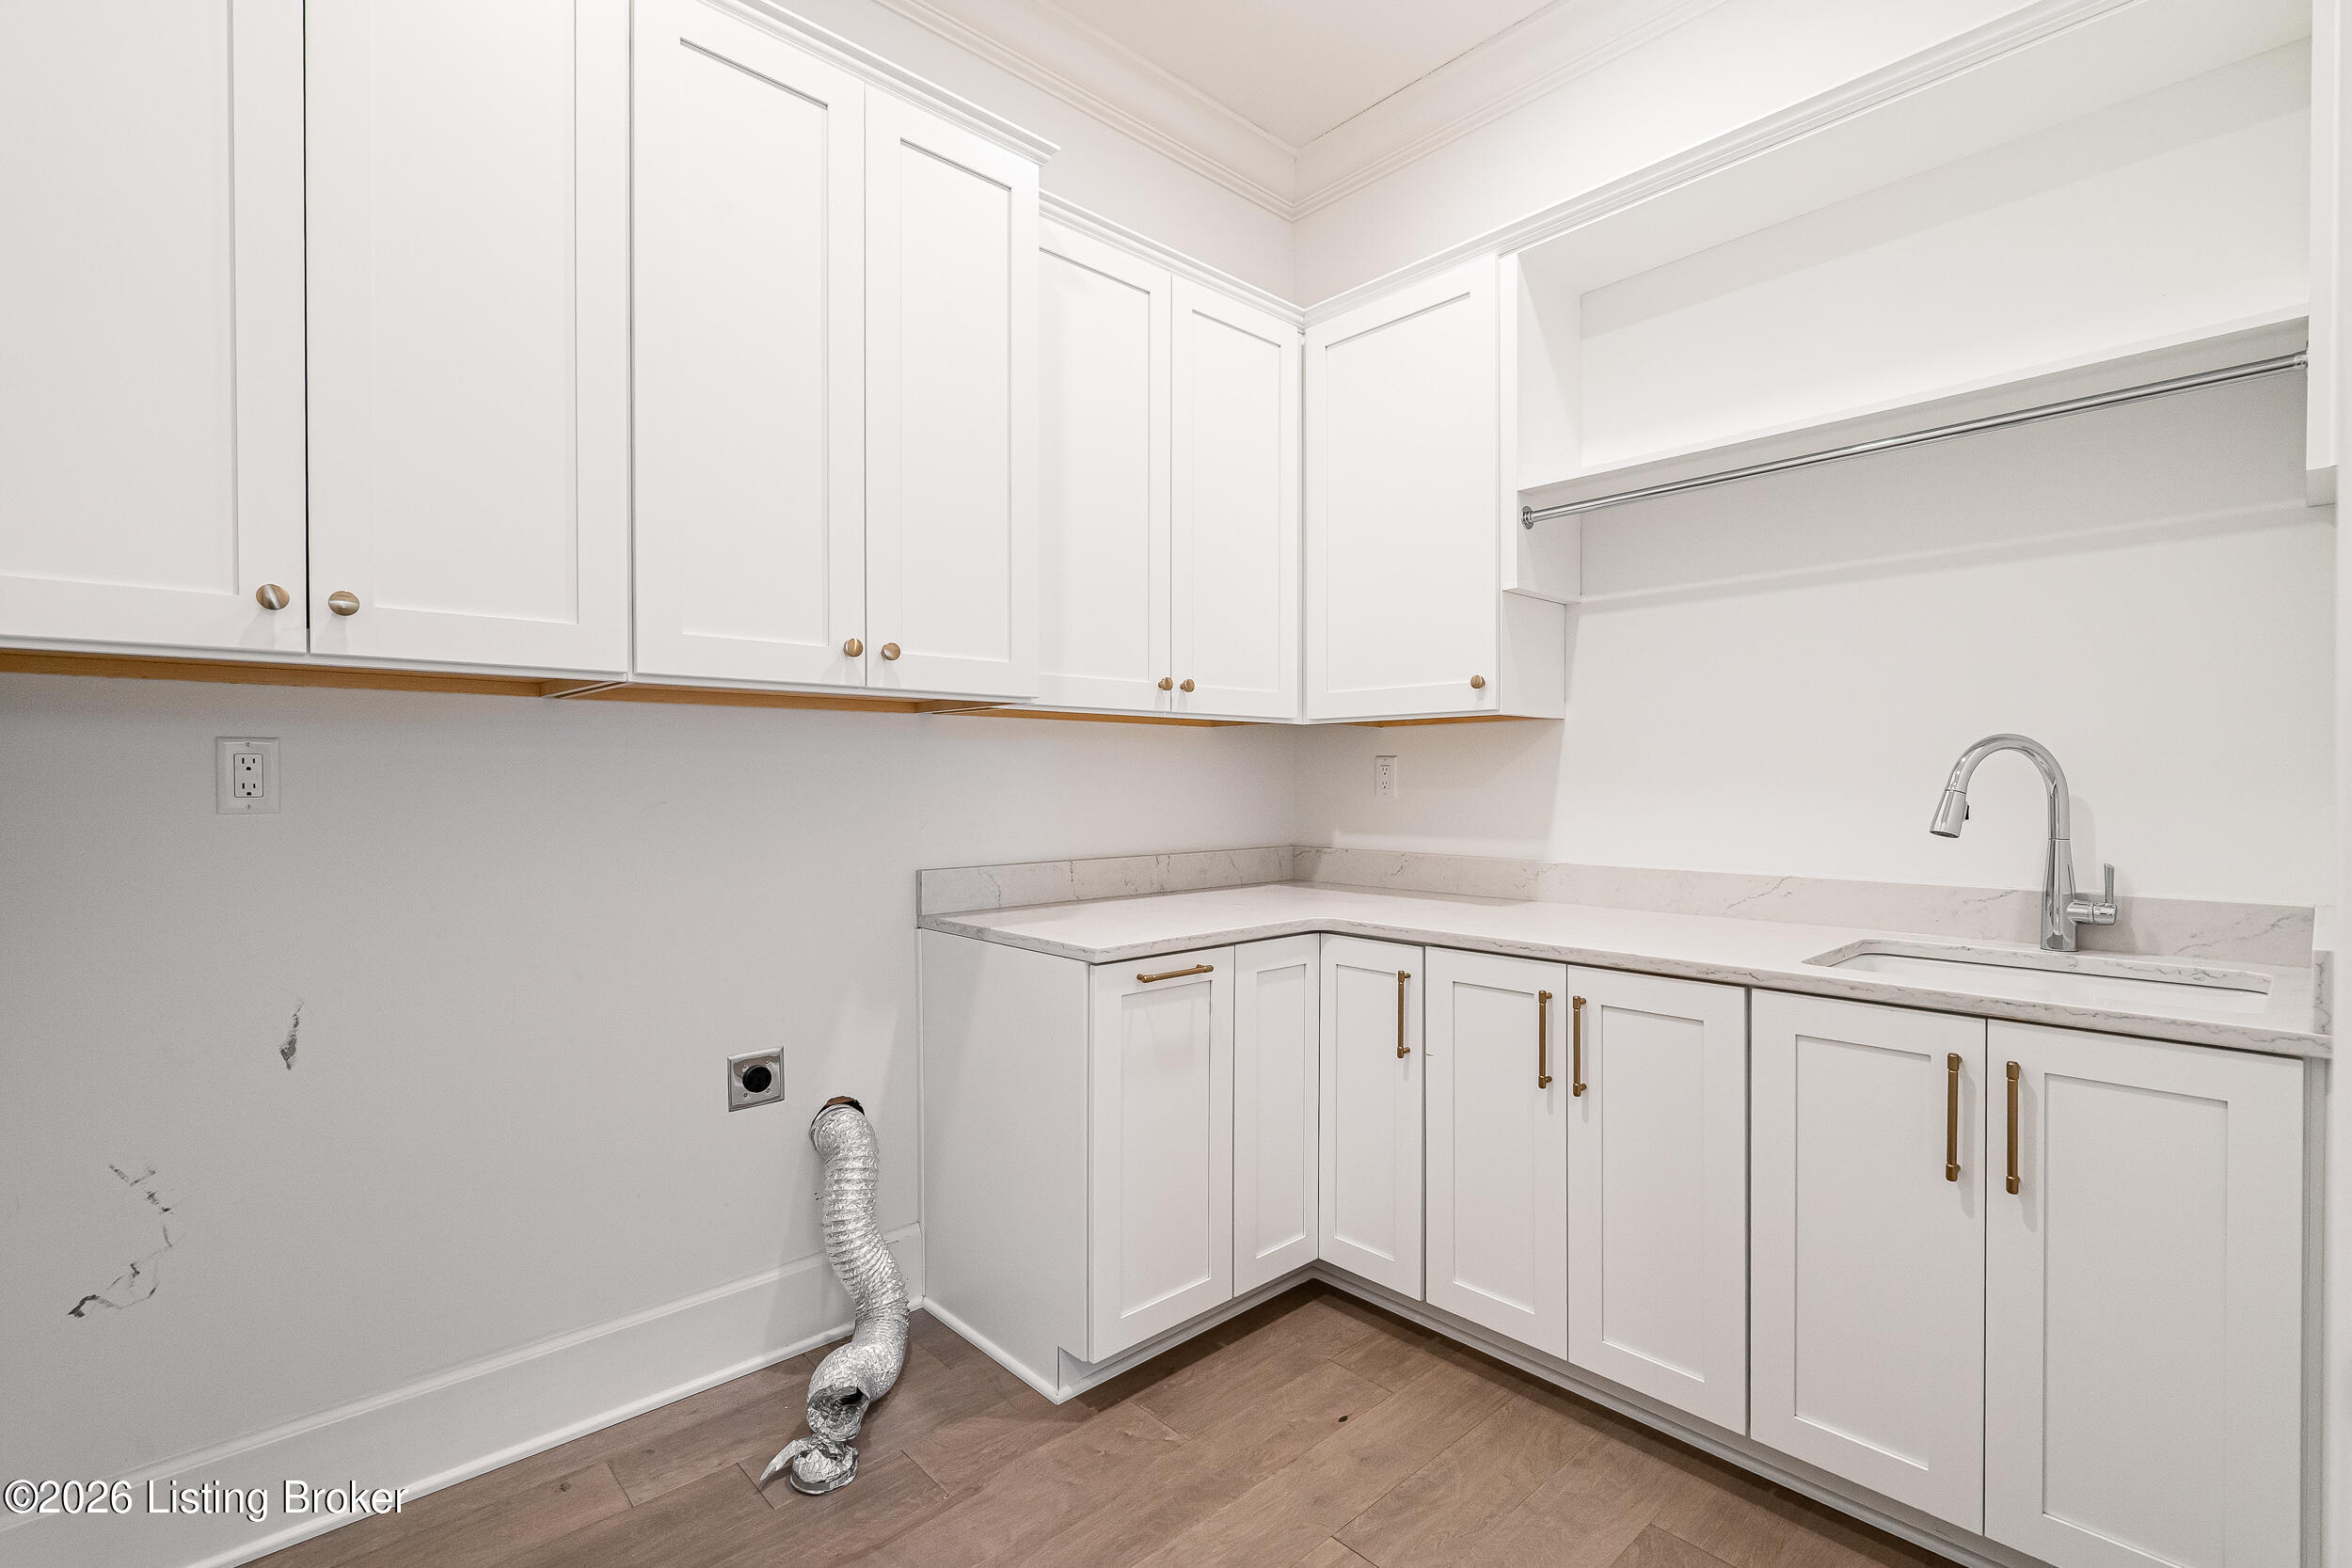
Laundry room with white cabinets, a sink, and a visible dryer vent hose.
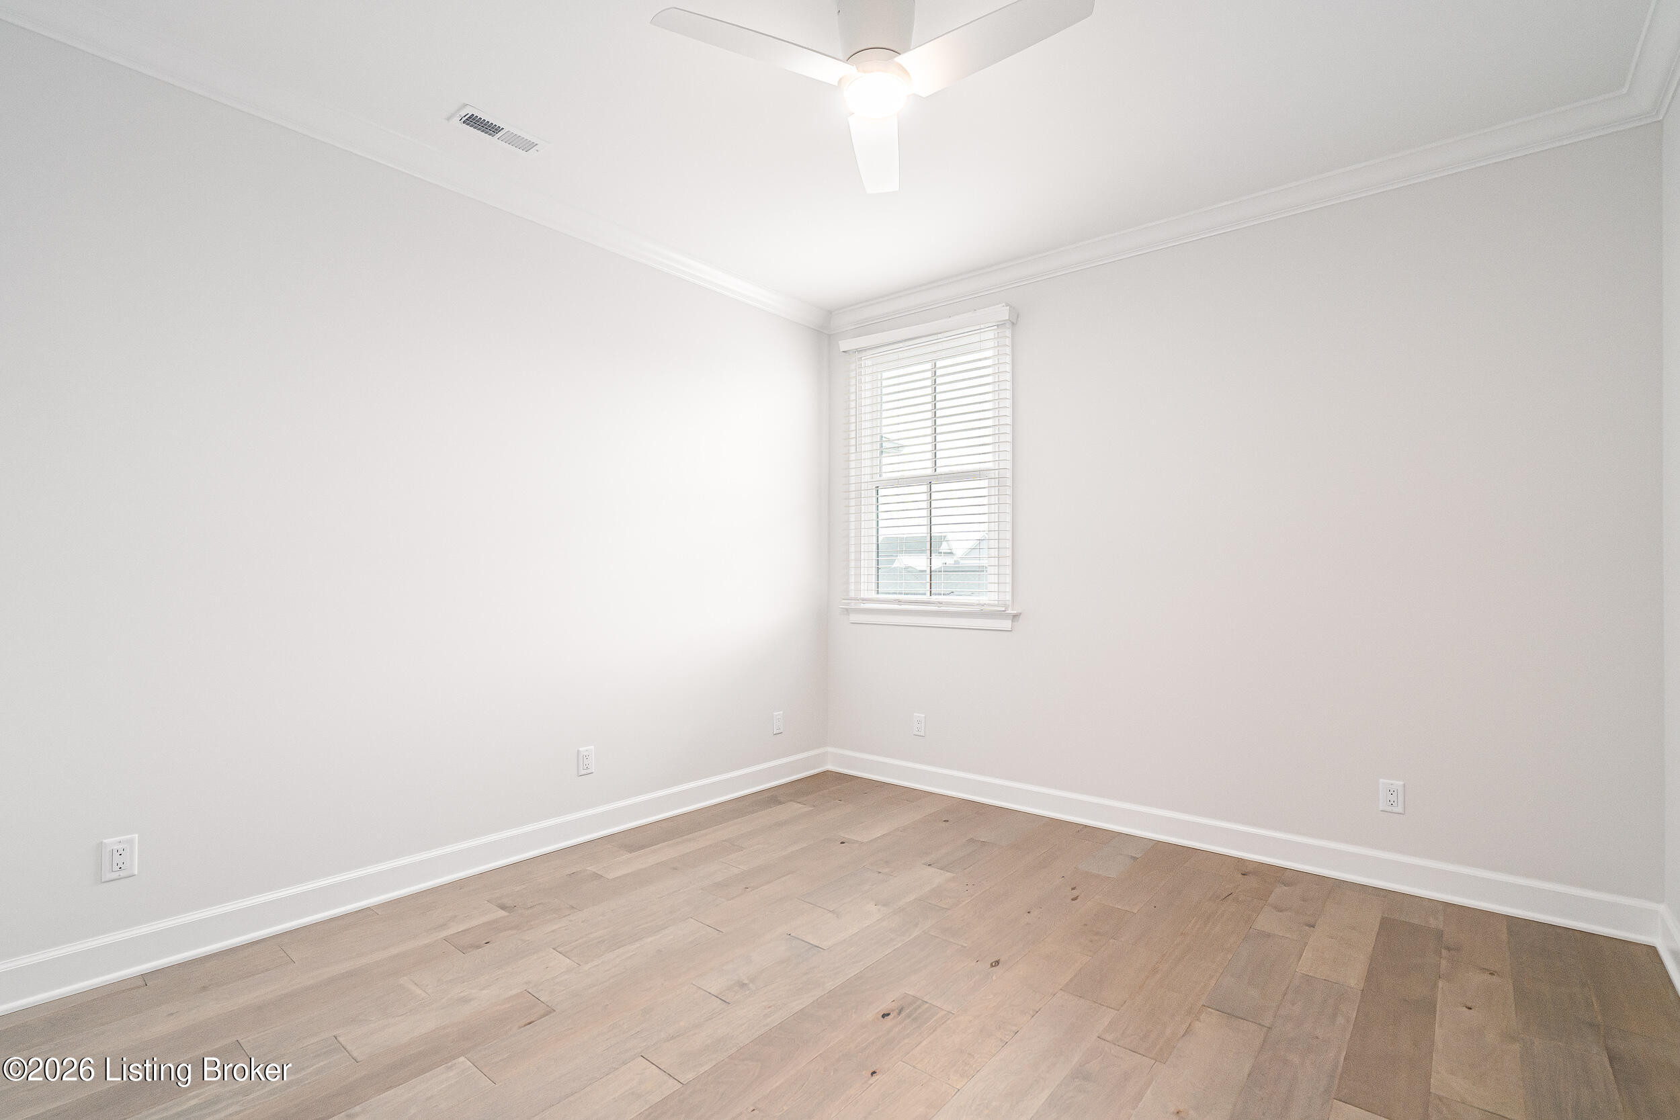
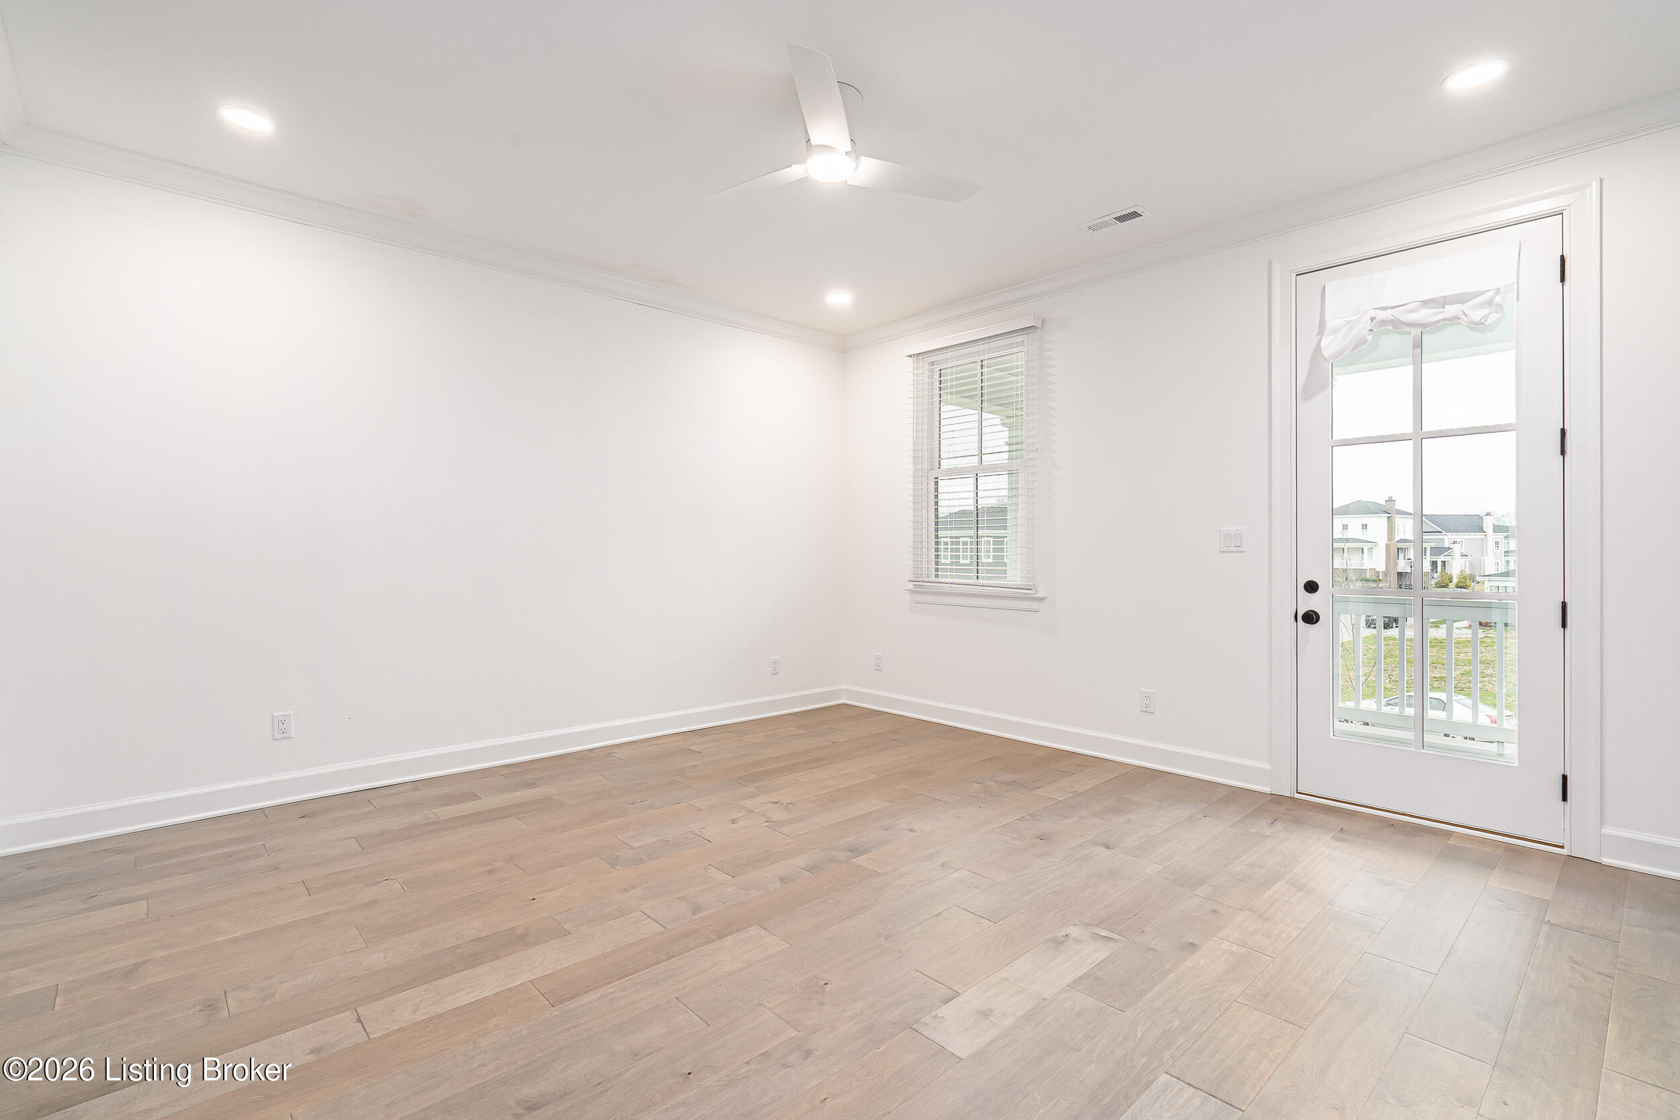
Empty room with pale wood flooring, a ceiling fan, and a window with blinds.
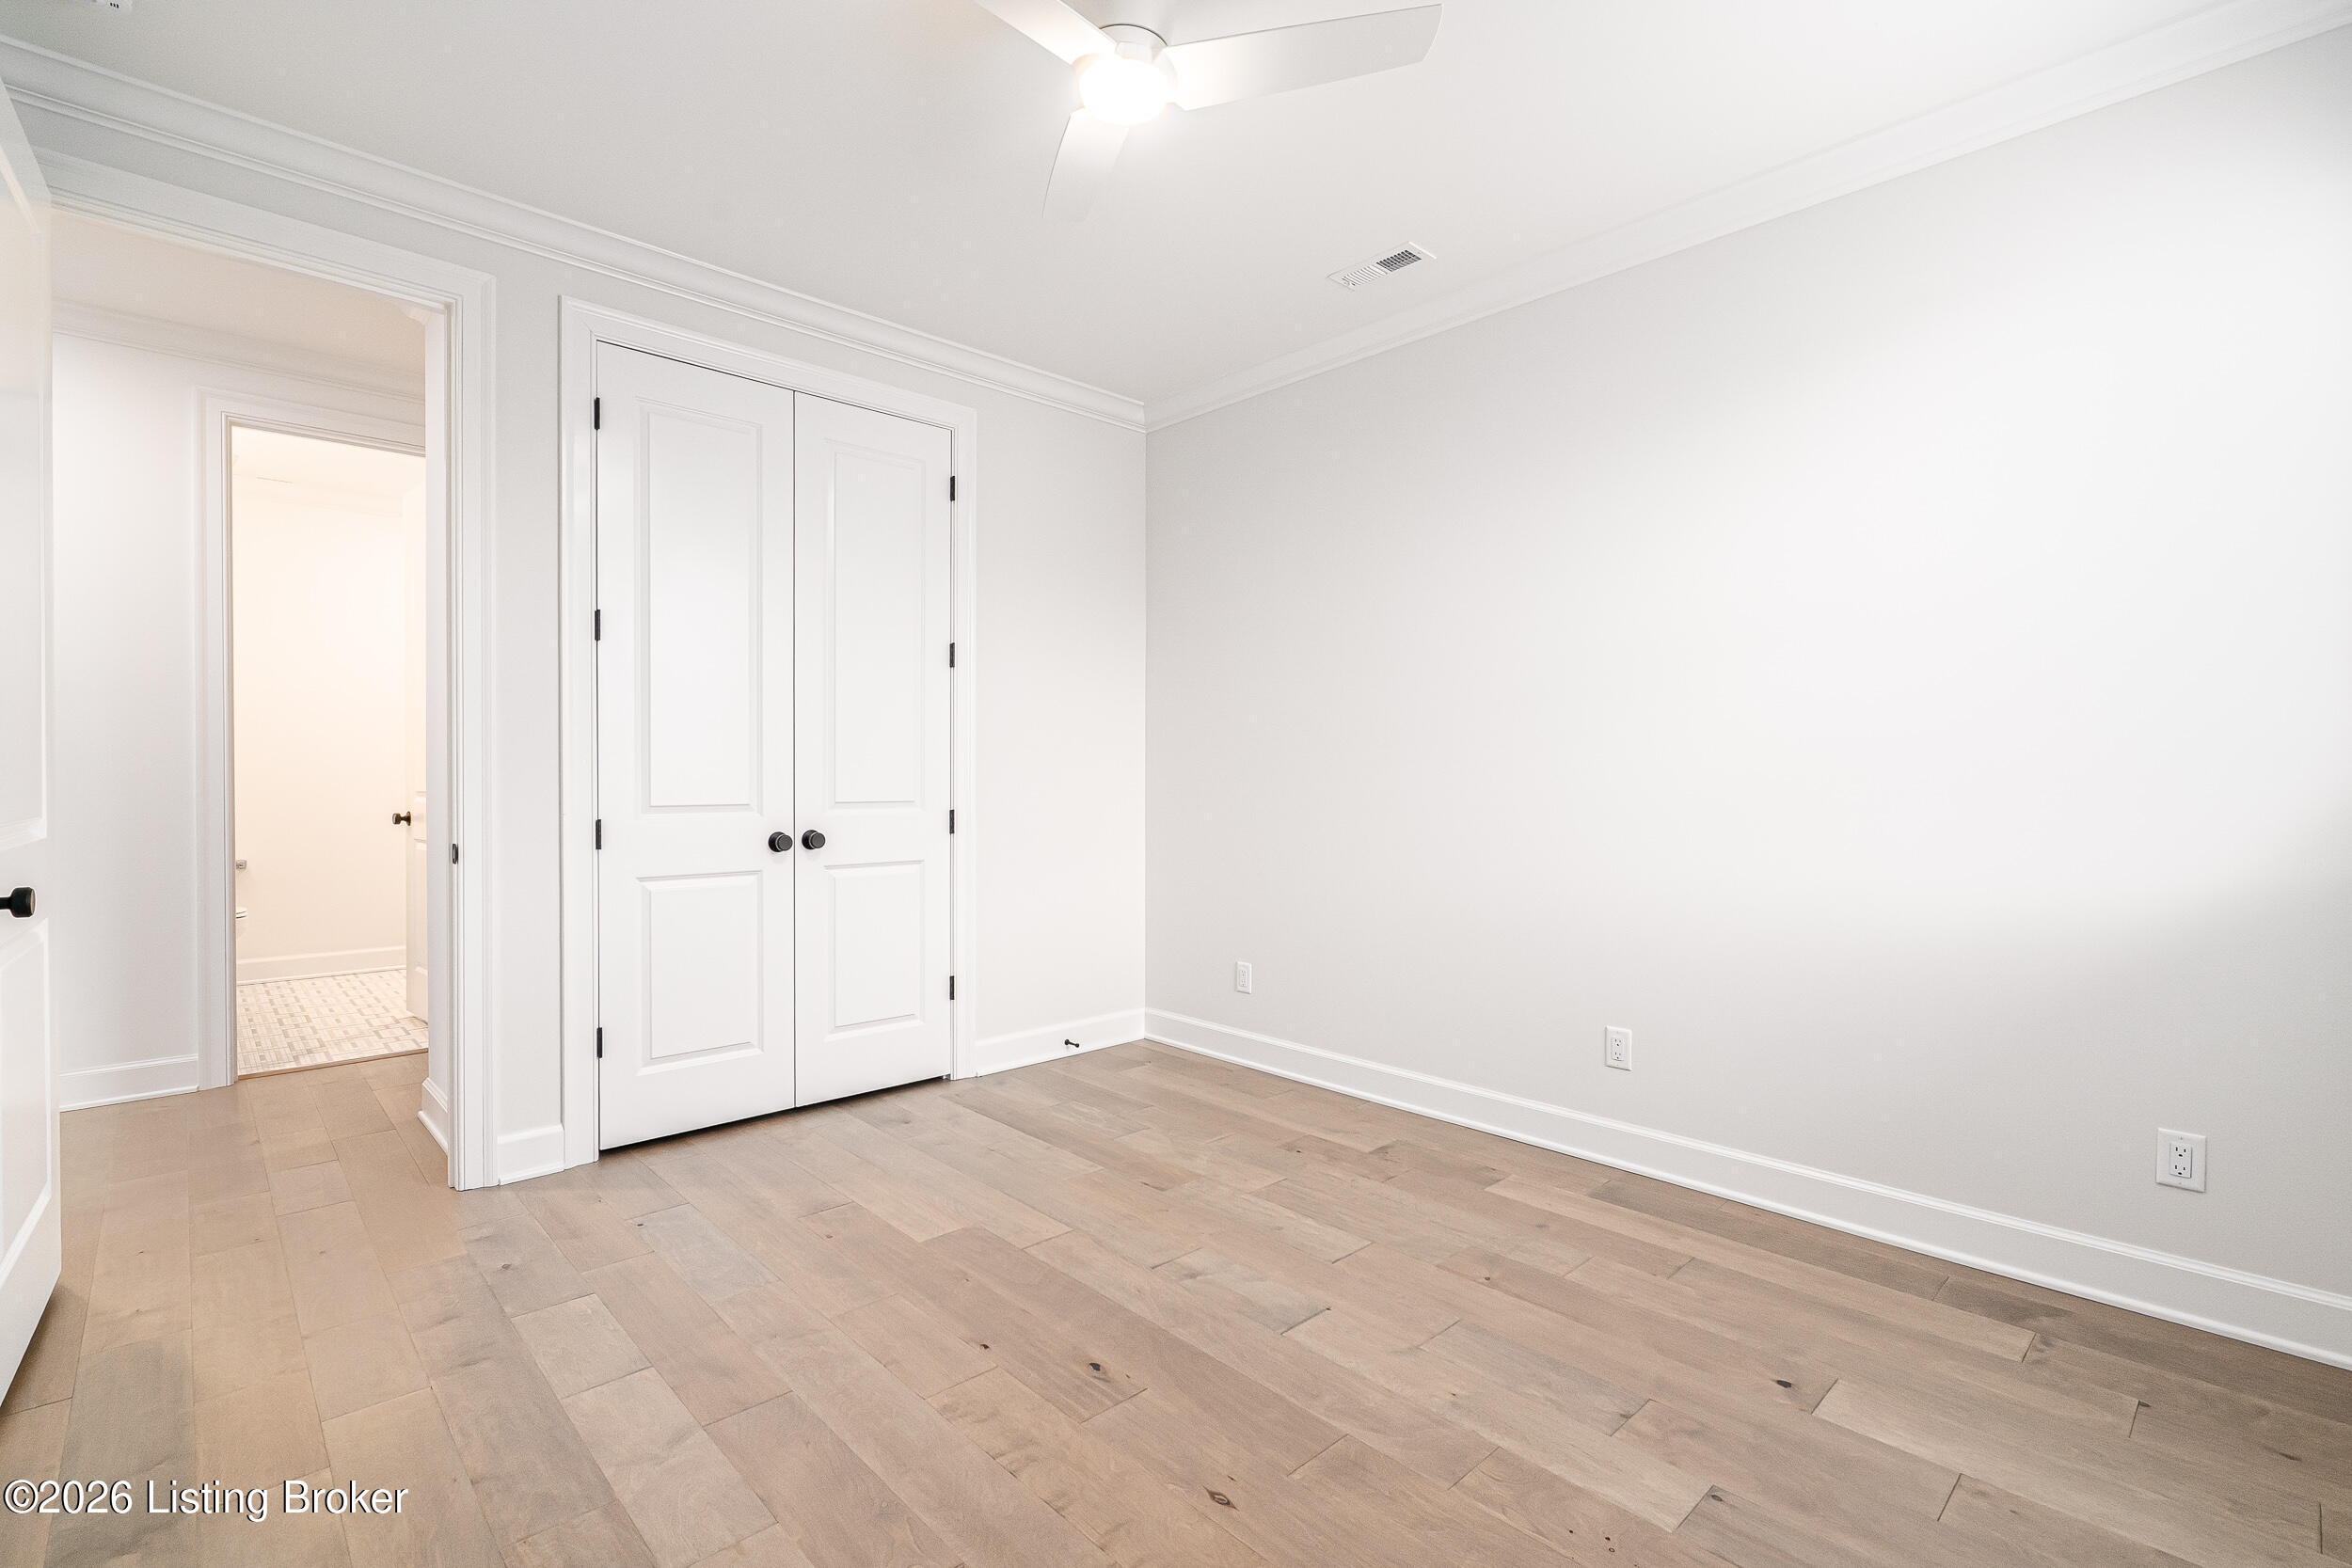
Empty bedroom with light wood floors, double closet doors, and a ceiling fan.
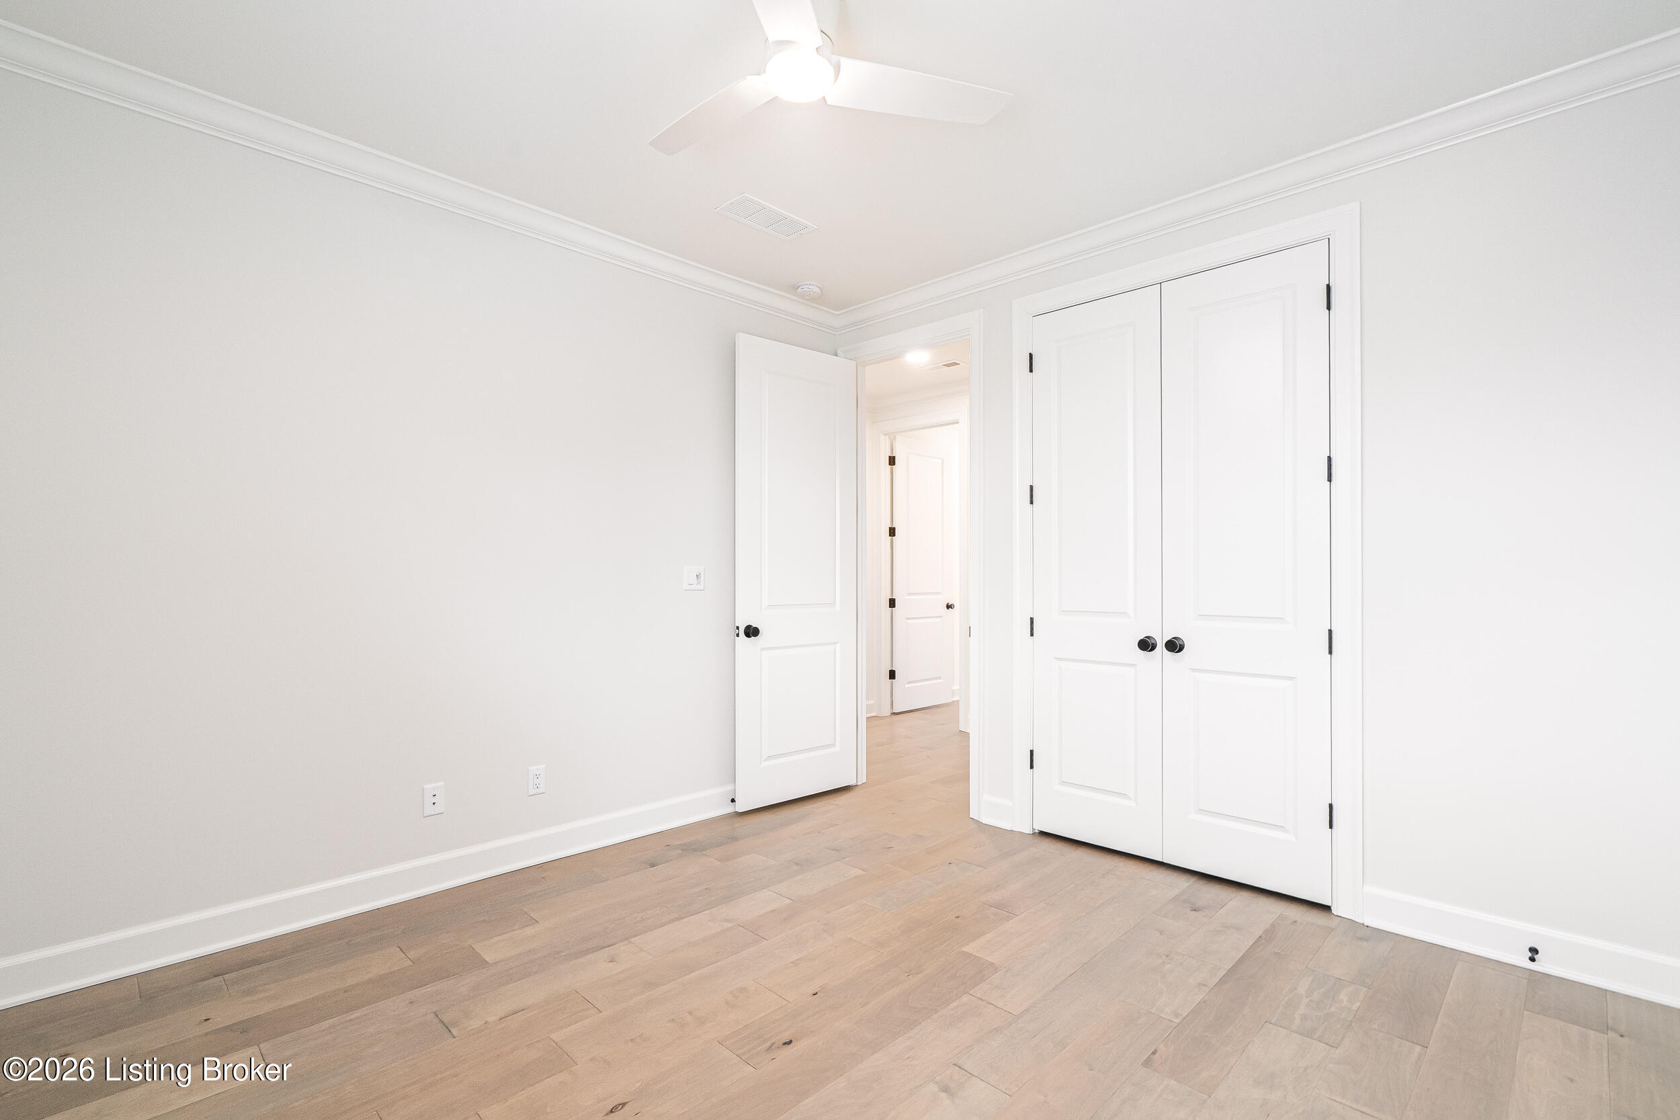
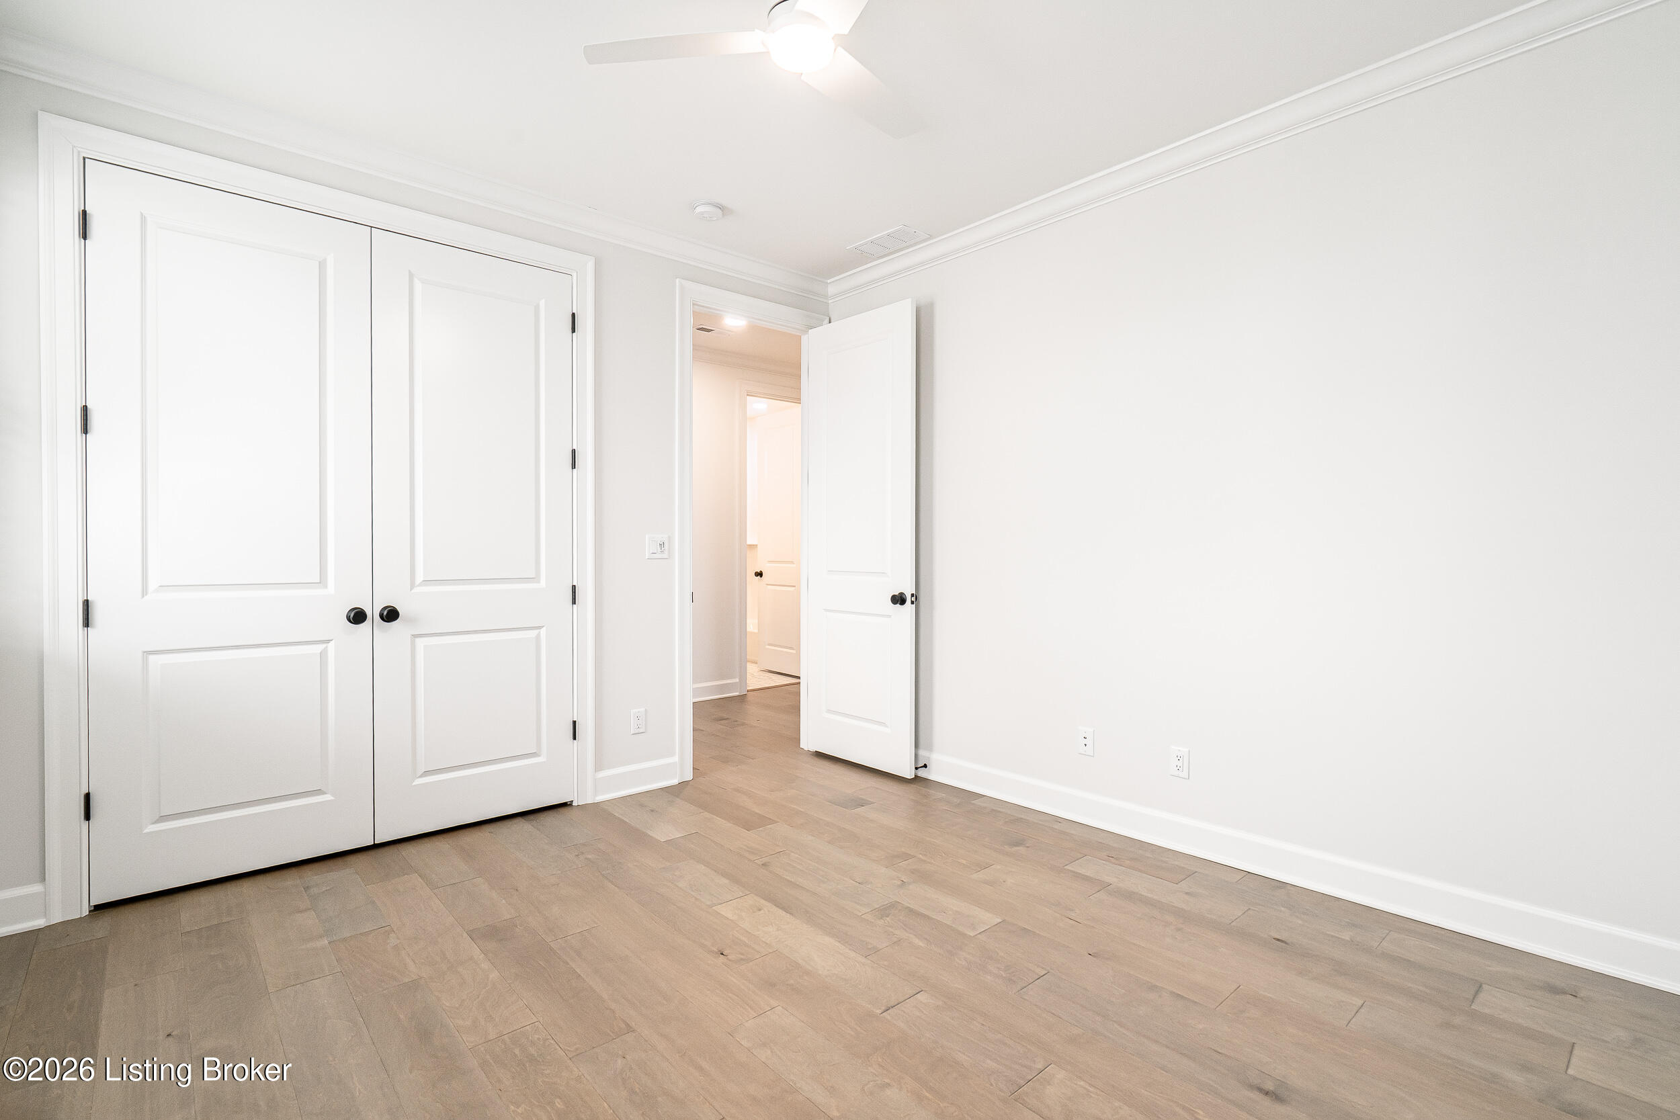
Empty bedroom with light wood floors, a ceiling fan, and white double closet doors.
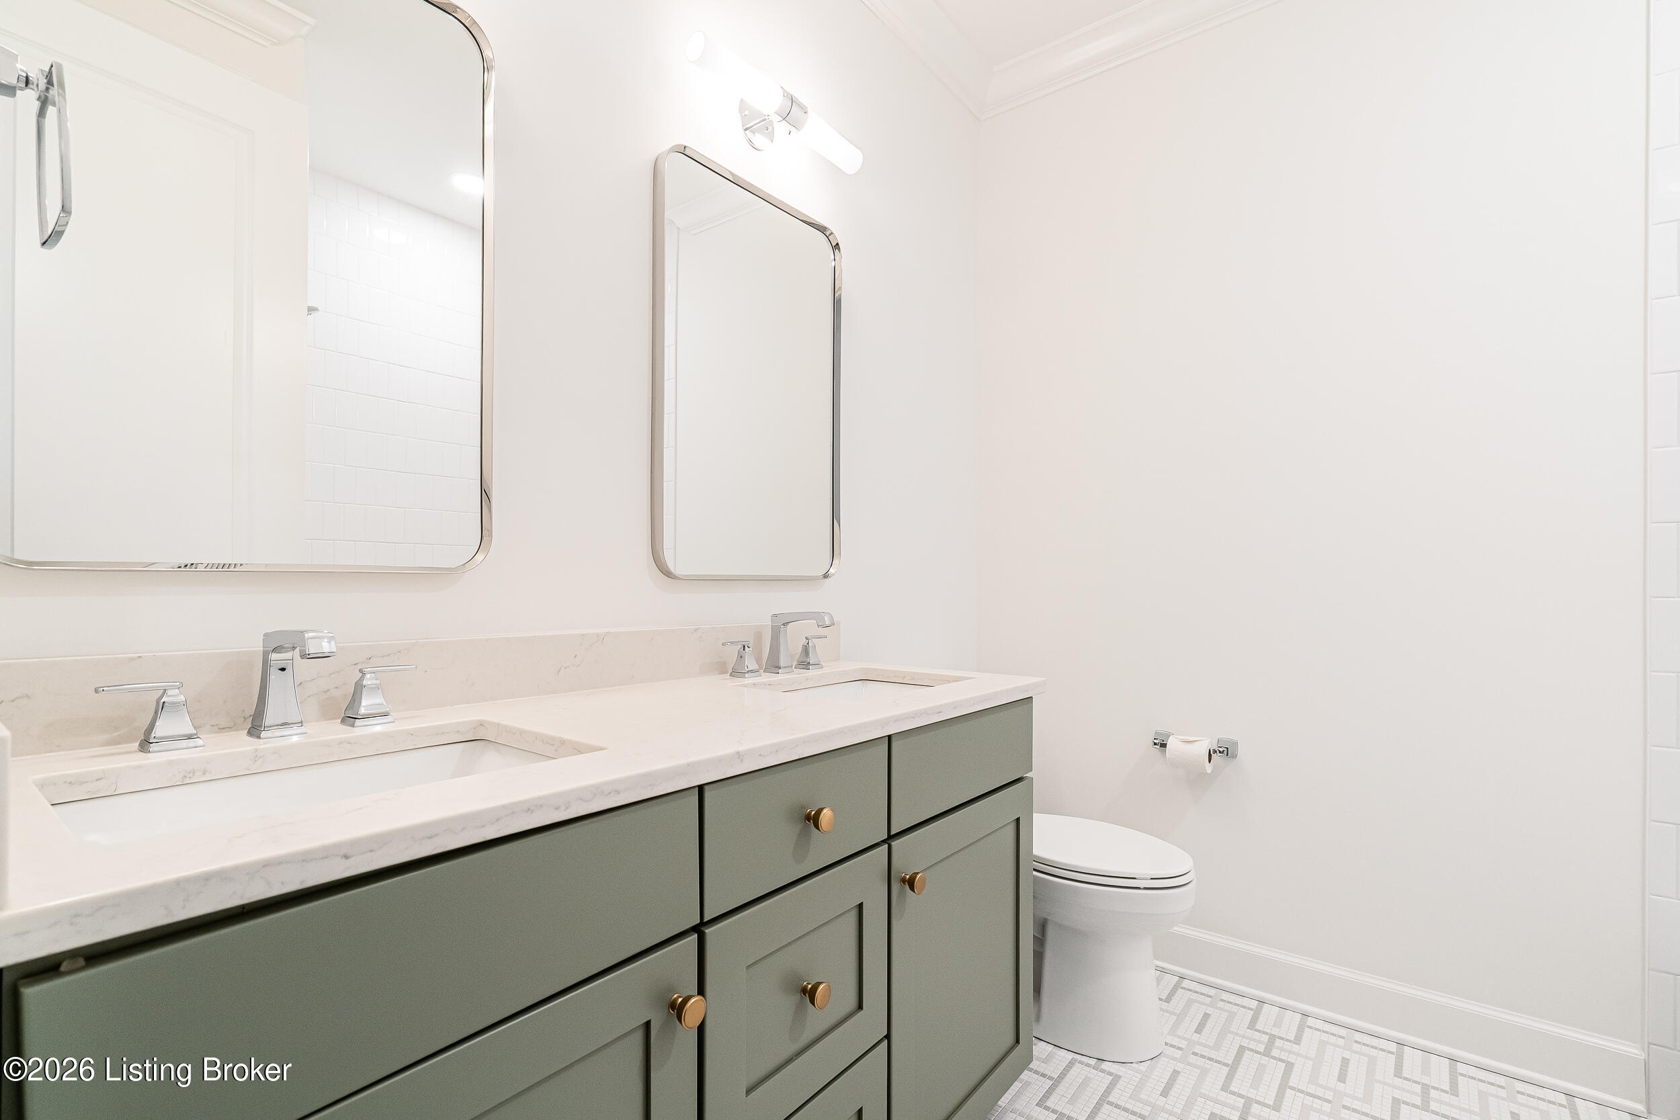
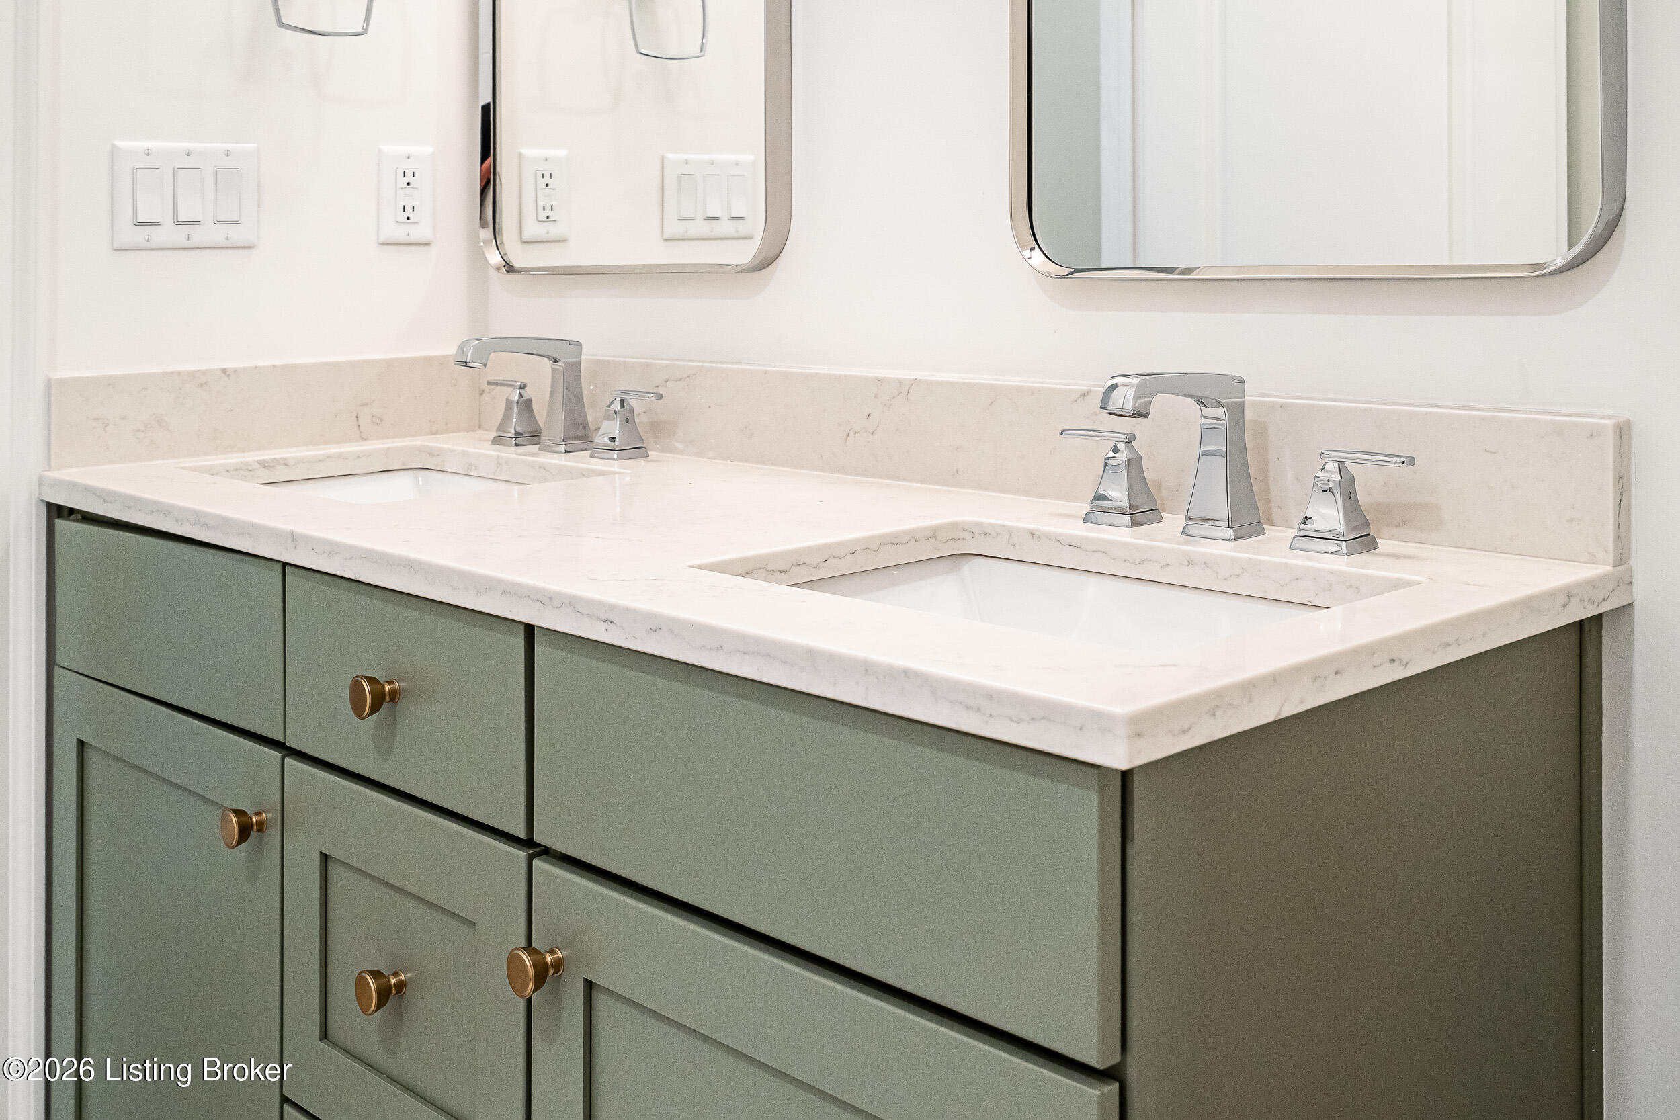
Bathroom with a double-sink marble-look vanity, sage green cabinets, brass knobs, and mosaic tile flooring.
Bathroom double vanity with a white stone countertop, sage-green cabinets, and brass knobs.
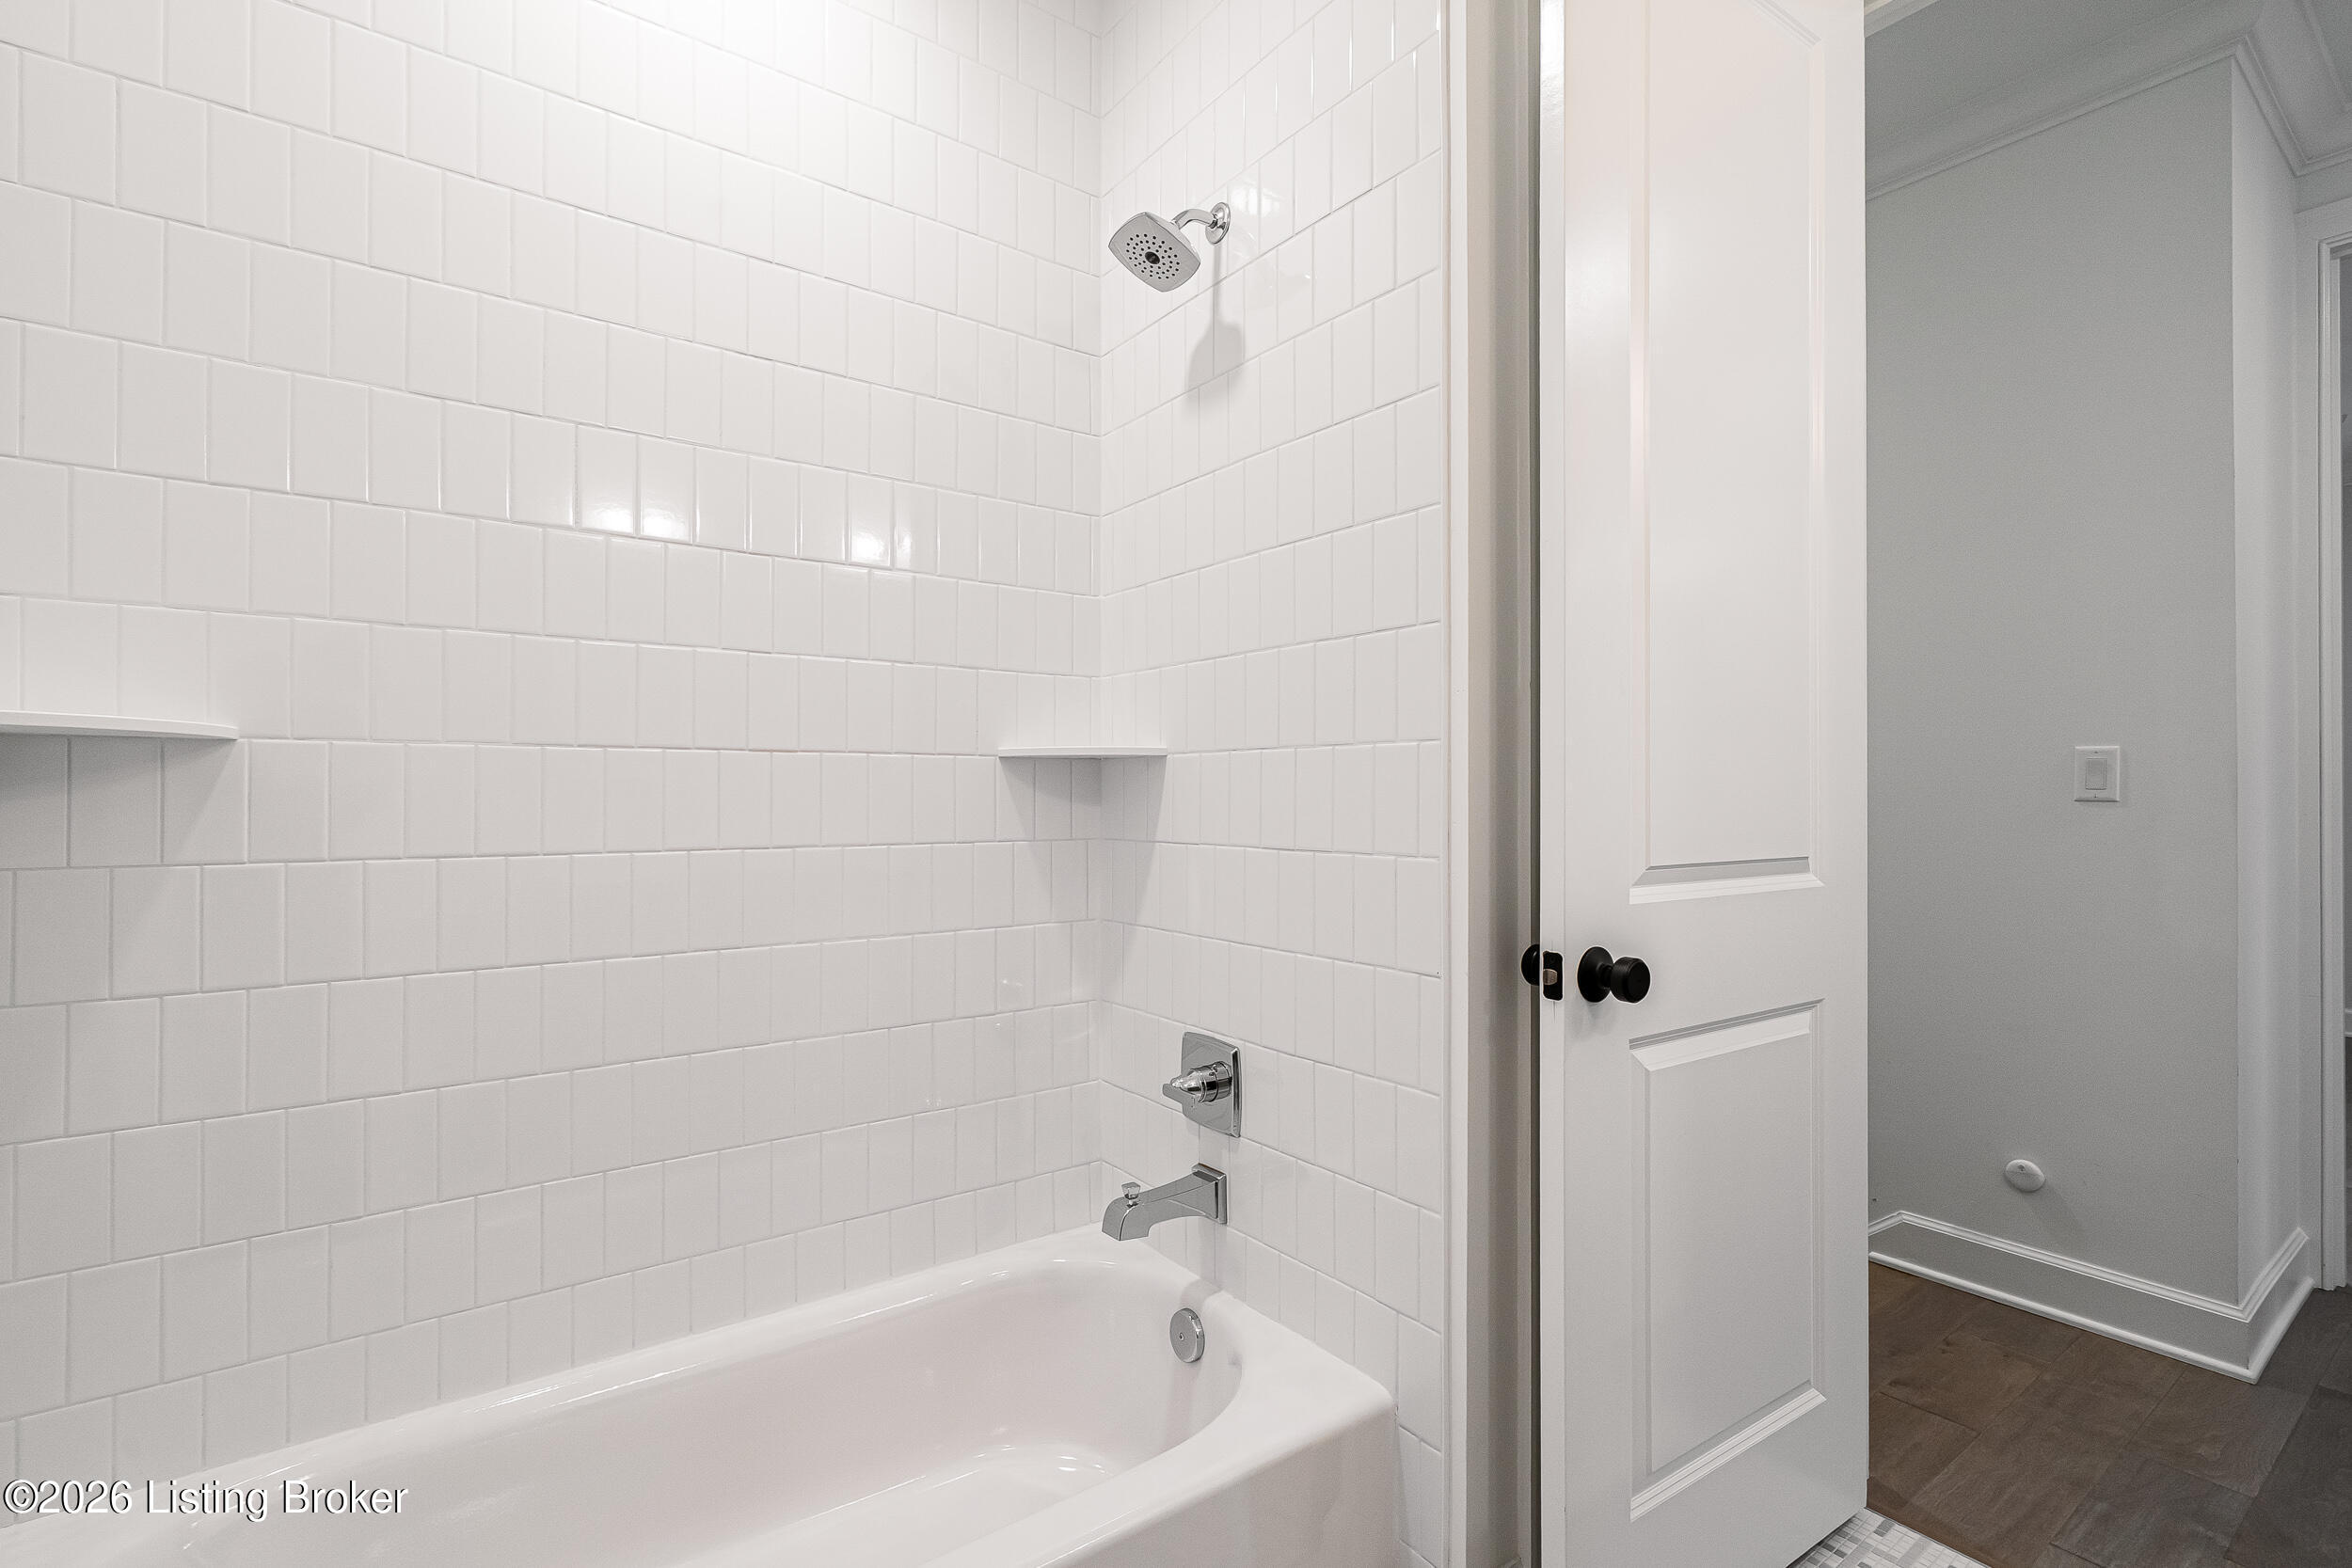
Bathroom with a white tiled tub and shower, chrome fixtures, and an open paneled door.
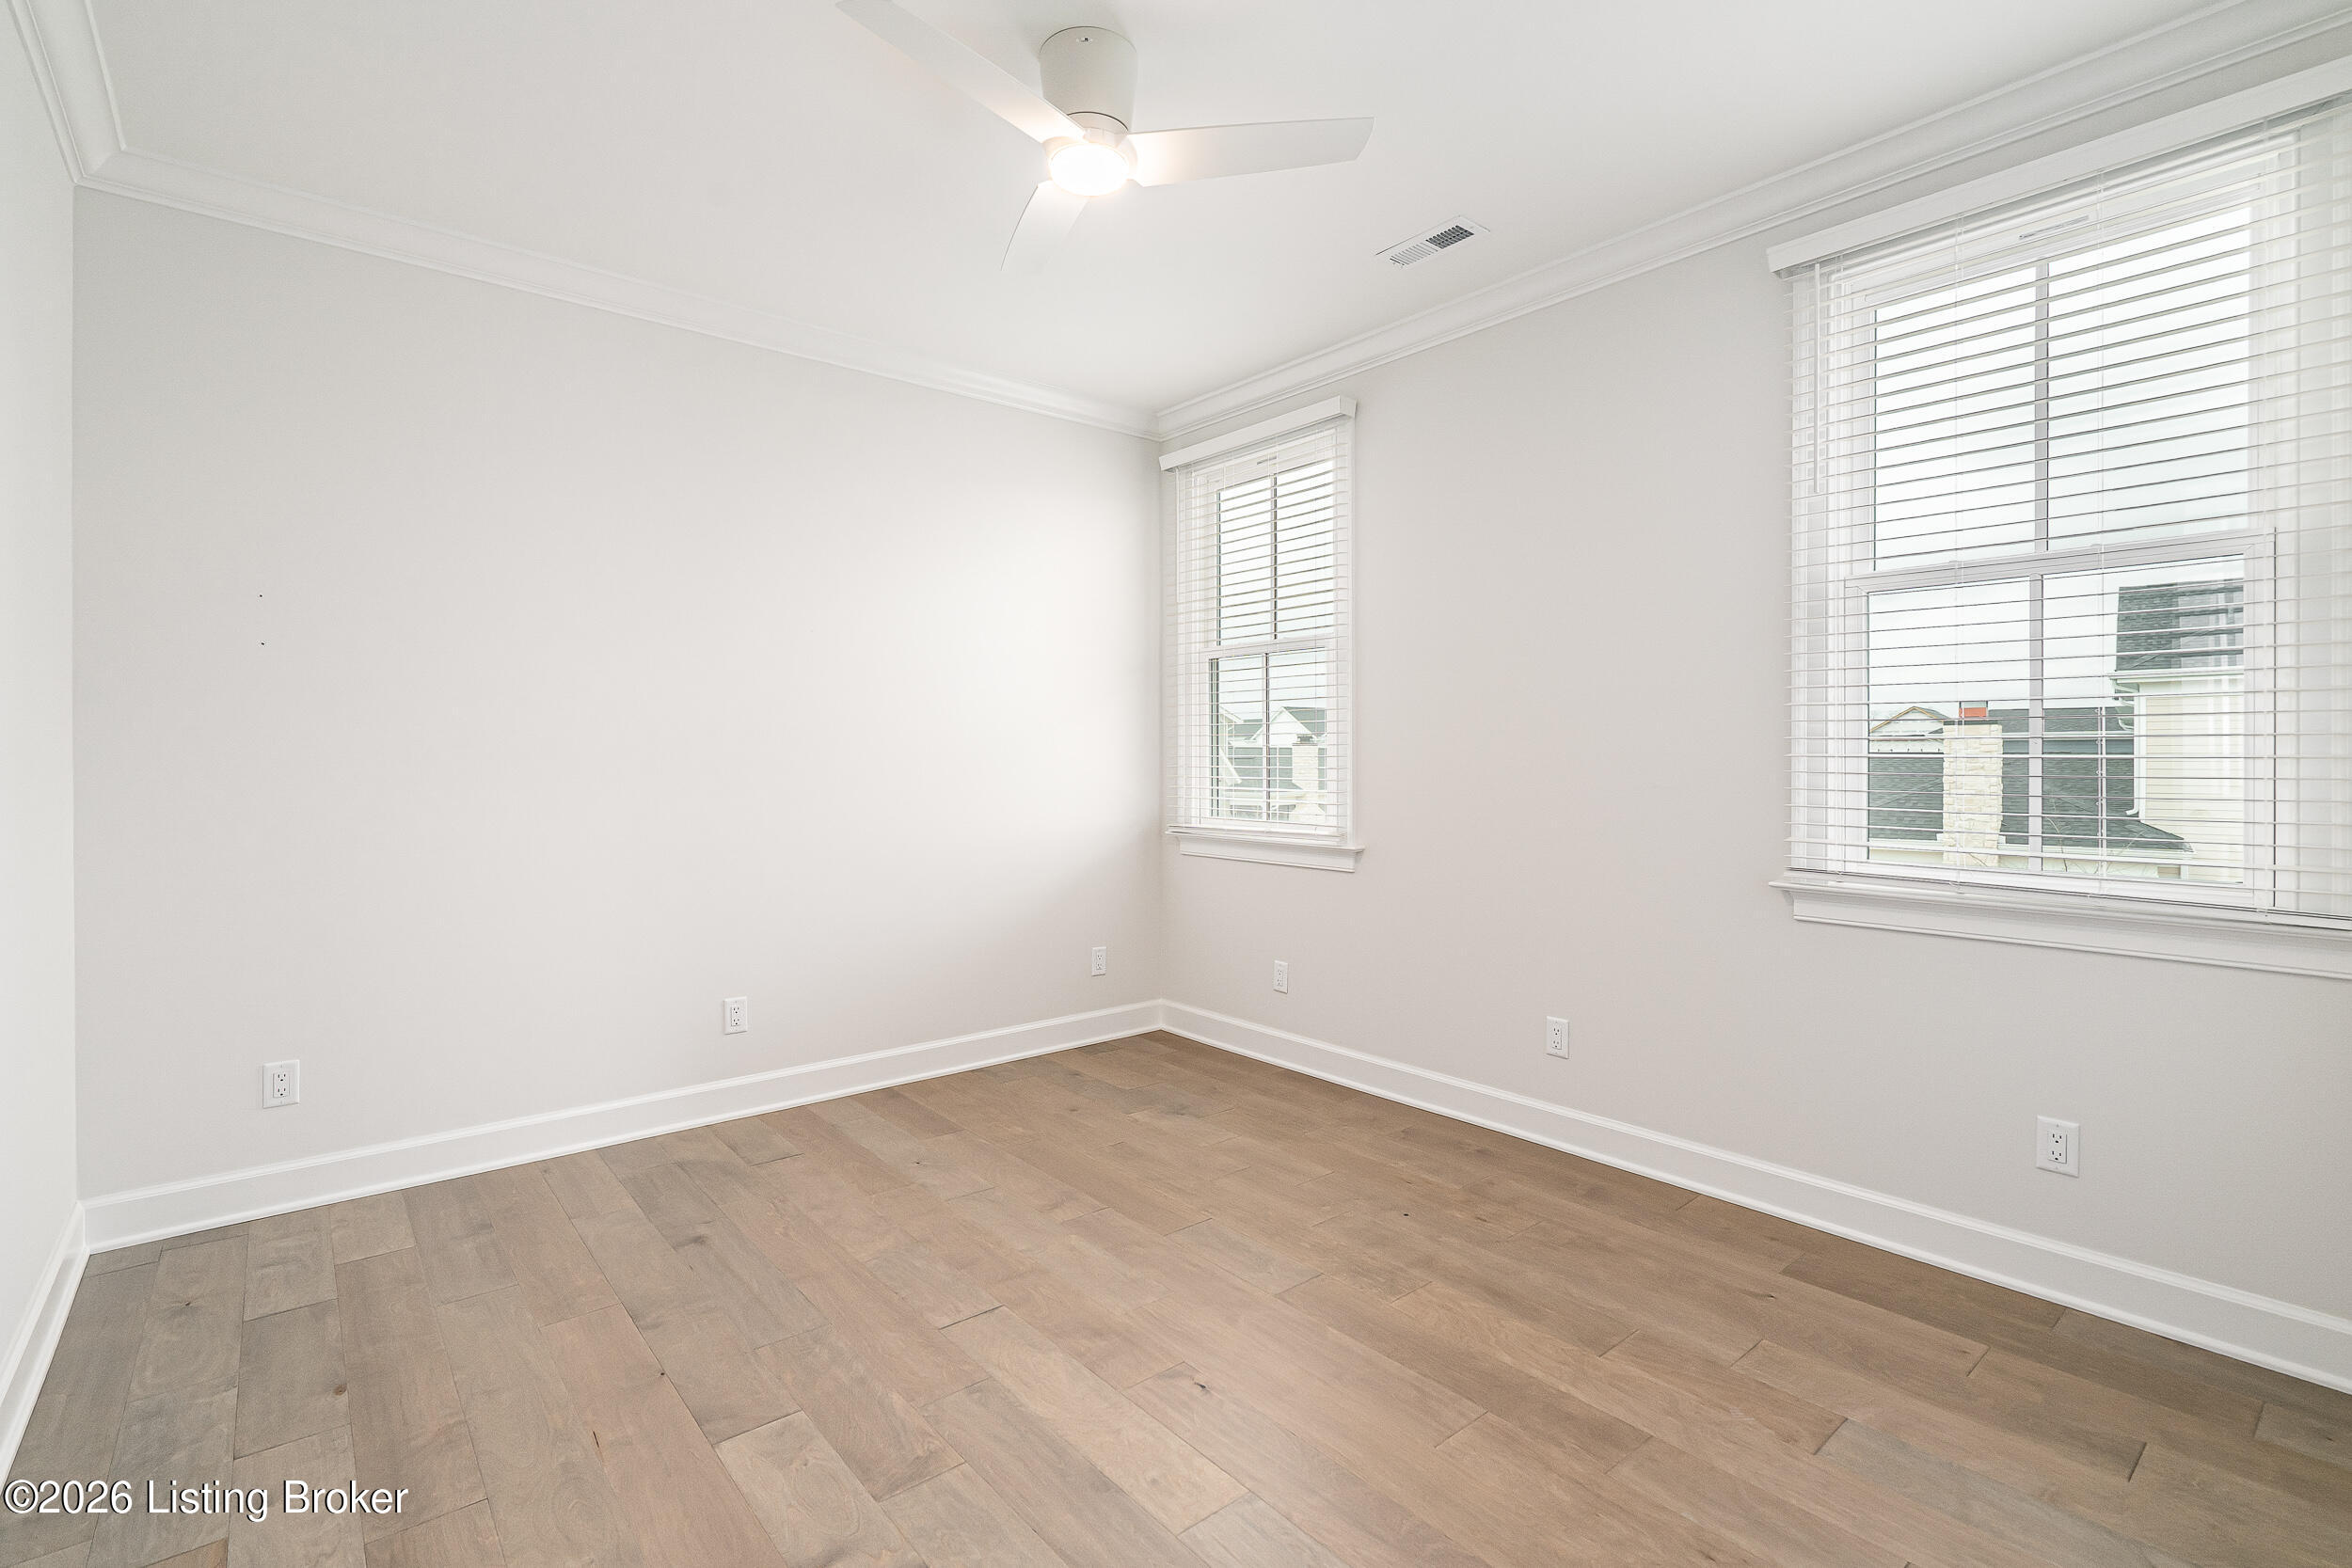
Empty room with light wood flooring, a ceiling fan, and two windows with blinds.
Empty room with light wood flooring, white double closet doors, and an open doorway.
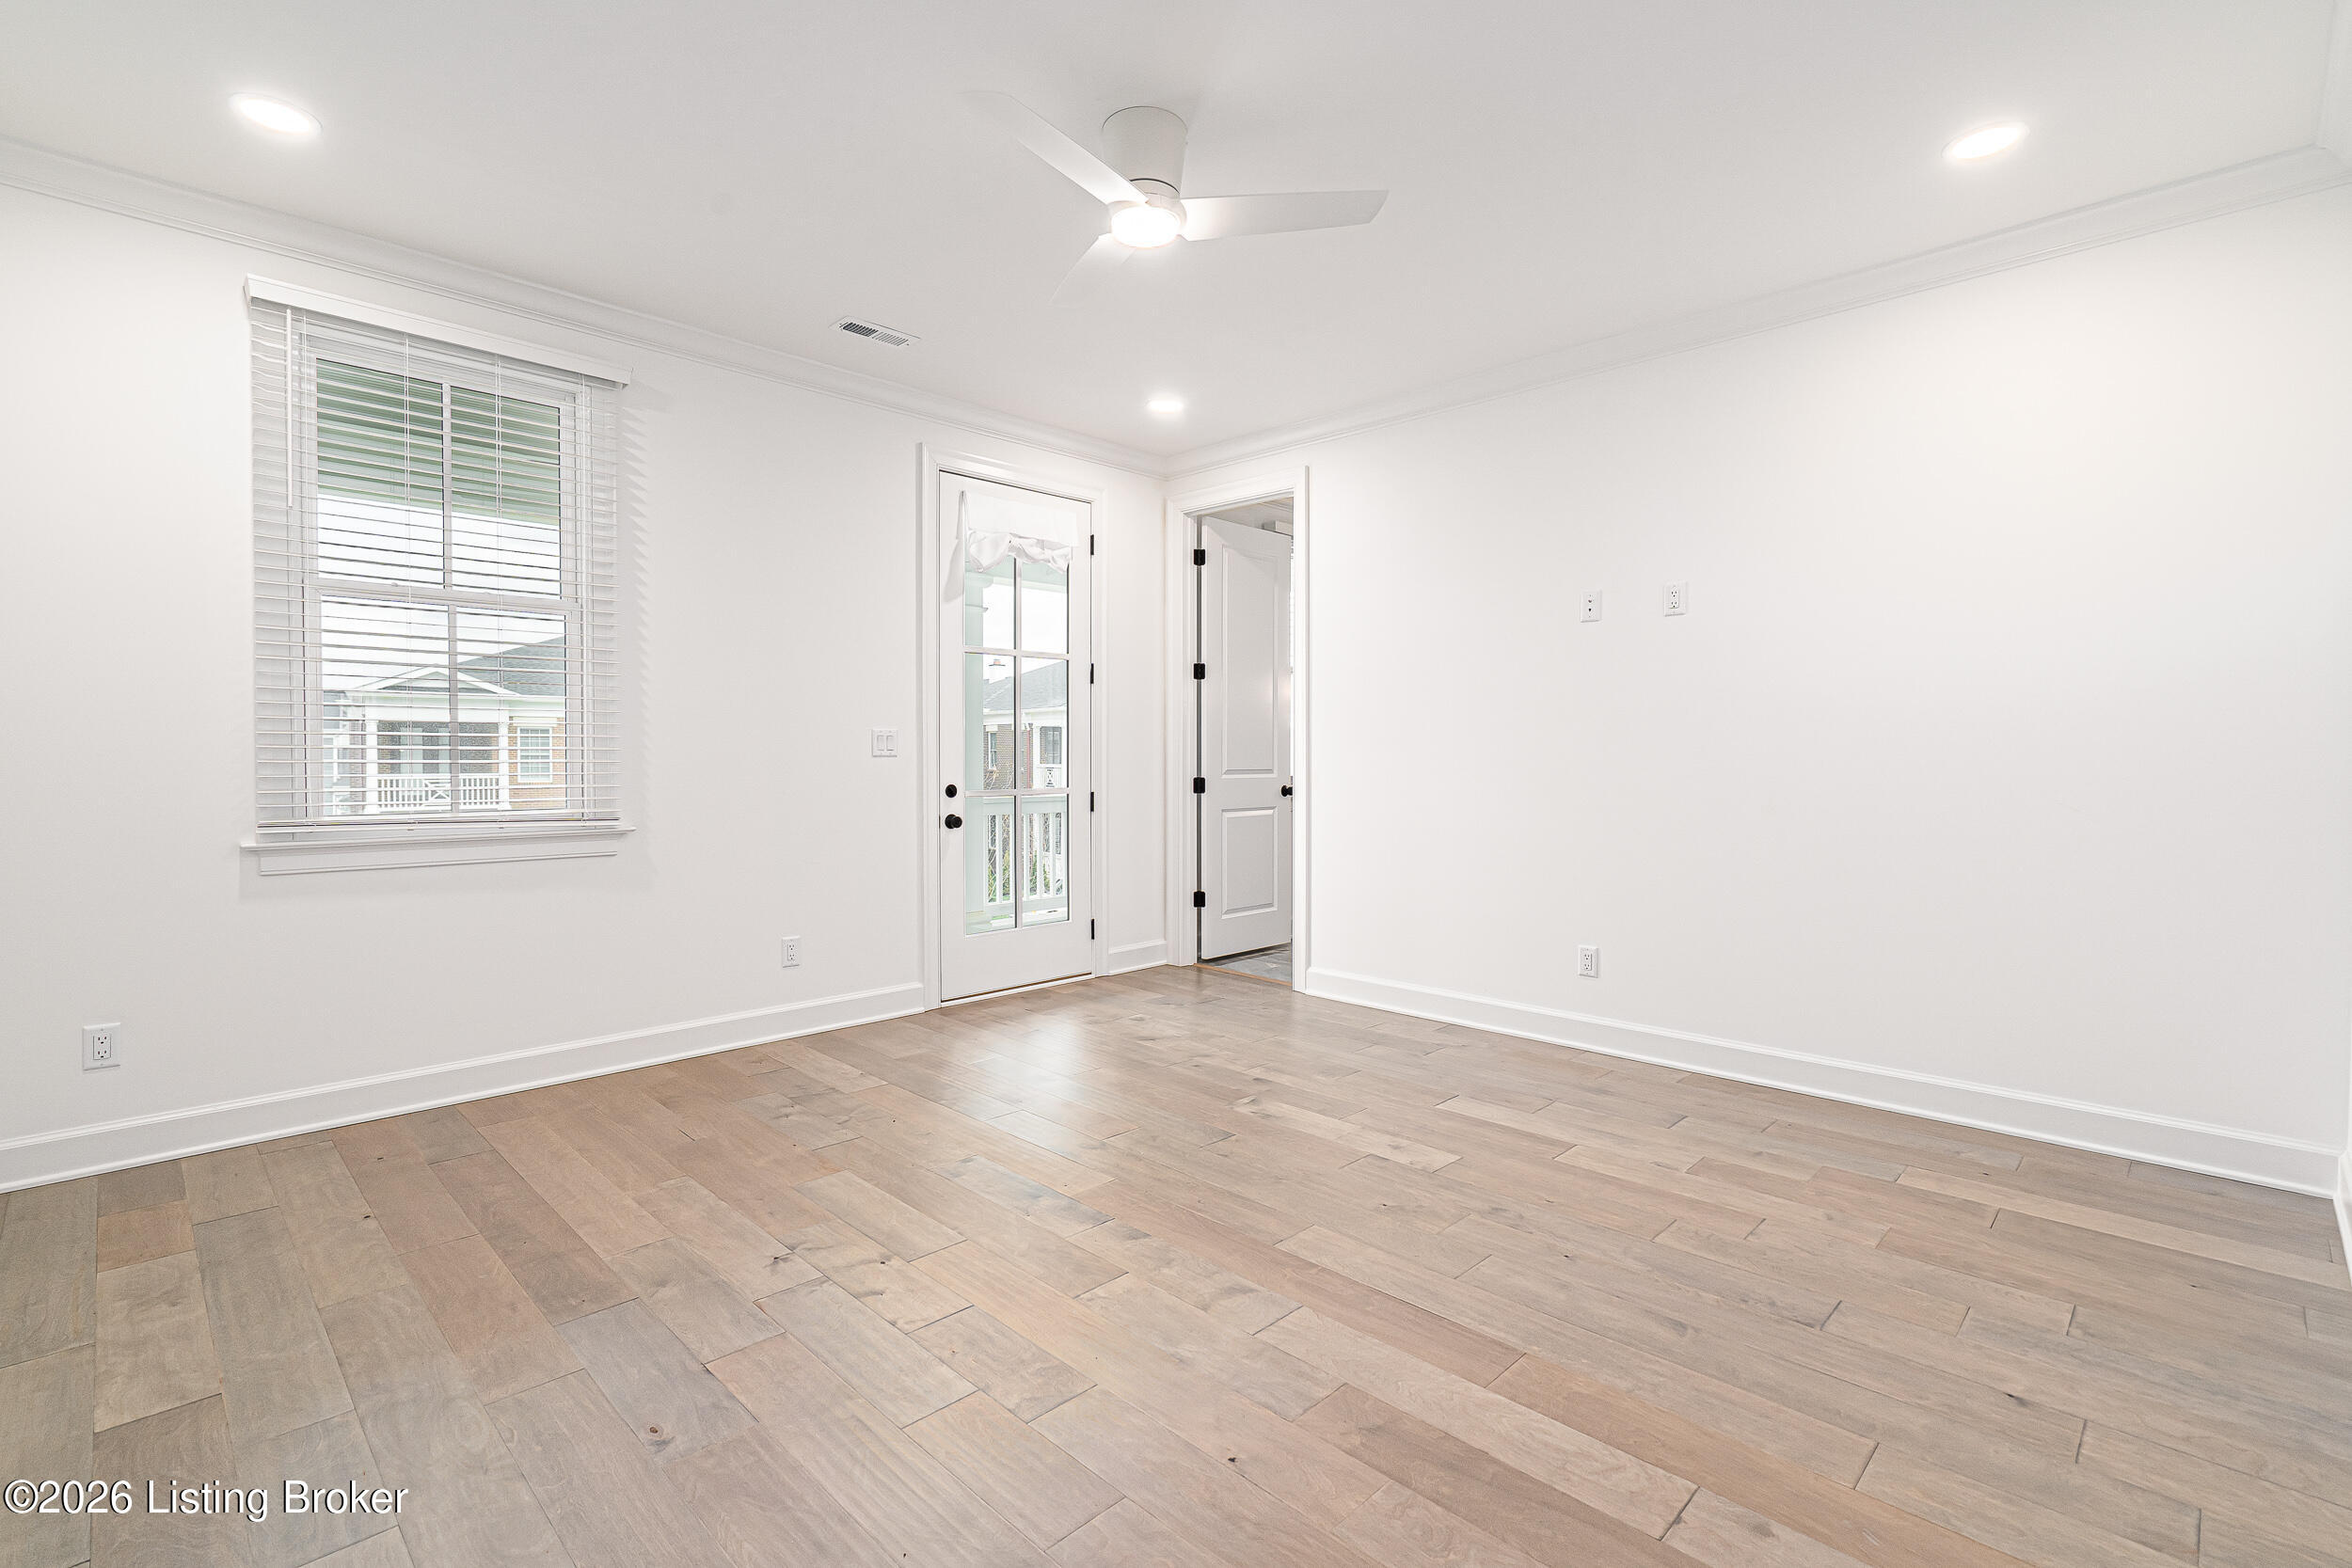
Vacant room with light wood flooring, a ceiling fan, and a glass-paneled door opening to a deck.
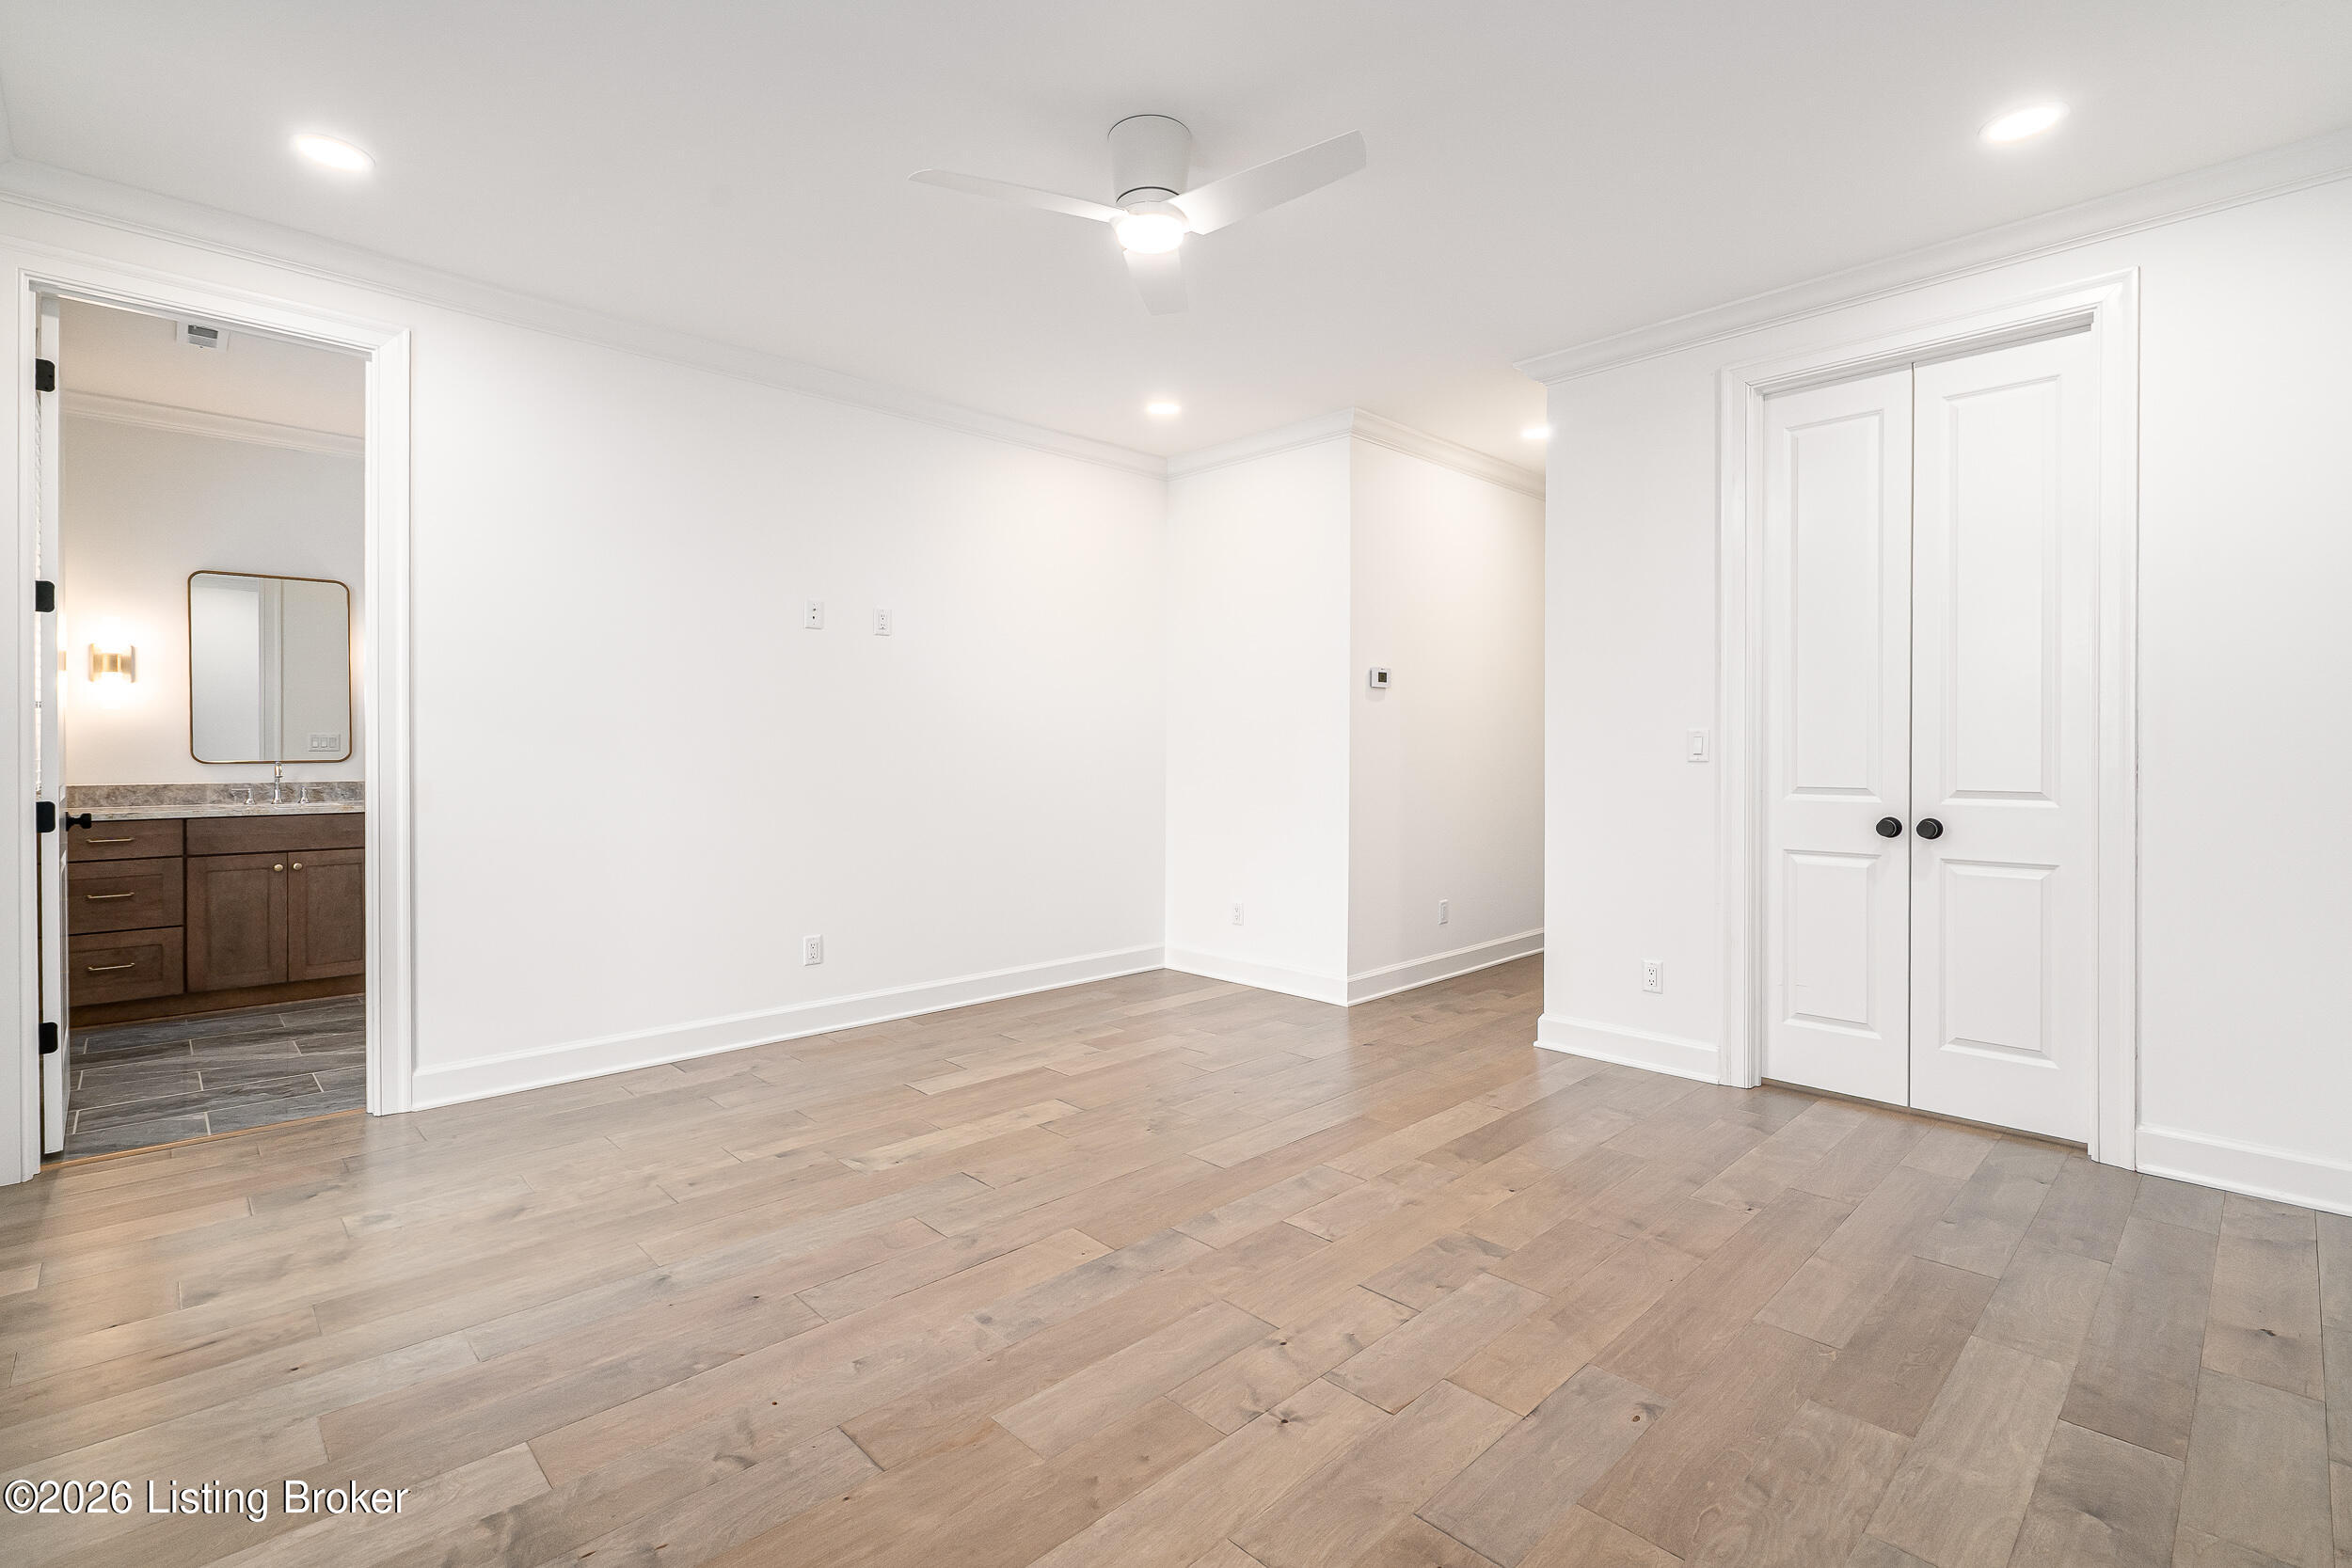
Empty bedroom with light wood flooring, double closet doors, and an adjoining bathroom vanity.
Vacant room with pale wood-look tile floors, a ceiling fan, and a glass-paneled door.
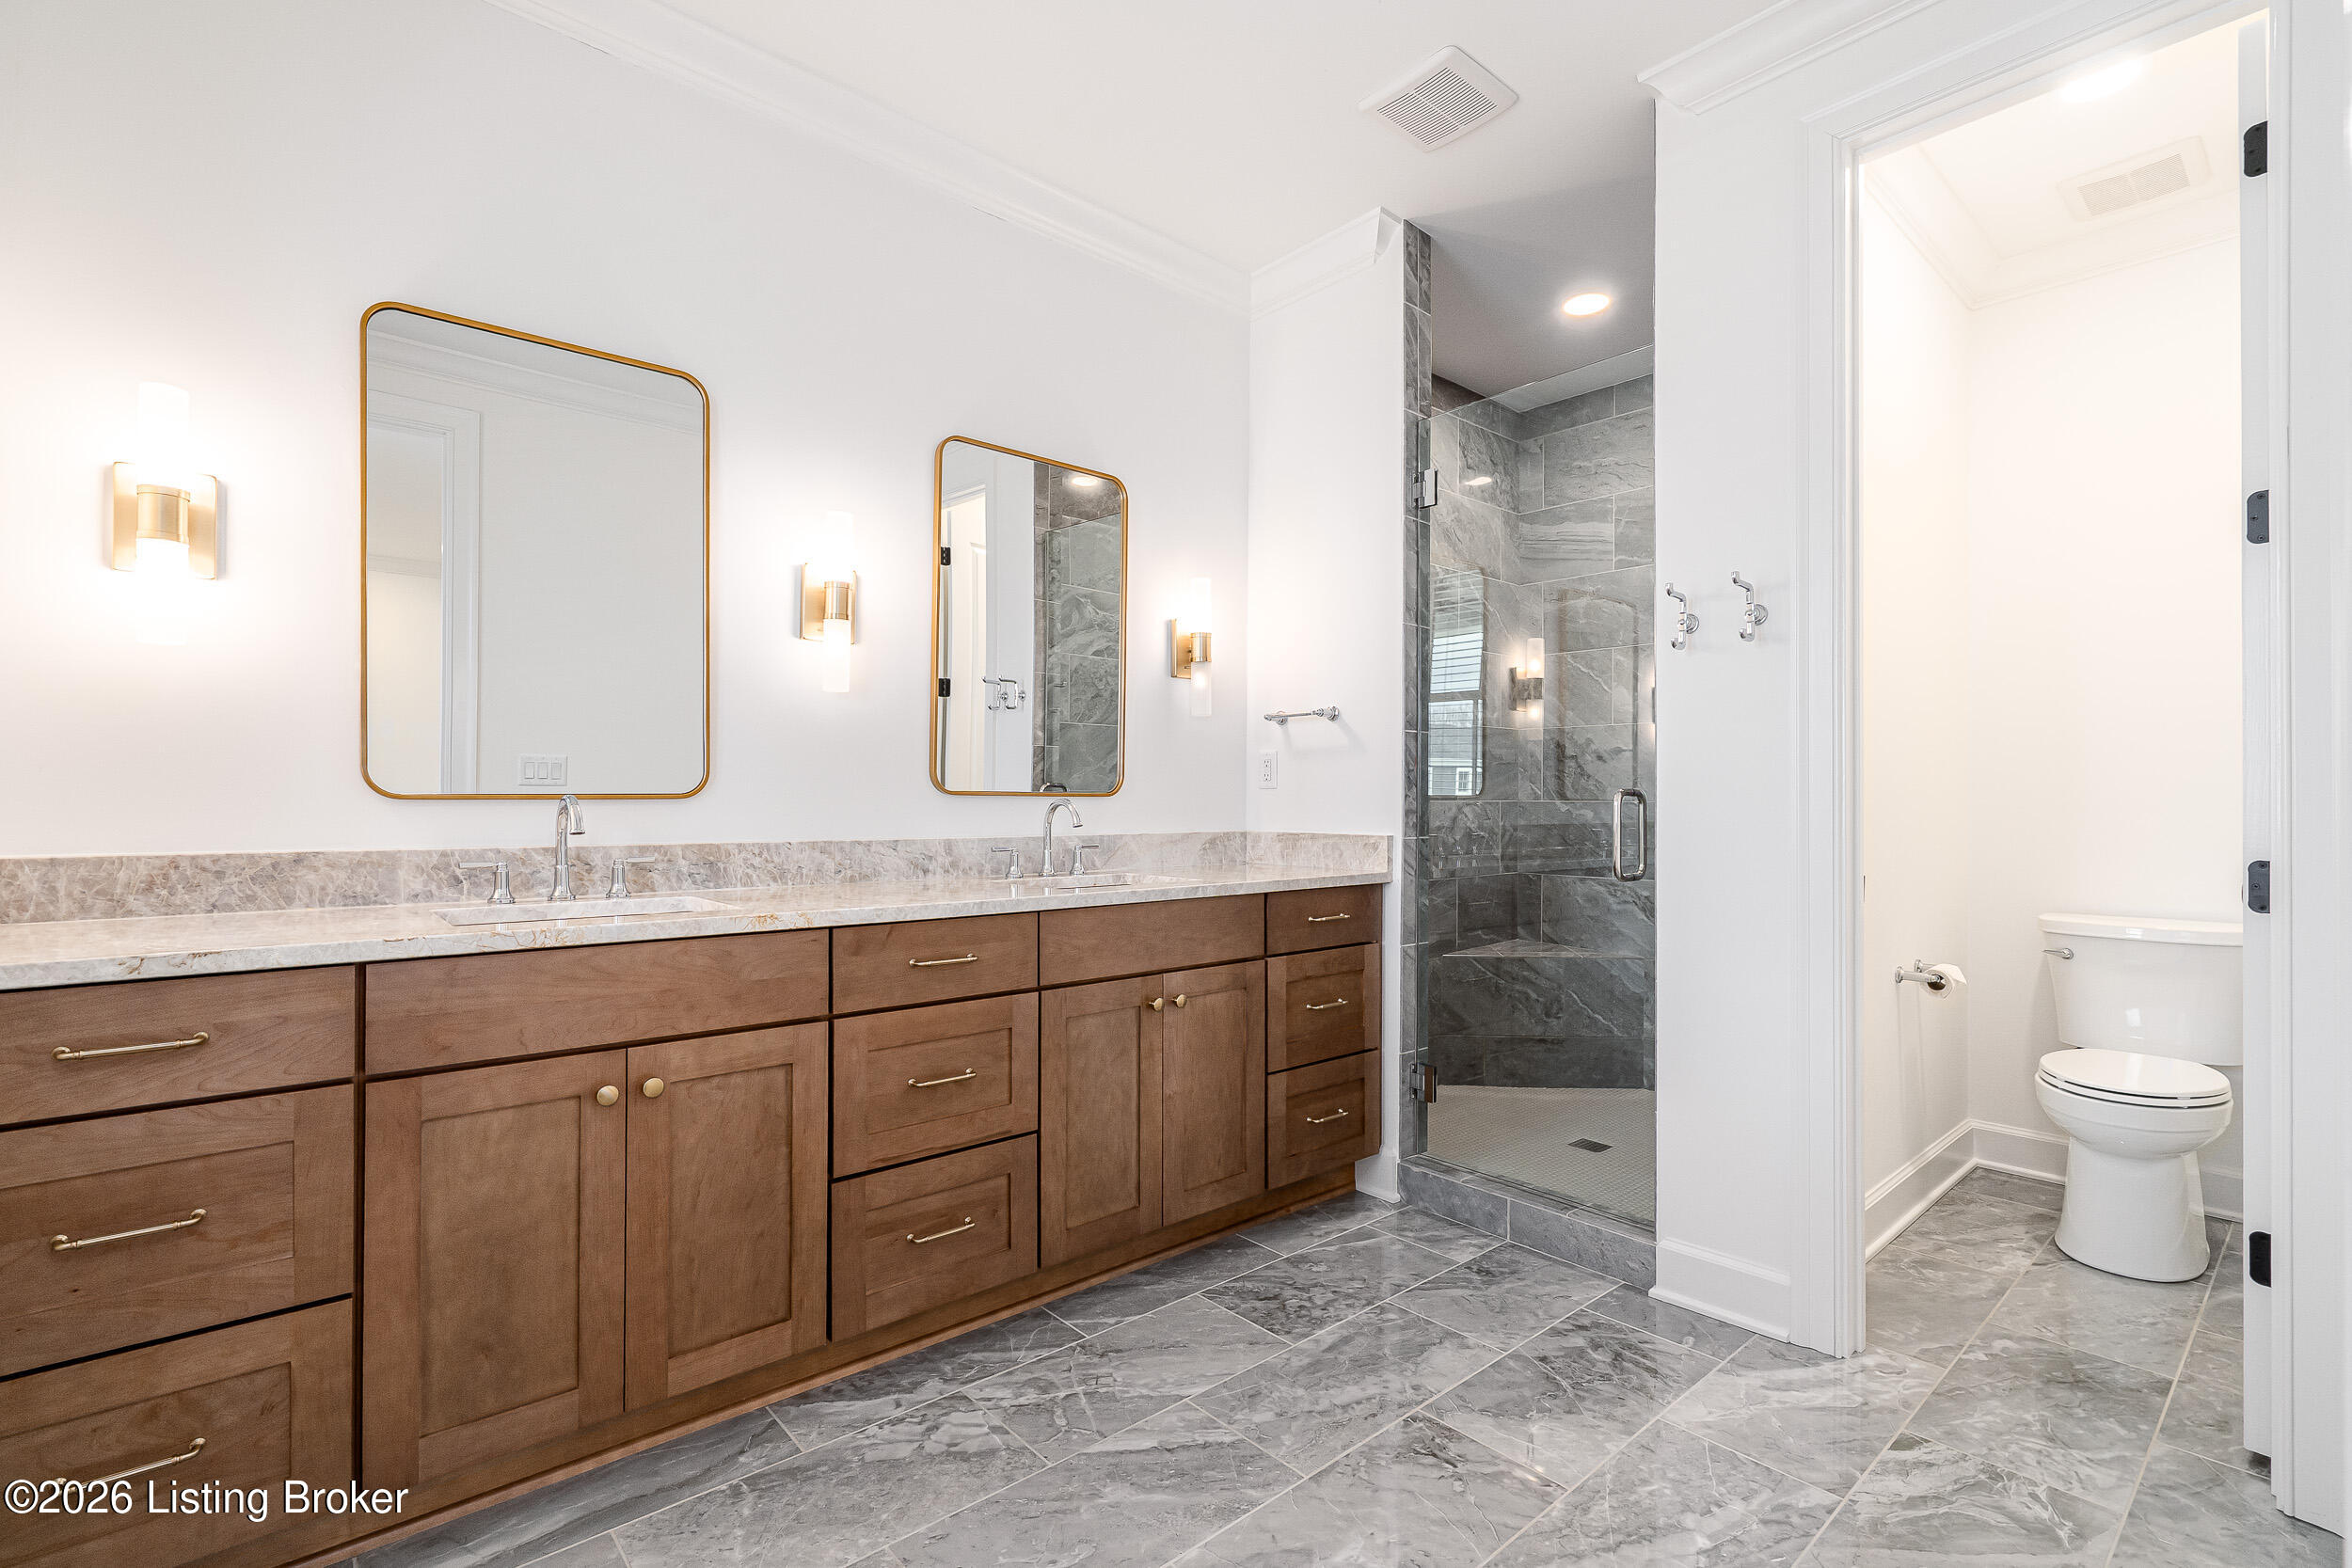
Bathroom with a long wood double vanity, gray tile, and a glass-enclosed shower.
Bathroom double vanity with marble-look counters, chrome faucets, warm wood cabinets, and gold-framed mirrors.
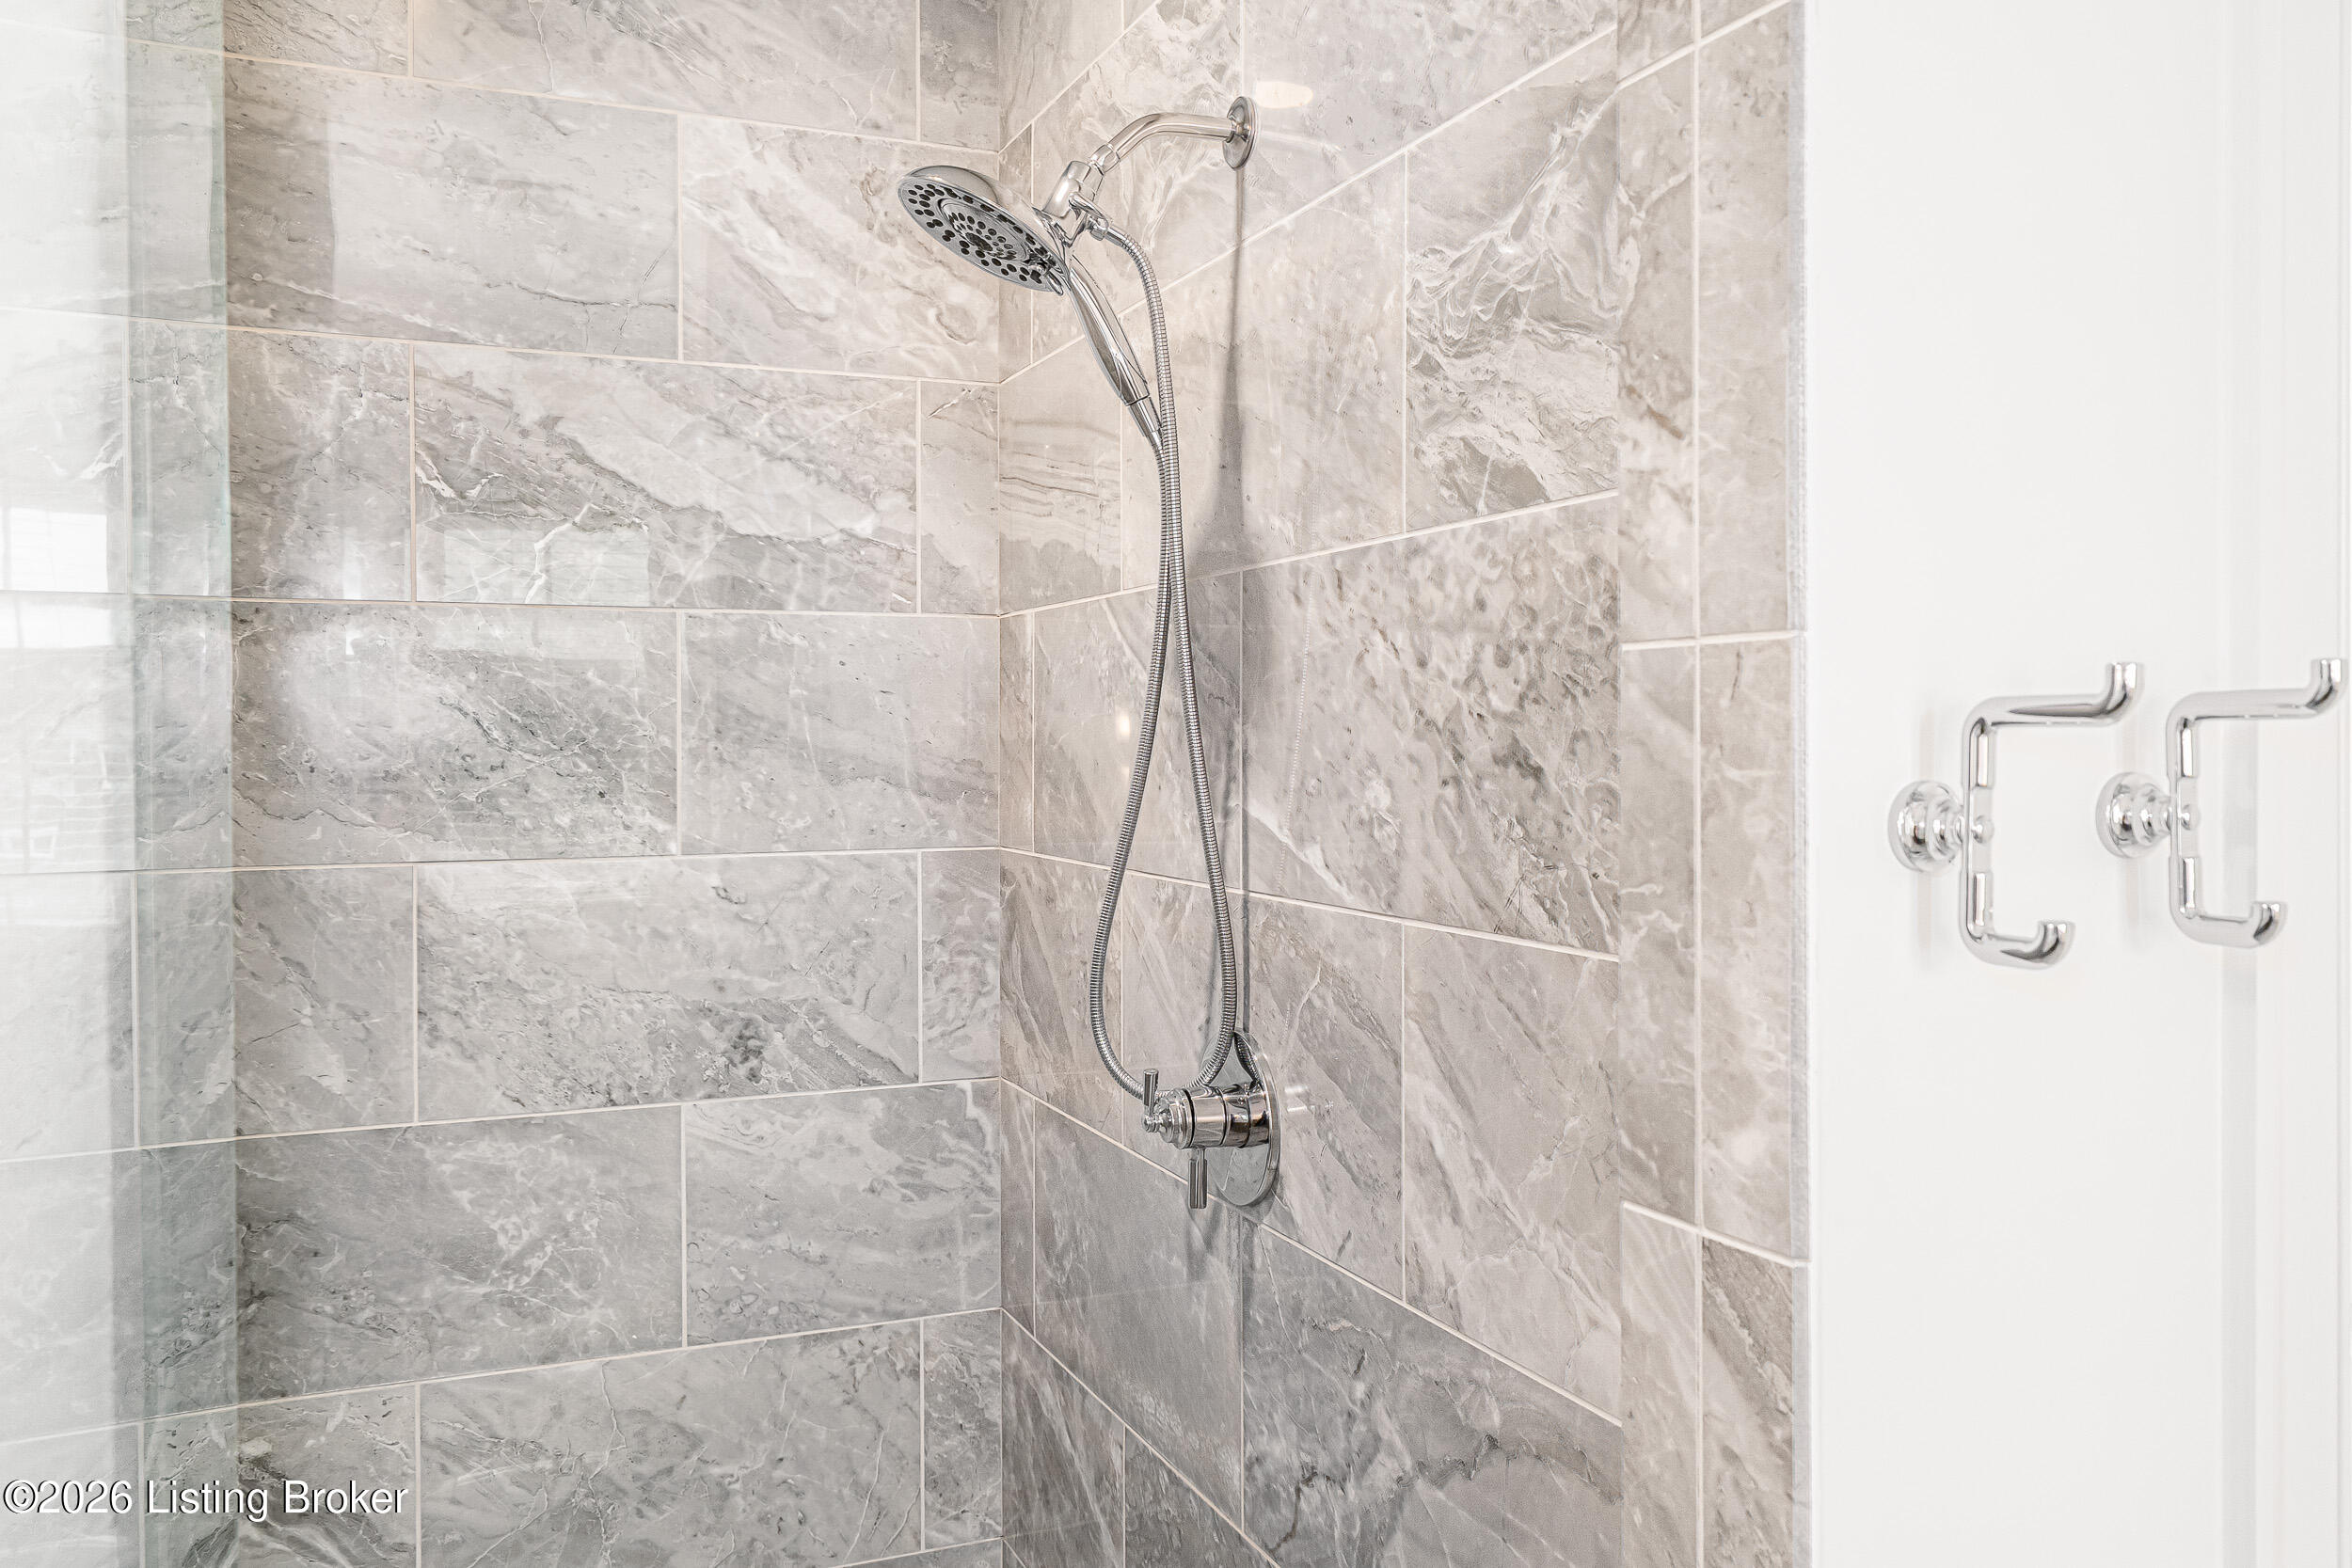
Bathroom shower with gray marble-look tile and a chrome handheld showerhead.
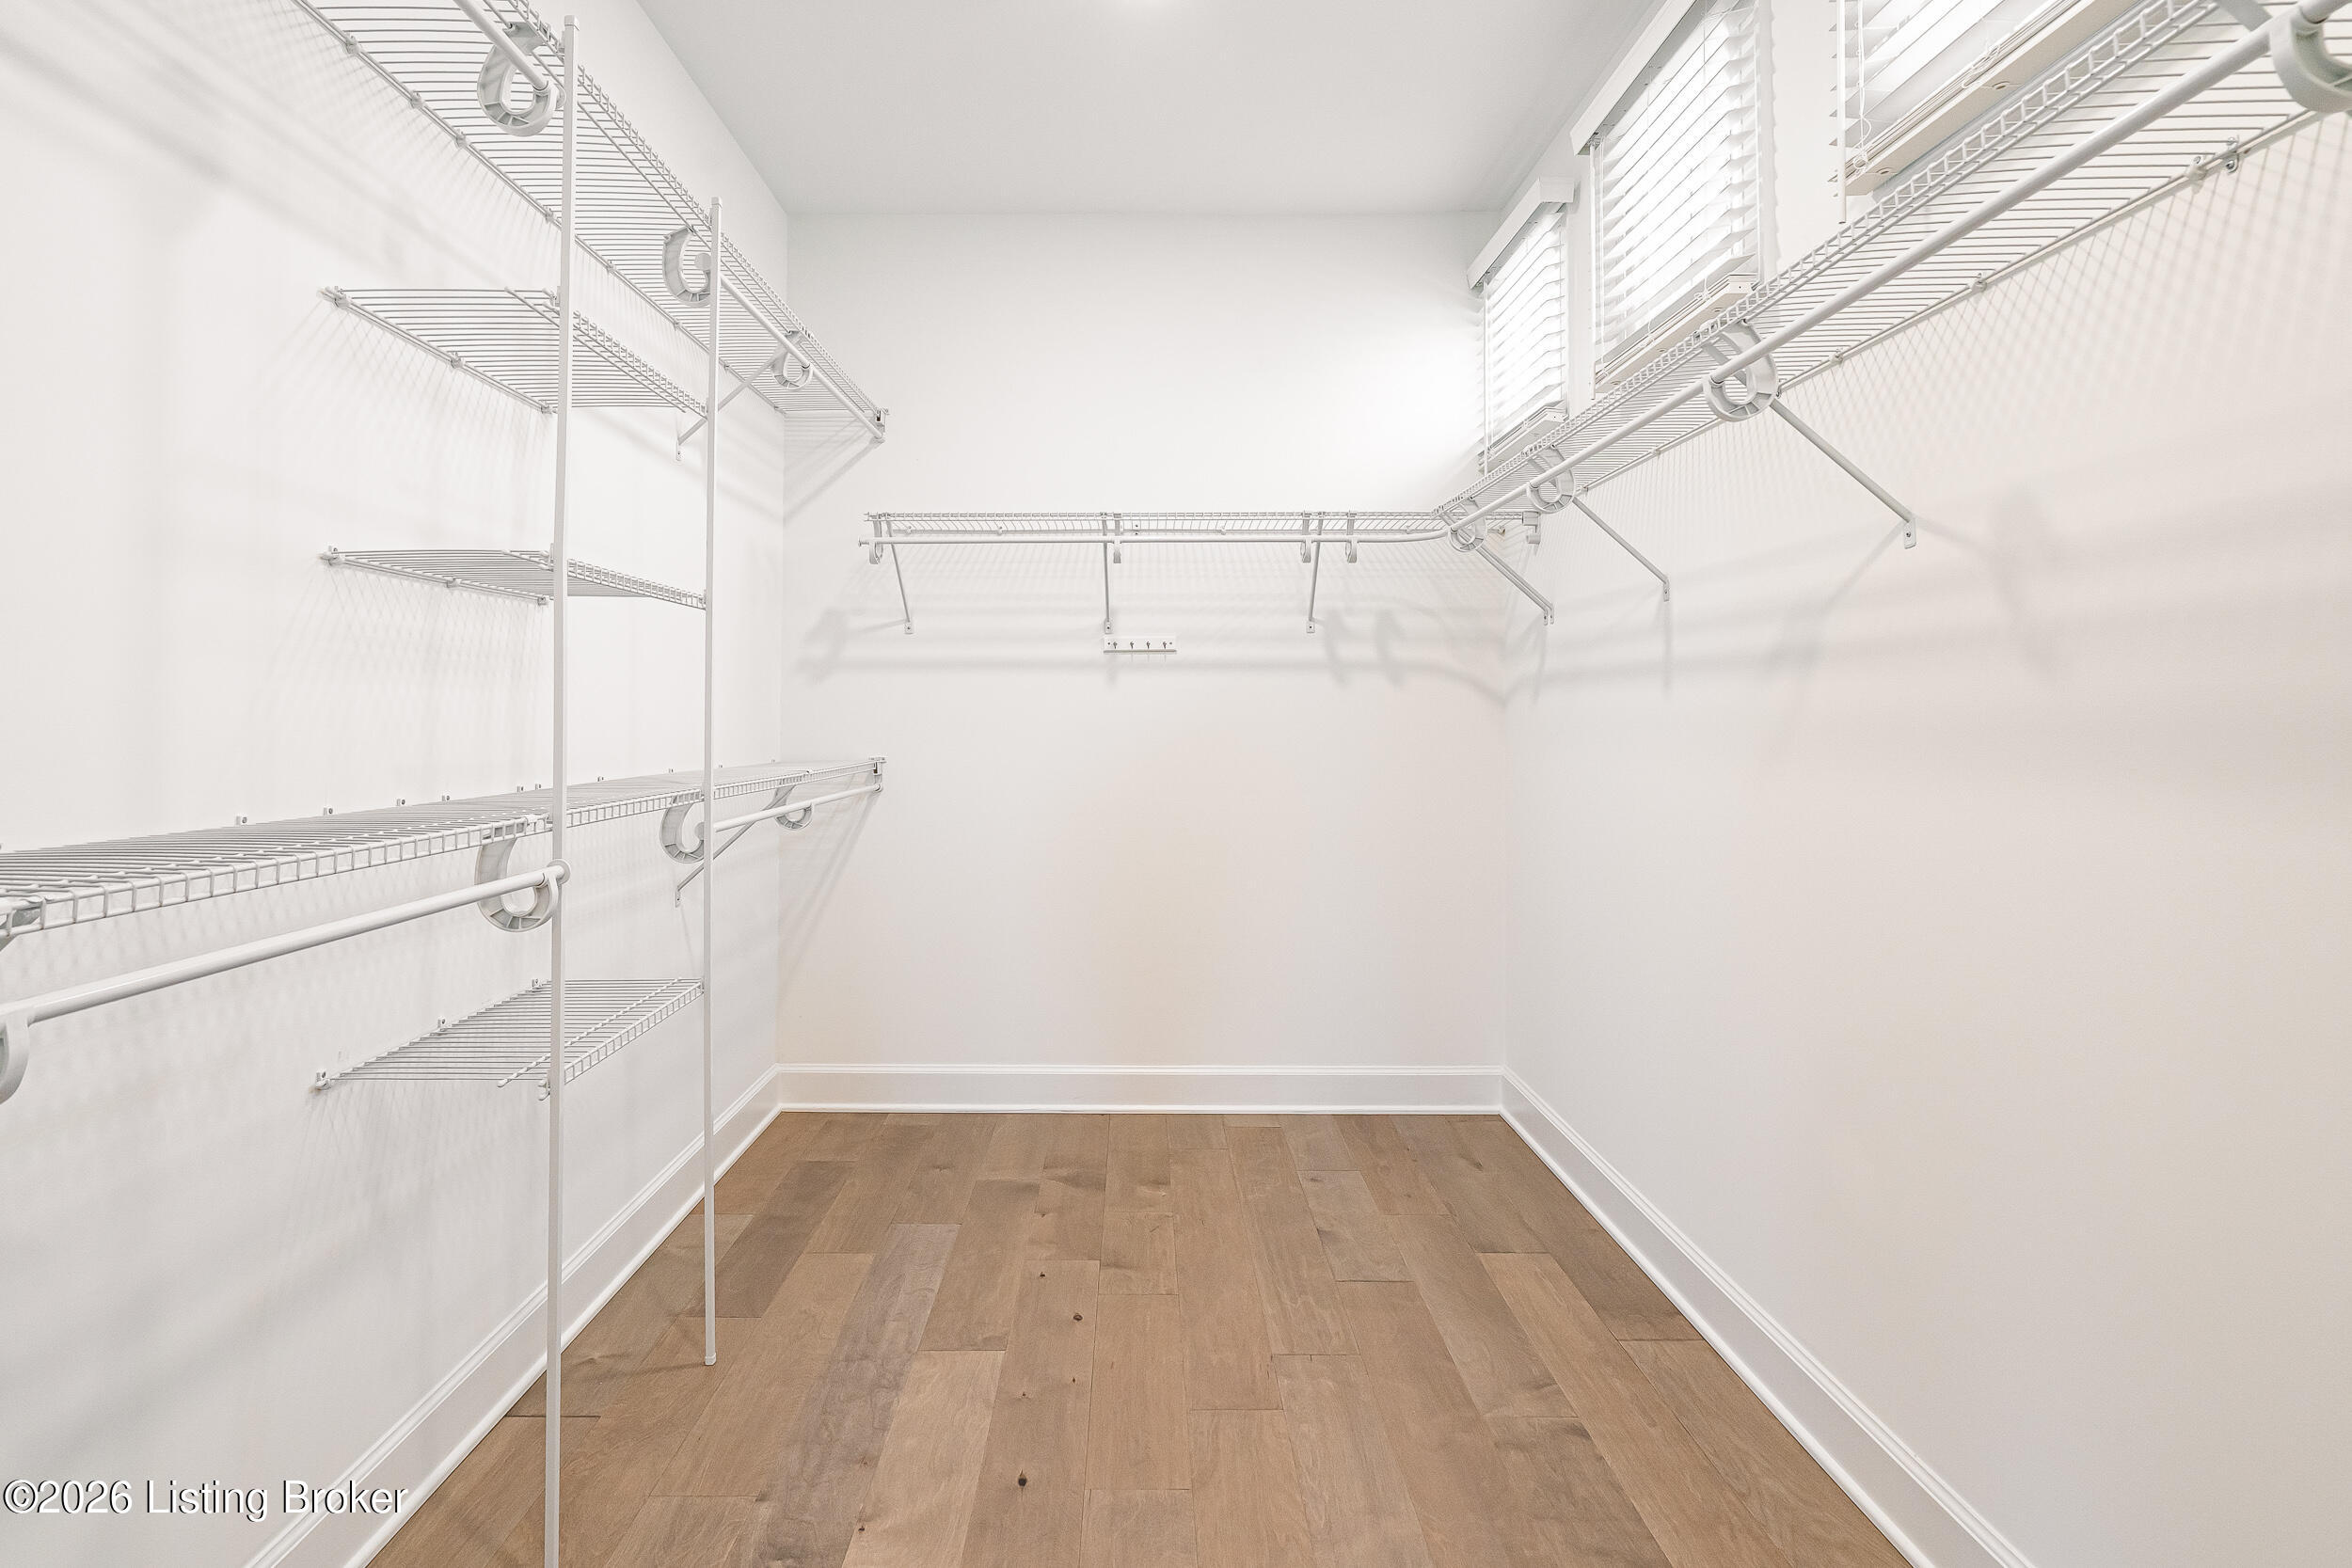
Walk-in closet with wire shelving, a high window, and light wood flooring.
Covered porch with gray decking, white railings, and a ceiling fan overlooking brick townhouses.
Covered porch with white railings and ceiling fans overlooking a residential neighborhood.
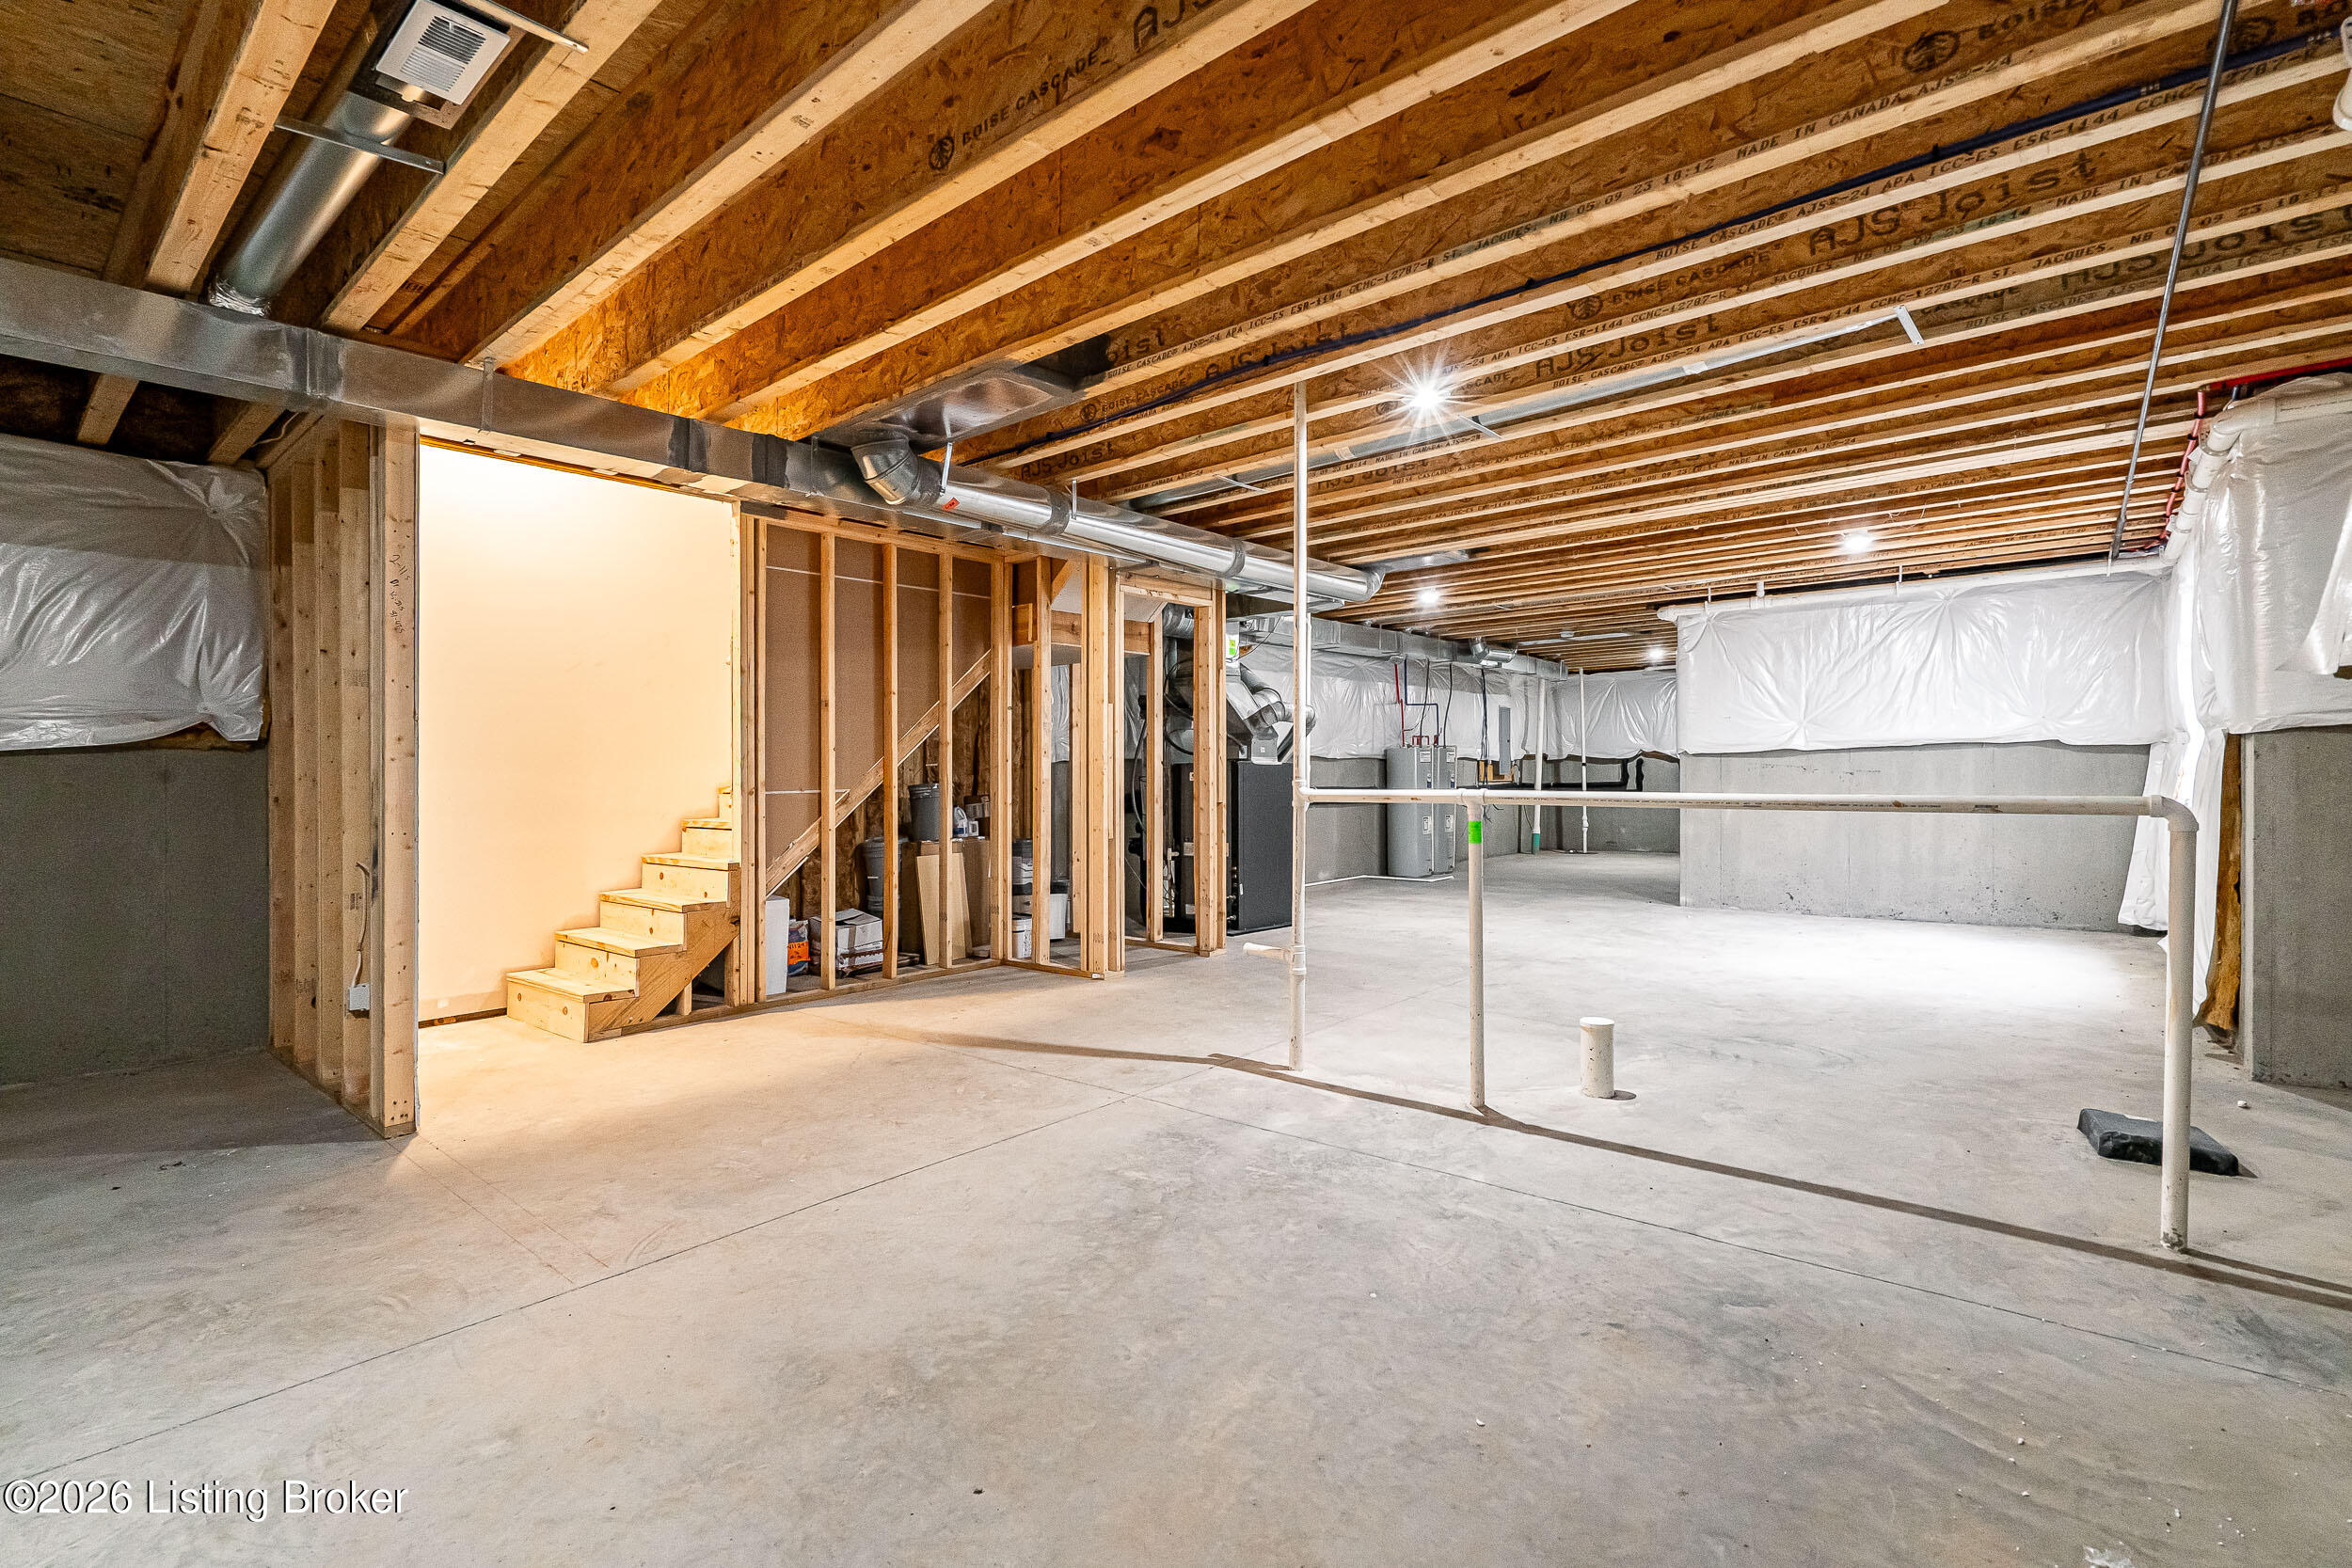
Unfinished basement with exposed framing, concrete floor, HVAC ductwork, and stairs.
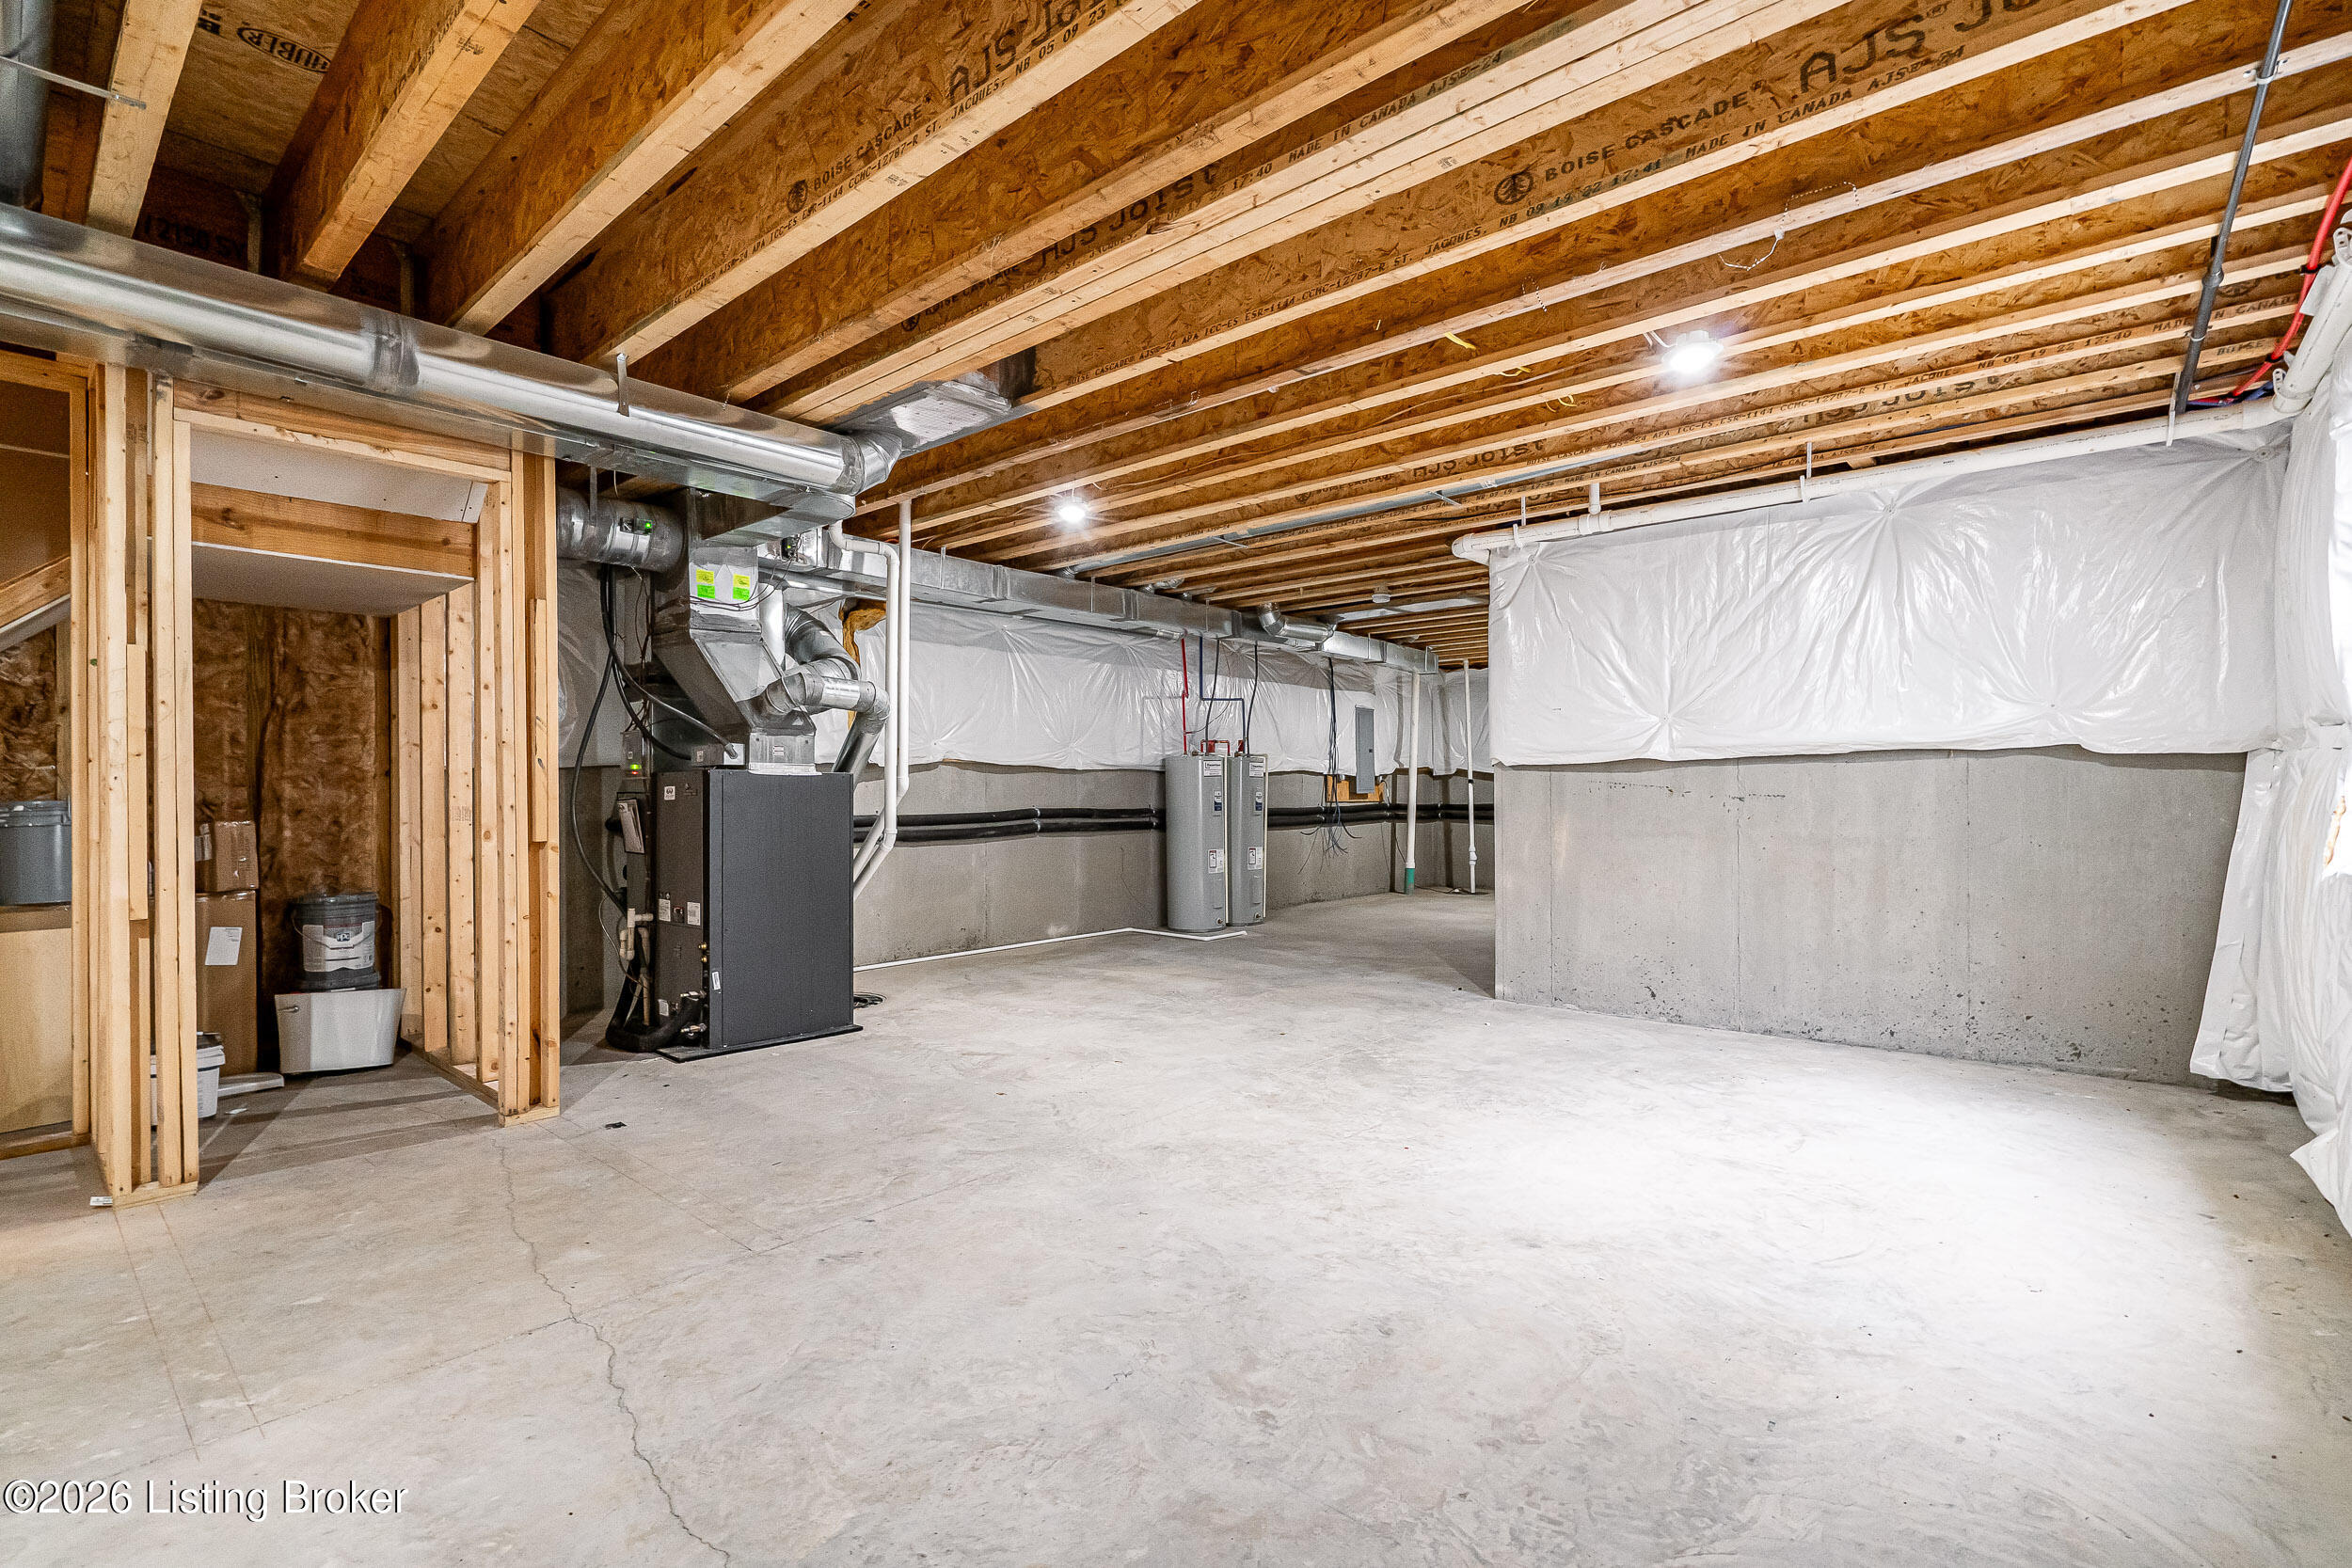
Unfinished basement with exposed ceiling joists, HVAC equipment, and a wide concrete floor.
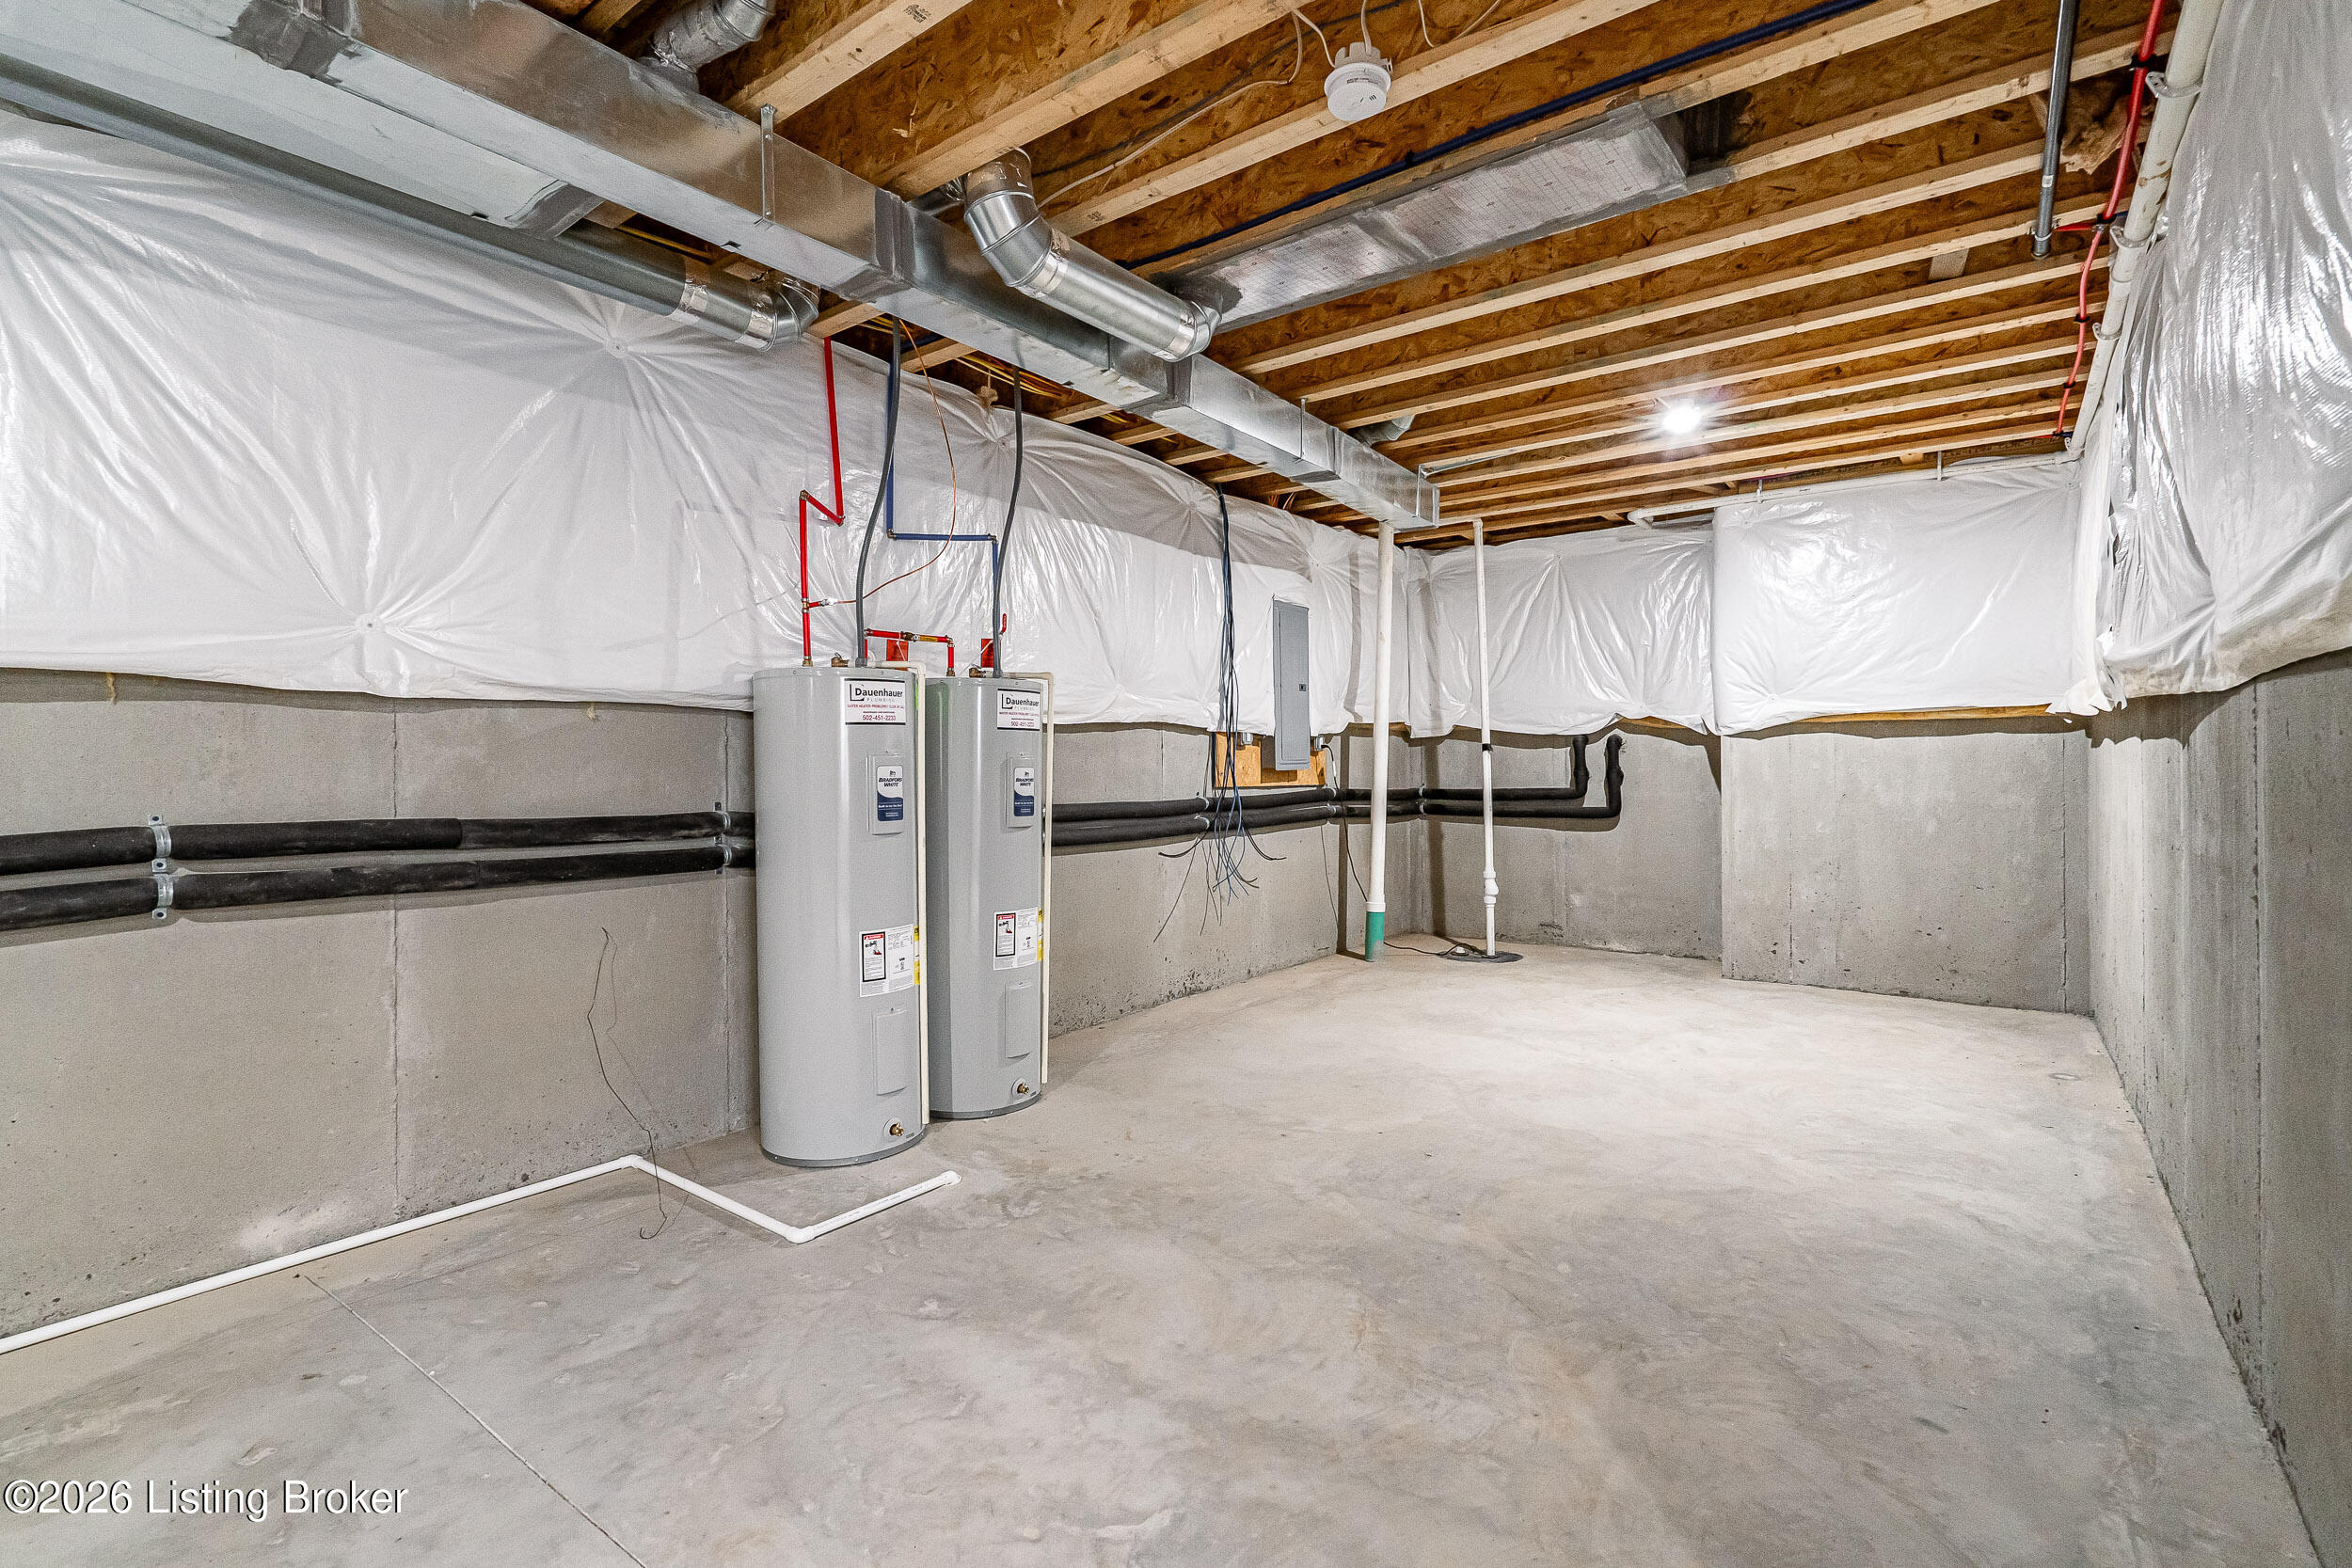
Unfinished basement with two water heaters, exposed ceiling joists, and concrete walls.
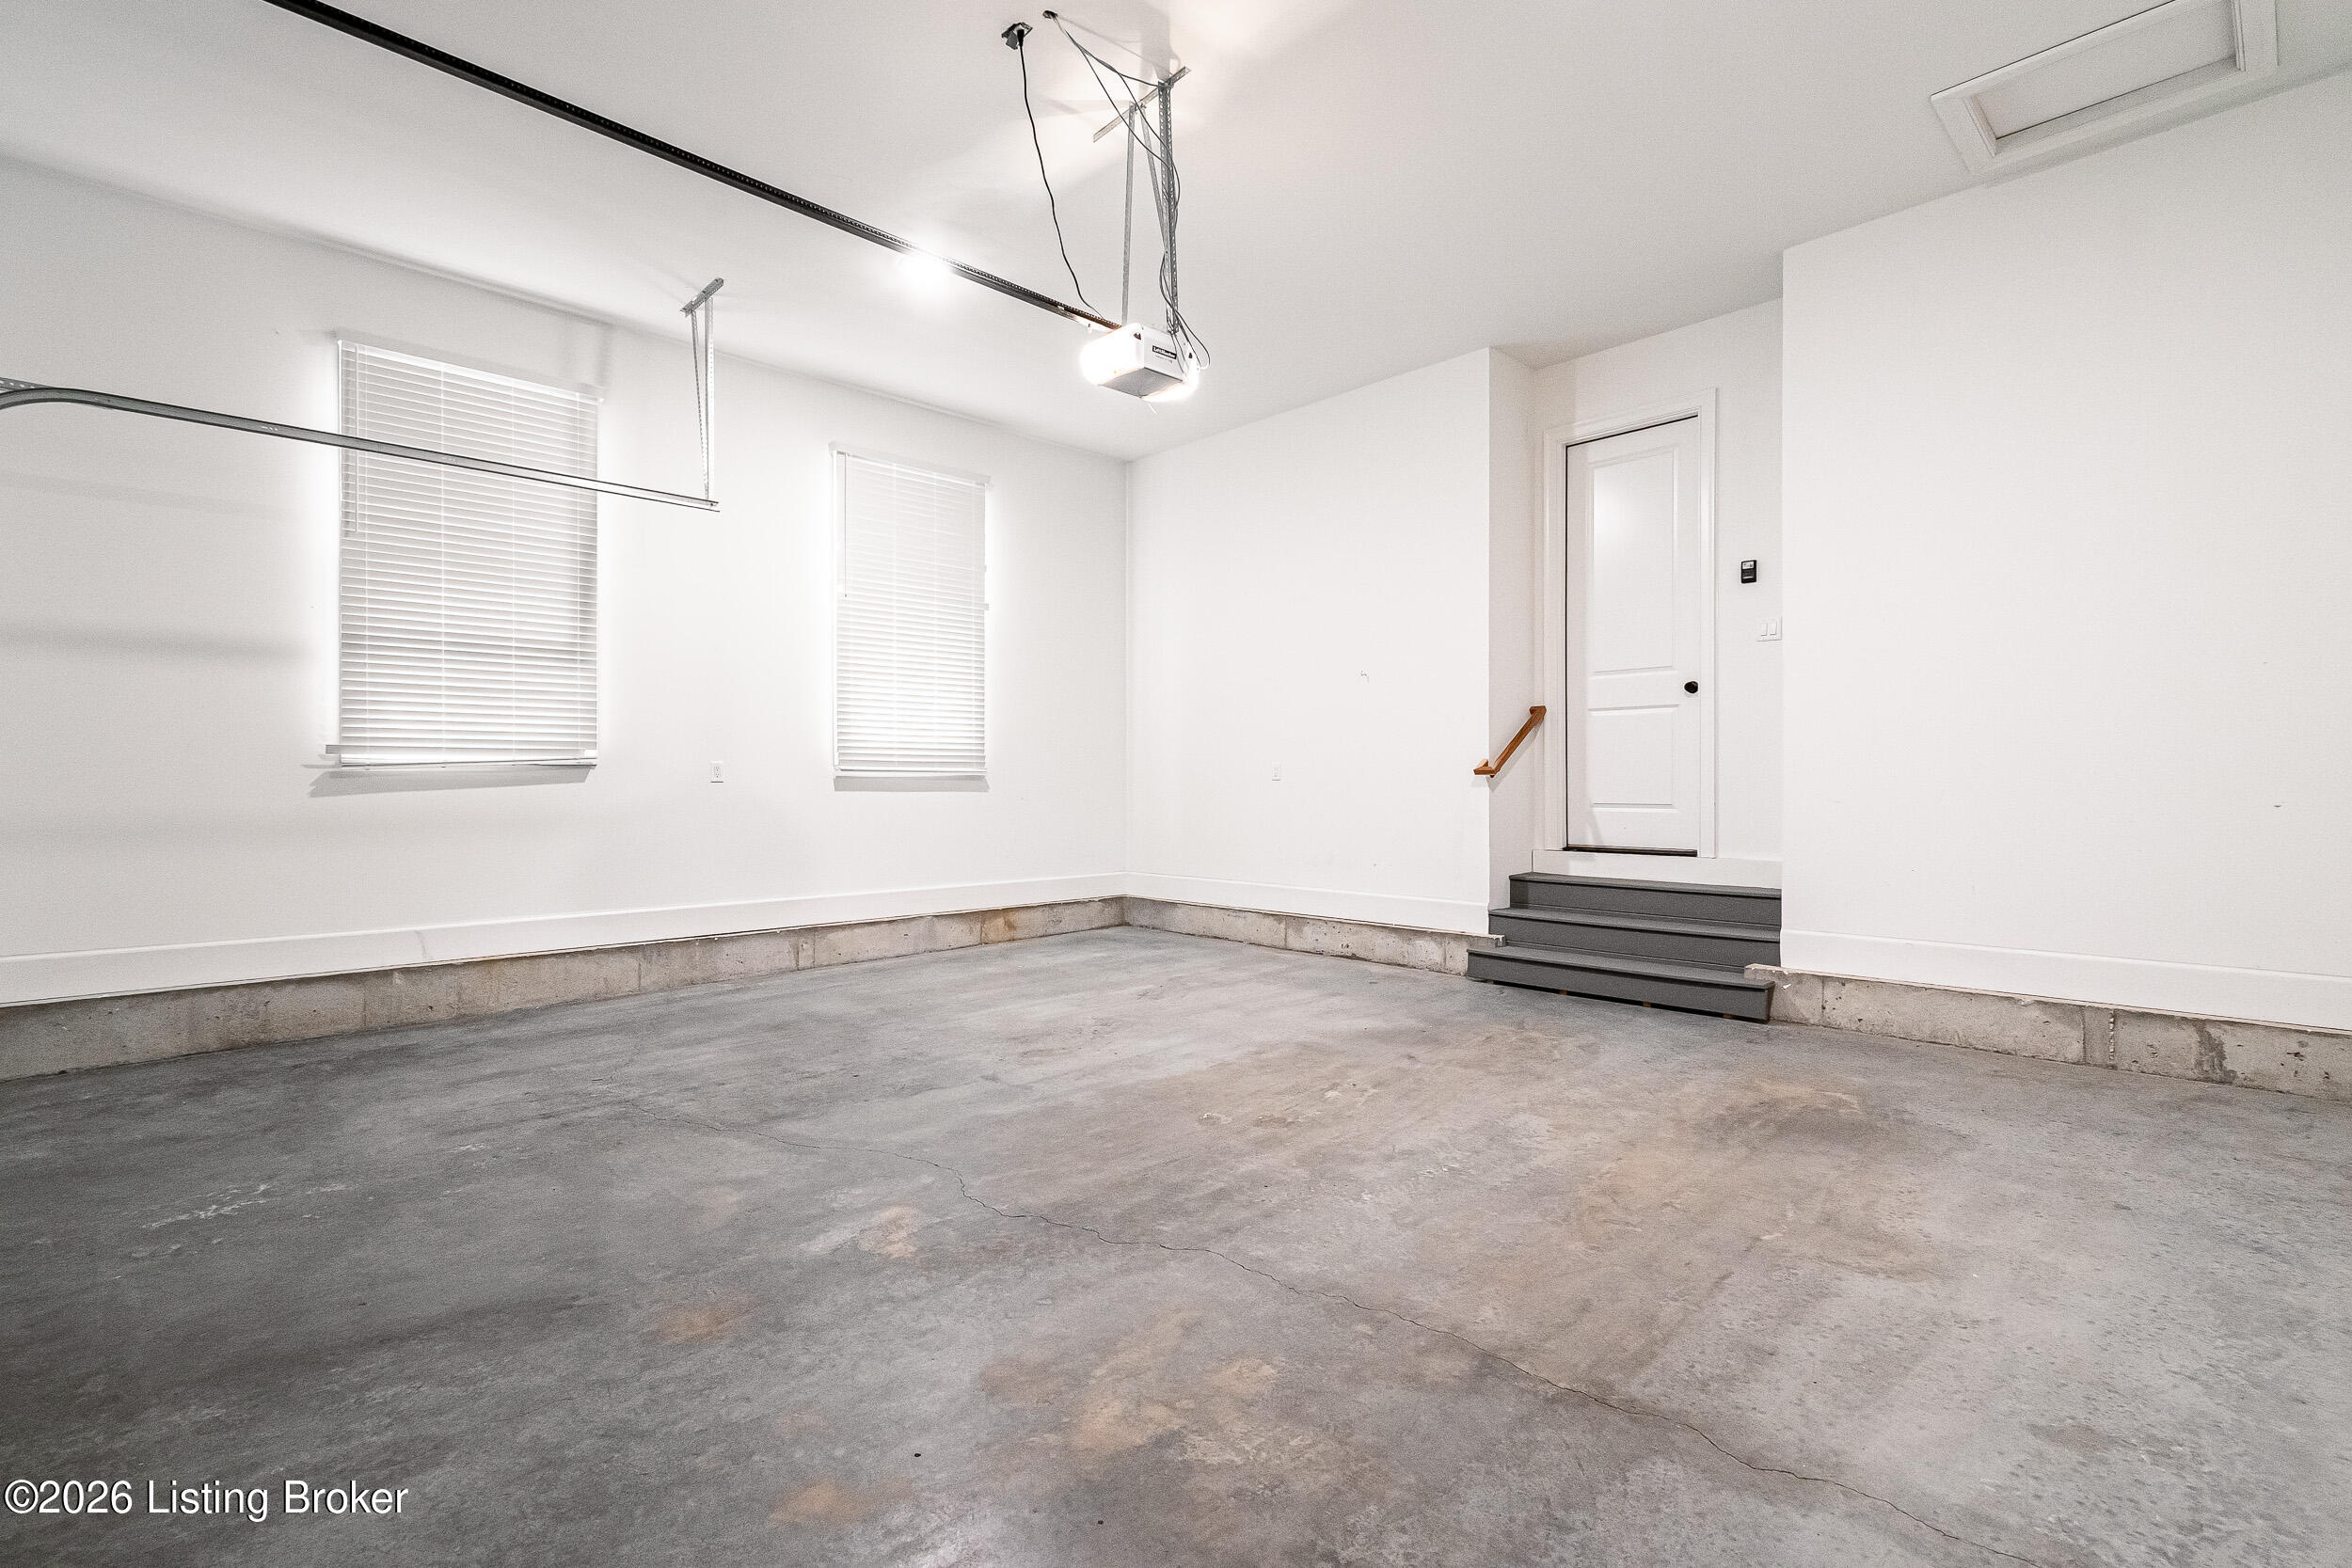
Empty garage with concrete floor, overhead door opener, two windows, and steps to a side door.
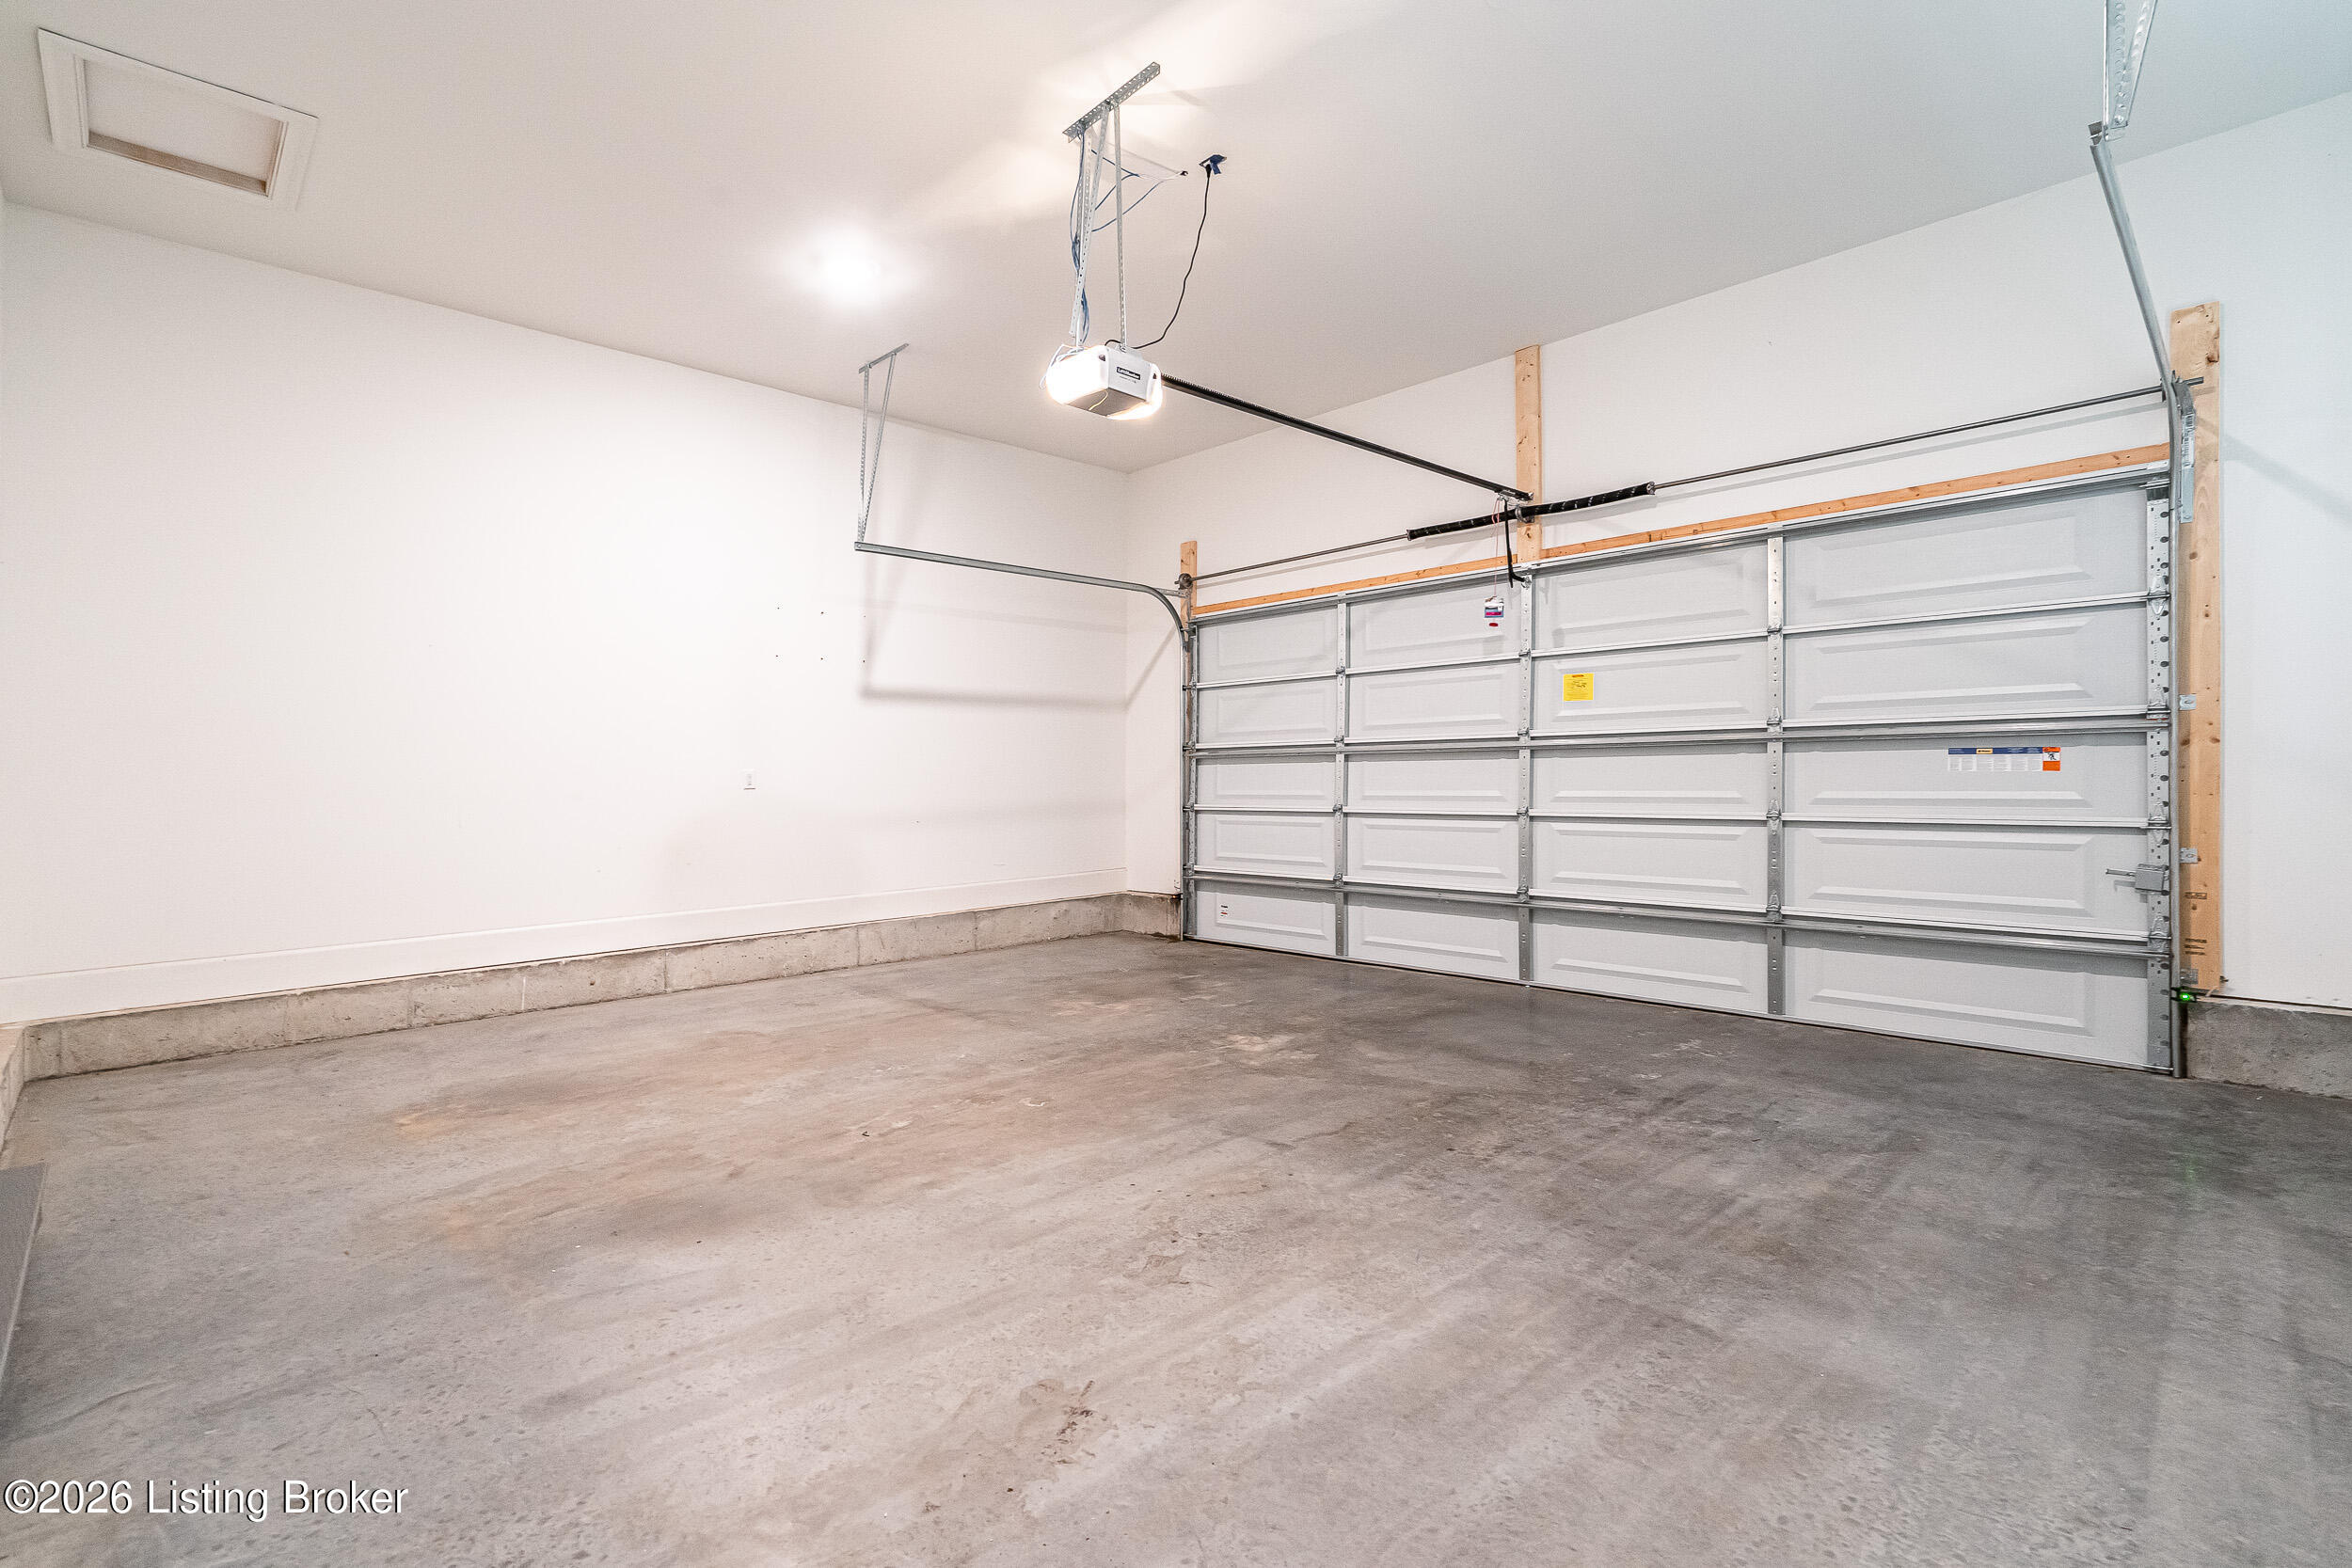
Empty garage with a concrete floor and closed sectional garage door.
Two-story pale green house with white trim and covered porches on both floors.
SEE ALL PHOTOS
Two-story pale green house with white columns, a covered porch, and an upper balcony.
Aerial view of a residential neighborhood with rows of townhomes and streets meeting at an intersection.
Aerial view of a home and outlined lot with a large gray roof on a residential street.
Aerial view of a residential neighborhood, with a location marker over one home and construction nearby.
Two-story home with brick chimney, pale siding, and covered upper and lower porches.
House with a covered porch, white columns, steps, and a fenced grassy yard.
Covered porch with gray decking, pale green siding, a glass-paneled door, and black ceiling fan.
Covered porch with a spacious composite deck, white columns, and a ceiling fan overlooking the street.
Two-story light-colored home with a brick chimney, attached garage, and black metal front fence.
Home exterior with a covered white-columned porch, pale green siding, and the number 12075 above the entry.
Open living room with light wood floors, marble-surround fireplace, and gray kitchen island.
Open living area with wide-plank wood floors, staircase, and gray kitchen island.
Empty living room with pale wood floors, two windows, and a carpeted staircase.
Vacant living room with wide-plank wood floors, large windows, and a central fireplace.
Bright kitchen with a large sage-green island, white cabinetry, and stainless steel appliances.
Kitchen with white cabinetry, stainless appliances, and a large dark green island beneath brass pendant lights.
Kitchen with a large gray island, white cabinetry, brass pendant lights, and an open living area.
Kitchen with a gray-green island, white cabinetry, geometric tile backsplash, and stainless steel range.
Kitchen sink with a chrome pull-down faucet, geometric tile backsplash, and white cabinetry.
White kitchen with geometric tile backsplash, brass cabinet pulls, and stainless-steel gas range.
Kitchen with a large sage-gray island, white countertop, brass hardware, and light wood-look tile flooring.
Bright empty room with wide-plank wood floors, three blinded windows, and a built-in shelving alcove.
Empty dining room with light wood floors, three windows, a pendant light, and built-in shelving.
Walk-in pantry with floor-to-ceiling white built-in shelves and dark wood flooring.
Bathroom with white vanity, marble-look countertop, gold hardware, and a brass-framed mirror.
White bathroom vanity with marble-look counter, undermount sink, chrome faucet, and gold-framed mirror.
Mudroom with built-in bench and coat hooks beside white laundry cabinets.
Laundry room with white cabinets, a sink, and a visible dryer vent hose.
Empty room with pale wood flooring, a ceiling fan, and a window with blinds.
Empty bedroom with light wood floors, double closet doors, and a ceiling fan.
Empty bedroom with light wood floors, a ceiling fan, and white double closet doors.
Bathroom with a double-sink marble-look vanity, sage green cabinets, brass knobs, and mosaic tile flooring.
Bathroom double vanity with a white stone countertop, sage-green cabinets, and brass knobs.
Bathroom with a white tiled tub and shower, chrome fixtures, and an open paneled door.
Empty room with light wood flooring, a ceiling fan, and two windows with blinds.
Empty room with light wood flooring, white double closet doors, and an open doorway.
Vacant room with light wood flooring, a ceiling fan, and a glass-paneled door opening to a deck.
Empty bedroom with light wood flooring, double closet doors, and an adjoining bathroom vanity.
Vacant room with pale wood-look tile floors, a ceiling fan, and a glass-paneled door.
Bathroom with a long wood double vanity, gray tile, and a glass-enclosed shower.
Bathroom double vanity with marble-look counters, chrome faucets, warm wood cabinets, and gold-framed mirrors.
Bathroom shower with gray marble-look tile and a chrome handheld showerhead.
Walk-in closet with wire shelving, a high window, and light wood flooring.
Covered porch with gray decking, white railings, and a ceiling fan overlooking brick townhouses.
Covered porch with white railings and ceiling fans overlooking a residential neighborhood.
Unfinished basement with exposed framing, concrete floor, HVAC ductwork, and stairs.
Unfinished basement with exposed ceiling joists, HVAC equipment, and a wide concrete floor.
Unfinished basement with two water heaters, exposed ceiling joists, and concrete walls.
Empty garage with concrete floor, overhead door opener, two windows, and steps to a side door.
Empty garage with a concrete floor and closed sectional garage door.
Two-story pale green house with white trim and covered porches on both floors.
For Sale

12075 River Beauty Loop

12075 River Beauty Loop, Prospect, KY 40059

$895,000
Located in the heart of Norton Commons and situated on a desirable corner lot, this beautifully crafted two-story home built by The Ramage Company blends timeless architecture with comfortable, modern living. With three bedrooms, two and a half baths, and inviting indoor and outdoor spaces, the home offers a perfect balance of charm and functionality. The main level features an open and airy floor plan where the living, dining, and kitchen areas flow seamlessly together creating an ideal setting for both everyday living and entertaining. The kitchen is complemented by a cozy breakfast area with a built-in storage nook/desk, providing the perfect spot for morning coffee, planning your day, or working from home. Upstairs, the primary suite offers a peaceful retreat, complete with its own private porch--an ideal place to unwind with a book or enjoy a quiet start to the day. Two additional bedrooms and a well-appointed bath with dual vanities provide comfortable accommodations for family or guests. Outdoor living is part of the home's appeal, with both a welcoming front porch and a covered side porch that opens to a charming side yard--perfect for relaxing on warm evenings or gathering with friends. Just minutes from the North Village Town Center, you'll enjoy easy access to restaurants, boutiques, parks, and community events that make Norton Commons such a vibrant and sought-after neighborhood. Please contact the listing agents for any other questions.

3
beds

3
baths

2,311 Sq.Ft. LIVING AREA

4,116 Sq.Ft. lot

Mac Barlow

Mac Barlow

Features & Amenities

Interior

  • total bedrooms3
  • Total bathrooms3
  • full bathrooms2
  • half bathroom1

Area & Lot

  • Status For Sale
  • Living Area2,311 Sq.Ft.
  • Total Area2,311 Sq.Ft.
  • Lot Area4,116 Sq.Ft.
  • MLS® ID1718213
  • TypeResidential
  • YEAR BUILT2023
  • NeighborhoodProspect
  • Architecture StylesContemporary

Exterior

  • STORIES2
  • Garage Space2.0
  • water SourcePublic
  • utilitiesElectricity Connected
  • roofShingle
  • lot featuresLevel
  • parkingAttached, Entry Rear
  • HEAT TYPEGeothermal
  • AIR CONDITIONINGCentral Air
  • SubstructurePoured Concrete
  • HOA AmenitiesPlayground, Pool

Financial

  • Sales Price$895,000
  • HOA $1,110
Aerial view of a residential neighborhood with rows of townhomes and streets meeting at an intersection.

Schedule a Showing

We would love to show you our beautiful property. Please select your preferred date and time below. An agent will be in touch shortly to confirm your appointment.

Schedule a Showing

We would love to show you our beautiful property. Please select your preferred date and time below. An agent will be in touch shortly to confirm your appointment.

Thank you for your interest in 12075 River Beauty Loop, Prospect, KY 40059. We are reviewing your request and will be in touch shortly!

Mortgage Calculator

Estimate your monthly mortgage payment, including the principal and interest, property taxes, and HOA. Adjust the values to generate a more accurate rate.

All estimates are provided for informational purposes only. Actual amounts may vary.
$0,000 Your Payment 20 15 65
$0,000 Your Payment

Prospect

Explore

Let Us Help You Move

With decades of combined experience, our team delivers expert guidance, strong negotiation skills, and personalized service in Louisville’s luxury real estate market. We are committed to helping clients navigate every transaction with confidence and ease.

Follow Us on Instagram