If you have ever driven through Indian Hills and felt like the homes look unified without feeling repetitive, you are noticing one of the area’s defining traits. The neighborhood’s character comes from a mix of architectural styles, large wooded lots, and roads that follow the land instead of fighting it. If you are buying, selling, or simply trying to understand what makes this part of Jefferson County so distinct, it helps to know what you are really seeing. Let’s dive in.
Why Indian Hills Looks Different
Indian Hills was shaped by both architecture and landscape from the beginning. According to the city’s history, the current City of Indian Hills was formed in 1999 from Indian Hills–Cherokee, Indian Hills–Country Club, Robinswood, and Winding Falls.
That same history explains that the 1924 subdivision and country club plans were designed by the Frederick Law Olmsted firm. Curving streets, rounded intersections, preserved trees, and open green space were used to follow the rolling terrain. That planning approach still affects how homes sit on their lots today.
Because of that, Indian Hills often feels more like a landscaped estate district than a typical suburban grid. Homes are commonly set back from the street, framed by mature trees, and positioned to take advantage of slope, privacy, and views.
Georgian Roots in Indian Hills
Some of Indian Hills’ earliest architectural references are Georgian. The city history notes that the Veech family built a plantation house in the simple lines of the late Georgian style, later adding a Victorian-era extension.
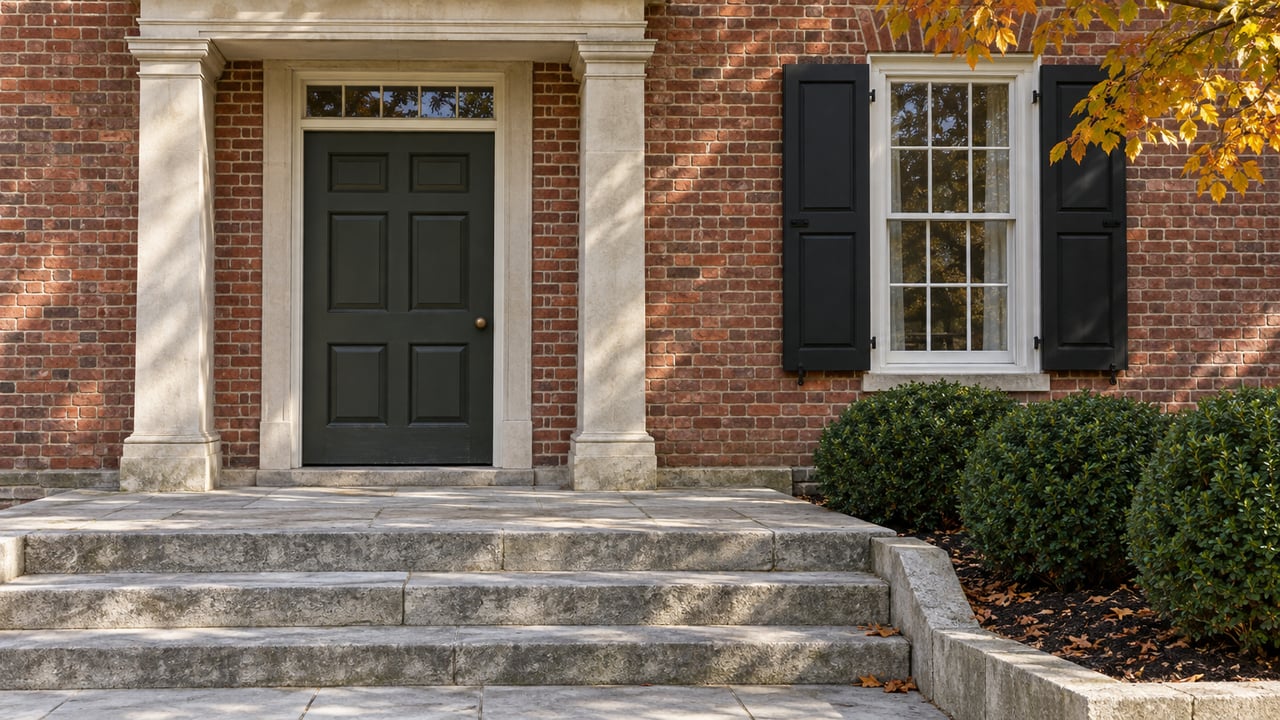
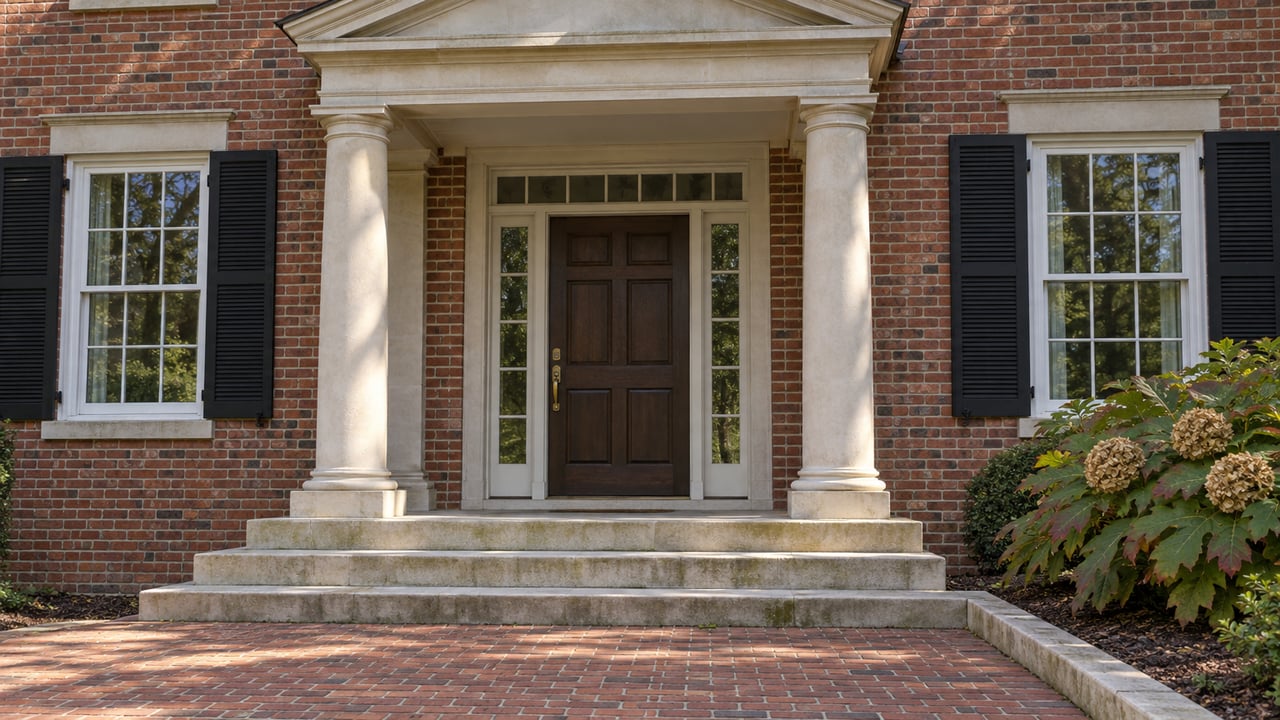
Georgian architecture is known for symmetry, classical proportions, and balanced composition. Common features include aligned windows, dormers, flanking chimneys, and an entry porch or portico.
A strong local example is Midlands at 25 Poplar Hill Road, built in 1913 to 1915 as a Georgian Revival country house. The city history describes its hipped roof, dormers, exterior chimneys, Doric portico, and Palladian window. For buyers looking at older estate properties, these details can help identify a home with roots in Indian Hills’ earliest design language.
Colonial Revival Shapes Everyday Tradition
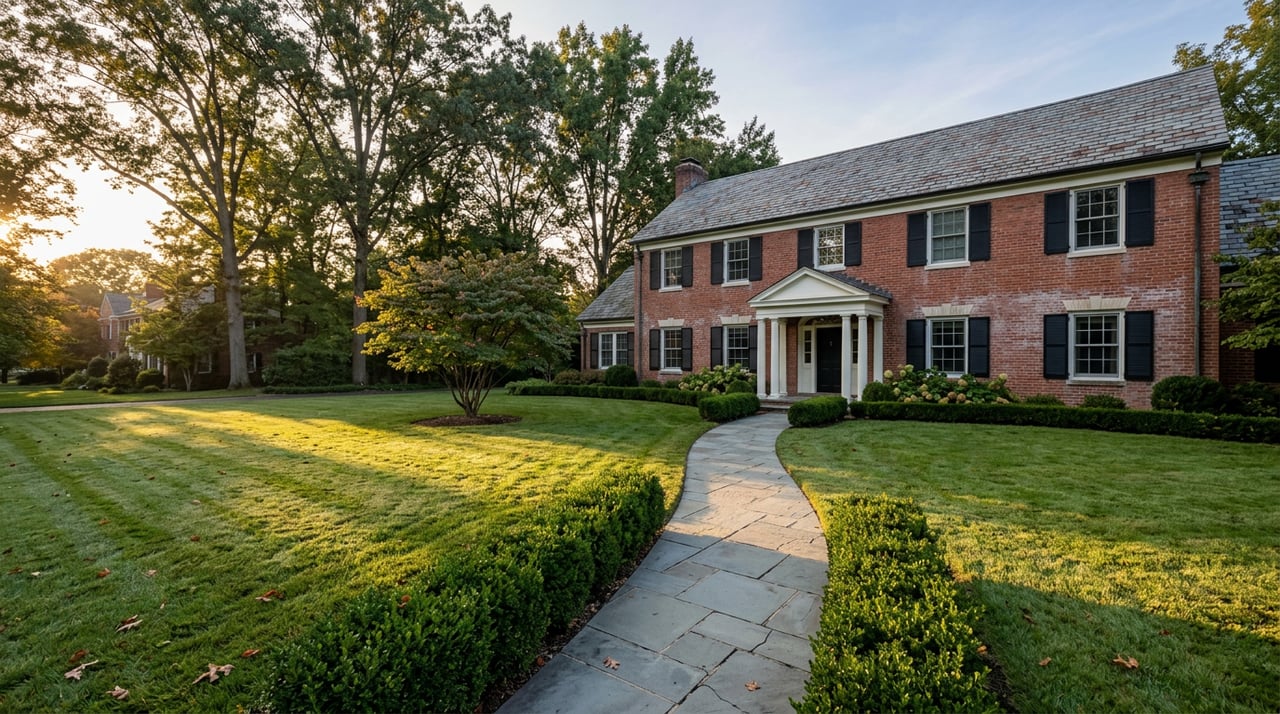
If there is one traditional style that many buyers are likely to recognize in Indian Hills, it is Colonial Revival. This style draws from early American colonial architecture and often borrows from both Federal and Georgian precedents.
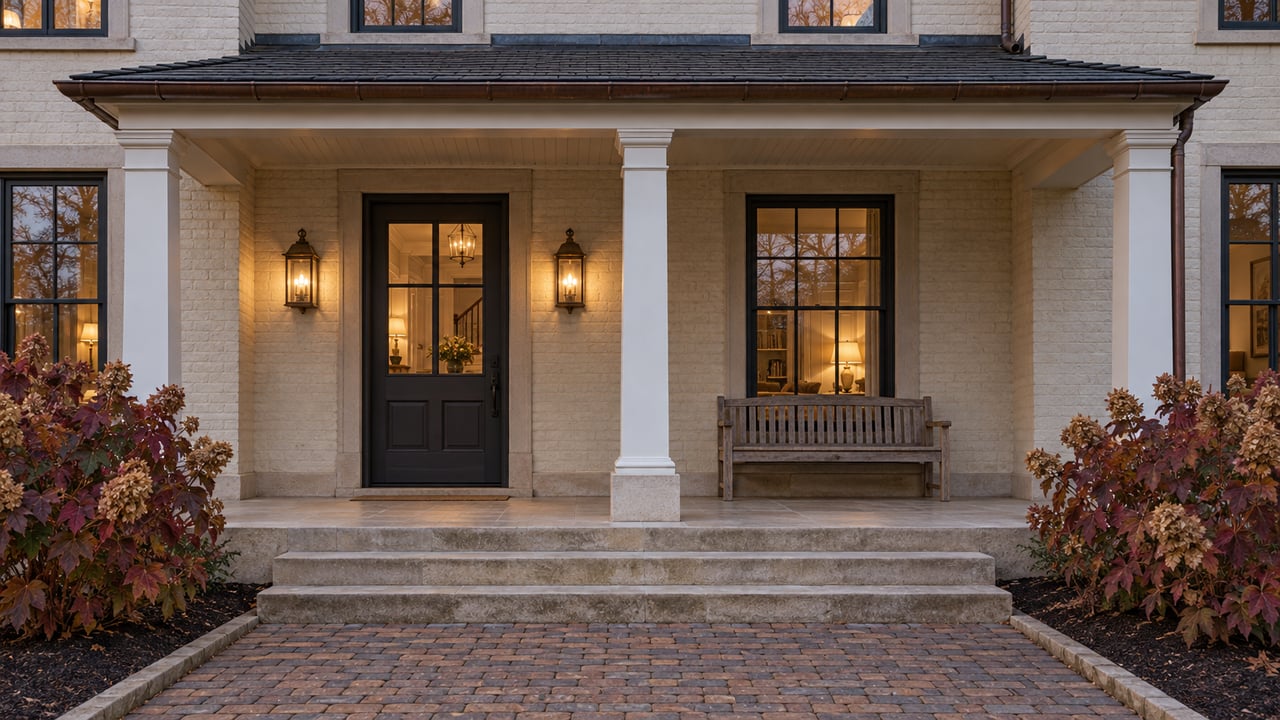
Typical Colonial Revival features include symmetry, a centered entry, columns or pilasters, front porches, fanlights, side lights, and sometimes Palladian windows. In practical terms, that often means a home with a balanced front façade and a formal, composed look.
Local listing examples reinforce how common this style is in Indian Hills. The area has been described with examples such as a 1952 center-hall colonial on a large lot and a stately white-brick Colonial on another substantial homesite.
For sellers, this matters because Colonial Revival homes often appeal to buyers who want timeless curb appeal. For buyers, it offers an easy visual cue when comparing homes with more formal layouts and traditional detailing.
Tudor Revival Adds Storybook Character
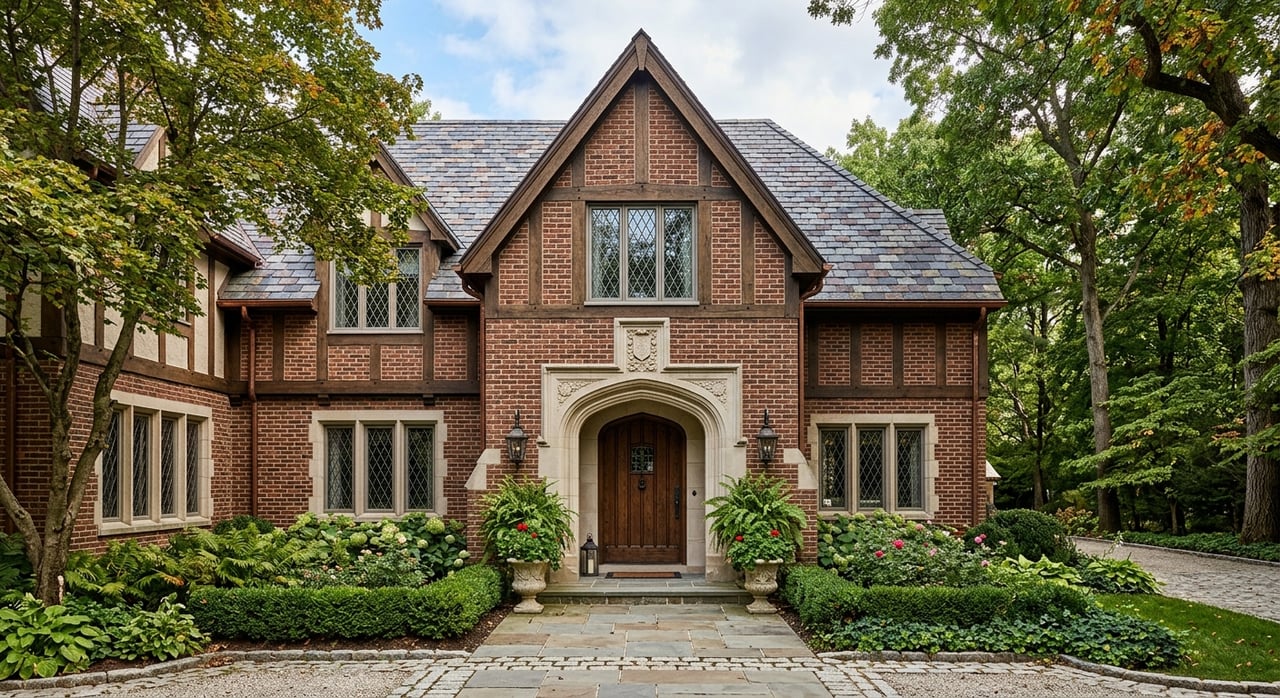
Tudor Revival offers a different look from the symmetry of Colonial and Georgian homes. Instead of feeling formal and balanced, Tudor homes often feel more picturesque and textured.
This style is usually marked by steep roofs, brick or stone walls, half-timbering, Tudor arches, elaborate stonework, and heavy dark woodwork. Even when the footprint is modest, Tudor-inspired homes tend to make a strong visual impression.
In Indian Hills, Tudor Revival appears as part of the broader architectural mix rather than the dominant style. Still, local examples such as a Tudor-inspired cottage show that the style has a place in the neighborhood and adds variety to the streetscape.
If you are reading listings, Tudor homes often stand out quickly. Look for steeper rooflines, masonry, and decorative detailing that feels less classical and more romantic.
Ranch and Mid-Century Still Matter
Indian Hills is not only about early estate houses and traditional revivals. Postwar ranch and mid-century homes are also part of the neighborhood’s active housing stock.
The ranch house is typically one story, long and horizontal, with overhanging eaves and a more open plan. Later mid-century forms often continue that low profile while adding more glass and a stronger connection between indoor and outdoor spaces.
Recent local listings show how these forms remain relevant in Indian Hills. Examples include a Bedford stone ranch with a mid-century inspired open floor plan, another ranch-style home with large-lot views, and a ranch with a walkout basement.
For many buyers, these homes offer a different kind of appeal. Instead of formal rooms and classical symmetry, they may provide easier everyday flow, broader rear views, and renovation opportunities that fit modern living.
Custom Homes Follow the Land
One of the most important things to understand about Indian Hills is that style alone does not tell the whole story. The neighborhood continues to support custom-site development, including buildable parcels and homesites shaped by hills, trees, and privacy.
That means newer homes may not fit neatly into one historic category. Instead, they often read as custom builds designed around slope, rear elevation, wooded surroundings, and outdoor living.
In Indian Hills, a custom home’s architecture is often tied closely to the lot itself. A house may step down a hillside, open dramatically to the back, or present a quieter street-facing profile while expanding toward terraces and lower levels.
How Topography Changes the Look
Topography may be the single biggest reason Indian Hills homes feel so distinctive. The area’s rolling hills, larger lots, and preserved tree canopy influence not just where homes sit, but how they are designed and experienced.
This is why you will often see features like circular drives, wooded setbacks, walkout basements, covered porches, terraces, and homes with strong rear elevations. In many cases, these are not just luxury extras. They are practical responses to the site.
A walkout basement, for example, often reflects a sloping lot rather than a stylistic choice alone. A long driveway or screened front elevation may reflect the estate scale of the homesite and the desire to preserve privacy.
For buyers, this can change how you evaluate a home. The most important view may be from the rear, the lower level may function like main living space, and the lot itself may be just as important as the façade.
Quick Ways to Read a Listing
When you are sorting through Indian Hills homes online, a few terms can help you understand style and layout more quickly. Listing language often gives away whether a home is formally traditional, postwar in character, or custom-built for a hillside lot.
Here are some useful clues to watch for:
- Center-hall plan often points to Colonial Revival or another formal traditional layout.
- Portico, Palladian window, dormer, and hipped roof often suggest Georgian Revival or Colonial Revival influences.
- Half-timbering, steep rooflines, and heavy masonry often suggest Tudor Revival.
- Open floor plan and ranch-style usually point toward postwar ranch or mid-century design.
- Walkout basement, terrace, wooded lot, and rear elevation often signal a home designed to work with slope and privacy.
These are helpful shortcuts, not strict rules. In Indian Hills, homes often blend features across periods, especially after thoughtful updates or additions.
Renovation Potential in Indian Hills
For design-conscious buyers, Indian Hills can offer strong renovation potential. The key is often less about changing everything and more about understanding what should stay true to the house and site.
A symmetrical Colonial or Georgian Revival home may benefit from updates that preserve its front composition and massing while modernizing interiors and systems. A ranch or mid-century home may offer opportunities to improve flow, open views, or strengthen the indoor-outdoor connection.
In this neighborhood, the setting matters as much as the house. Mature trees, driveway approach, lot slope, and how the home meets the land all play a big role in long-term value and appeal.
There is also an important distinction for owners considering historic status. The Kentucky Heritage Council notes that National Register listing is honorary and does not itself restrict owner rights, while local historic designations can require review by a local architectural committee.
Why Architecture Matters When Buying or Selling
In Indian Hills, architecture is not just a label. It shapes buyer expectations, marketing strategy, and how a home is positioned in the market.
For sellers, understanding whether your home reads as Colonial Revival, Tudor-inspired, ranch, mid-century, or site-driven custom can help frame the right story. It can also guide presentation choices, photography, and the features that deserve emphasis.
For buyers, style can tell you a lot about likely layout, renovation path, and how the home will live day to day. A center-hall colonial, a picturesque Tudor, and a walkout ranch may all serve different priorities even when they share the same neighborhood.
That is one reason local guidance matters so much in Indian Hills. The architecture, the lot, and the land all work together, and understanding that relationship can help you make a more confident move.
If you are considering a move in Indian Hills and want guidance that respects both architecture and market value, Mac Barlow can help you evaluate what makes a home stand out and how to position it well.
FAQs
What architectural styles are most common in Indian Hills homes?
- Indian Hills is known for Georgian and Georgian Revival, Colonial Revival, Tudor Revival, ranch, mid-century, and newer custom homes designed around the land.
How can you identify a Colonial Revival home in Indian Hills?
- A Colonial Revival home in Indian Hills often has a symmetrical façade, centered entry, classical details, and features like columns, fanlights, side lights, or Palladian windows.
What makes Tudor Revival homes in Indian Hills stand out?
- Tudor Revival homes in Indian Hills often stand out because of steep roofs, brick or stone walls, half-timbering, and more picturesque detailing.
Why do so many Indian Hills homes have walkout basements?
- Walkout basements are often a practical response to Indian Hills’ rolling terrain and sloped lots rather than a design choice alone.
Are ranch and mid-century homes part of the Indian Hills market?
- Yes, ranch and mid-century homes remain part of Indian Hills’ active housing stock and often appeal to buyers who want open layouts, large lots, and renovation potential.
What should you look for in an Indian Hills listing description?
- Useful Indian Hills listing terms include center-hall plan, portico, Palladian window, dormer, hipped roof, half-timbering, open floor plan, ranch-style, walkout basement, wooded lot, and rear elevation.